214 – 99 LOUISA STREET,Kawartha Lakes (Fenelon Falls),,

$859,000
  • Updated On:
  • March 13, 2026
  • 2 Bedrooms
  • 2 Bathrooms

Luxury Living in the Heart of Kawartha Lakes, experience resort-style living every day in Kawartha Lakes’ premier condo development – The Moorings on Cameron Lake. This stunning 2-bedroom, 2-bath suite offers 1299 sq ft of elegant and spacious living with 9ft ceilings, clerestory windows and an open-concept layout with premium finishes throughout. Suite Features: Expansive kitchen/dining/living area with gas fireplace and walk-out to an oversized terrace that has paramaniac views of the lake with western sunsets (gas BBQ hookup). Upgraded kitchen with quality cabinets, quartz countertops, under-cabinet lighting, large island and stainless-steel appliances. Primary suite has a walk-in closet and luxurious en-suite bathroom. Second bedroom ideal for guests or office space. In-suite laundry room with extra storage. Engineered hardwood & porcelain tile flooring throughout, upgraded doors and trim. One underground parking spot and private locker included. World-Class Amenities: Outside Lakeview lounge with western sunsets, lakeview state-of-the-art fitness centre with indoor sauna, lakeview owners lounge with caterer’s kitchen & movie theatre (can be booked for private events), 2 guests suites, grand foyer with gas fireplace, heated outdoor pool & hot tub, tennis/pickleball court, and beautifully landscaped outdoor areas. Boat slips available for purchase at the on-site marina (to be built, spaces limited). Steps from the Victoria Trail, shopping, dining, wellness services, and entertainment. Located on the tranquil shores of Cameron Lake, part of the Trent-Severn Waterway, and just minutes to Lindsay and Bobcaygeon, this is an ideal blend of luxury, convenience, and nature. Enjoy spectacular western sunsets, peaceful surroundings, and vibrant local living – all less than 90 minutes from the GTA. Only a few units remain – don’t miss this rare opportunity to own at The Moorings! Taxes not yet assessed. (id:65066)

Address: 214 - 99 LOUISA STREET
State/County:
Zip: K0M1N0
Country: United States
Listing Id: X12725948
Price: $859,000
Bedrooms: 2
Bathrooms: 2
AssociationFee: 901.9
AssociationFeeFrequency: Monthly
AssociationFeeIncludes: Common Area Maintenance, Heat, Insurance
AssociationName: Monopoly Property Management
Basement: None
BedroomsAboveGrade: 2
BuildingFeatures: Storage - Locker, Exercise Centre, Separate Electricity Meters, Fireplace(s), Visitor Parking
CommonInterest: Condo/Strata
CommunityFeatures: Pets Allowed With Restrictions
Cooling: Central air conditioning
Directions: Cross Streets: Louisa Street & Colborne Street. ** Directions: Louisa Street just west of Colborne Street.
FireplacesTotal: 1
FoundationDetails: Concrete
Heating: Forced air, Natural gas
InternetAddressDisplayYN: 1
InternetEntireListingDisplayYN: 1
ListAOR: Central Lakes
ListAORKey: 88
ListAgentKey: 2138344
ListOfficeKey: 295148
ListingURL: www.realtor.ca/real-estate/29285472/214-99-louisa-street-kawartha-lakes-fenelon-falls-fenelon-falls
LivingAreaMaximum: 1399
LivingAreaMinimum: 1200
LivingAreaUnits: square feet
LotFeatures: Flat site, Dry, In suite Laundry
ModificationTimestamp: February 17, 2026 at 07:40pm
OriginalEntryTimestamp: January 23, 2026 at 09:50pm
OriginatingSystemName: Central Lakes Association of REALTORS®
ParkingFeatures: Garage, Underground
ParkingTotal: 1
PhotosChangeTimestamp: February 4, 2026 at 08:41pm
PhotosCount: 41
PostalCode: K0M1N0
Rooms: Foyer: Main level, 2.93 x 1.37 meters | Living room: Main level, 5.24 x 4.99 meters | Kitchen: Main level, 2.98 x 3.41 meters | Bedroom: Main level, 3.78 x 3.05 meters | Bedroom: Main level, 3.05 x 3.26 meters | Bathroom: Main level, 2.38 x 1.49 meters | Bathroom: Main level, 2.8 x 2.77 meters
SecurityFeatures: Controlled entry
StatusChangeTimestamp: February 17, 2026 at 07:20pm
StreetName: Louisa
StreetNumber: 99
StreetSuffix: Street
UnitNumber: 214
Utilities: Natural Gas Available
WaterBodyName: Cameron Lake
WaterfrontFeatures: Waterfront
Other Features
Cooktop
Dishwasher
Dryer
Has Fireplace
Hood Fan
Microwave
Oven
Refrigerator
Stone
Washer
Water Heater

Property Reviews

No reviews found.
You need to login in order to post a review

yelp logo

$4,404.26
per month
  • Principal and Interest
  • Property Tax
  • HOA fee
  • Private Mortgage Insurance

$ 3,330.51

Mon 25 May
Tue 26 May
Wed 27 May
Thu 28 May
Fri 29 May
Sat 30 May
Sun 31 May
Mon 01 Jun
Tue 02 Jun
Wed 03 Jun
In Person
Video Chat
Your information

Similar Listings

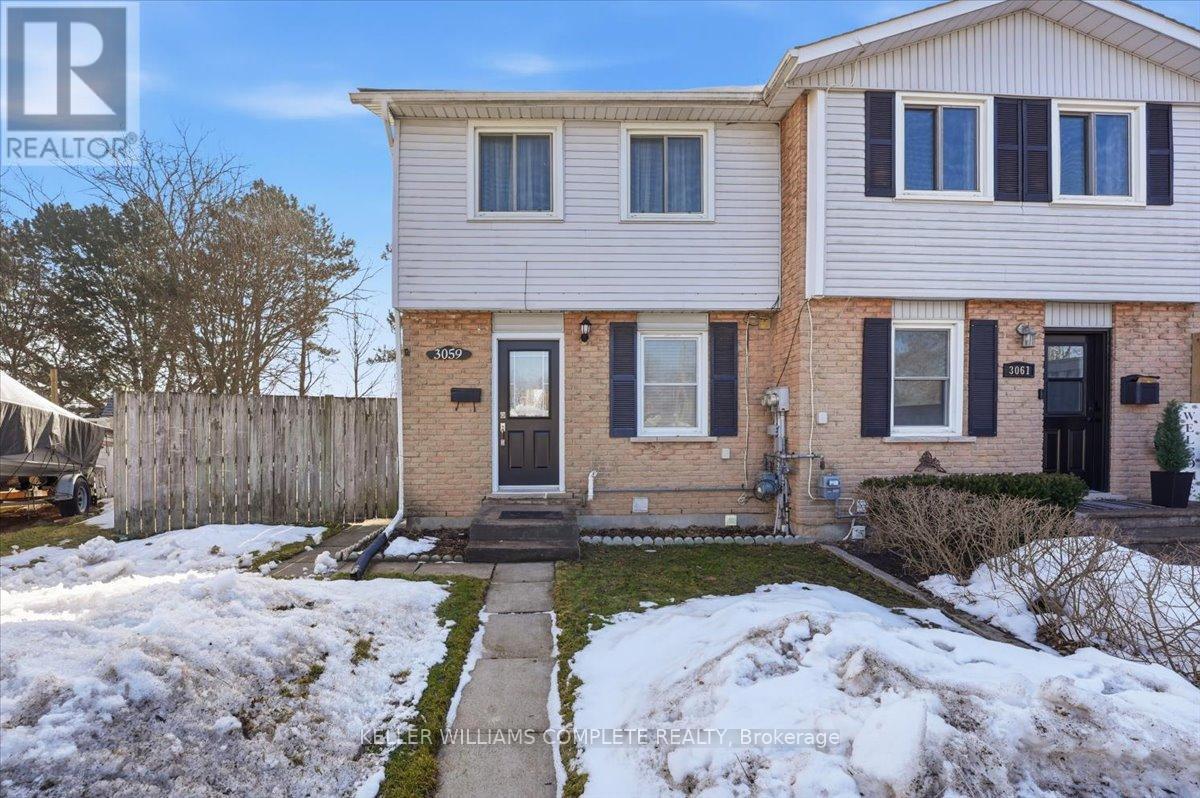
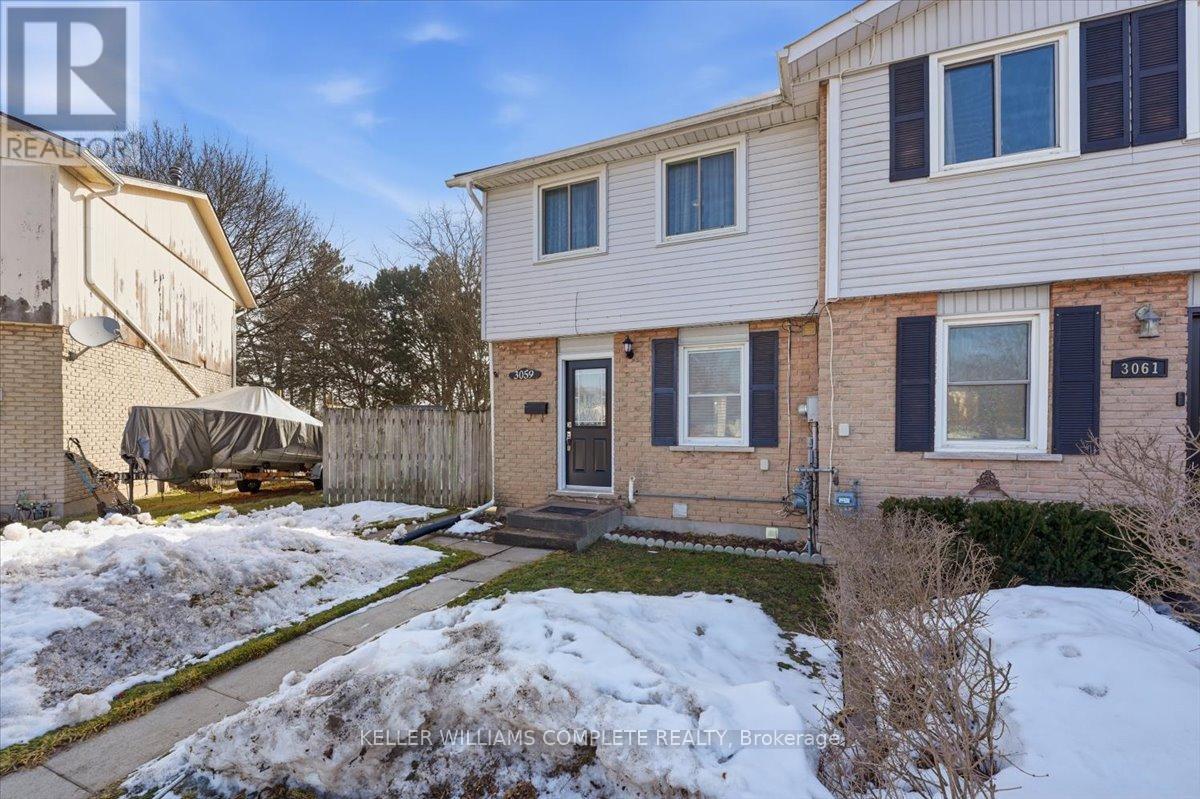
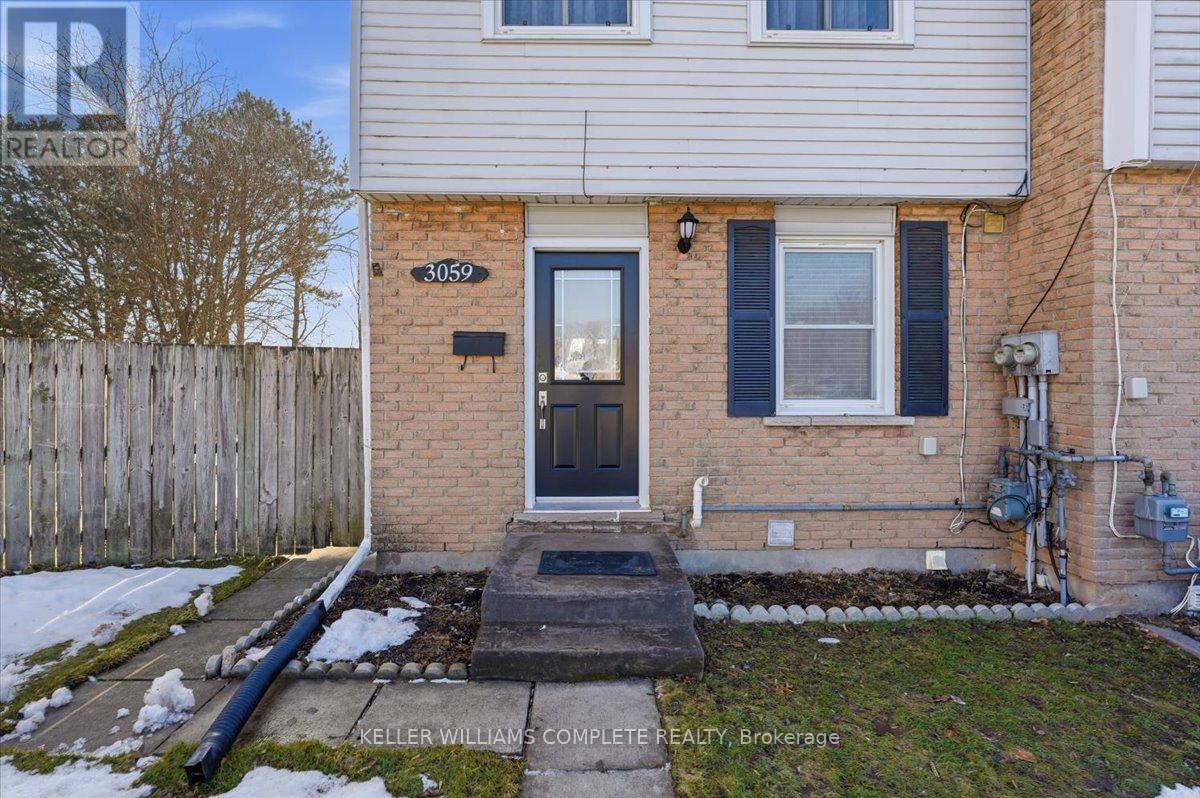
3059 EMPIRE PLACE,Niagara Falls (Church&#821...

$429,900
Welcome to 3059 Empire Place, a spacious 4-bedroom, 2-bathroom home ideally located on a q ...

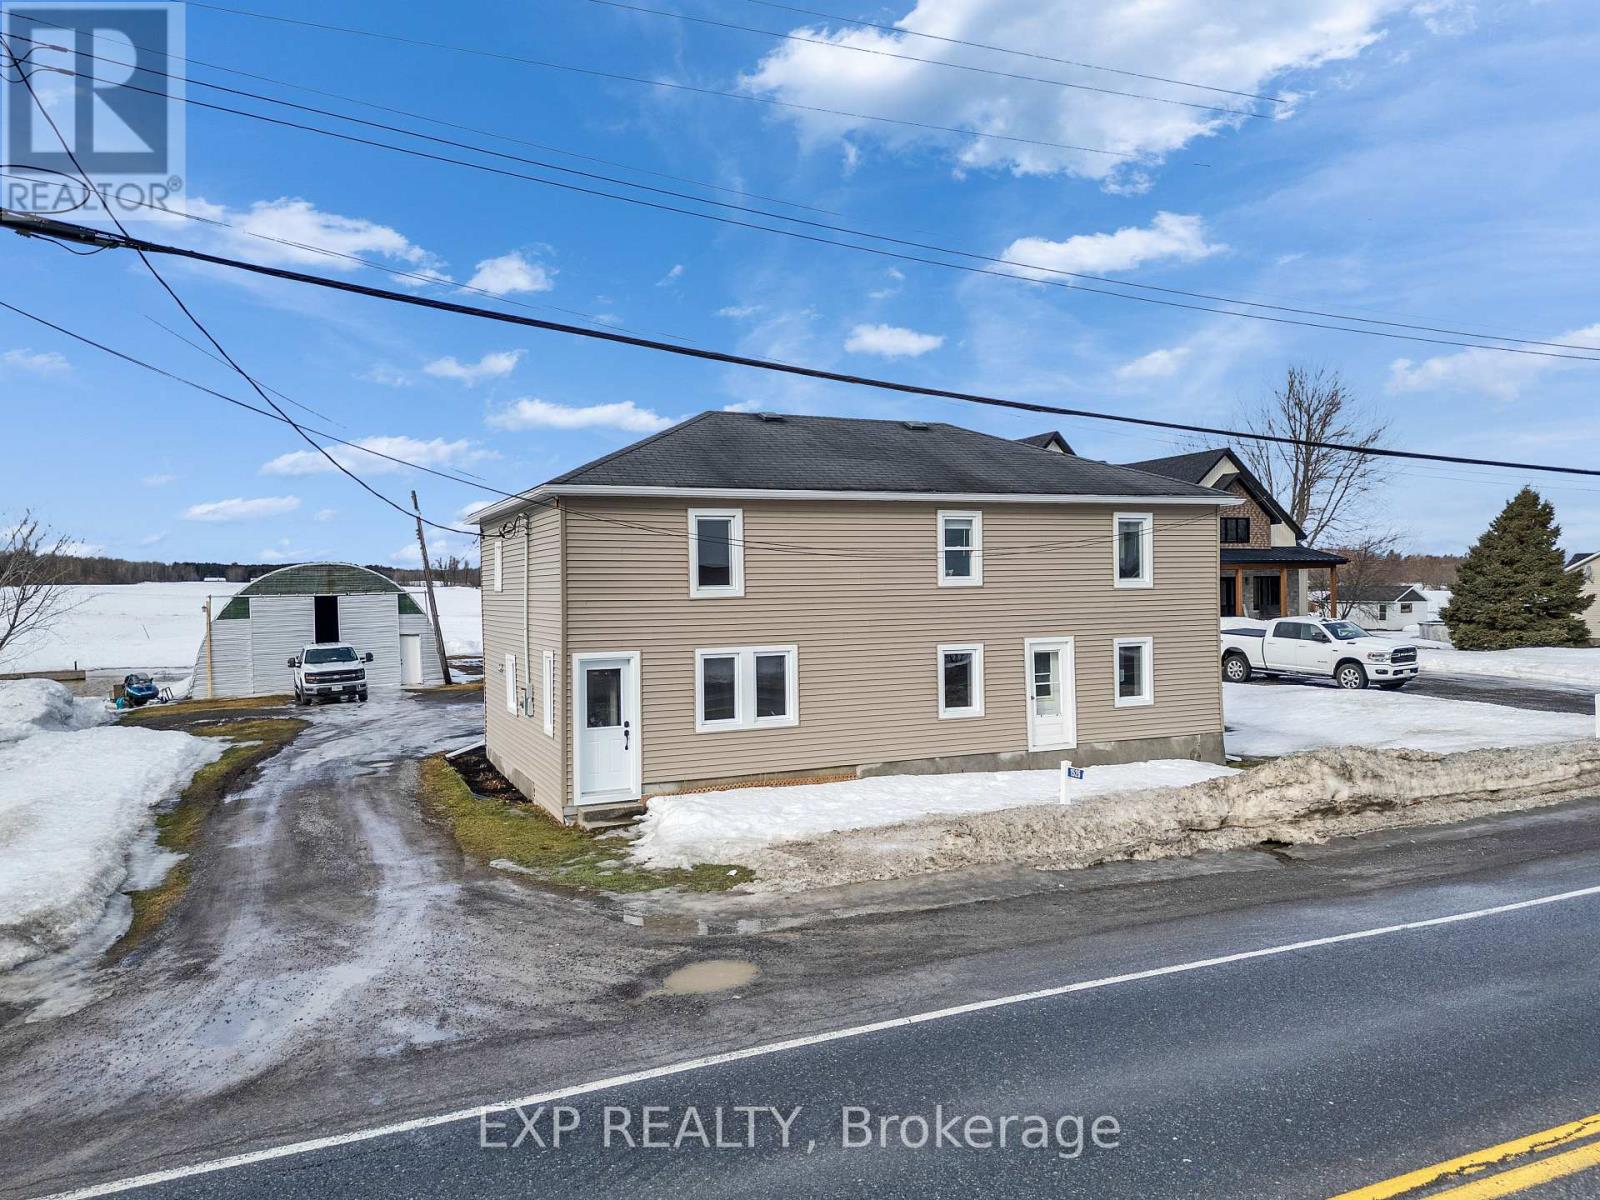
1526 LANDRY STREET, Clarence-Rockland, Ontar...

$499,900
Step into the perfect blend of timeless and modern comfort in this beautifully restored ho ...

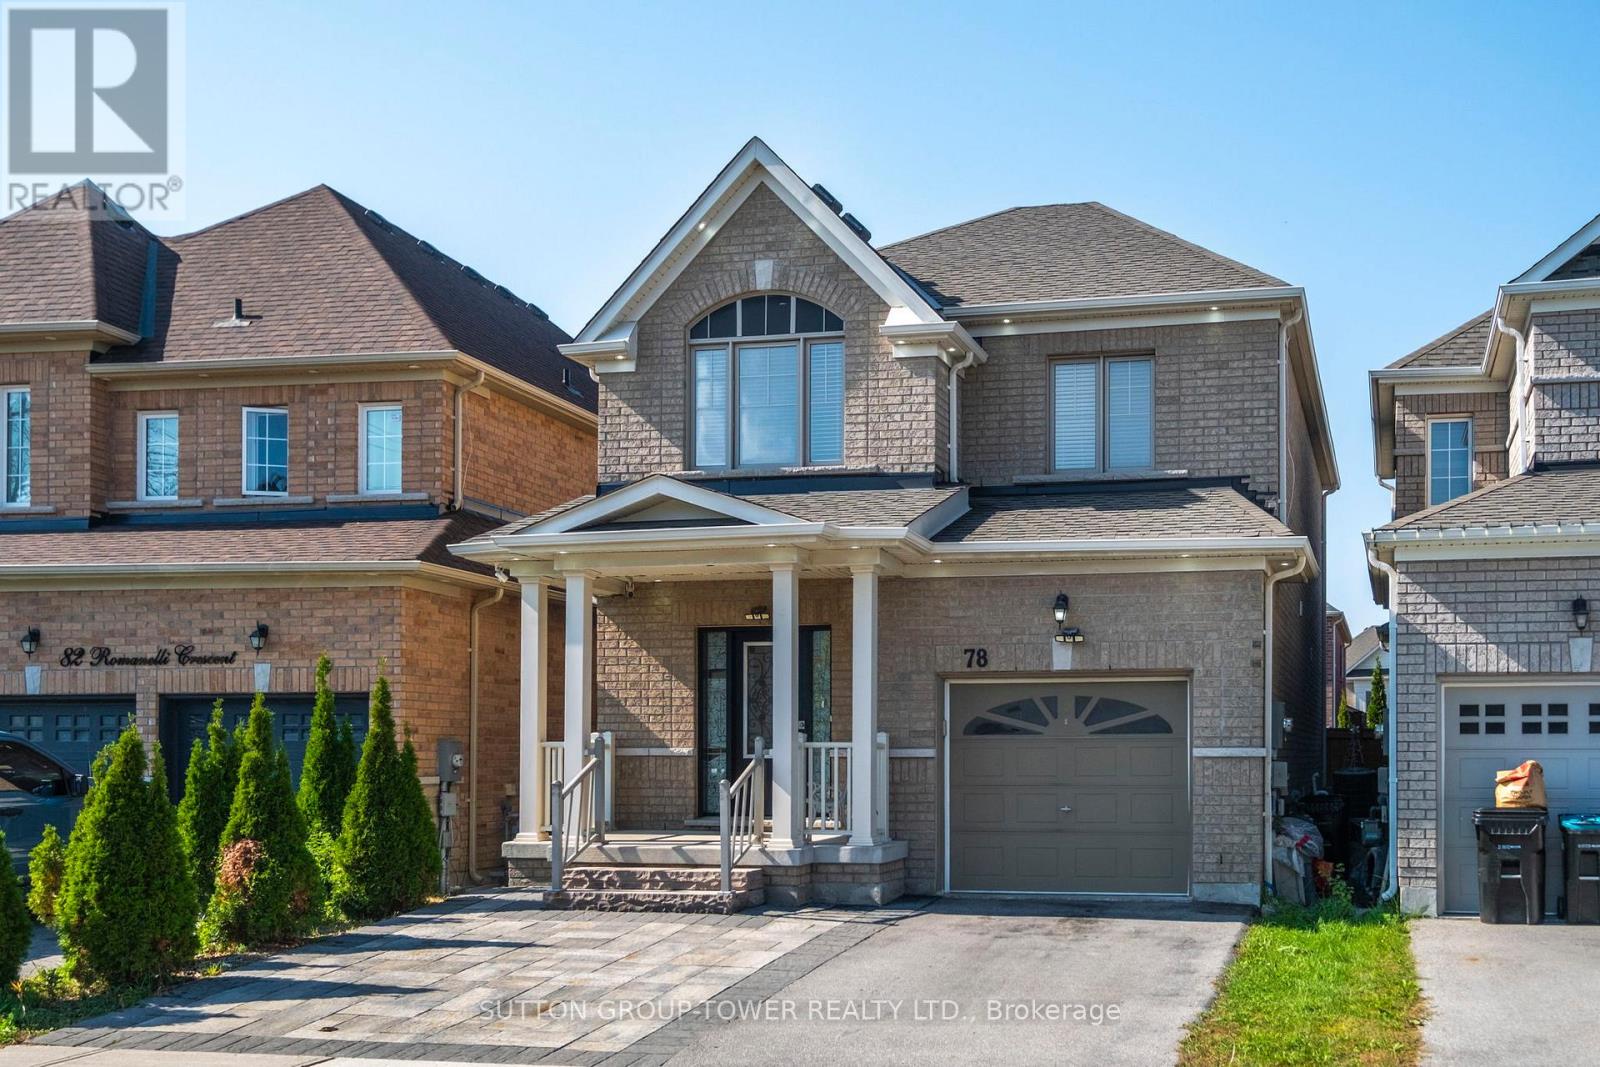
78 ROMANELLI CRESCENT,Bradford West Gwillimb...

$1,048,000
Introducing A Bright, Move-In-Ready Detached Home In A Central Bradford Pocket. This Charm ...
Active

29 MUSKOKA Court,Kitchener,,

$1,179,000
Not every house holds a story, but this one does. Years of family dinners, kids growing up ...
4 4 3,563.00 ft2details

Schedule a tour

Mon 25 May
Tue 26 May
Wed 27 May
Thu 28 May
Fri 29 May
Sat 30 May
Sun 31 May
Mon 01 Jun
Tue 02 Jun
Wed 03 Jun
In Person
Video Chat
Your information

Compare Listings