
- Updated On:
- March 13, 2026
- 4 Bedrooms
- 2 Bathrooms
Welcome to 3059 Empire Place, a spacious 4-bedroom, 2-bathroom home ideally located on a quiet cul-de-sac in a sought-after Niagara Falls neighbourhood. Perfect for families, this home offers a functional layout with plenty of space for comfortable living. Enjoy the convenience of being just minutes from parks, schools, shopping, and all major amenities. With easy access to nearby highways, commuting is simple while still enjoying the privacy and tranquility of a family-friendly street. A fantastic opportunity to own a well-located home close to everything Niagara Falls has to offer. (id:65066)
Address: 3059 EMPIRE PLACE
Area: 205 - Church's Lane
State/County: Ontario
Zip: L2J3L7
Country: United States
Listing Id: X12863704
Price: $429,900
Bedrooms: 4
Bathrooms: 2
Basement: Partially finished, N/A
BedroomsAboveGrade: 3
BedroomsBelowGrade: 1
CommonInterest: Freehold
CommunityFeatures: School Bus
Cooling: Central air conditioning
Directions: Cross Streets: Heritage Drive. ** Directions: Heritage Drive to Empire Place.
Fencing: Fenced yard
FoundationDetails: Poured Concrete
FrontageLengthNumeric: 10
FrontageLengthNumericUnits: feet
Heating: Forced air, Natural gas
InternetAddressDisplayYN: 1
InternetEntireListingDisplayYN: 1
ListAOR: Niagara
ListAORKey: 114
ListAgentKey: 2085323
ListOfficeKey: 277525
ListingURL: www.realtor.ca/real-estate/29447901/3059-empire-place-niagara-falls-churchs-lane-205-churchs-lane
LivingAreaMaximum: 1100
LivingAreaMinimum: 700
LivingAreaUnits: square feet
LotFeatures: Cul-de-sac
LotSizeDimensions: 10 x 155.2 FT
OriginatingSystemName: Niagara Association of REALTORS®
ParkingFeatures: No Garage
ParkingTotal: 2
PhotosCount: 35
PostalCode: L2J3L7
Rooms: Living room: Main level, 3.65 x 4.57 meters | Dining room: Main level, 2.74 x 4.57 meters | Kitchen: Main level, 3.04 x 2.13 meters | Primary Bedroom: Second level, 3.96 x 2.61 meters | Bedroom: Second level, 3.65 x 2.74 meters | Bedroom: Second level, 2.74 x 3.2 meters | Bathroom: Second level, 0 x 0 meters | Bedroom: Basement, 3.65 x 5.18 meters | Bathroom: Basement, 0 x 0 meters
Sewer: Sanitary sewer
Stories: 2
StreetName: Empire
StreetNumber: 3059
StreetSuffix: Place
StructureType: Row / Townhouse
TaxAnnualAmount: 2051.9
TaxYear: 2025
WaterSource: Municipal water
Other Features
Brick
Dryer
Microwave
Property Attached
Refrigerator
Stove
Vinyl siding
Washer
Property Reviews
No reviews found.
You need to login in order to post a review

$2,204.18
per month
- Principal and Interest
- Property Tax
- HOA fee
- Private Mortgage Insurance
$ 1,666.81
Mon
25
May
Tue
26
May
Wed
27
May
Thu
28
May
Fri
29
May
Sat
30
May
Sun
31
May
Mon
01
Jun
Tue
02
Jun
Wed
03
Jun
Your information
Similar Listings
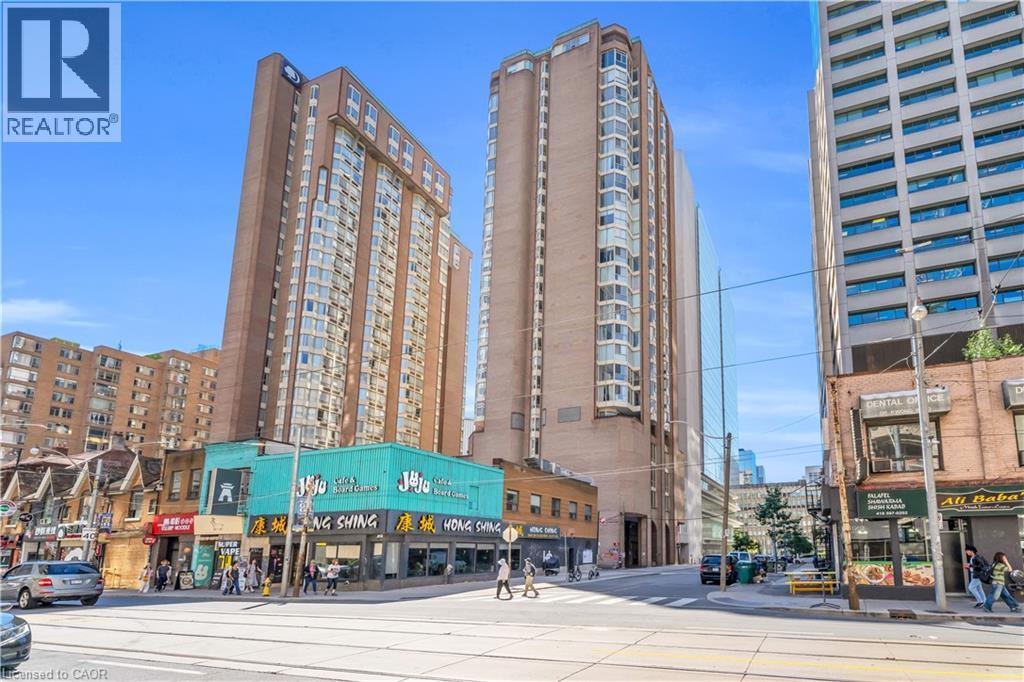
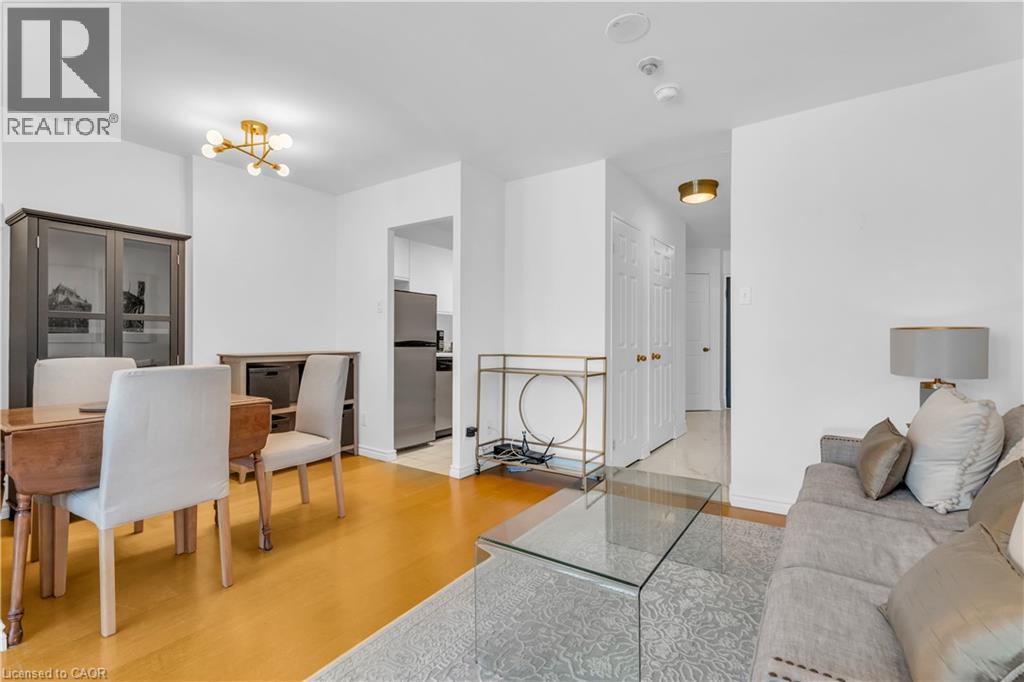
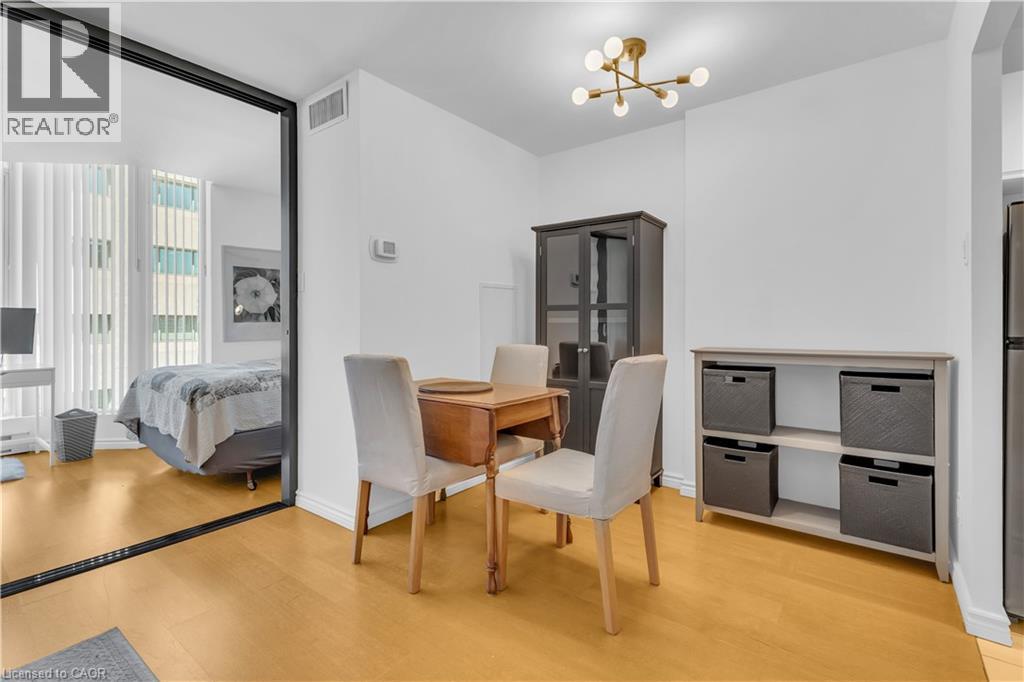
55 CENTRE Avenue Unit# 2504,Toronto,,
$549,900
Discover the luxury and convenience of urban living at its finest in this 580 square foot ...
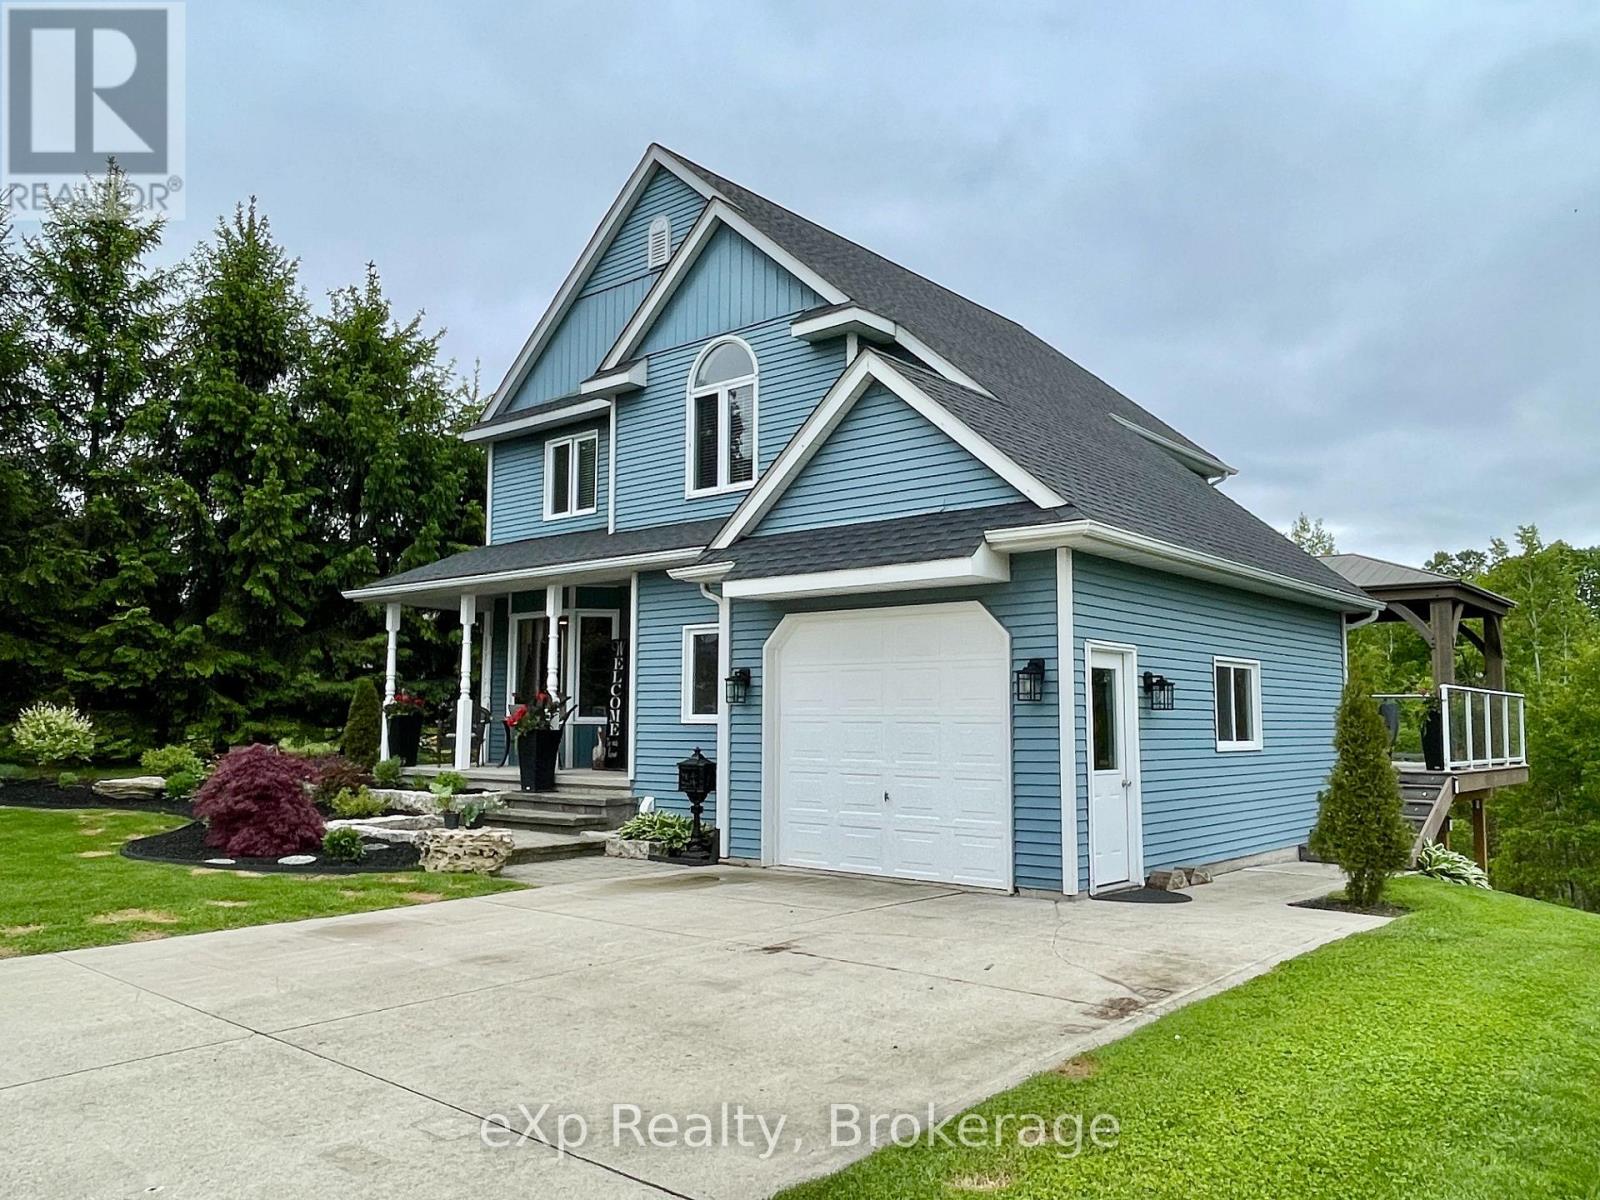
3 GRAY COURT, South Bruce, Ontario
$699,900
Welcome to 3 Gray Court in the town of Mildmay. This two-storey home is located on a priva ...
PH 08 – 25 KINGSBRIDGE GARDEN CIRCLE,M...
$779,900
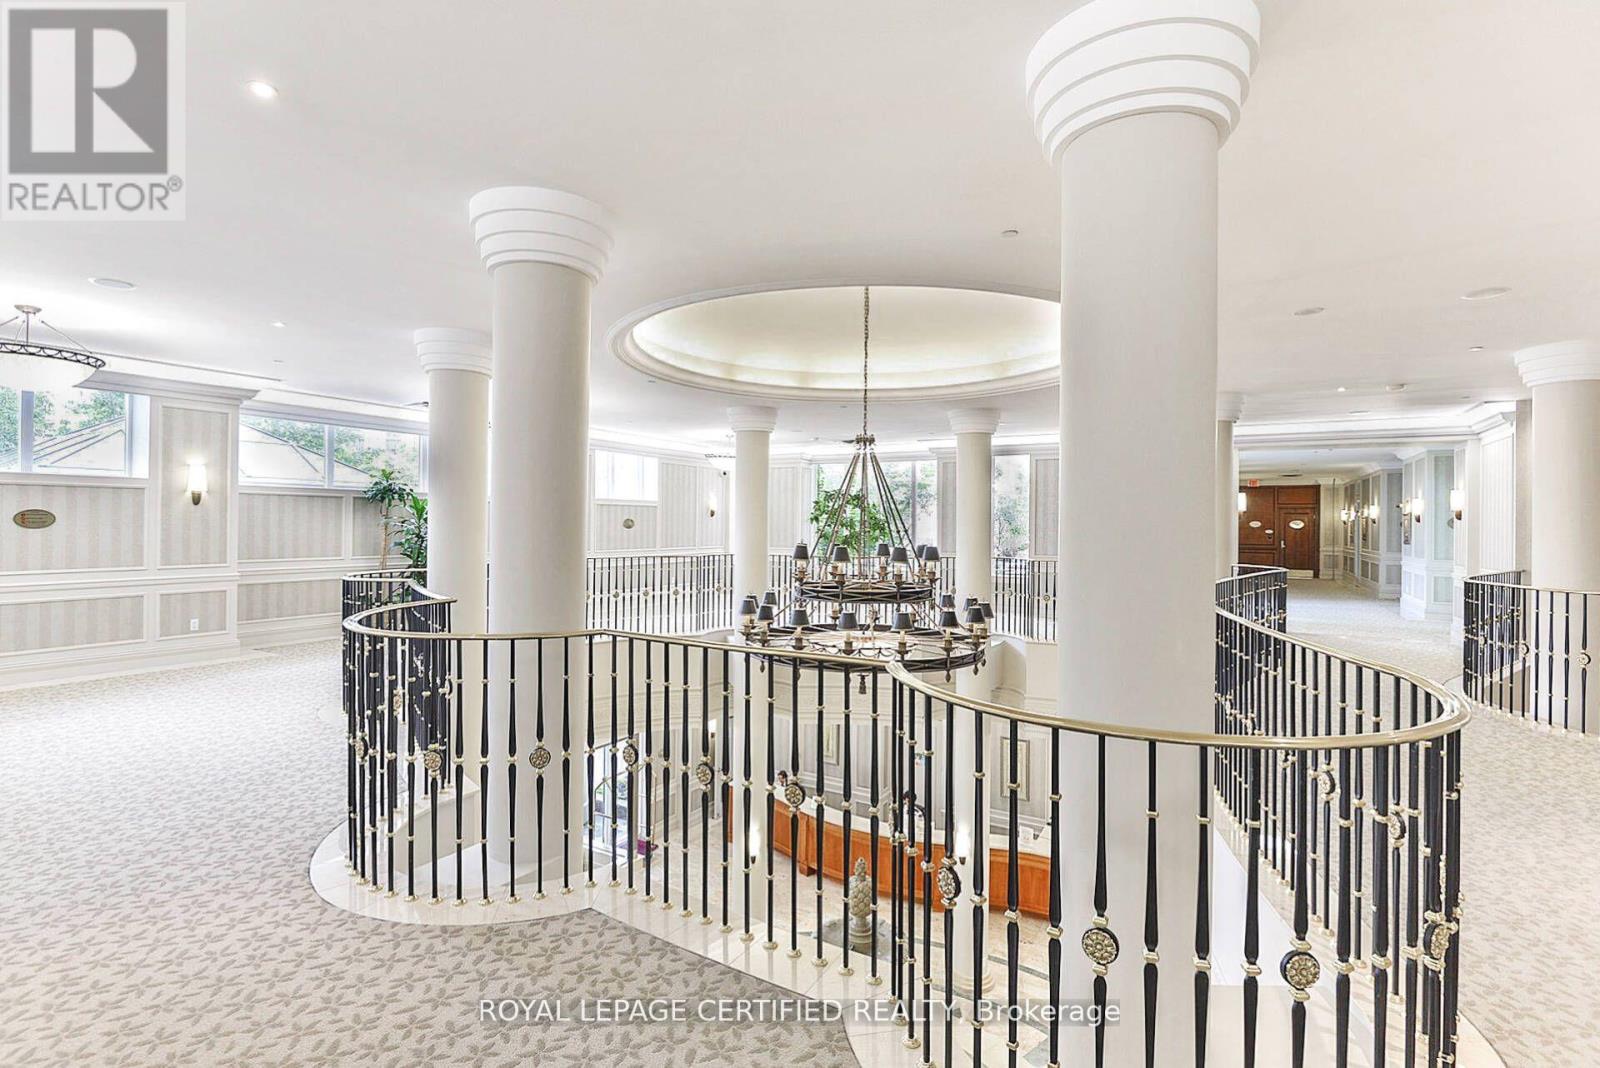
(RARE 2 PARKING SPOTS )Gorgeous Penthouse Suite | 2 Bed + Den | Luxury Living in Mississau ...
76 PAMELA CRESCENT, Chatham, Ontario
$584,900
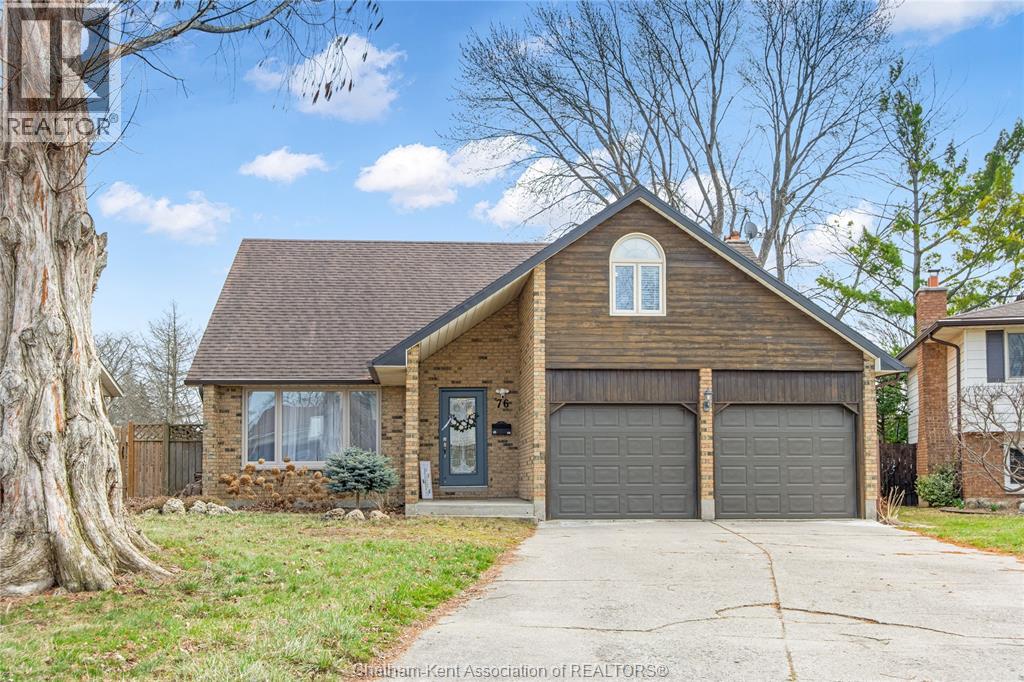
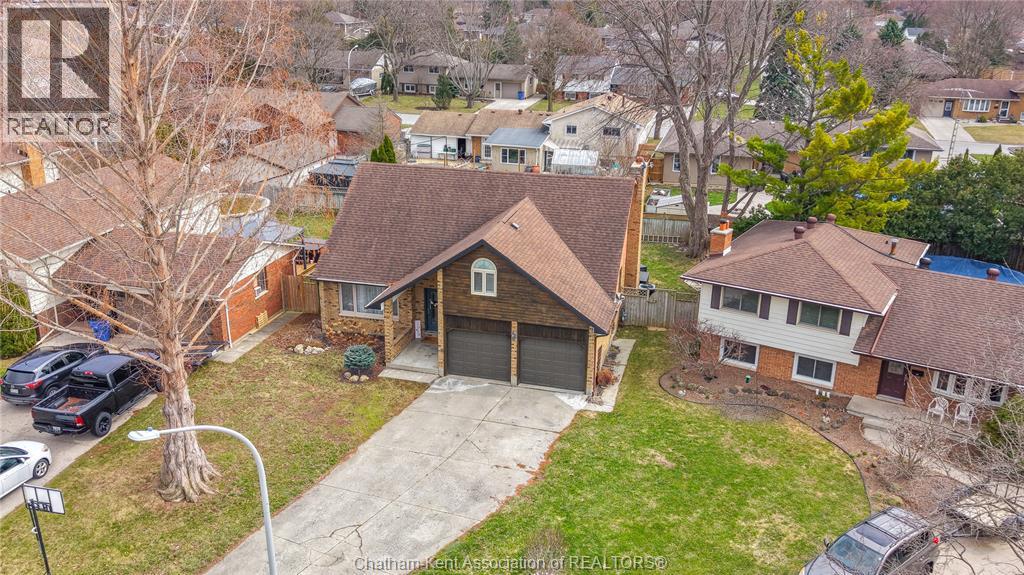
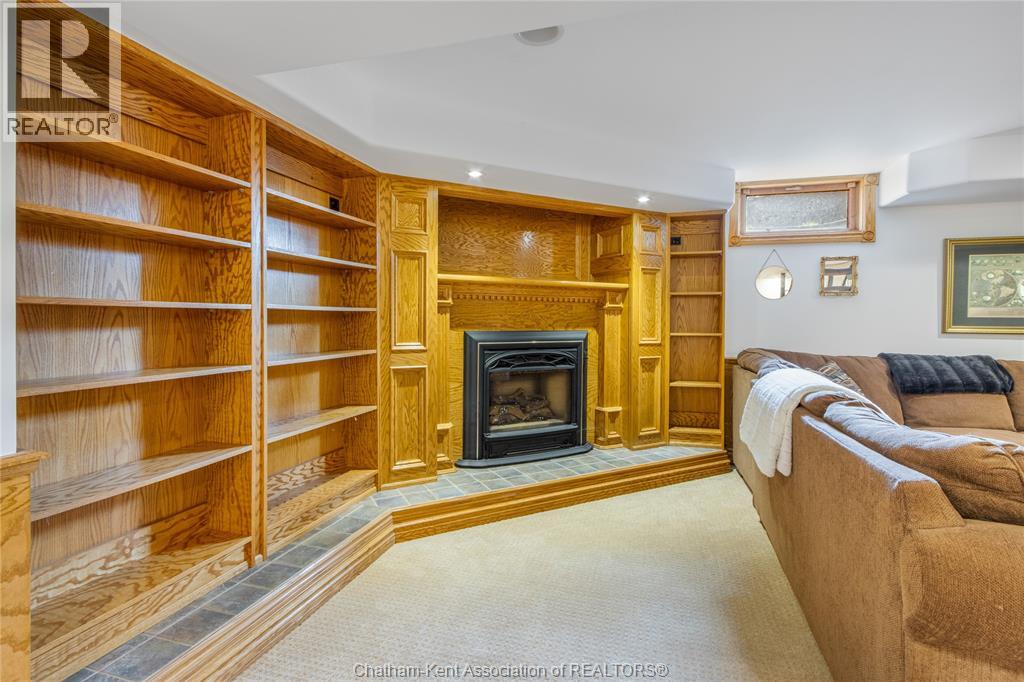
Discover the perfect blend of mid-century and modern family functionality in this stunning ...


