1526 LANDRY STREET, Clarence-Rockland, Ontario

$499,900
  • Updated On:
  • March 21, 2026
  • 3 Bedrooms
  • 2 Bathrooms

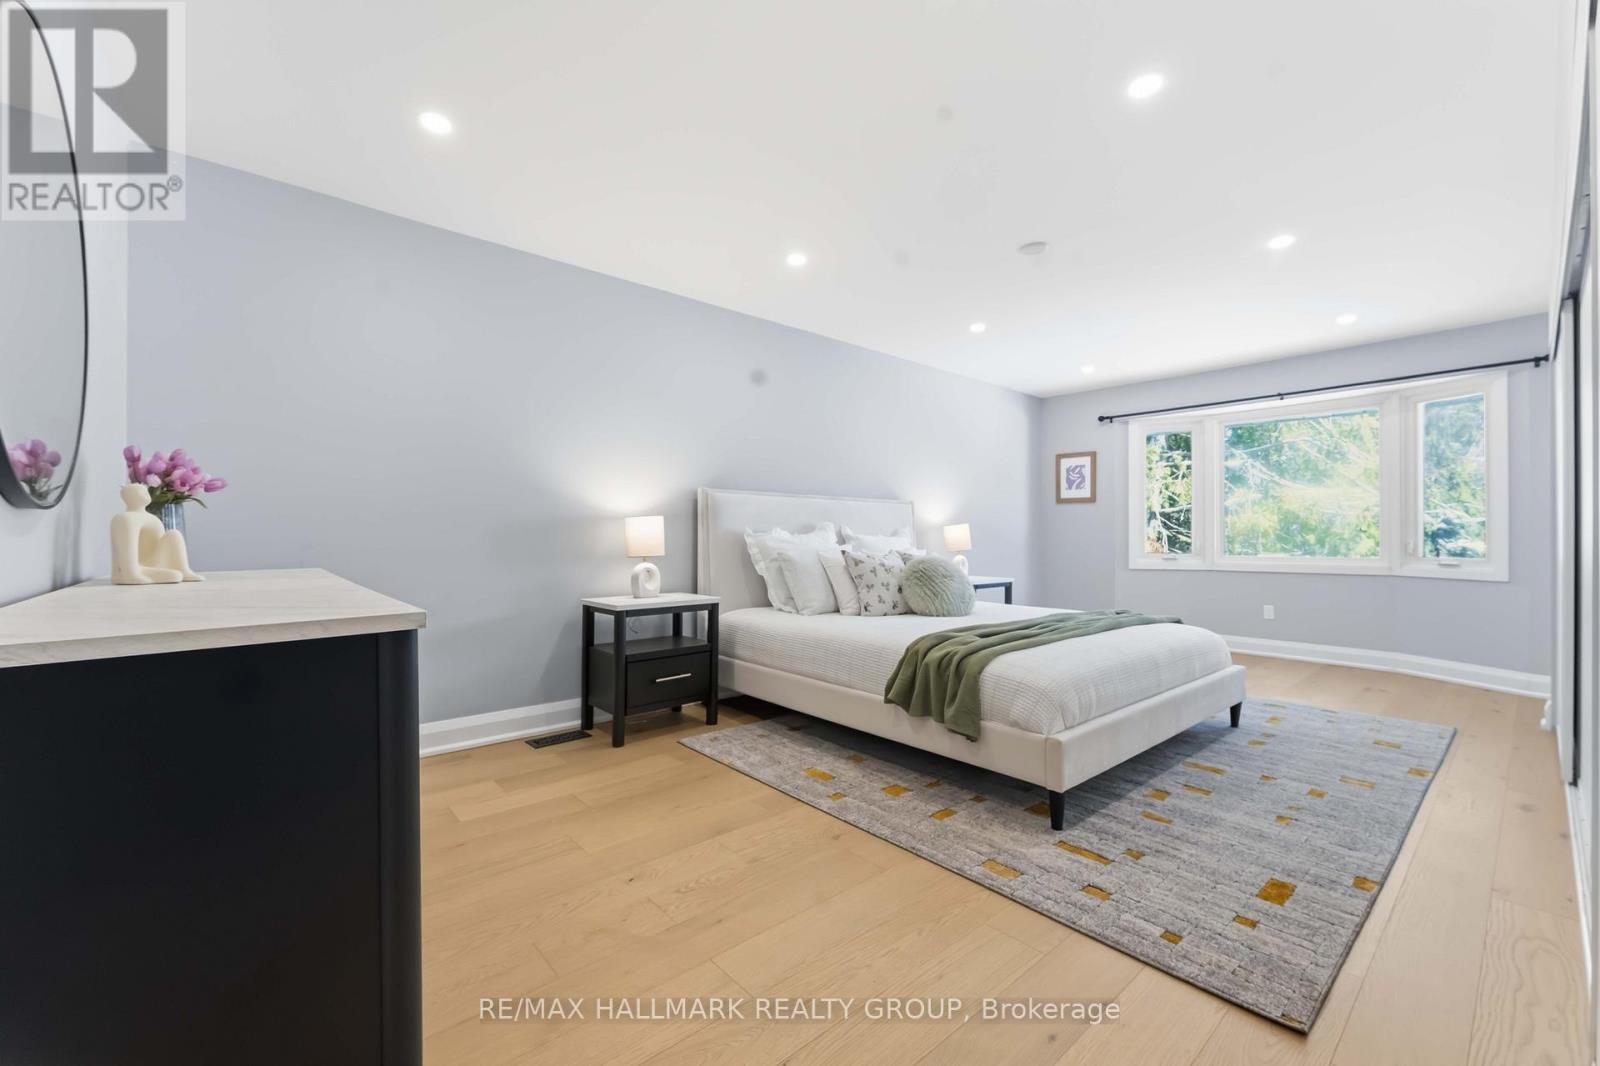
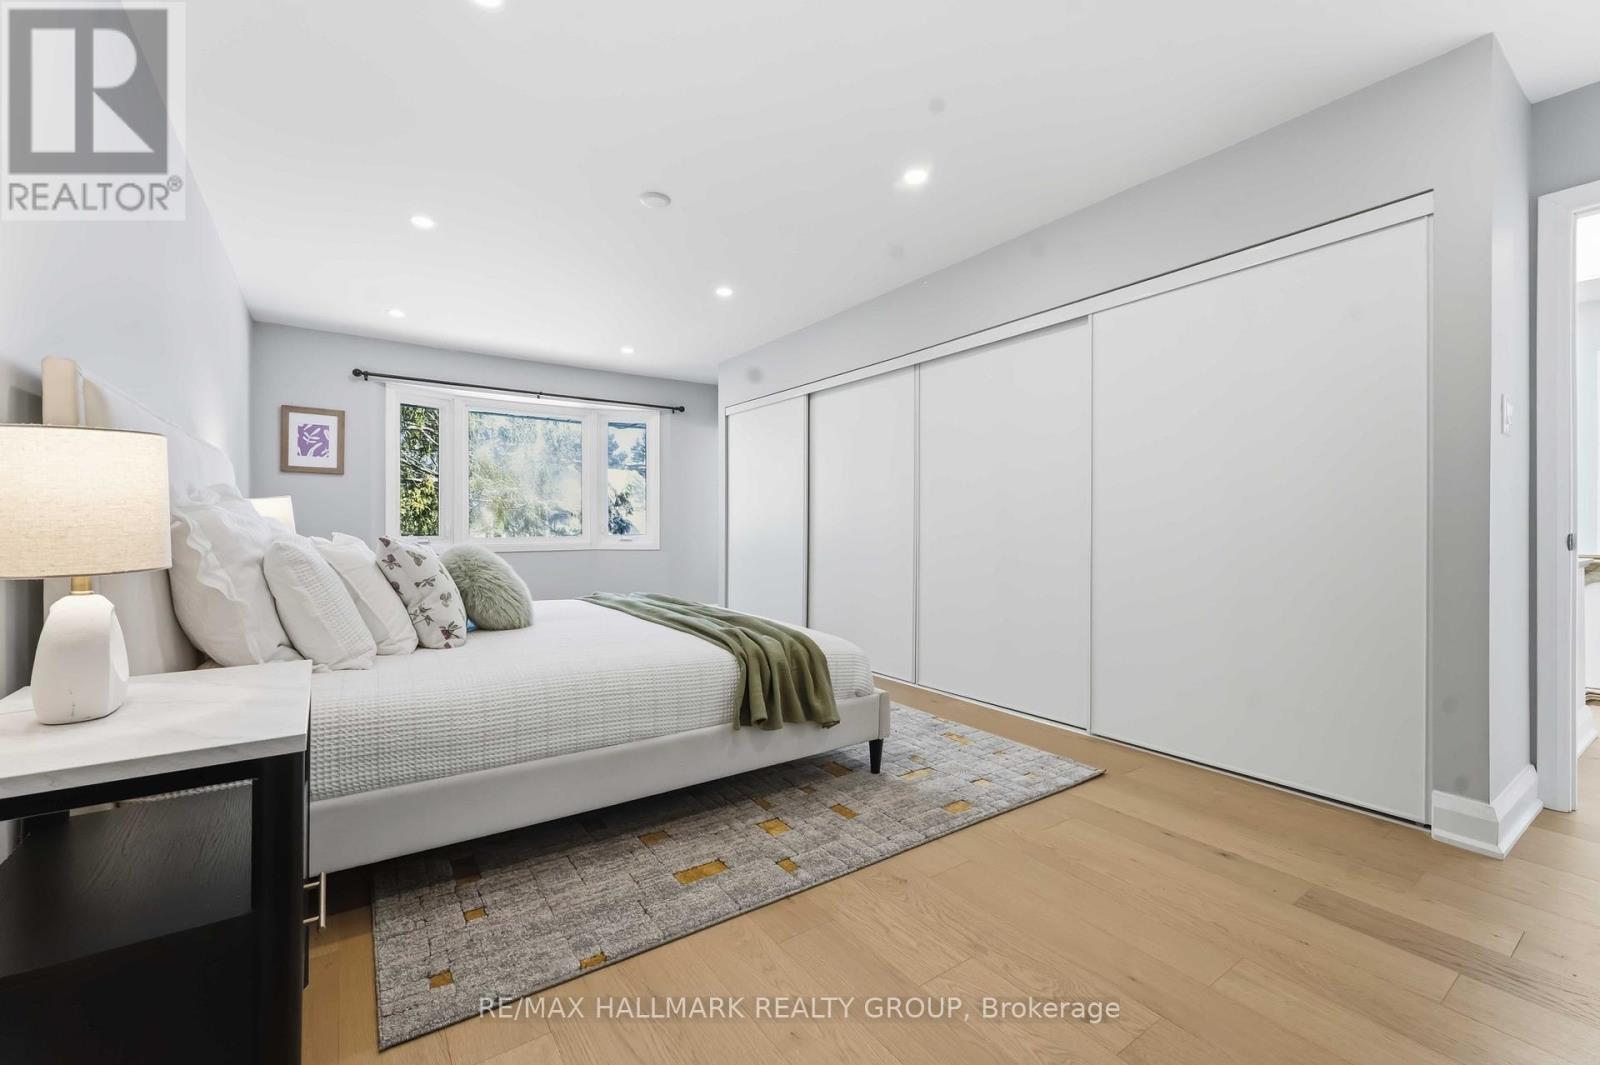
Step into the perfect blend of timeless and modern comfort in this beautifully restored home, completely renovated in 2023 while thoughtfully preserving its original character. From the moment you enter under a covered veranda, you’ll be impressed by the spacious kitchen that offers an abundance of space for cooking, gathering and hosting, complete with generous storage and convenient access to the classic country front porch. As you enter the dining room, you’ll be captivated by the stunning beamed ceilings that highlight the spacious living and dining rooms, creating a warm and inviting atmosphere ideal for everyday living and entertaining with a gas fireplace adding that extra coziness. Designed with comfort and practicality in mind, the main floor features a convenient laundry/bathroom. The second floor offers 3 oversized bedrooms plus a versatile bonus room, perfect for a home office, playroom or additional living space. The spacious primary bedroom is a true retreat featuring elegant double doors and a stunning handmade barn door that opens to a fabulous walk-in closet. Outside, you’ll find a massive 30′ x 50′ dome garage, an incredible bonus space with endless possibilities. Whether you need room for vehicles, recreational toys, hobbies or a workshop, this impressive structure has you covered. This is a rare opportunity to own a fully renovated home that perfectly balances classic character with modern upgrades. Every detail of this home has been updated, including a brand-new septic system in 2023, giving peace of mind for years to come. PRICED TO SELL! DON’T MISS OUT! (id:65066)

Address: 1526 LANDRY STREET
State/County:
Zip: K0A1N0
Country: Canada
Listing Id: X12859168
Price: $499,900
Bedrooms: 3
Bathrooms: 2
Basement: Crawl space
BathroomsPartial: 1
BedroomsAboveGrade: 3
BuildingFeatures: Fireplace(s)
CommonInterest: Freehold
Cooling: Window air conditioner
Directions: Cross Streets: Labonte-Landry. ** Directions: From Rockland, South on Landry, Property will be on your right. From Clarence Creek, North on Landry, Property will be on your left.
FireplacesTotal: 1
FoundationDetails: Stone
FrontageLengthNumeric: 100
FrontageLengthNumericUnits: feet
Heating: Baseboard heaters, Not known, Not known, Electric, Natural gas, Other
InternetAddressDisplayYN: 1
InternetEntireListingDisplayYN: 1
ListAOR: Ottawa
ListAORKey: 76
ListAgentKey: 1822292
ListOfficeKey: 280312
ListingURL: www.realtor.ca/real-estate/29443321/1526-landry-street-clarence-rockland-607-clarencerockland-twp
LivingAreaMaximum: 2500
LivingAreaMinimum: 2000
LivingAreaUnits: square feet
LotSizeDimensions: 100 x 300 FT
ModificationTimestamp: March 21, 2026 at 06:00pm
OriginalEntryTimestamp: March 8, 2026 at 03:23pm
OriginatingSystemName: Ottawa Real Estate Board
ParkingFeatures: Detached Garage, Garage
ParkingTotal: 18
PhotosChangeTimestamp: March 9, 2026 at 10:53pm
PhotosCount: 34
PostalCode: K0A1N0
Rooms: Kitchen: Main level, 4.58 x 4.59 meters | Living room: Main level, 3.99 x 4.29 meters | Bathroom: Main level, 2.76 x 3.06 meters | Dining room: Main level, 3.05 x 3.05 meters | Primary Bedroom: Second level, 3.38 x 4.57 meters | Bedroom 2: Second level, 3.68 x 3.38 meters | Bedroom 3: Second level, 4.6 x 3.37 meters | Loft: Second level, 3.36 x 3.69 meters | Other: Main level, 4.6 x 2.14 meters | Laundry room: Main level, 2.14 x 3.36 meters
Sewer: Septic System
StatusChangeTimestamp: March 21, 2026 at 05:53pm
Stories: 2
StreetName: Landry
StreetNumber: 1526
StreetSuffix: Street
StructureType: House
TaxAnnualAmount: 1849
TaxYear: 2025
Utilities: Electricity
WaterSource: Municipal water
ZoningDescription: RU-1
Other Features
Dishwasher
Dryer
Gas stove(s)
Has Fireplace
Refrigerator
Vinyl siding
Washer
Water Heater
Water meter

Property Reviews

No reviews found.
You need to login in order to post a review

yelp logo

$2,563.09
per month
  • Principal and Interest
  • Property Tax
  • HOA fee
  • Private Mortgage Insurance

$ 1,938.21

Mon 25 May
Tue 26 May
Wed 27 May
Thu 28 May
Fri 29 May
Sat 30 May
Sun 31 May
Mon 01 Jun
Tue 02 Jun
Wed 03 Jun
In Person
Video Chat
Your information

Similar Listings

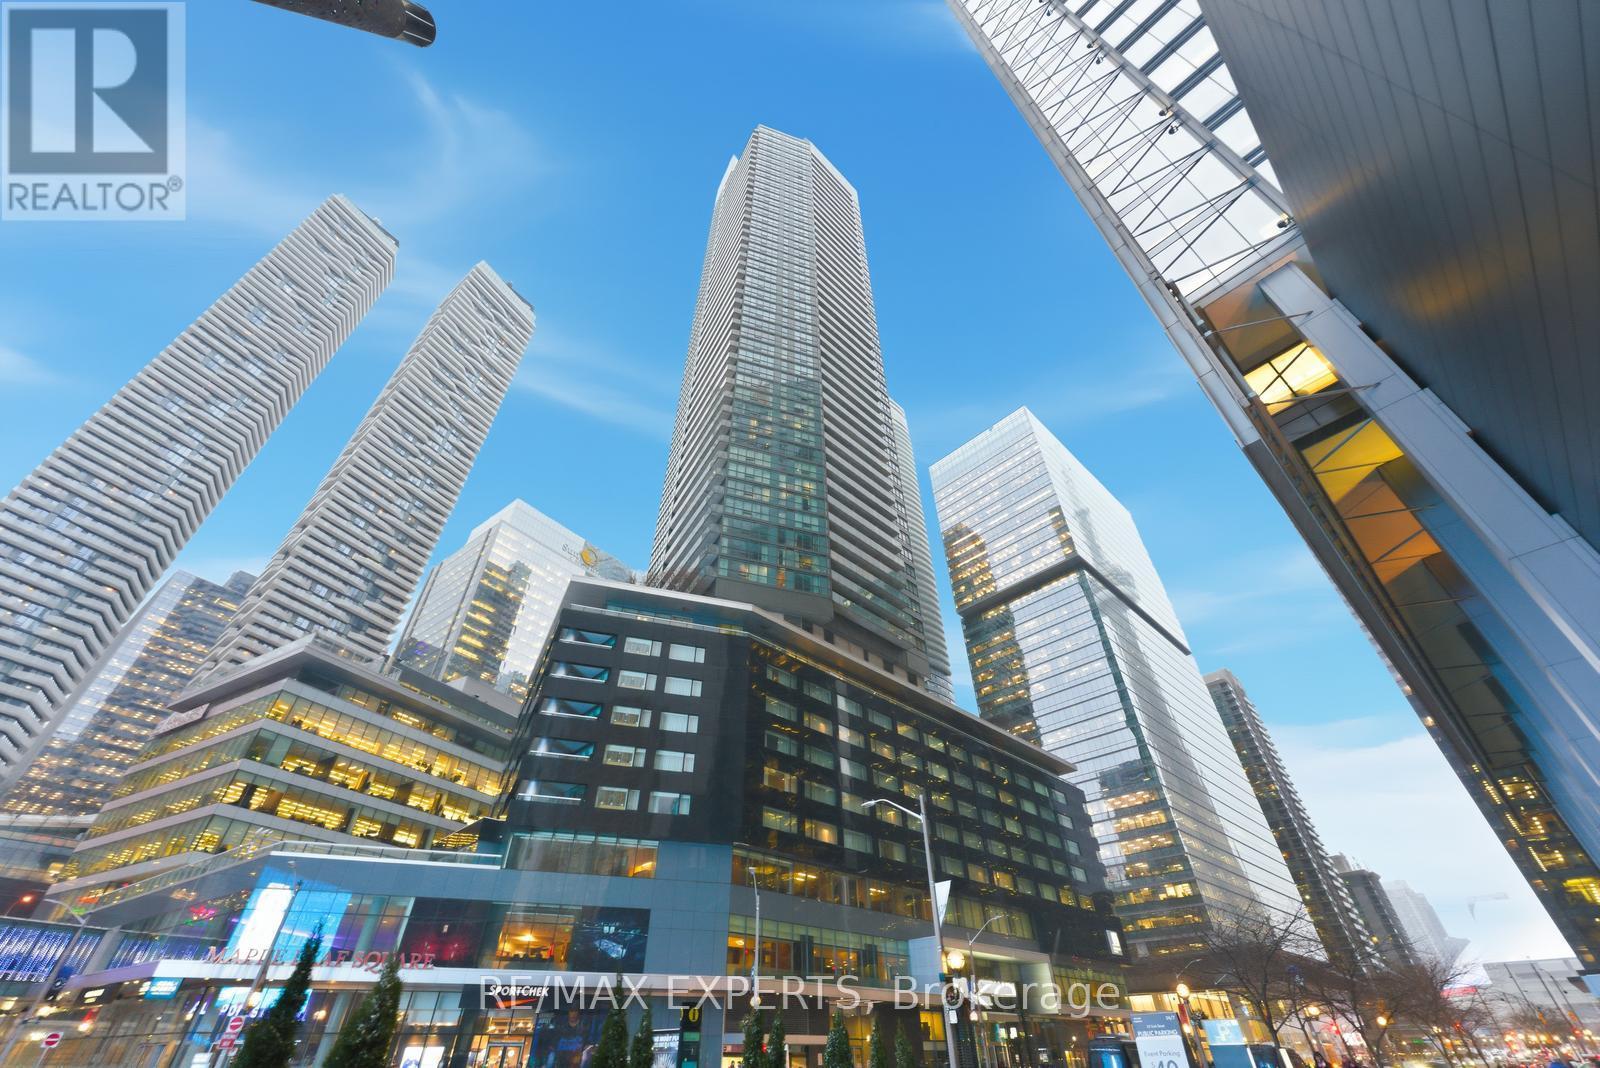
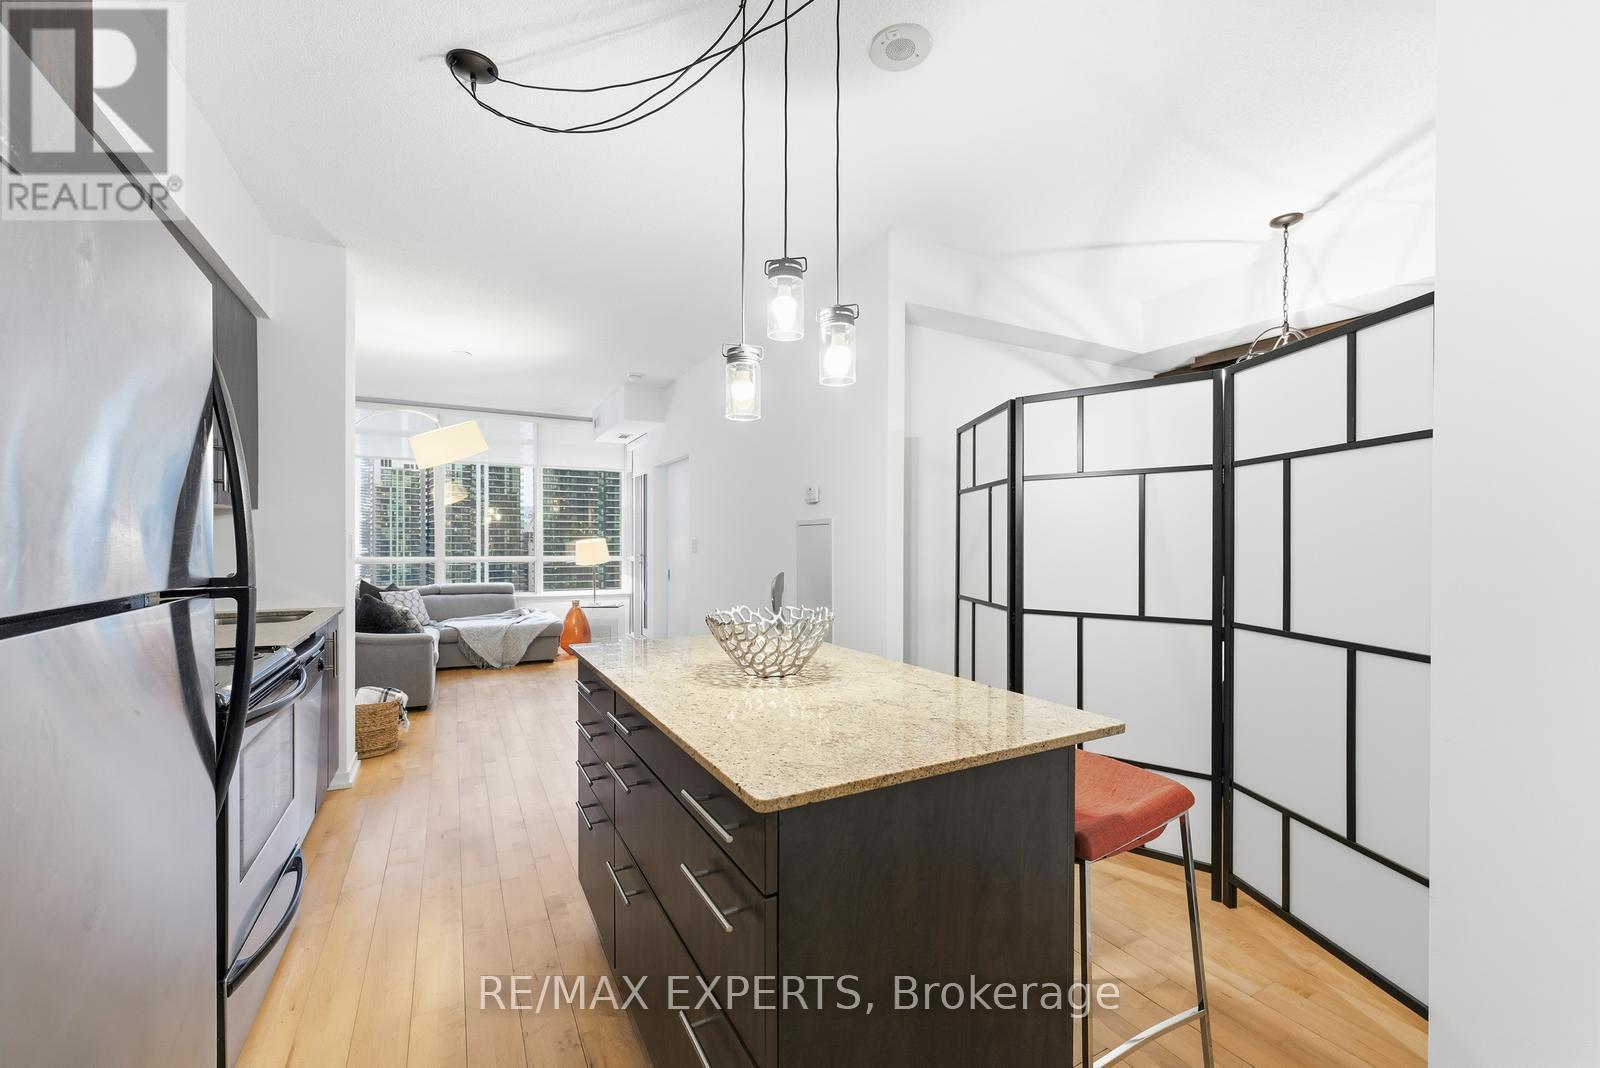
2405 – 55 BREMNER BOULEVARD,Toronto (W...

$648,800
Excellent opportunity awaits at the highly sought after Maple Leaf Square Residences locat ...
Active

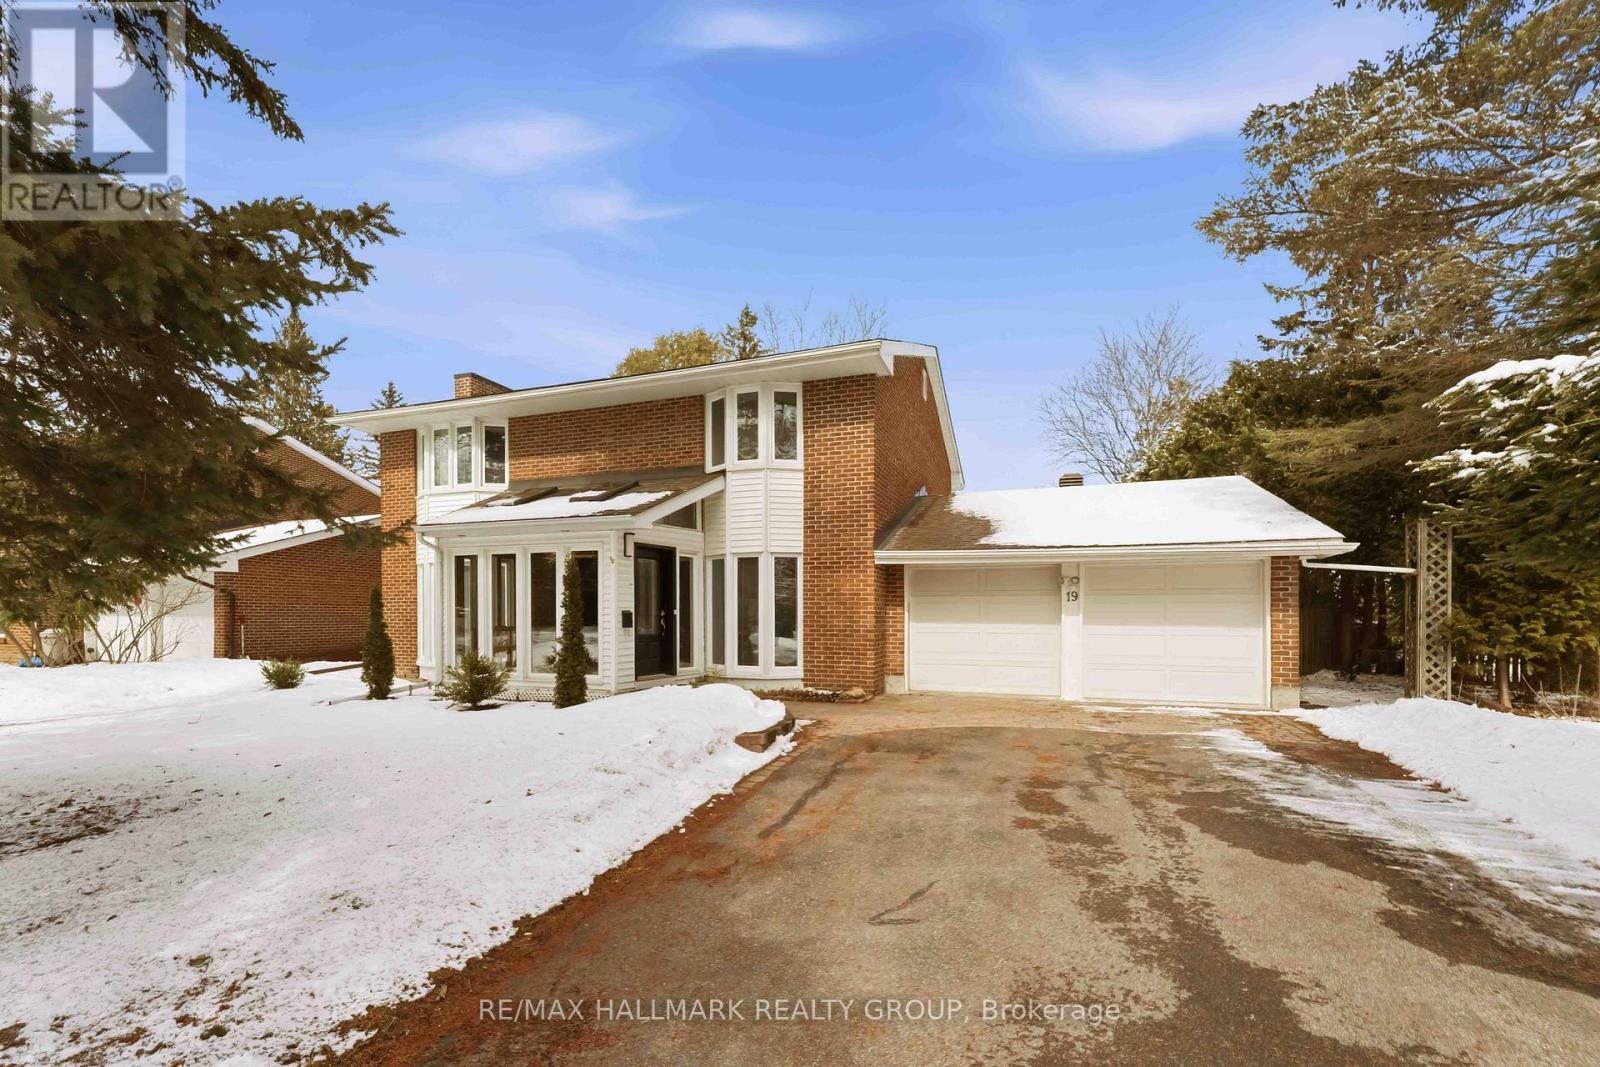
19 KINGSFORD CRESCENT, Ottawa, Ontario

$1,095,000
OPEN HOUSE, Saturday, April 4th, 2 - 4 p.m. The opportunity you have been waiting for; a c ...

75 JACKSON COURT E,Welland (N. Welland),,

$810,000
A beautifully balanced home offering space, privacy, and exceptional convenience. This tho ...

70 GREYSTONE CRESCENT,Halton Hills (Georgeto...

$949,000
Spacious home situated on a large corner lot backing directly onto a park. The property of ...

Schedule a tour

Mon 25 May
Tue 26 May
Wed 27 May
Thu 28 May
Fri 29 May
Sat 30 May
Sun 31 May
Mon 01 Jun
Tue 02 Jun
Wed 03 Jun
In Person
Video Chat
Your information

Compare Listings