78 ROMANELLI CRESCENT,Bradford West Gwillimbury (Bradford),,

$1,048,000
  • Updated On:
  • April 1, 2026
  • 6 Bedrooms
  • 4 Bathrooms

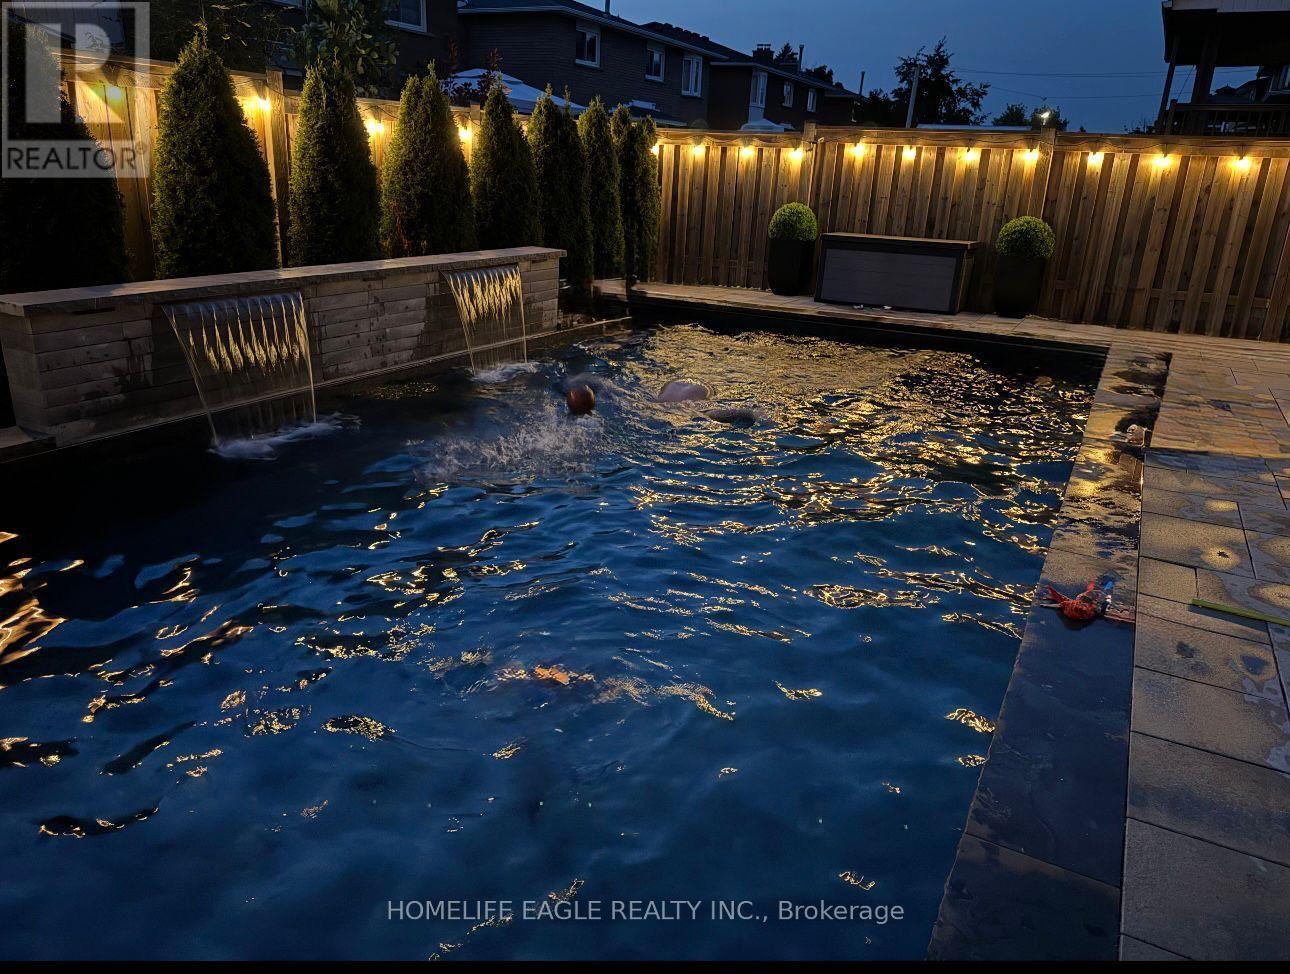
Introducing A Bright, Move-In-Ready Detached Home In A Central Bradford Pocket. This CharmingPie-Shaped Lot Residence Offers 4+2 Bedrooms And 4 Bathrooms, With An Open And Airy Floor PlanThat’s Perfect For Family Life. Interlock Extension Driveway And A Spacious Garden WithBrand-New Sod. Freshly Painted, Bright And Spacious, With A Seamless Open-Concept LayoutConnecting The Living And Dining Rooms To A Family-Sized Kitchen. Updated Kitchen With A LargeIsland, Breakfast Area, And Stainless Steel Appliances. Vaulted-Ceiling Family Room With A GasFireplace, Creating A Warm, Welcoming Gathering Space. Private Deck Accessible From TheKitchen, Ideal For Outdoor Entertaining. Main Floor Laundry With An Extra Shower In The LaundryArea, Convenient For An Elderly Resident Or Those Needing On-Ground Access. Four GenerouslySized Second-Floor Bedrooms With Ample Storage; Primary Suite Includes Walk-In Closet And A5-Piece Ensuite. Fully Finished Basement With A Separate Entrance, Perfect For An In-Law SuiteOr Extra Income; Features 2 Additional Bedrooms, A Kitchen, And A Large Living Room; HookupsAvailable For An Additional Laundry Room If Needed. Excellent In-Law/Income Potential WithSeparate Basement Entrance And Functional Layout. Family-Friendly Neighborhood, Close ToSchools, Parks, Shops, Banks, Quick Access To Bradford GO Station And Highway 400. This HomeBlends Comfort, Modern Updates, And Flexible Space To Suit A Variety Of Lifestyles. Whether YouNeed Space For A Growing Family Or Extra Income Potential, This Property Is Ready To WelcomeYou!! (id:65066)

Address: 78 ROMANELLI CRESCENT
Area:
State/County:
Zip: L3Z0X7
Country: Canada
Listing Id: N12940084
Price: $1,048,000
Bedrooms: 6
Bathrooms: 4
Basement: Separate entrance, N/A
BedroomsAboveGrade: 4
BedroomsBelowGrade: 2
CommonInterest: Freehold
CommunityFeatures: Community Centre
Cooling: Central air conditioning
Directions: Line 6/Langford Blvd
Fencing: Fenced yard
Flooring: Laminate, Ceramic, Vinyl
FoundationDetails: Concrete
FrontageLengthNumeric: 29.2
FrontageLengthNumericUnits: feet
Heating: Forced air, Natural gas
InternetAddressDisplayYN: 1
InternetEntireListingDisplayYN: 1
ListAOR: Toronto
ListAORKey: 82
ListAgentKey: 1959535
ListOfficeKey: 50298
ListingURL: www.realtor.ca/real-estate/29538131/78-romanelli-crescent-bradford-west-gwillimbury-bradford-bradford
LivingAreaMaximum: 2500
LivingAreaMinimum: 2000
LivingAreaUnits: square feet
LotFeatures: Irregular lot size
LotSizeDimensions: 29.2 x 111.7 FT ; 34.83 Ft Across Back
ModificationTimestamp: March 31, 2026 at 10:45pm
OriginalEntryTimestamp: March 31, 2026 at 05:39pm
OriginatingSystemName: Toronto Regional Real Estate Board
ParkingFeatures: Attached Garage, Garage
ParkingTotal: 4
PhotosChangeTimestamp: March 31, 2026 at 05:39pm
PhotosCount: 49
PostalCode: L3Z0X7
Rooms: Living room: Main level, 5.6 x 3.17 meters | Living room: Basement, 5.4 x 3.1 meters | Dining room: Basement, 5.4 x 3.1 meters | Bedroom 5: Basement, 4.27 x 3.97 meters | Bedroom: Basement, 3.85 x 3.1 meters | Dining room: Main level, 5.6 x 3.17 meters | Kitchen: Main level, 6.2 x 3.2 meters | Eating area: Main level, 6.2 x 3.2 meters | Family room: Main level, 0 x 0 meters | Primary Bedroom: Second level, 4.4 x 4.1 meters | Bedroom 2: Second level, 3.067 x 3.25 meters | Bedroom 3: Second level, 3.36 x 3.2 meters | Bedroom 4: Second level, 3.3 x 3 meters | Kitchen: Basement, 3.71 x 2.9 meters
Sewer: Sanitary sewer
StatusChangeTimestamp: March 31, 2026 at 10:36pm
Stories: 2
StreetName: Romanelli
StreetNumber: 78
StreetSuffix: Crescent
StructureType: House
TaxAnnualAmount: 5833.9
WaterSource: Municipal water
Other Features
Brick
Central Vacuum
Dishwasher
Dryer
Garage door opener
Garage door opener remote(s)
Has Fireplace
Hood Fan
Refrigerator
Stove
Washer
Window Coverings

Property Reviews

No reviews found.
You need to login in order to post a review

yelp logo

$5,373.30
per month
  • Principal and Interest
  • Property Tax
  • HOA fee
  • Private Mortgage Insurance

$ 4,063.30

Mon 25 May
Tue 26 May
Wed 27 May
Thu 28 May
Fri 29 May
Sat 30 May
Sun 31 May
Mon 01 Jun
Tue 02 Jun
Wed 03 Jun
In Person
Video Chat
Your information

Similar Listings

Active

532 LONG BEACH ROAD,Kawartha Lakes (Fenelon)...

$1,379,900
Welcome to elevated waterfront living on beautiful Sturgeon Lake. This custom-built raised ...

26 WHITETAIL COURT,Vaughan (East Woodbridge)...

$1,984,900
The Perfect 4+1 Bedroom & 4 Bathroom Dream Home On A Private Court Luxury In-Ground He ...
Active

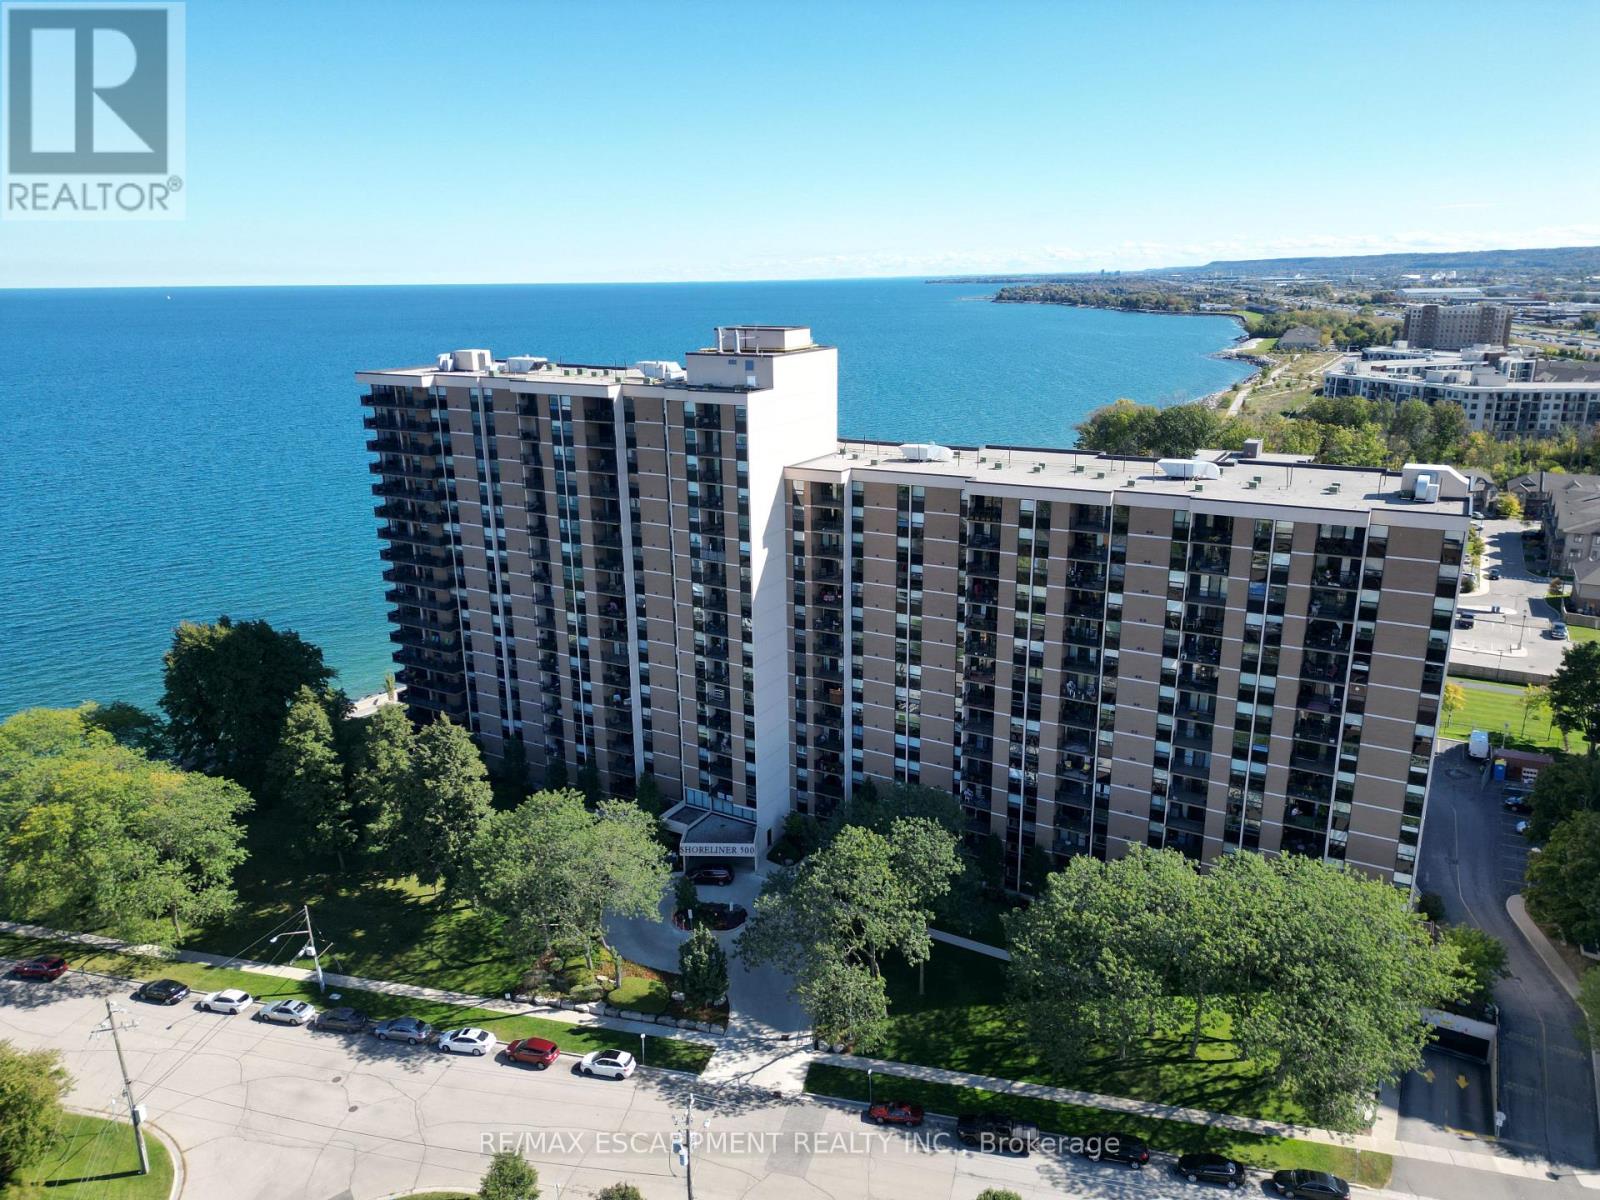
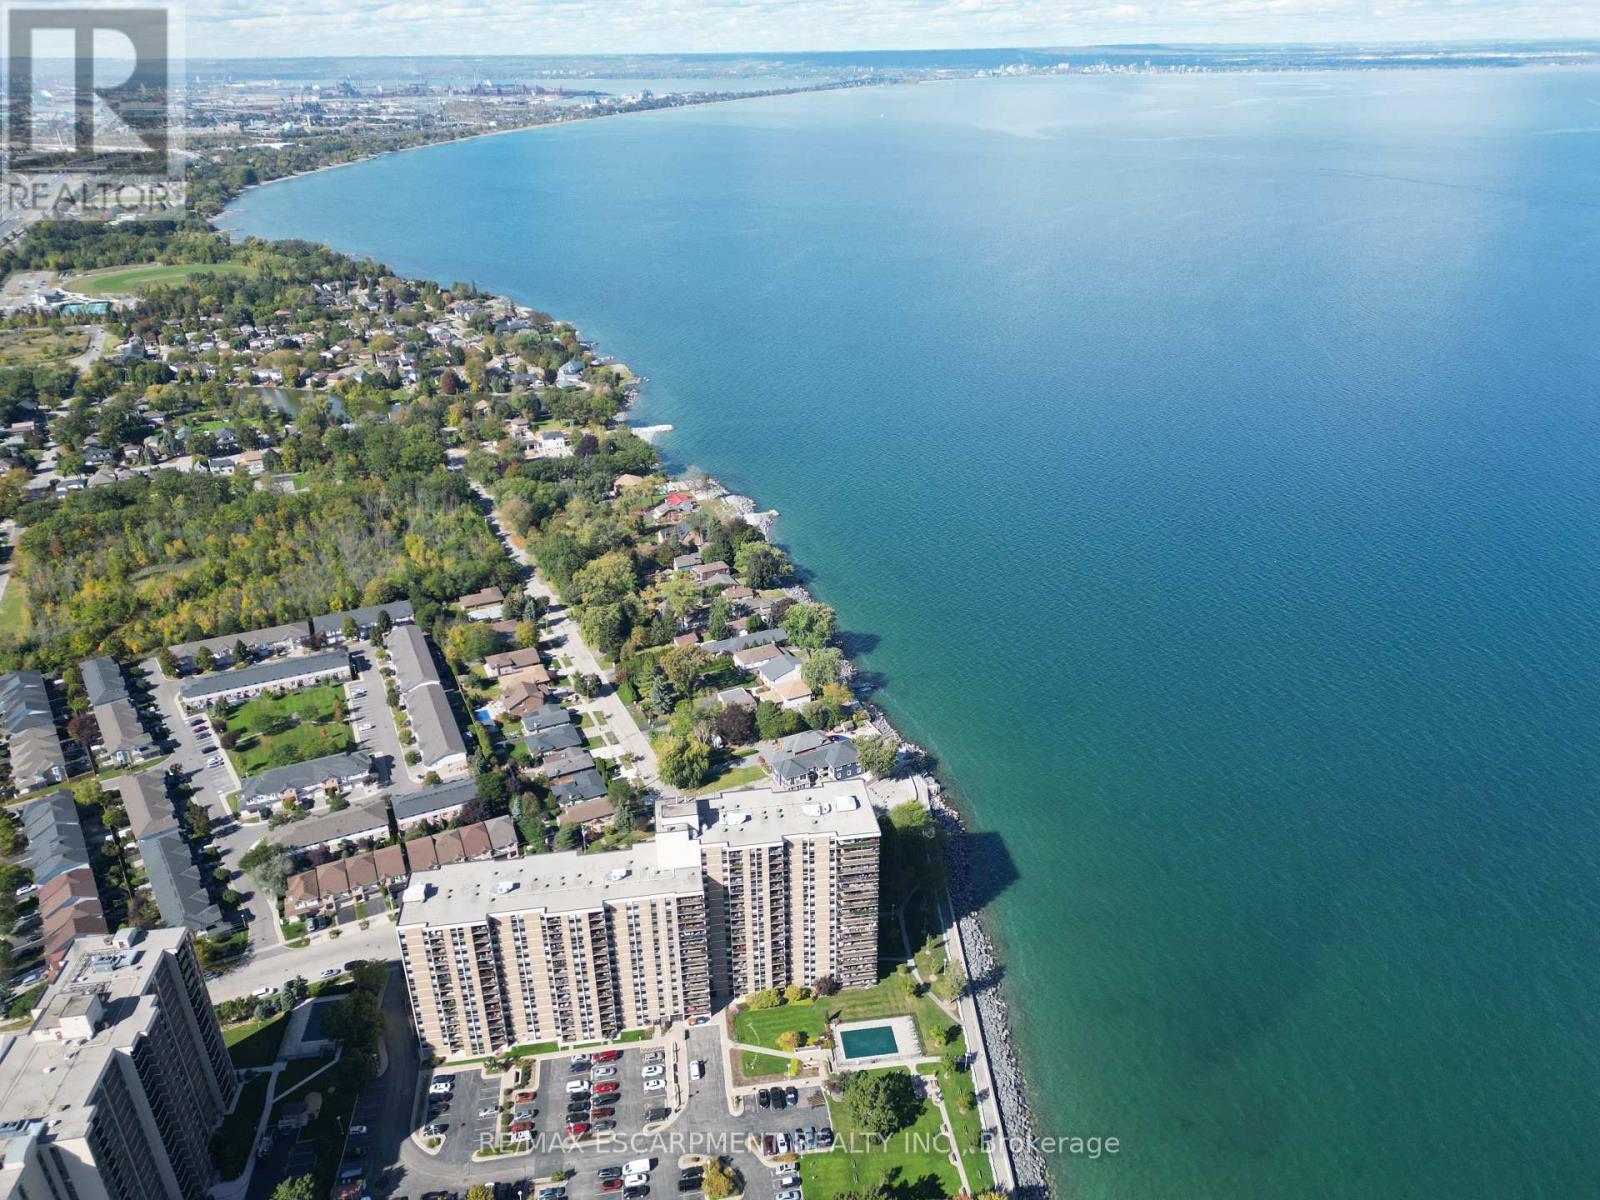
214 – 500 GREEN ROAD,Hamilton (Lakesho...

$525,000
Experience resort like living at it's finest with endless amenities & with nearly all ...
Active

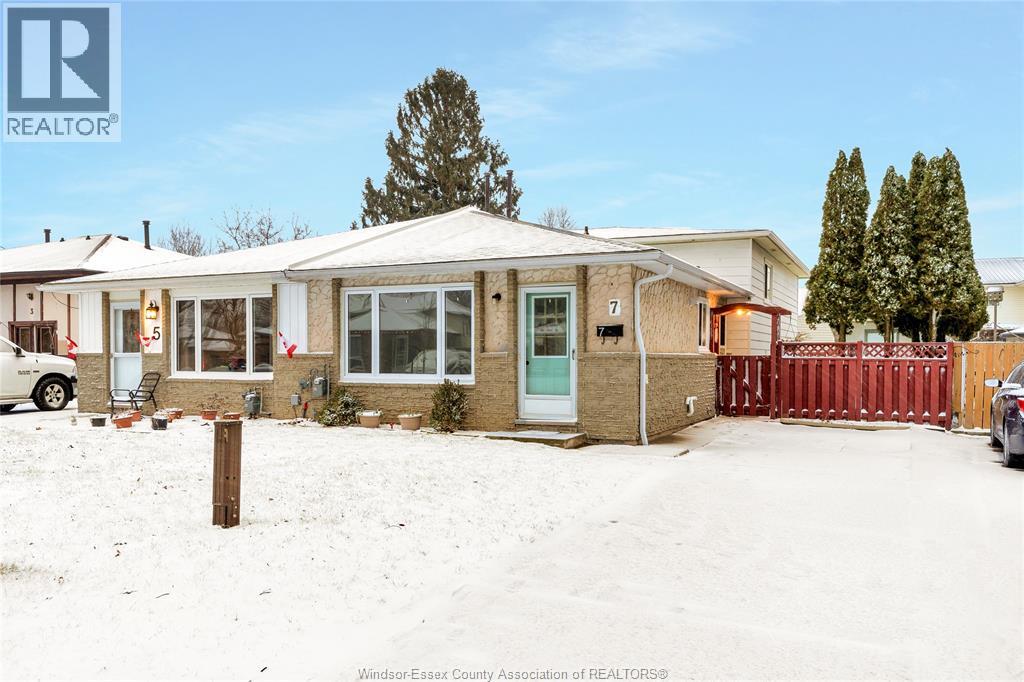
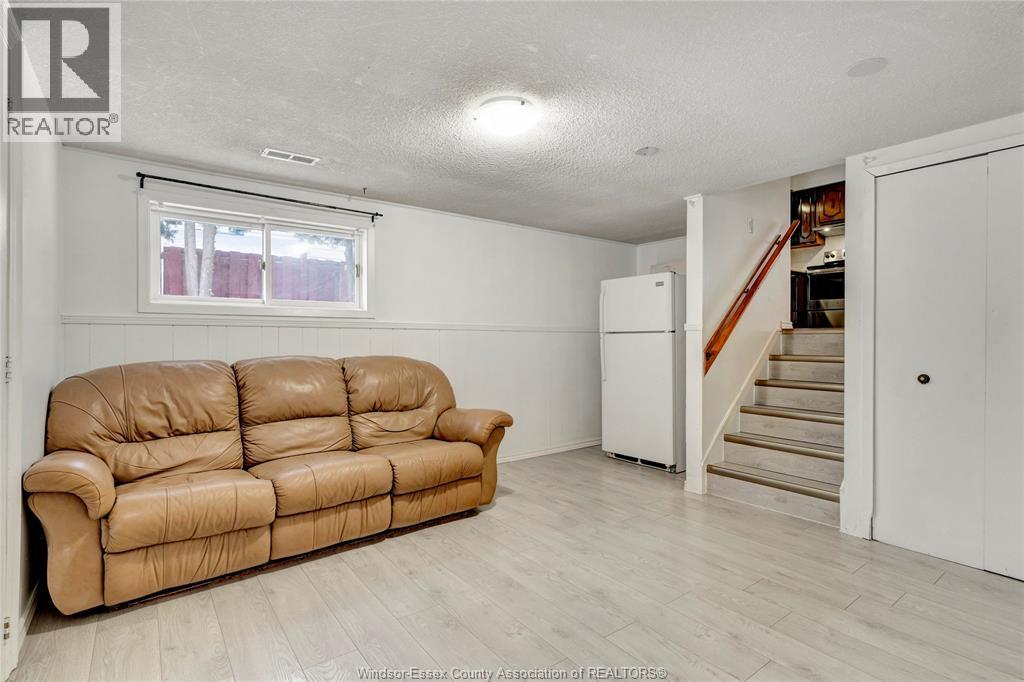

7 SATINWOOD, Leamington, Ontario

$449,900
Welcome to 7 Satinwood, a traditional semi-detached Back Split 3-Level in the heart of a q ...

Schedule a tour

Mon 25 May
Tue 26 May
Wed 27 May
Thu 28 May
Fri 29 May
Sat 30 May
Sun 31 May
Mon 01 Jun
Tue 02 Jun
Wed 03 Jun
In Person
Video Chat
Your information

Compare Listings