
- Updated On:
- March 18, 2026
- 5 Bedrooms
- 3 Bathrooms
Spacious 2 storey home backing onto a park, offering peaceful views and added privacy. Featuring 4 spacious bedrooms including a large primary retreat with a private 5 pc ensuite and walk in closet. Enjoy summer days in the backyard pool and entertain with ease in this inviting well appointed space. This home is perfect for family living! (id:65066)
Address: 6164 OSPREY BOULEVARD
City: Mississauga (Lisgar)
Area: Lisgar
State/County: Ontario
Zip: L5N5W5
Country: Canada
Listing Id: W12833106
Price: $1,249,000
Bedrooms: 5
Bathrooms: 3
Basement: Finished, N/A
BathroomsPartial: 1
BedroomsAboveGrade: 4
BedroomsBelowGrade: 1
CommonInterest: Freehold
Cooling: Central air conditioning
Directions: Cross Streets: Britannia Rd & Tenth Line. ** Directions: GPS.
FoundationDetails: Concrete
FrontageLengthNumeric: 45
FrontageLengthNumericUnits: feet
Heating: Forced air, Natural gas
InternetAddressDisplayYN: 1
InternetEntireListingDisplayYN: 1
ListAOR: Toronto
ListAORKey: 82
ListAgentKey: 1978270
ListOfficeKey: 287099
ListingURL: www.realtor.ca/real-estate/29413772/6164-osprey-boulevard-mississauga-lisgar-lisgar
LivingAreaMaximum: 2500
LivingAreaMinimum: 2000
LivingAreaUnits: square feet
LotSizeDimensions: 45 x 113.5 FT
OriginatingSystemName: Toronto Regional Real Estate Board
ParkingFeatures: Attached Garage, Garage
ParkingTotal: 6
PhotosCount: 33
PoolFeatures: Inground pool
PostalCode: L5N5W5
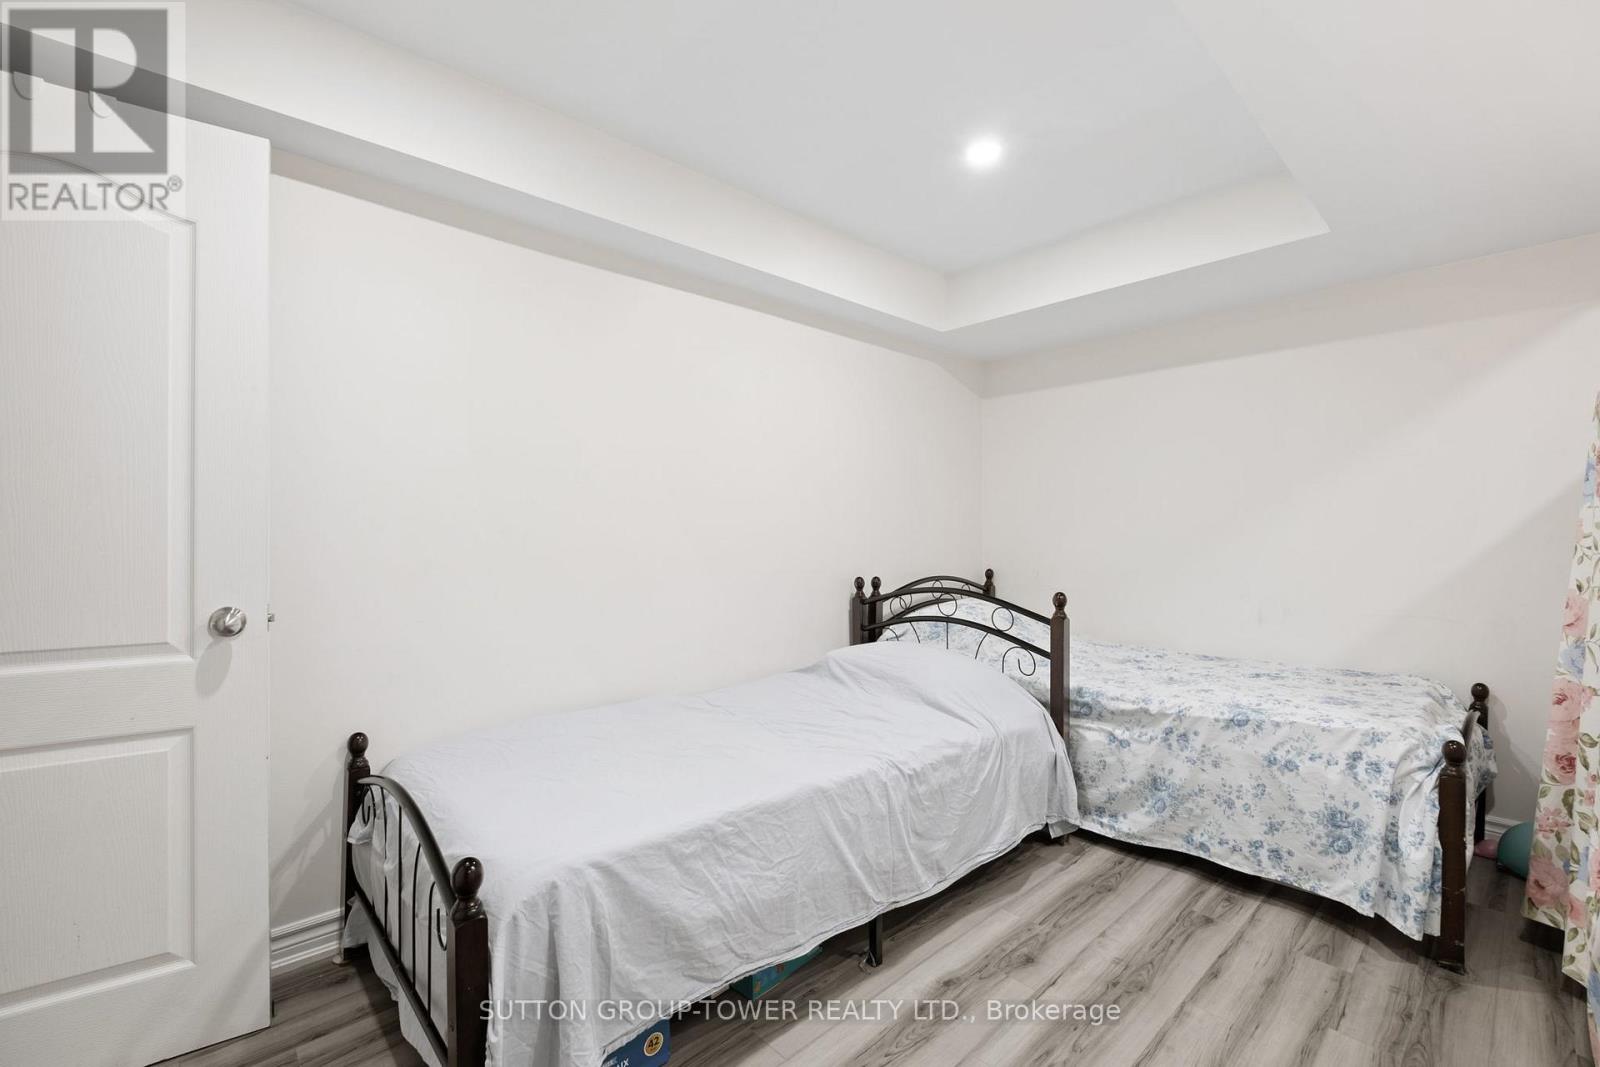
Rooms: Family room: Main level, 3.29 x 5.49 meters | Dining room: Main level, 3.11 x 4.81 meters | Recreational, Games room: Lower level, 7.01 x 5.65 meters | Bedroom: Lower level, 3.1 x 4.97 meters | Games room: Lower level, 7.01 x 5.65 meters | Kitchen: Main level, 2.89 x 3.33 meters | Eating area: Main level, 2.78 x 2.53 meters | Living room: Main level, 3.11 x 5.21 meters | Laundry room: Main level, 2.54 x 1.84 meters | Primary Bedroom: Second level, 5.36 x 7.79 meters | Bedroom 2: Second level, 3.11 x 4.39 meters | Bedroom 3: Second level, 3.11 x 4.42 meters | Bedroom 4: Second level, 3.15 x 4.06 meters
Sewer: Sanitary sewer
Stories: 2
StreetName: Osprey
StreetNumber: 6164
StreetSuffix: Boulevard
StructureType: House
TaxAnnualAmount: 7392.13
WaterSource: Municipal water
Other Features
Brick
Dishwasher
Dryer
Has Fireplace
Microwave
Range
Refrigerator
Stove
Washer
Window Coverings
Property Reviews
No reviews found.
You need to login in order to post a review

$6,403.87
per month
- Principal and Interest
- Property Tax
- HOA fee
- Private Mortgage Insurance
$ 4,842.62
Tue
26
May
Wed
27
May
Thu
28
May
Fri
29
May
Sat
30
May
Sun
31
May
Mon
01
Jun
Tue
02
Jun
Wed
03
Jun
Thu
04
Jun
Your information
Similar Listings
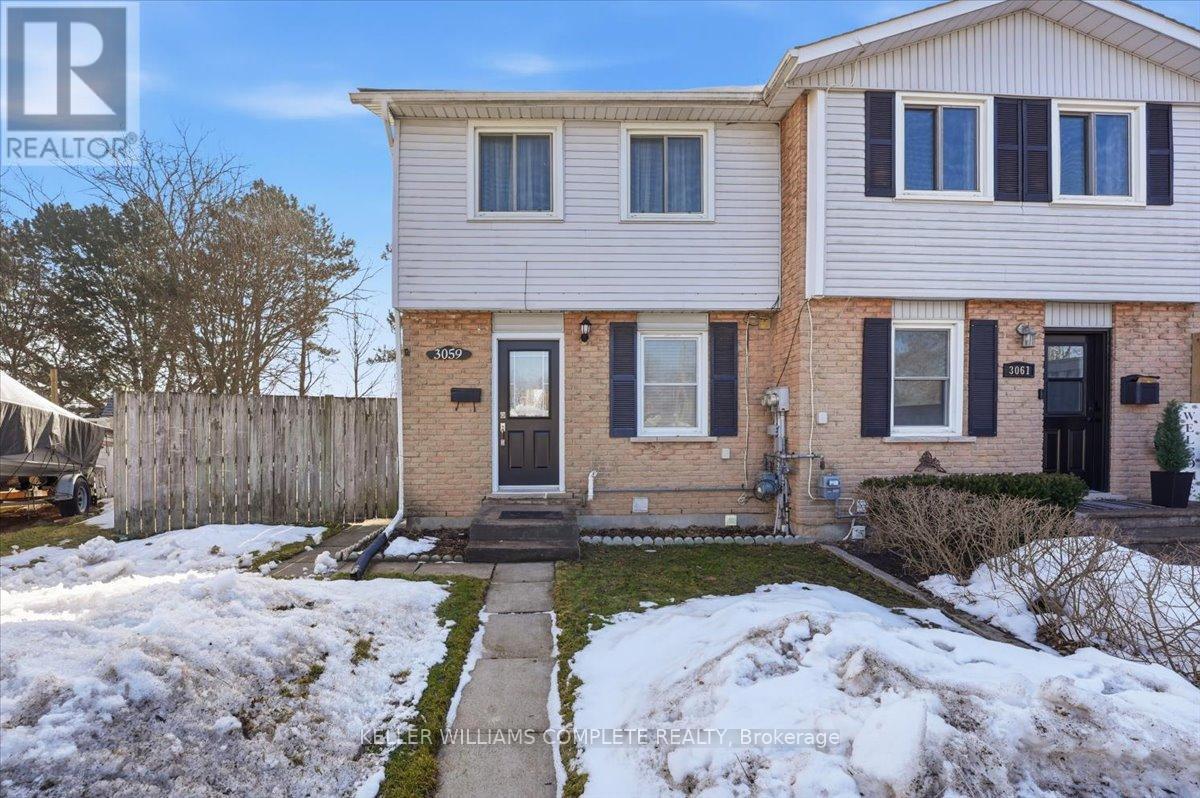
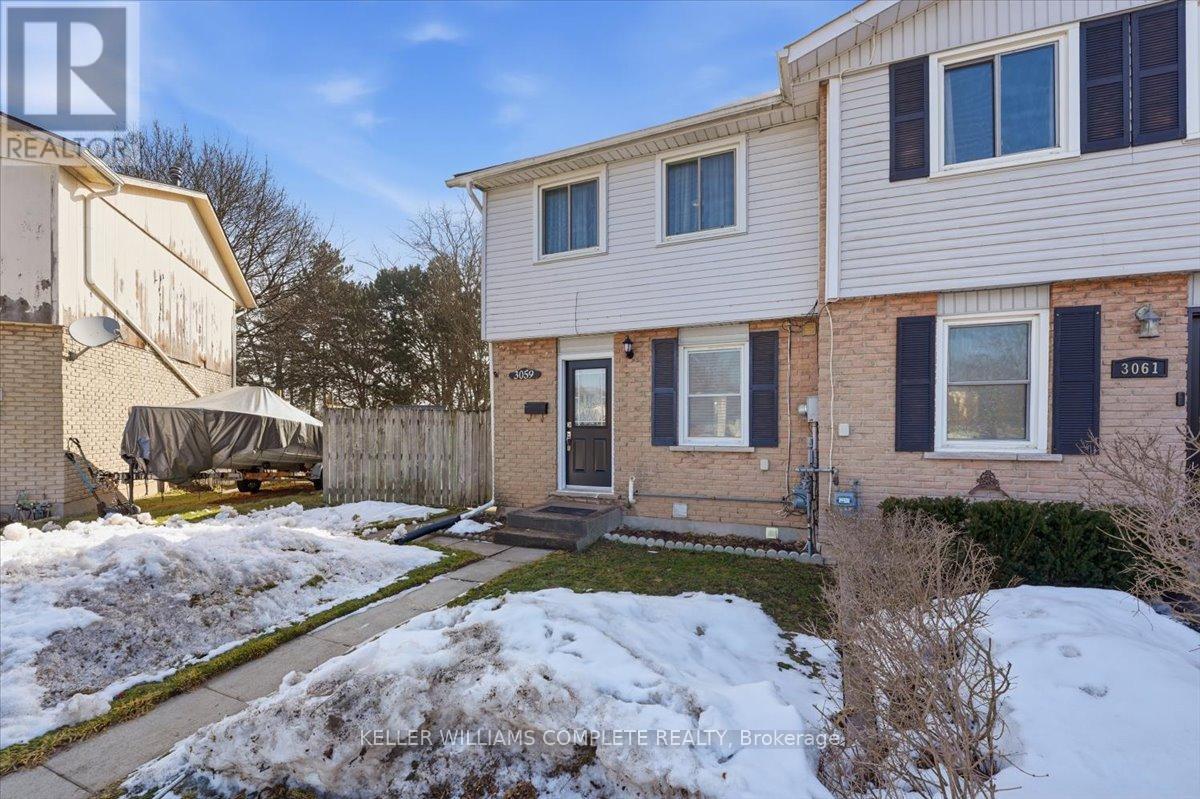
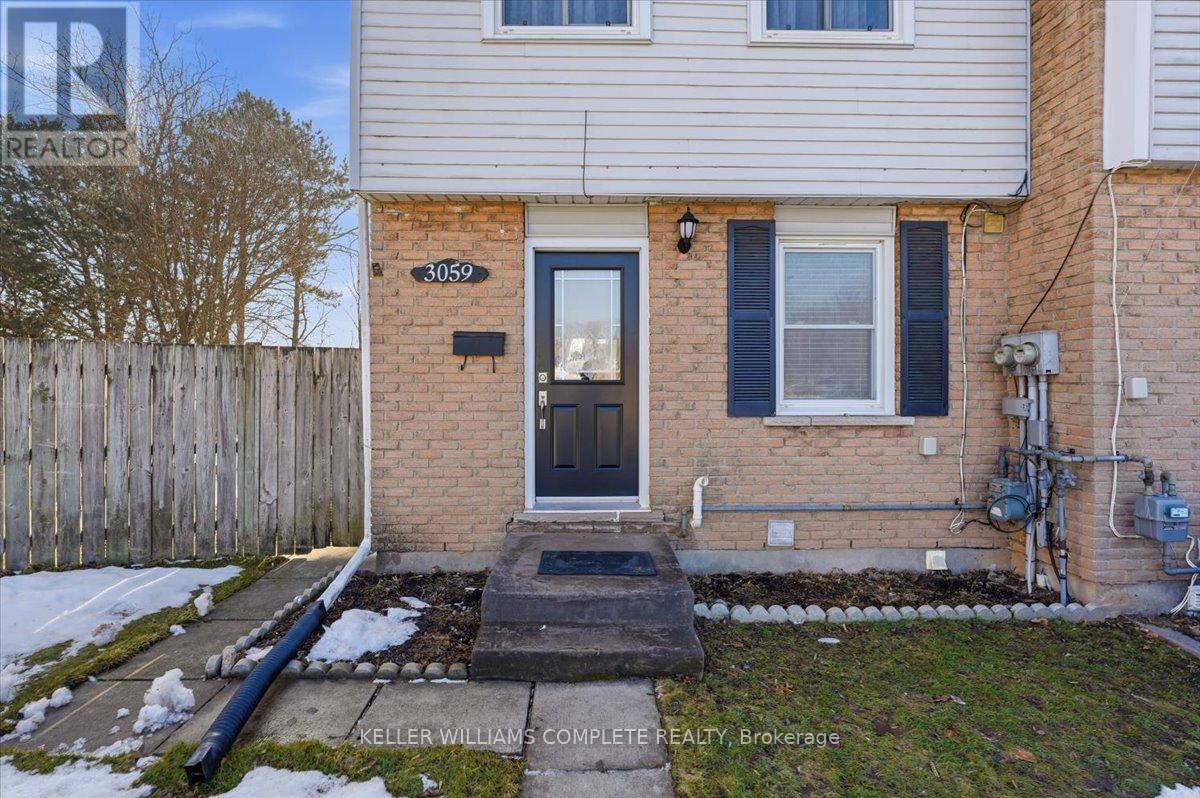
3059 EMPIRE PLACE,Niagara Falls (Church̵...
$429,900
Welcome to 3059 Empire Place, a spacious 4-bedroom, 2-bathroom home ideally located on a q ...
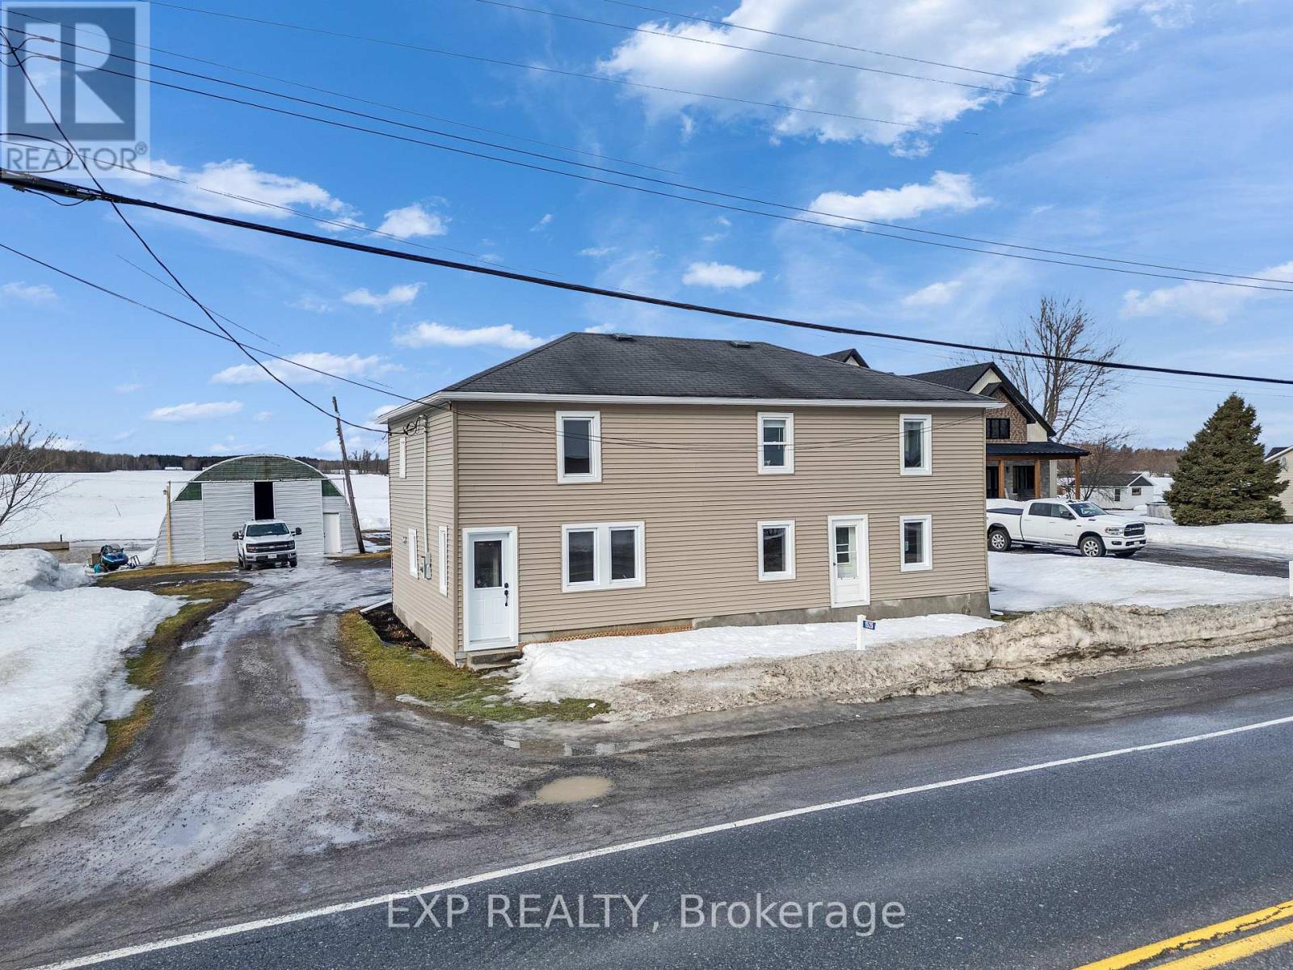
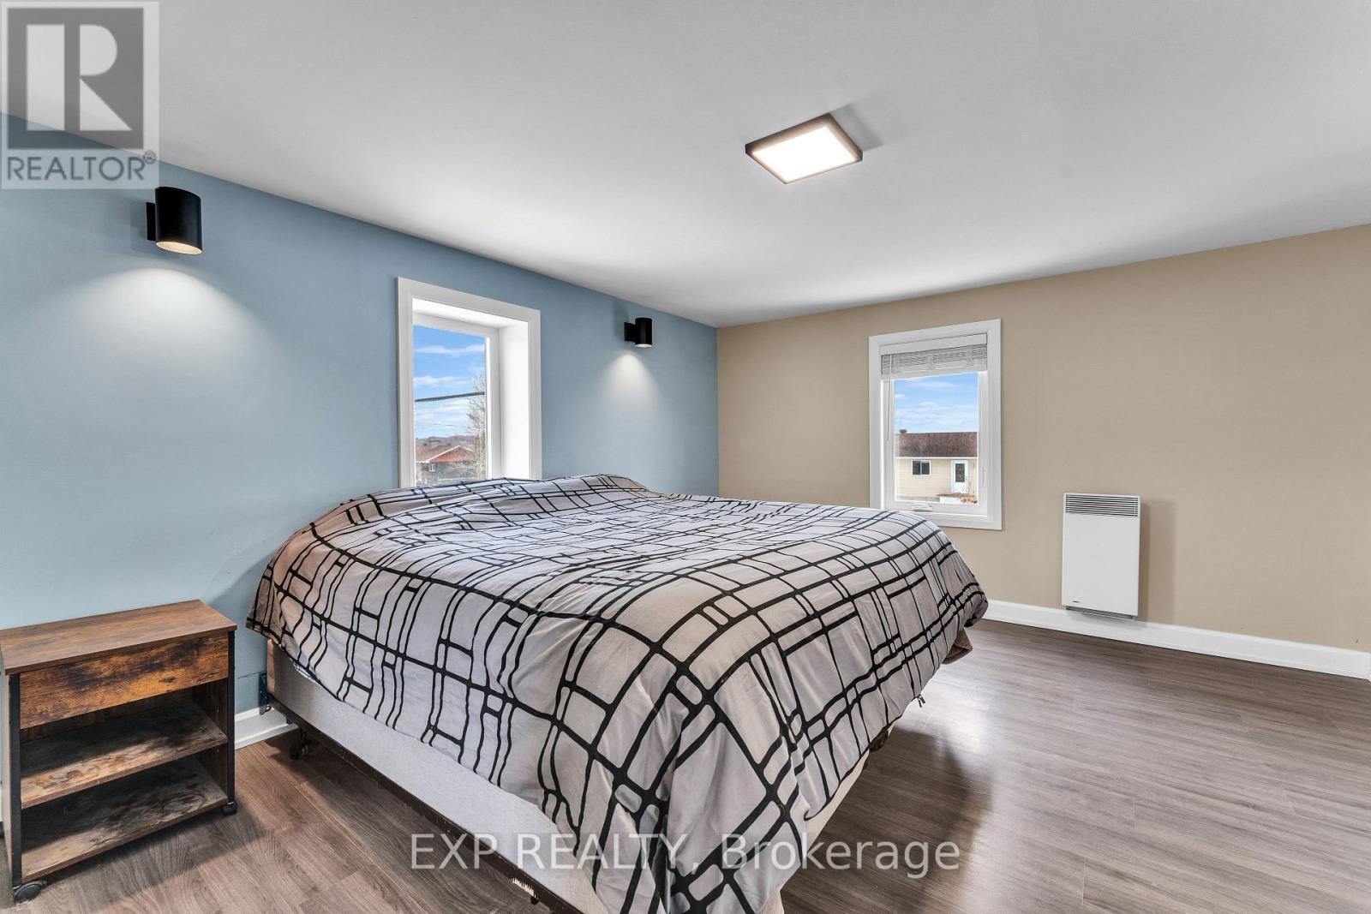
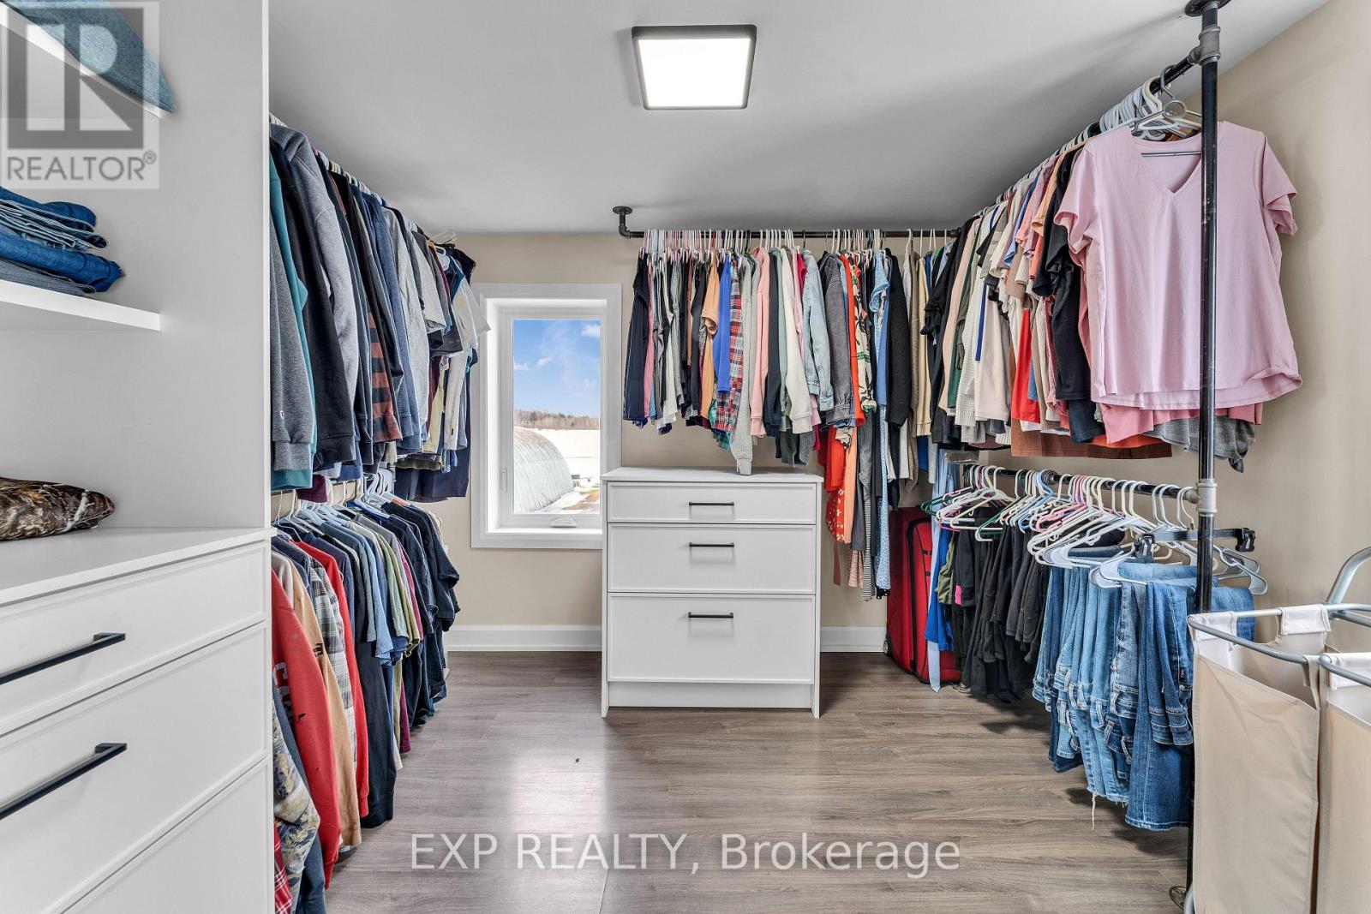
1526 LANDRY STREET, Clarence-Rockland, Ontar...
$499,900
Step into the perfect blend of timeless and modern comfort in this beautifully restored ho ...
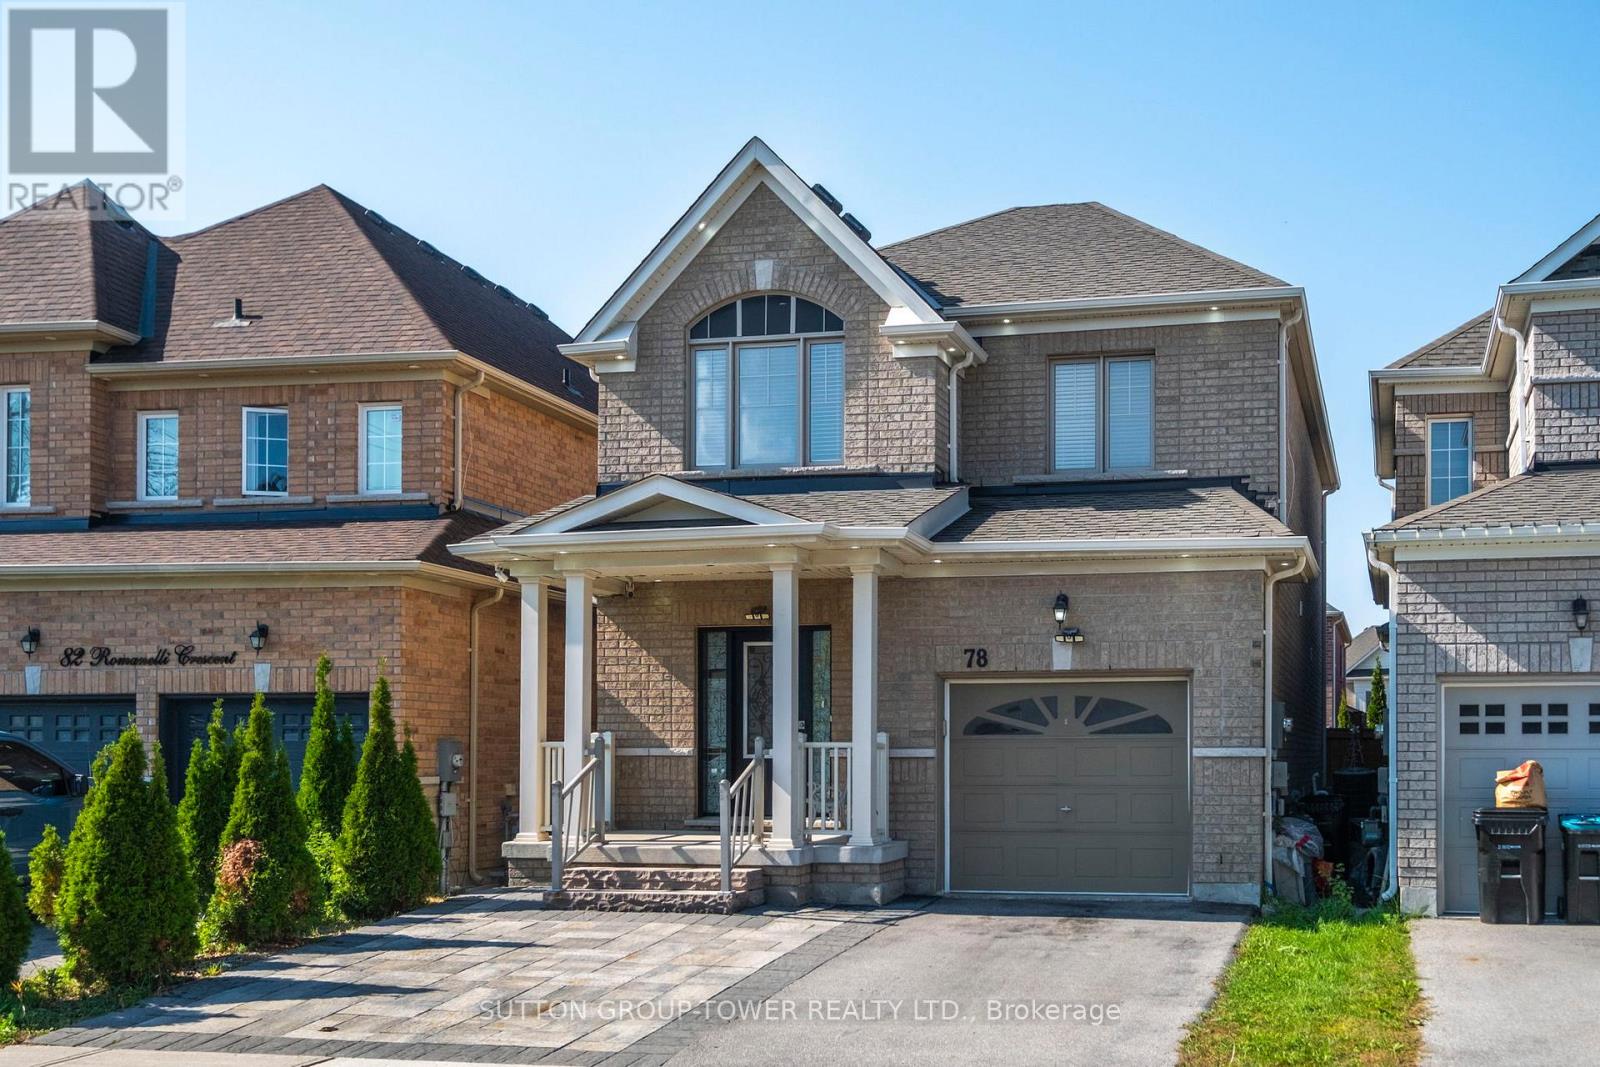
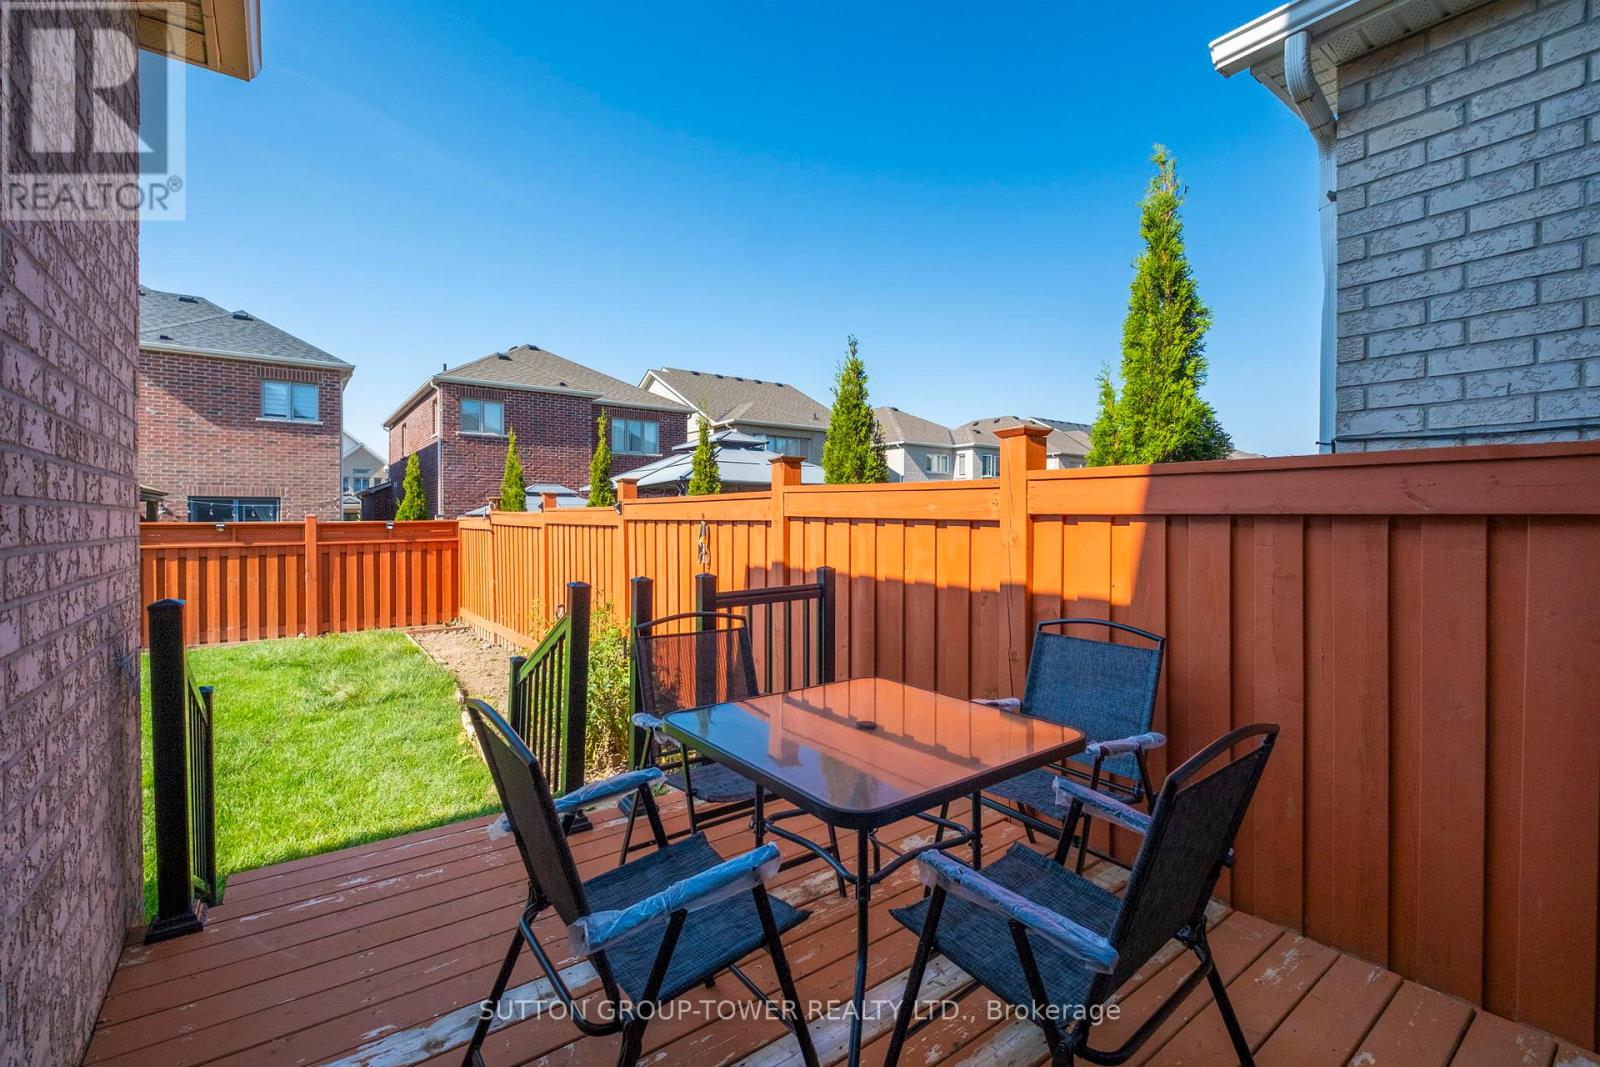
78 ROMANELLI CRESCENT,Bradford West Gwillimb...
$1,048,000
Introducing A Bright, Move-In-Ready Detached Home In A Central Bradford Pocket. This Charm ...

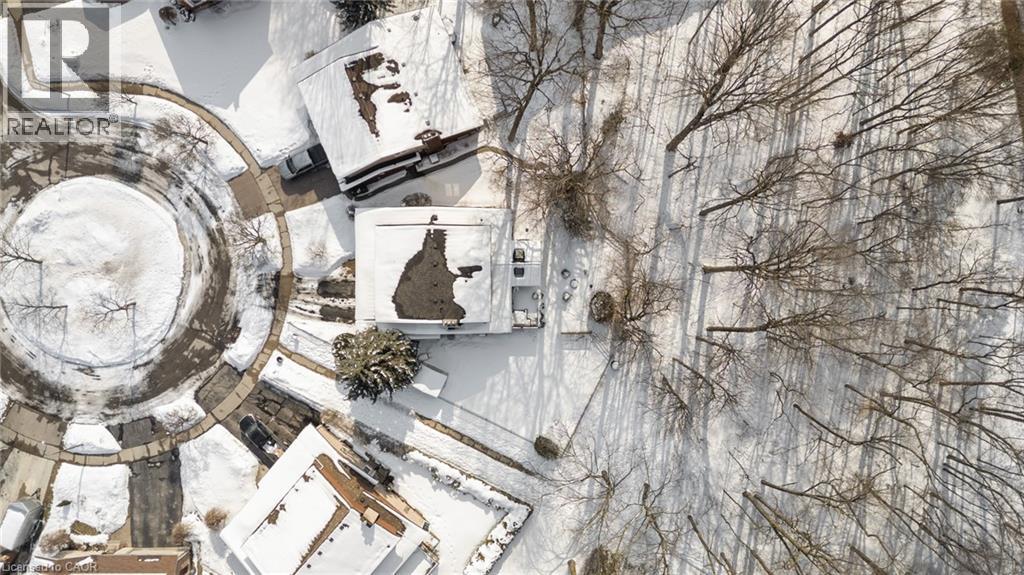
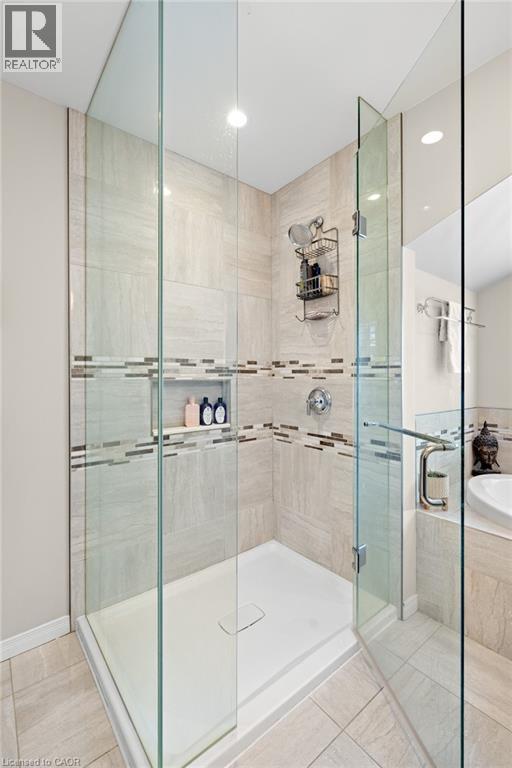
29 MUSKOKA Court,Kitchener,,
$1,179,000
Not every house holds a story, but this one does. Years of family dinners, kids growing up ...


