55 ABBEY ROAD,Orangeville,,

$1,075,000
55 ABBEY ROAD, Orangeville, Orangeville
  • Updated On:
  • March 30, 2026
  • 4 Bedrooms
  • 3 Bathrooms

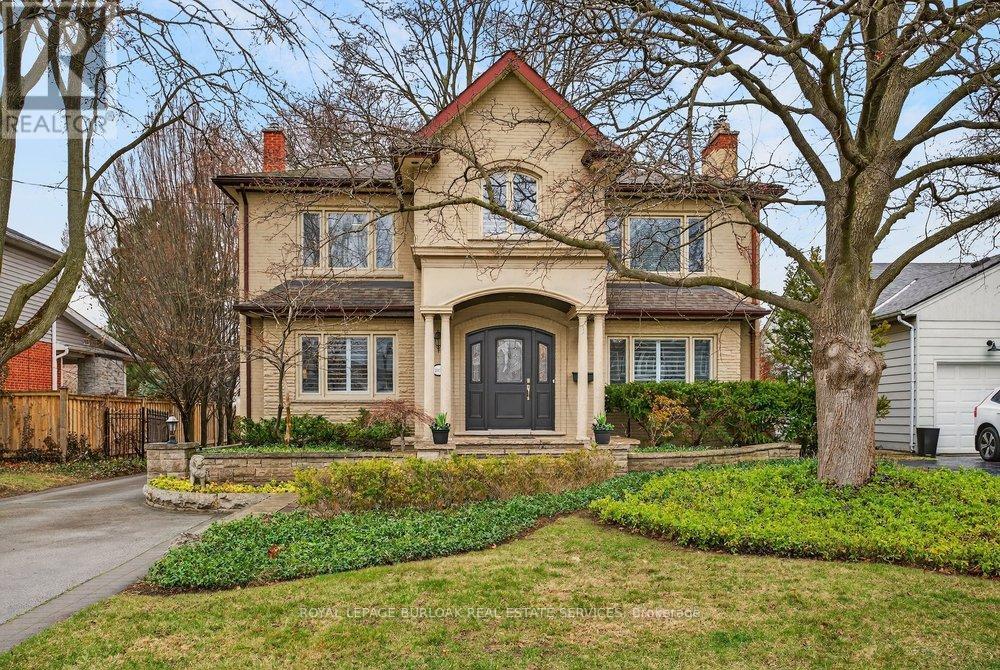
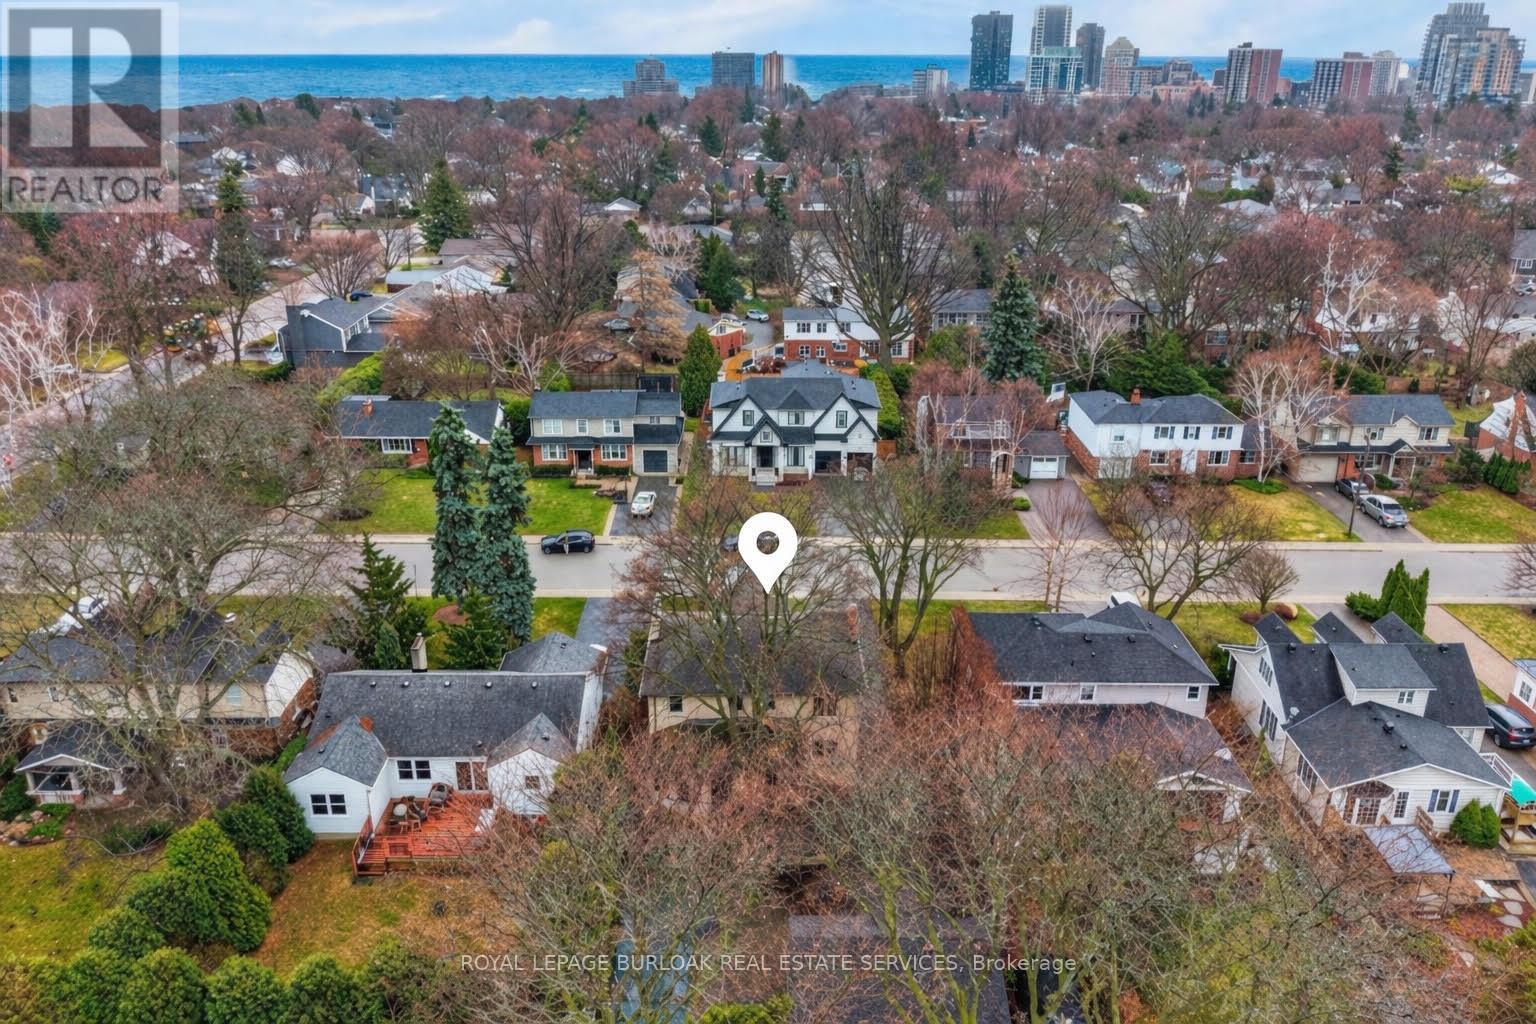
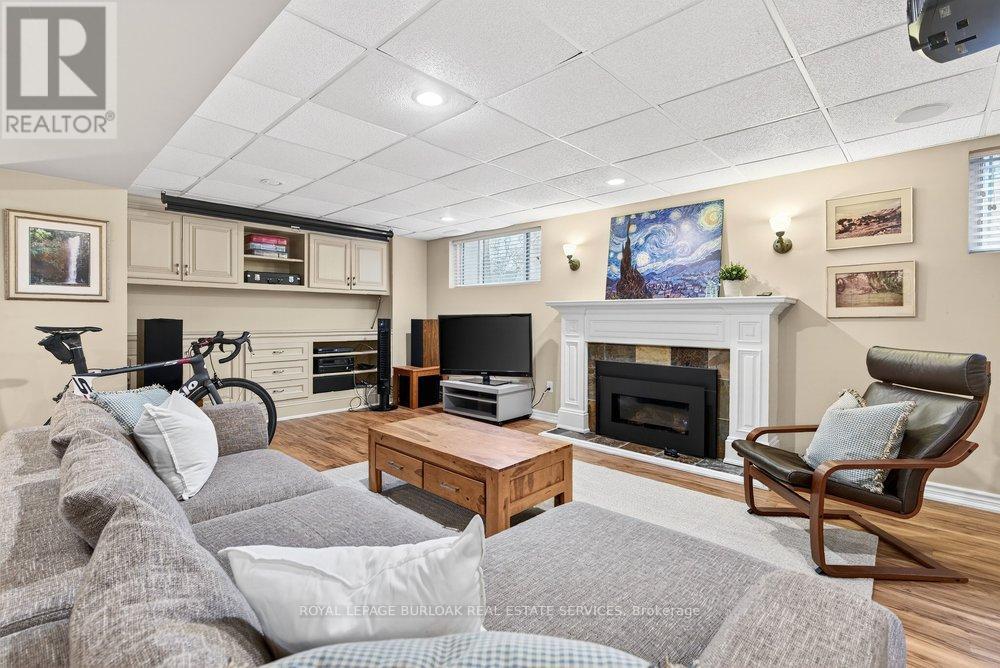
Welcome to Settlers Creek, one of the most desirable west end neighbourhoods in the area. The stunning detached 2-storey home is a true standout with over 2,250 sq ft of total living space. Backing onto protected greenspace, you’ll enjoy backyard privacy, direct access to a tranquil forest, and over $170,000 in high-end upgrades completed over the past 8 years. Inside, the upgrades shine – from hardwood floors on both levels to a fully renovated primary ensuite, kitchen remodel (with new quartz counters and backsplash), and professional closet systems throughout. You’ll also find custom window treatments, a refinished staircase with new balusters, updated light fixtures, pot lights in the kitchen, and sleek commercial grade vinyl flooring with subfloor underlay in the basement and laundry area. With a beautifully finished basement space, this home offers comfort, style and functionality in every corner. The landscaped backyard, complete with composite deck, stone patio, river rock accents, and custom lighting, is a peaceful retreat you’ll love year-round. Major mechanicals? All done. Roof, furnace, A/C, HRV, windows, doors, water heater, water softener – all replaced and owned. Even the garage got an upgrade with a new garage door, and a Tesla charger ready to go. This is a meticulously maintained, move-in ready home where every detail has been considered. Come see the quality, the setting, and the lifestyle this home has to offer. (id:65066)

Address: 55 ABBEY ROAD
State/County:
Zip: L9W5E3
Country: Canada
Listing Id: W12581786
Price: $1,075,000
Bedrooms: 4
Bathrooms: 3
Basement: Finished, N/A
BathroomsPartial: 1
BedroomsAboveGrade: 4
BuildingFeatures: Fireplace(s)
CoListAgentKey: 1720716
CoListOfficeKey: 261236
CommonInterest: Freehold
Cooling: Central air conditioning
Directions: Cross Streets: Alder & Abbey Rd. ** Directions: Dufferin Rd 109 to Alder St to Abbey Rd.
Fencing: Fully Fenced
FireplacesTotal: 1
Flooring: Hardwood, Ceramic, Vinyl
FoundationDetails: Poured Concrete
FrontageLengthNumeric: 40
FrontageLengthNumericUnits: feet
Heating: Forced air, Natural gas
InternetAddressDisplayYN: 1
InternetEntireListingDisplayYN: 1
ListAOR: Toronto
ListAORKey: 82
ListAgentKey: 2033935
ListOfficeKey: 261236
ListingURL: www.realtor.ca/real-estate/29142335/55-abbey-road-orangeville-orangeville
LivingAreaMaximum: 2000
LivingAreaMinimum: 1500
LivingAreaUnits: square feet
LotFeatures: Conservation/green belt, Carpet Free
LotSizeDimensions: 40 x 114.9 FT
ModificationTimestamp: March 30, 2026 at 12:20pm
OriginalEntryTimestamp: November 27, 2025 at 04:56pm
OriginatingSystemName: Toronto Regional Real Estate Board
ParkingFeatures: Attached Garage, Garage
ParkingTotal: 3
PhotosChangeTimestamp: January 13, 2026 at 05:07pm
PhotosCount: 50
PostalCode: L9W5E3
Rooms: Family room: Ground level, 4.68 x 3.64 meters | Kitchen: Ground level, 4.01 x 1.95 meters | Eating area: Ground level, 4 x 2.43 meters | Living room: Ground level, 4.76 x 3.04 meters | Dining room: Ground level, 4.38 x 2.67 meters | Primary Bedroom: Second level, 3.99 x 4.18 meters | Bedroom 2: Second level, 3.07 x 3.6 meters | Bedroom 3: Second level, 3.07 x 3.3 meters | Bedroom 4: Second level, 3.16 x 5.11 meters | Recreational, Games room: Basement, 8.68 x 5.94 meters
SecurityFeatures: Smoke Detectors
Sewer: Sanitary sewer
StatusChangeTimestamp: March 30, 2026 at 12:09pm
Stories: 2
StreetName: Abbey
StreetNumber: 55
StreetSuffix: Road
StructureType: House
TaxAnnualAmount: 6792.25
Utilities: Sewer, Electricity, Cable
WaterSource: Municipal water
Other Features
Brick
Central Vacuum
Dishwasher
Dryer
Garage door opener
Garage door opener remote(s)
Has Fireplace
Hood Fan
Microwave
Refrigerator
Stove
Vinyl siding
Washer
Water Heater
Water softener
Window Coverings

Property Reviews

No reviews found.
You need to login in order to post a review

yelp logo

$5,511.74
per month
  • Principal and Interest
  • Property Tax
  • HOA fee
  • Private Mortgage Insurance

$ 4,167.99

Sun 31 May
Mon 01 Jun
Tue 02 Jun
Wed 03 Jun
Thu 04 Jun
Fri 05 Jun
Sat 06 Jun
Sun 07 Jun
Mon 08 Jun
Tue 09 Jun
In Person
Video Chat
Your information

Similar Listings

Active

LOT 152 SPEERS AVENUE, Caledon, Ontario

$1,159,990
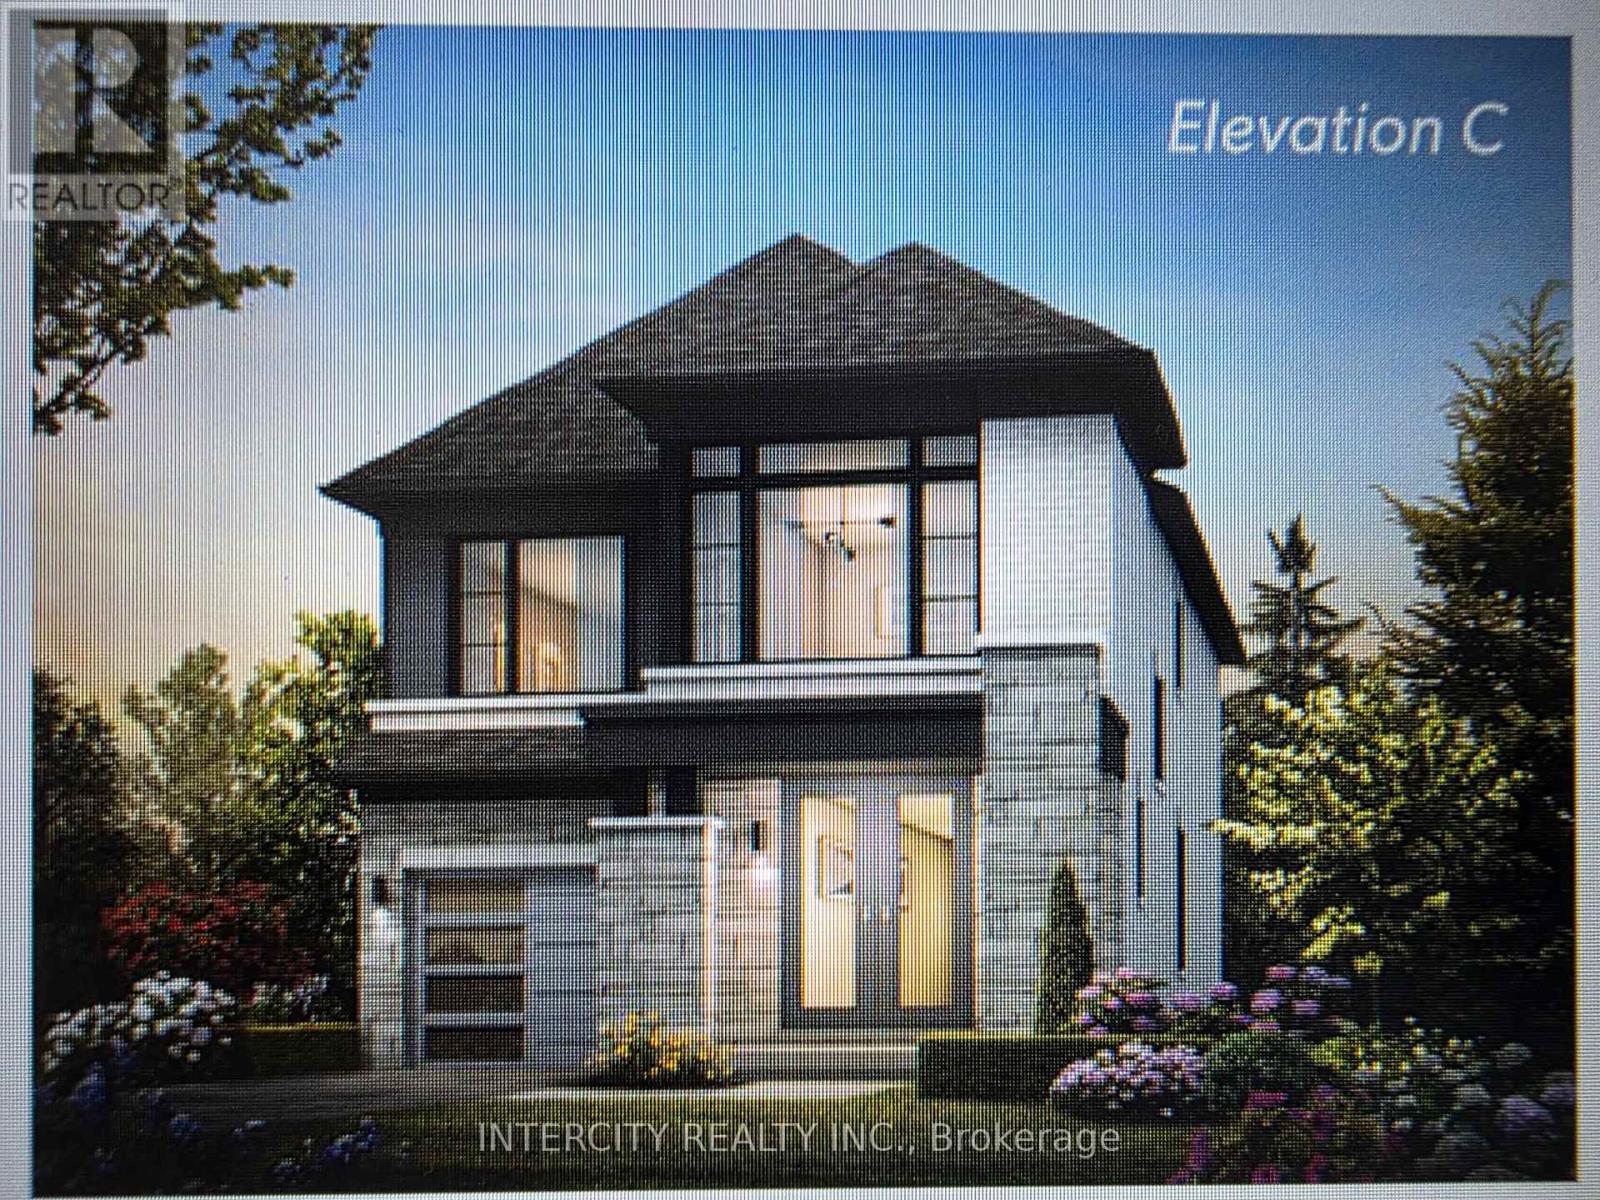
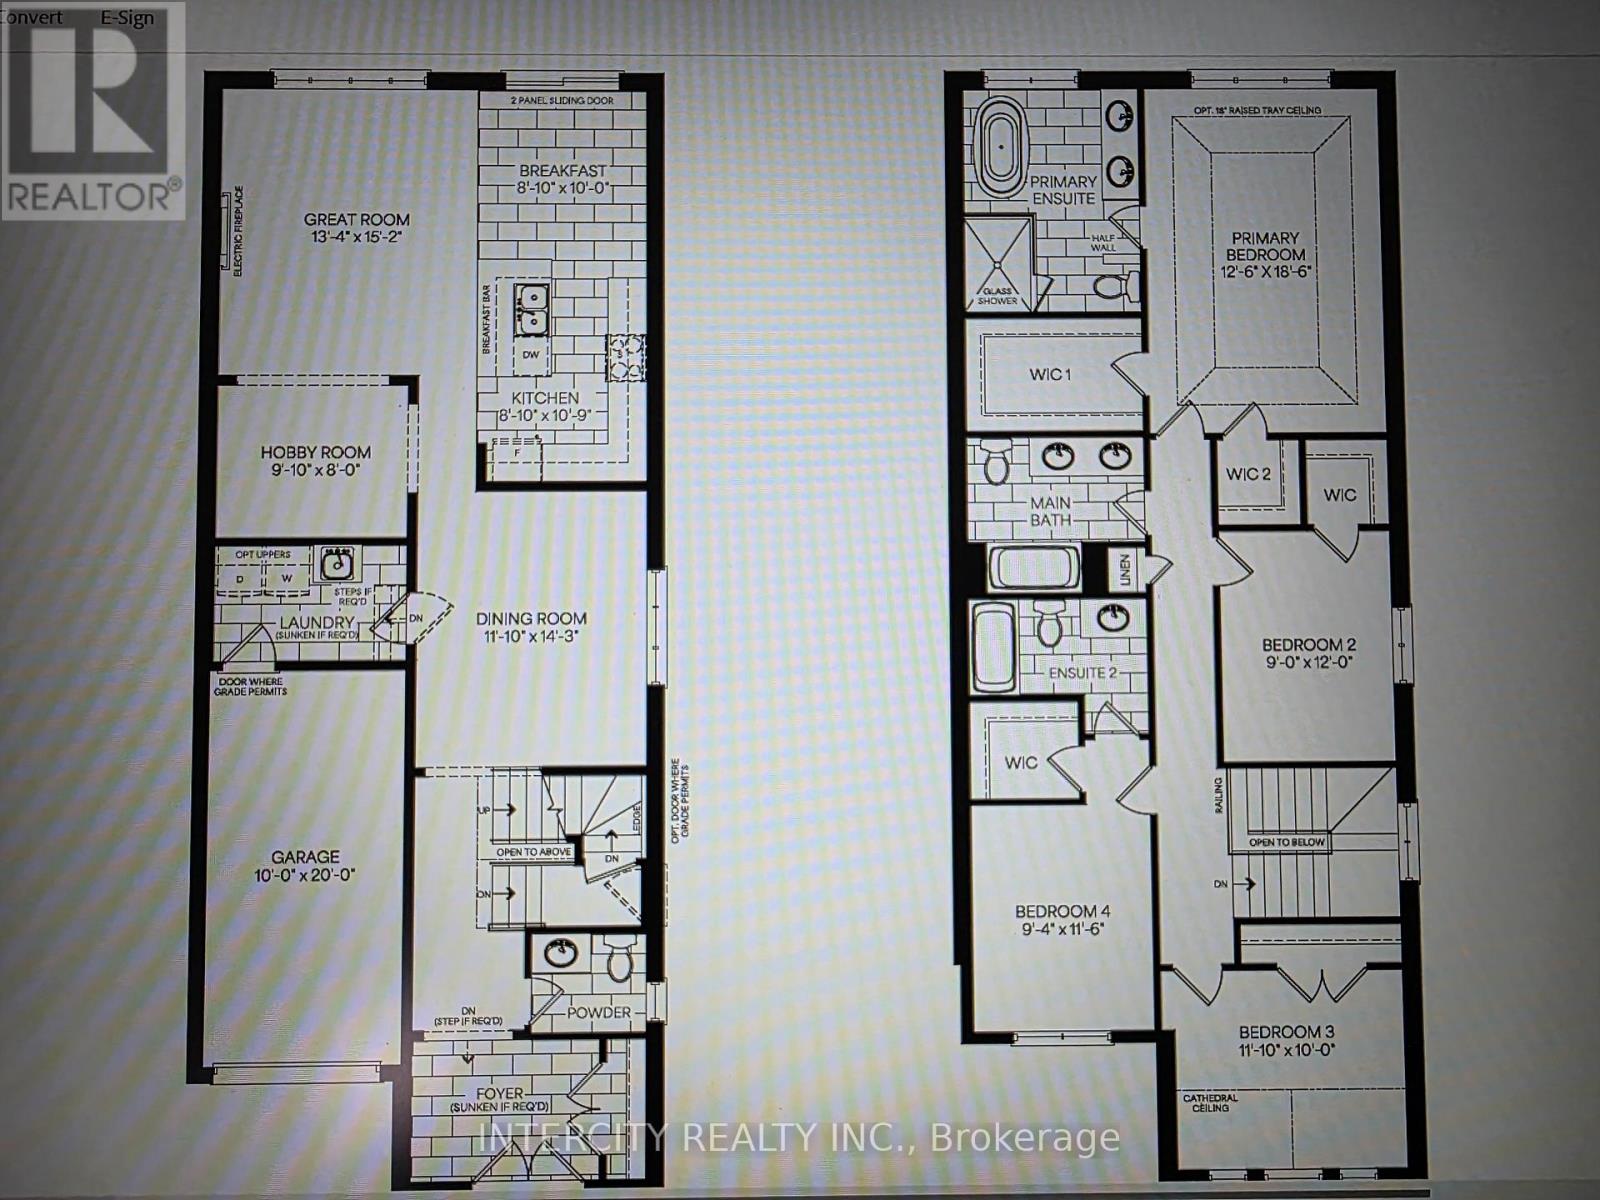
Introducing the Capilano Elevation C by Zancor Homes, a remarkable residence offering 2428 ...

68 INVERNESS WAY, Bradford West Gwillimbury,...

$1,329,999
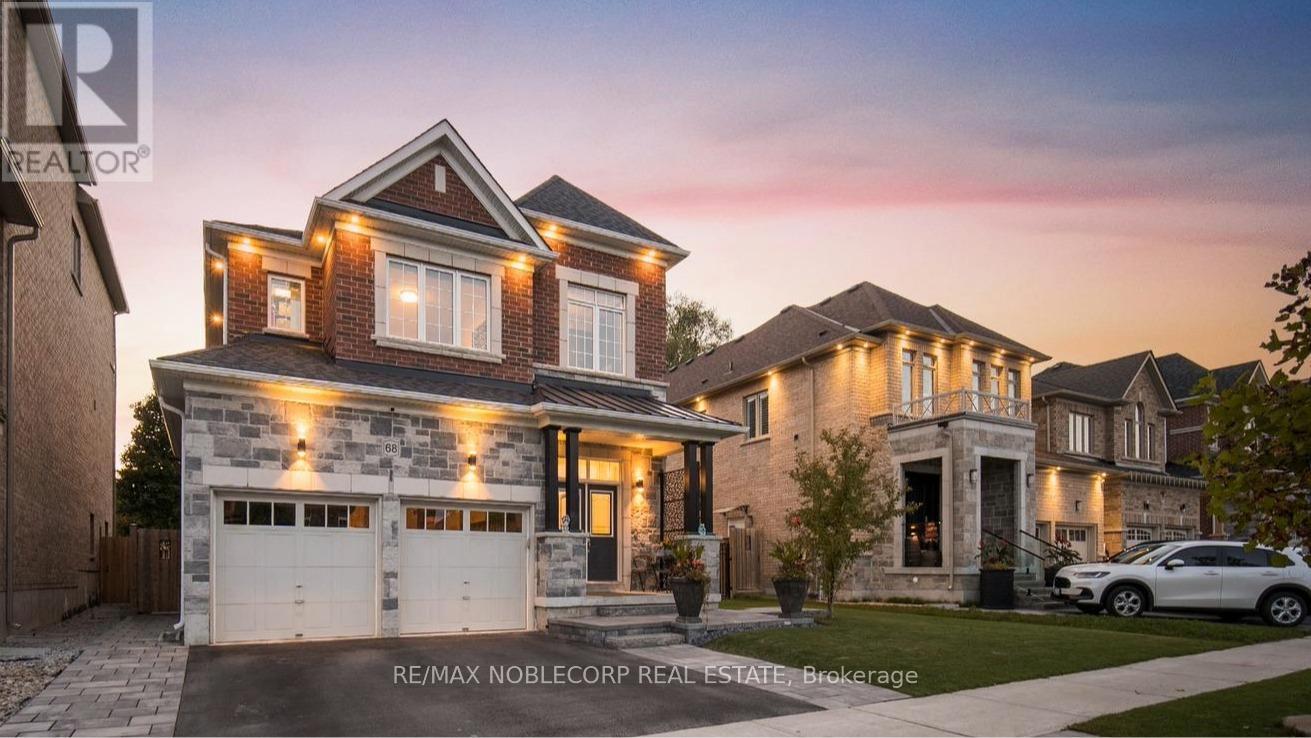
Nestled In One Of Bradford's Most Prestigious Enclaves, 68 Inverness Way Offers Elegance & ...

7238 PARKDALE STREET,Niagara Falls (Morrison...

$749,000
Welcome to 7238 Parkdale Street, a fully updated raised bungalow set in the highly desirab ...
Active

2153 PAISLEY AVENUE,Burlington (Brant),,

$1,999,000
Welcome to 2153 Paisley Ave, a beautifully updated home on one of Downtown Burlington's mo ...

Schedule a tour

Sun 31 May
Mon 01 Jun
Tue 02 Jun
Wed 03 Jun
Thu 04 Jun
Fri 05 Jun
Sat 06 Jun
Sun 07 Jun
Mon 08 Jun
Tue 09 Jun
In Person
Video Chat
Your information

Compare Listings