2153 PAISLEY AVENUE,Burlington (Brant),,

$1,999,000
2153 PAISLEY AVENUE, Burlington (Brant), Brant
  • Updated On:
  • April 7, 2026
  • 4 Bedrooms
  • 4 Bathrooms

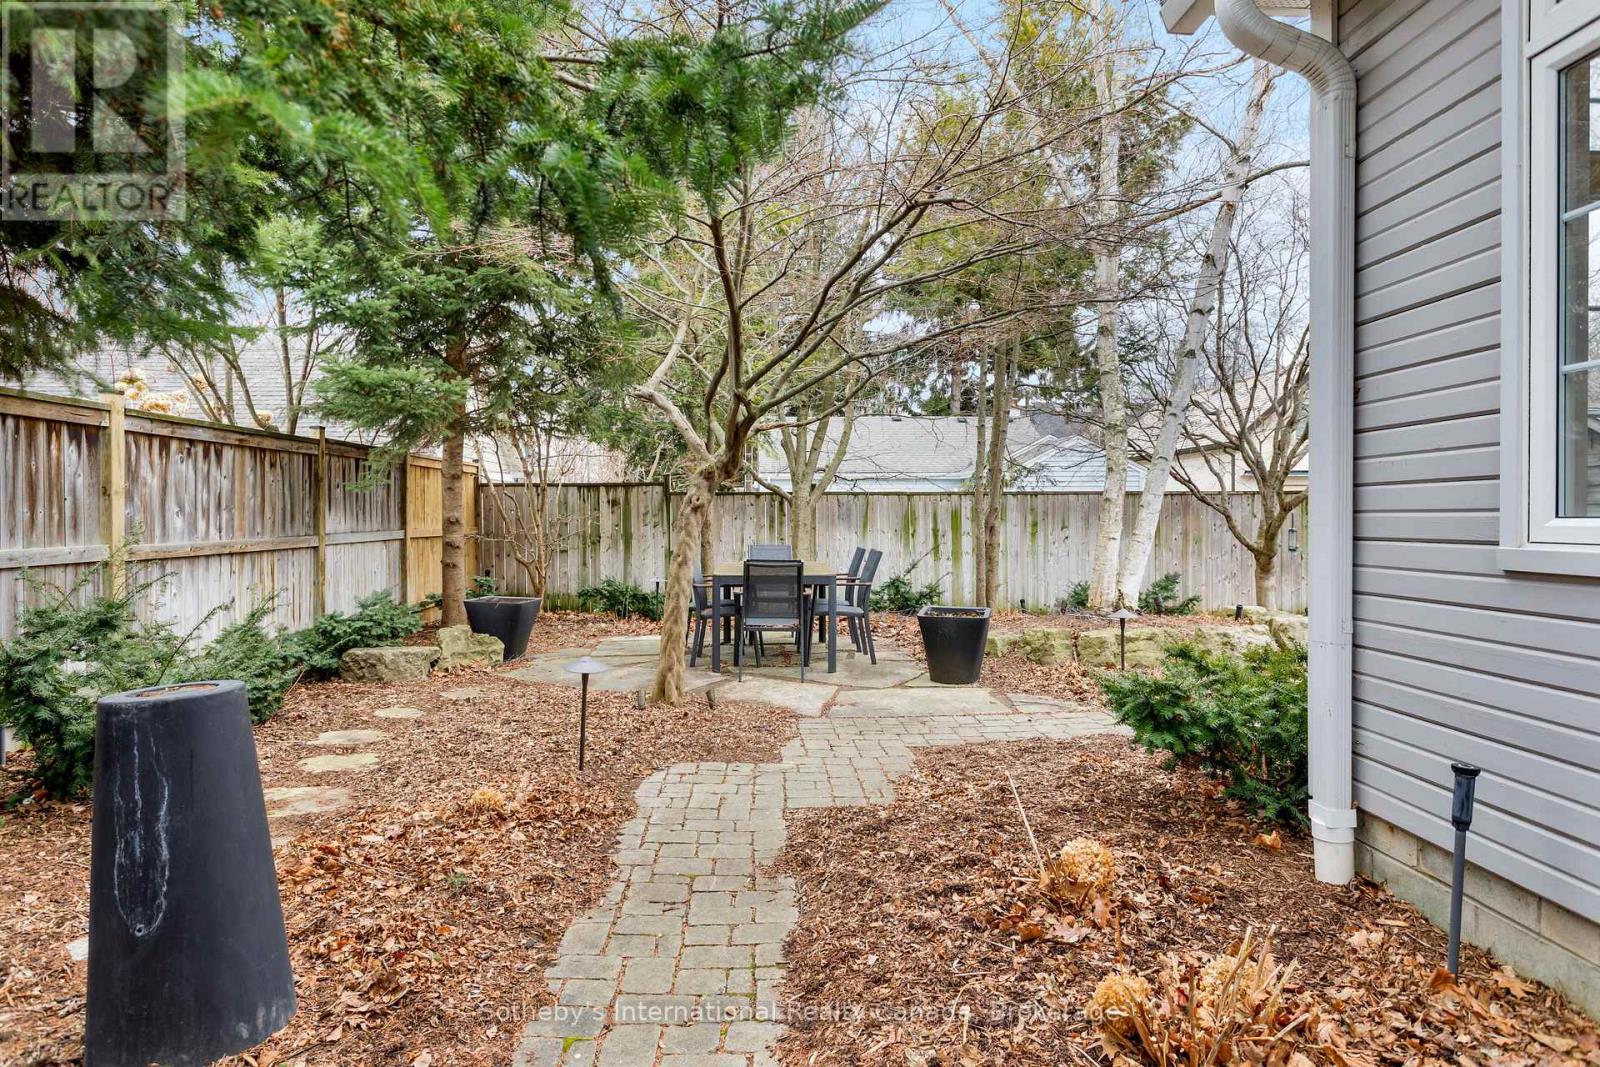
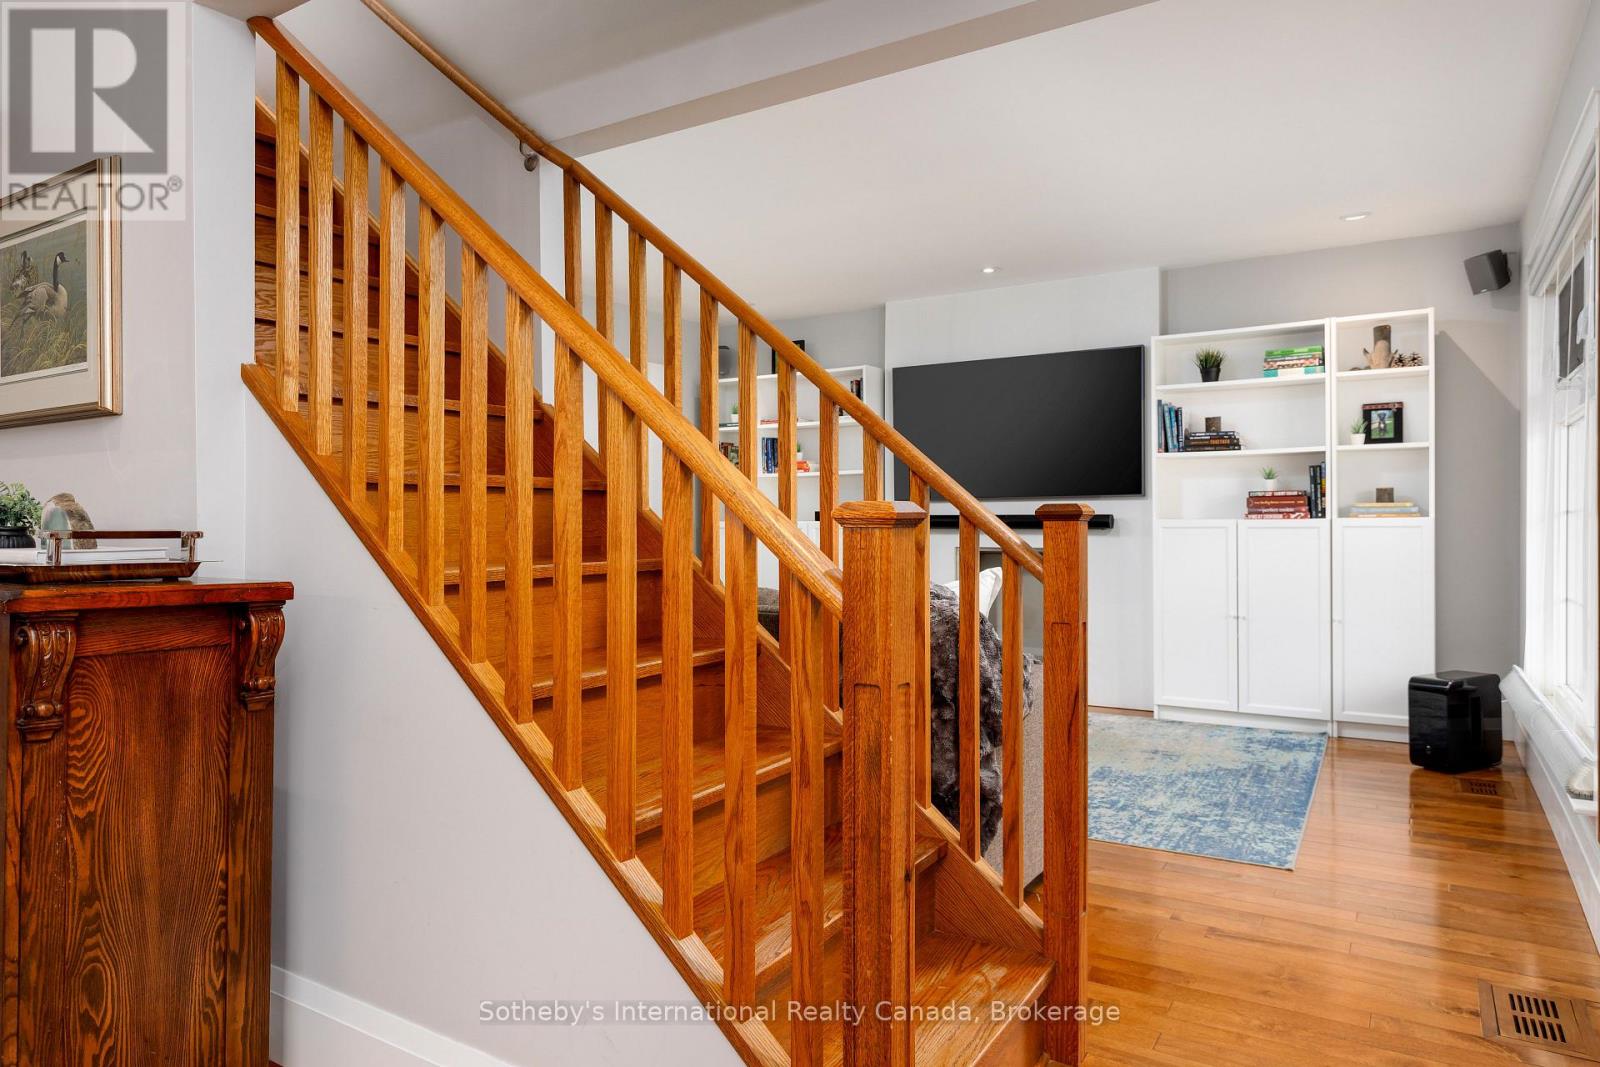
Welcome to 2153 Paisley Ave, a beautifully updated home on one of Downtown Burlington’s most desirable, family-friendly streets, just steps to the lake, Spencer Smith Park, shops &restaurants along Brant Street and schools. Providing 4 bedrooms, 3.5 bathrooms & 2,652 sq ft plus a bright finished basement, this home delivers the ideal blend of space, comfort & lifestyle. Thoughtfully designed with large principal rooms, hardwood floors throughout & a functional mudroom, perfect for busy families. The separate living room flows seamlessly into the dining room, while the inviting family room with a gas fireplace opens to a spacious eat-in kitchen with an island & granite counters overlooking the private backyard, an ideal setting for everyday living & entertaining. Upstairs features 4 generous bedrooms, including a relaxing primary retreat with a gas fireplace, walk-in closet & ensuite. The finished basement is bright with large ground-level windows and a fireplace, creating a warm, comfortable extension of living space. Step outside to the private backyard complete with a large wood deck, in-ground pool with swim jet, sprinkler system & detached double garage, perfect for summer entertaining. A rare opportunity to own a 4-bedroom turnkey family home in a prime, walkable location. (id:65066)

Address: 2153 PAISLEY AVENUE
Area:
State/County:
Zip: L7R1W1
Country: Canada
Listing Id: W12965496
Price: $1,999,000
Bedrooms: 4
Bathrooms: 4
Basement: Finished, Full
BathroomsPartial: 1
BedroomsAboveGrade: 4
BuildingFeatures: Fireplace(s)
CommonInterest: Freehold
Cooling: Central air conditioning
Directions: Cross Streets: Blairholm/Paisley. ** Directions: Brant/Blairholm/Deyncourt/ Paisley.
Fencing: Partially fenced
FireplacesTotal: 3
Flooring: Hardwood
FoundationDetails: Block
FrontageLengthNumeric: 60
FrontageLengthNumericUnits: feet
GeocodeManualYN: 1
Heating: Forced air, Natural gas
InternetAddressDisplayYN: 1
InternetEntireListingDisplayYN: 1
ListAOR: Toronto
ListAORKey: 82
ListAgentKey: 1964173
ListOfficeKey: 283586
ListingURL: www.realtor.ca/real-estate/29566168/2153-paisley-avenue-burlington-brant-brant
LivingAreaMaximum: 3000
LivingAreaMinimum: 2500
LivingAreaUnits: square feet
LotFeatures: Level, Carpet Free
LotSizeDimensions: 60 x 135 FT
ModificationTimestamp: April 7, 2026 at 05:41pm
OriginalEntryTimestamp: April 7, 2026 at 05:28pm
OriginatingSystemName: Toronto Regional Real Estate Board
ParkingFeatures: Detached Garage, Garage
ParkingTotal: 8
PhotosChangeTimestamp: April 7, 2026 at 05:28pm
PhotosCount: 41
PoolFeatures: Inground pool
PostalCode: L7R1W1
Rooms: Living room: Main level, 4.9 x 4.62 meters | Family room: Main level, 3.1 x 4.22 meters | Laundry room: Basement, 4.7 x 5.79 meters | Other: Basement, 2.11 x 2.69 meters | Dining room: Main level, 3.1 x 4.22 meters | Kitchen: Main level, 4.88 x 5.26 meters | Eating area: Main level, 4.11 x 3.07 meters | Mud room: Main level, 1.96 x 1.93 meters | Primary Bedroom: Second level, 4.95 x 5.05 meters | Bedroom 2: Second level, 4.17 x 3.23 meters | Bedroom 3: Second level, 3 x 4.24 meters | Bedroom 4: Second level, 3.53 x 3.15 meters | Recreational, Games room: Basement, 8.89 x 6.59 meters
Sewer: Sanitary sewer
StatusChangeTimestamp: April 7, 2026 at 05:28pm
Stories: 2
StreetName: Paisley
StreetNumber: 2153
StreetSuffix: Avenue
StructureType: House
TaxAnnualAmount: 9191
TaxYear: 2025
Utilities: Sewer, Electricity, Cable
WaterSource: Municipal water
ZoningDescription: R3.2
Other Features
Brick
Dishwasher
Dryer
Garage door opener
Garage door opener remote(s)
Has Fireplace
Microwave
Refrigerator
Stove
Washer
Water meter
Window Coverings

Property Reviews

No reviews found.
You need to login in order to post a review

yelp logo

$10,249.27
per month
  • Principal and Interest
  • Property Tax
  • HOA fee
  • Private Mortgage Insurance

$ 7,750.52

Mon 25 May
Tue 26 May
Wed 27 May
Thu 28 May
Fri 29 May
Sat 30 May
Sun 31 May
Mon 01 Jun
Tue 02 Jun
Wed 03 Jun
In Person
Video Chat
Your information

Similar Listings

Active

2163 VINELAND Crescent, Oakville, Ontario

$2,550,000
Experience refined elegance in this stunning family home built by Biddington Homes, offeri ...
6 5 5,001.00 ft2details

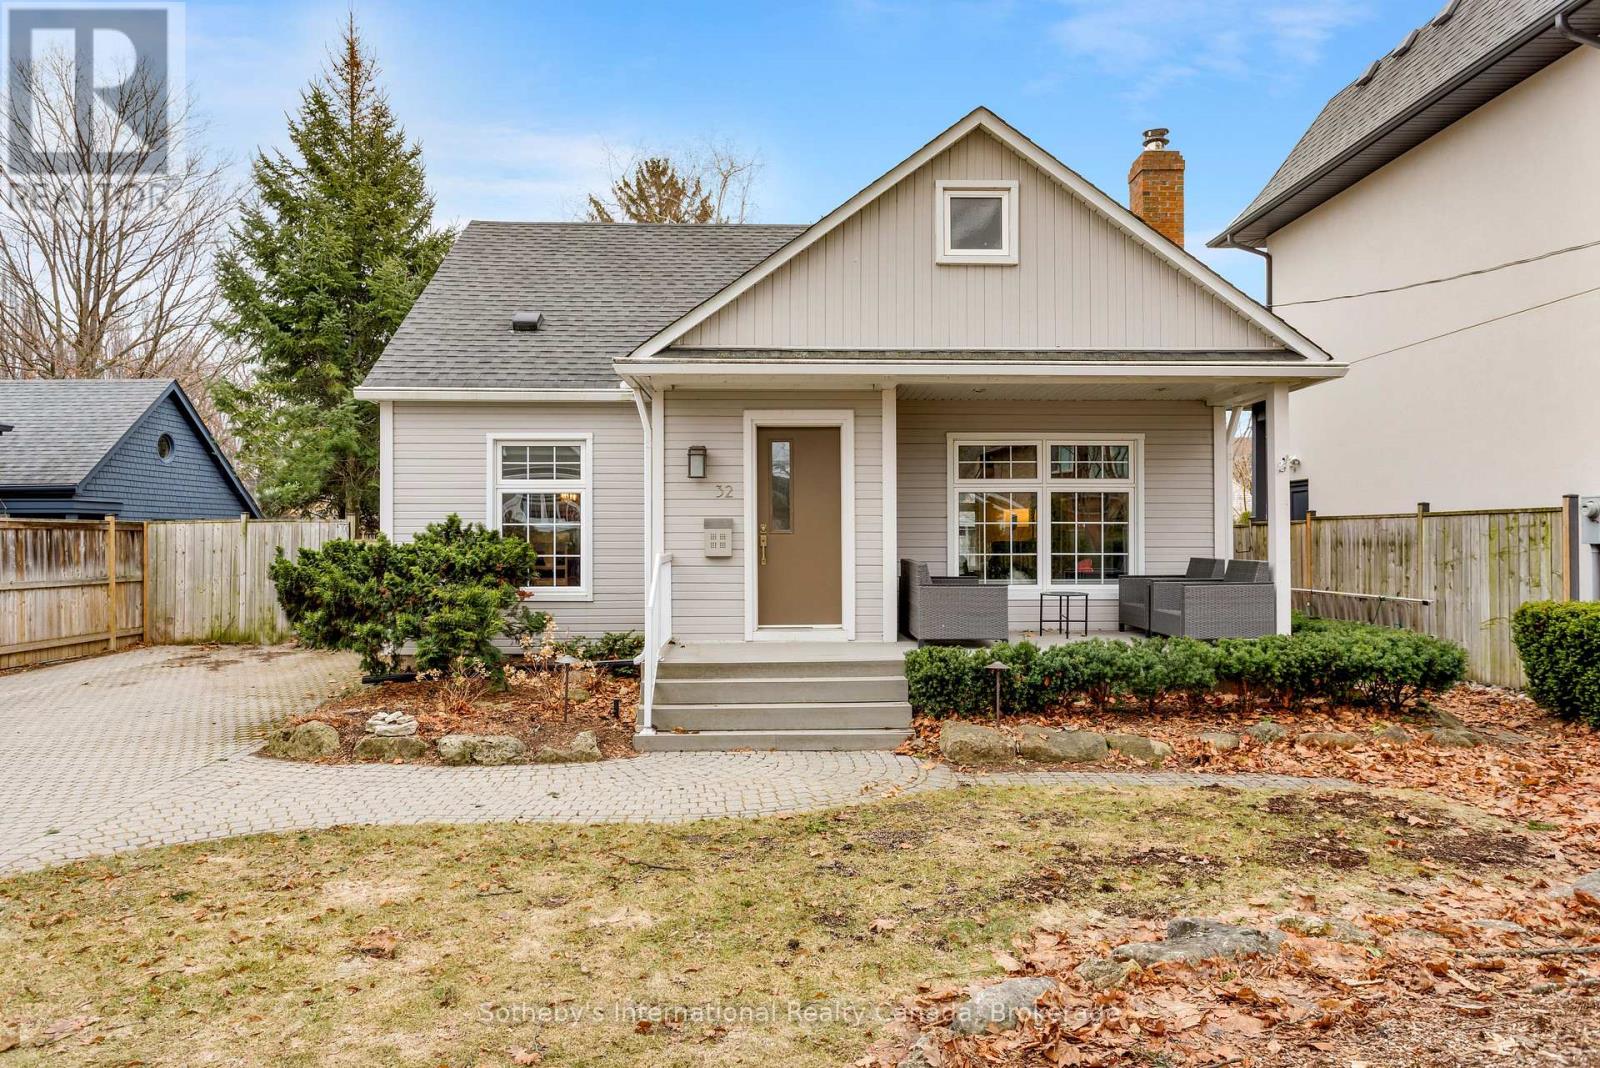
32 ANDERSON STREET,Oakville (CO Central),,

$1,850,000
Rarely available in highly sought-after West Harbour, this turnkey home delivers a relaxed ...

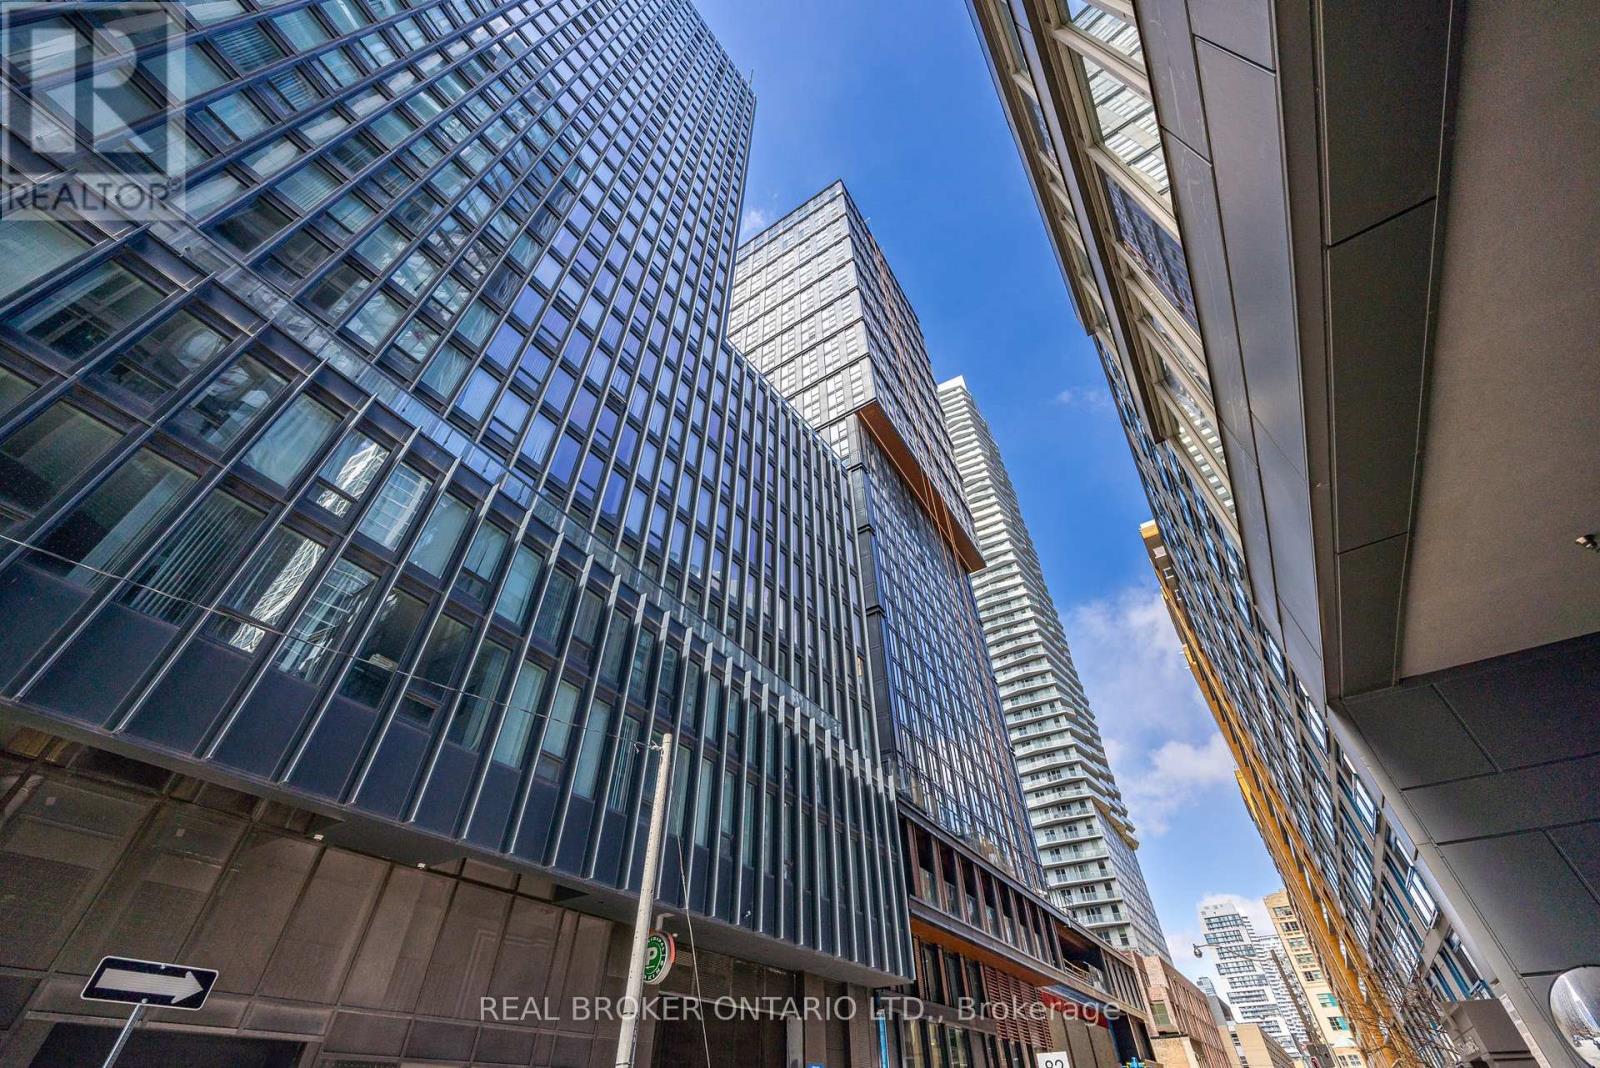
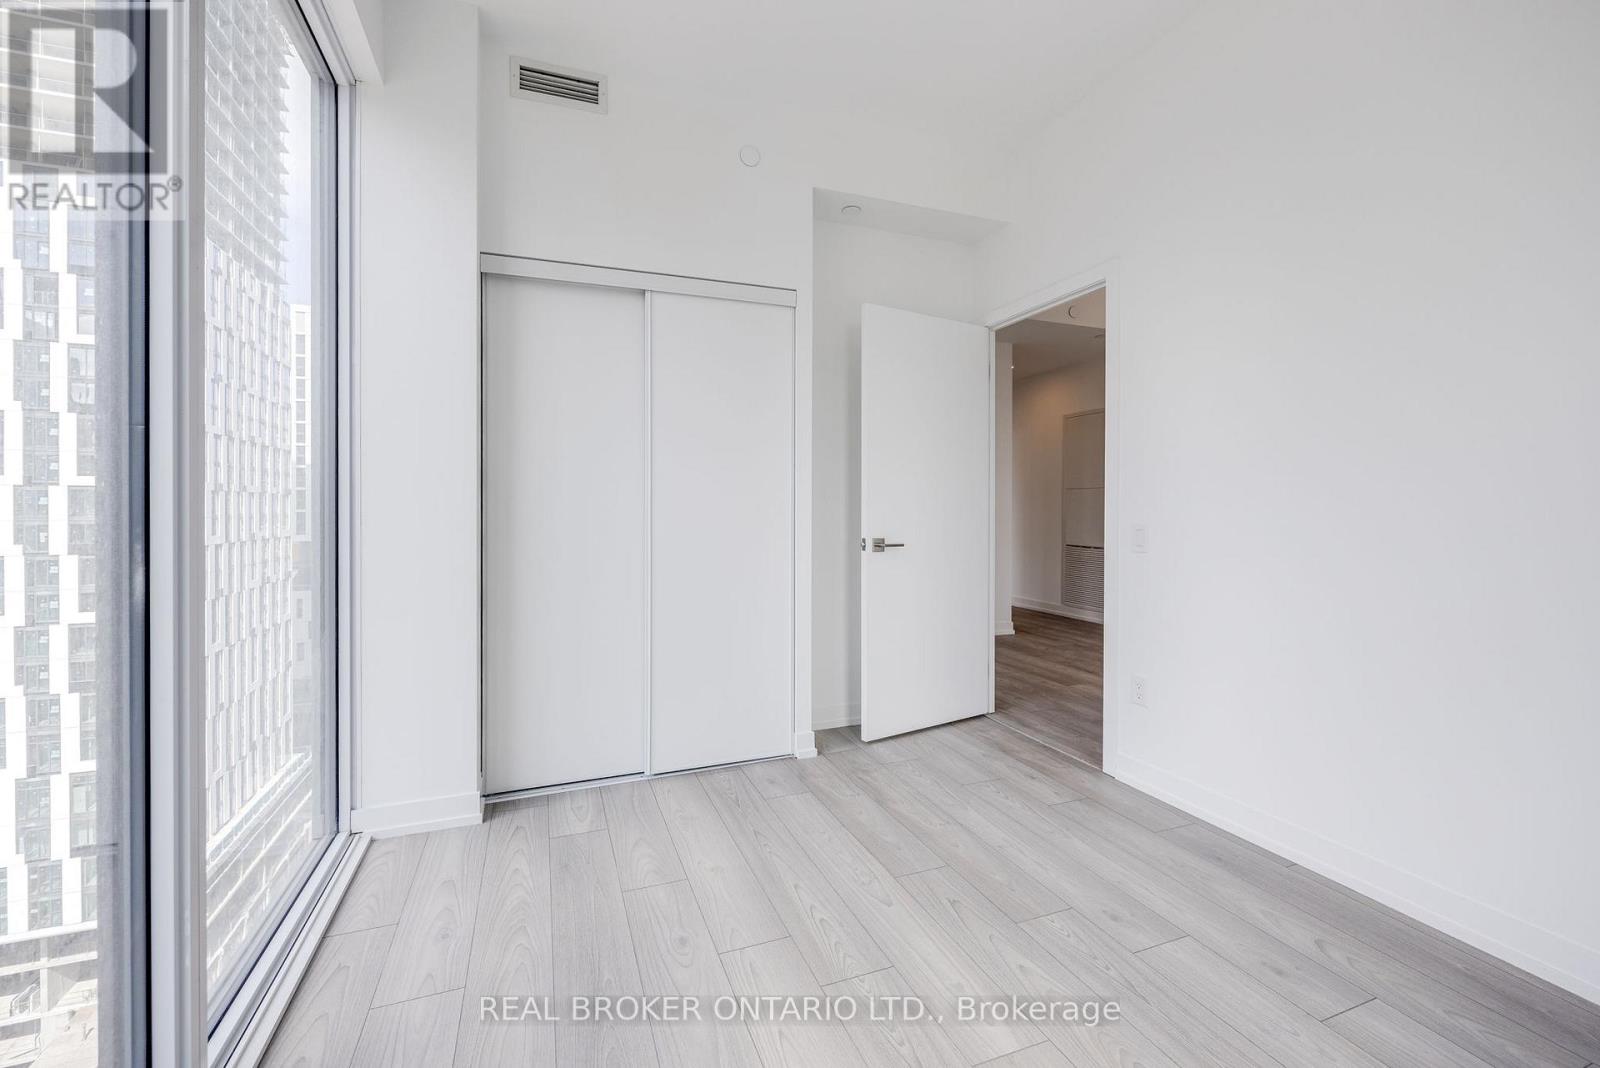
2006 – 82 DALHOUSIE STREET, Toronto (C...

$779,999
Live the Prime Downtown Lifestyle in a Big, Bright Suite in Highly Sought-After Garden Dis ...
Active

58 SHADOW FALLS DRIVE,Richmond Hill (Jeffers...

$1,498,000
Welcome to this well-maintained home situated on a 49.21 x 109.91 ft lot, offering approxi ...

Schedule a tour

Mon 25 May
Tue 26 May
Wed 27 May
Thu 28 May
Fri 29 May
Sat 30 May
Sun 31 May
Mon 01 Jun
Tue 02 Jun
Wed 03 Jun
In Person
Video Chat
Your information

Compare Listings