68 INVERNESS WAY, Bradford West Gwillimbury, Ontario

$1,329,999
  • Updated On:
  • April 4, 2026
  • 4 Bedrooms
  • 4 Bathrooms

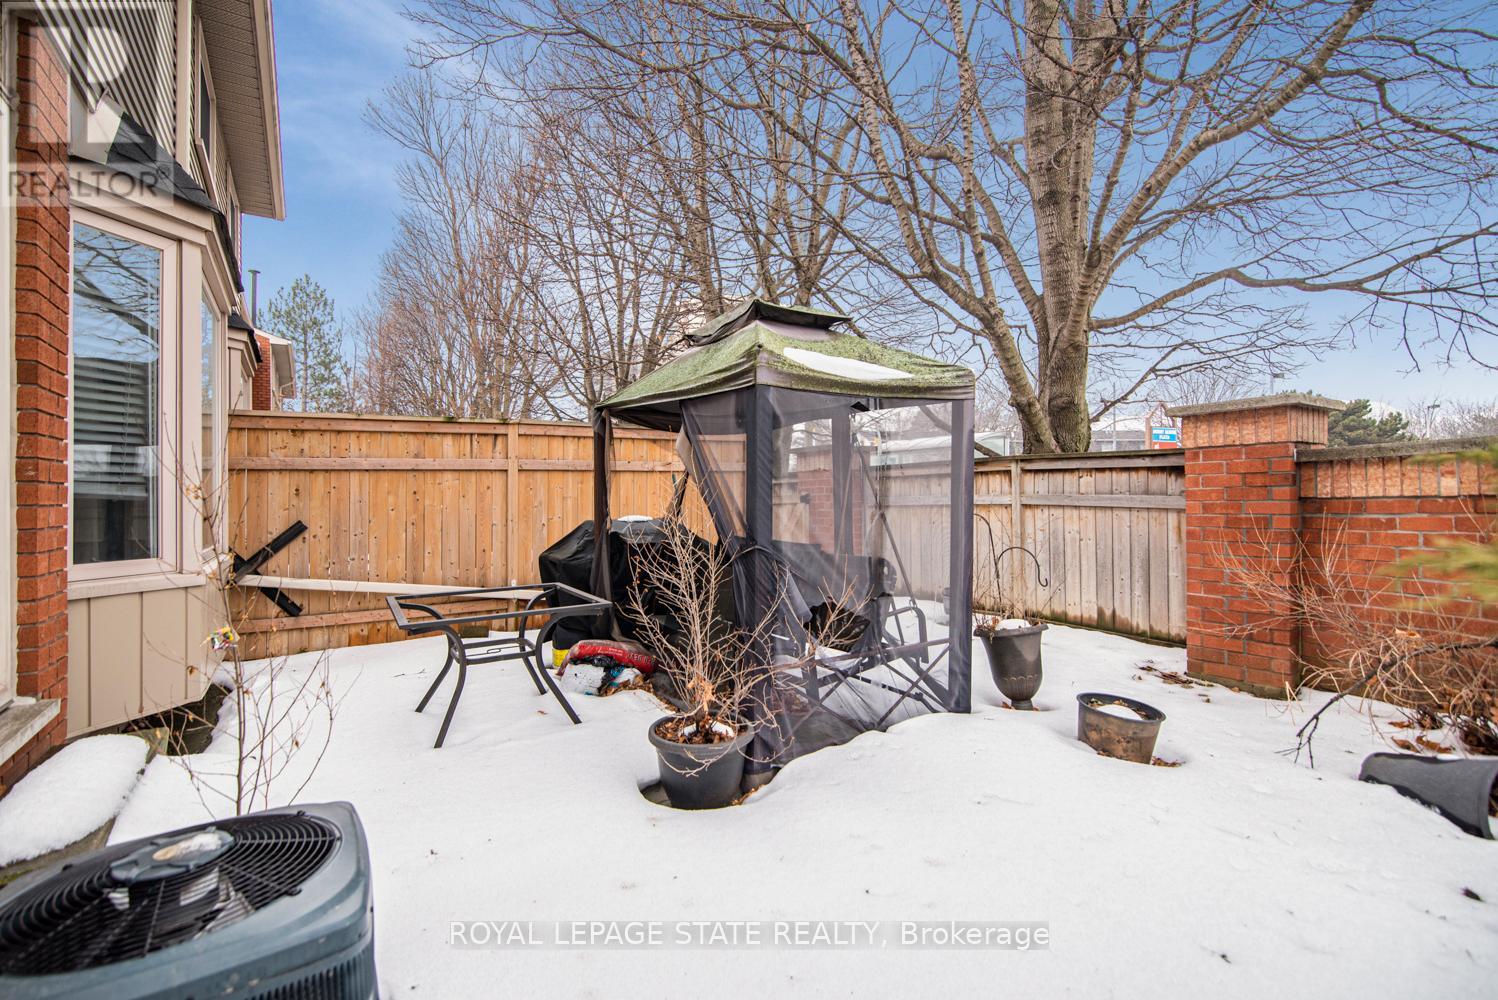
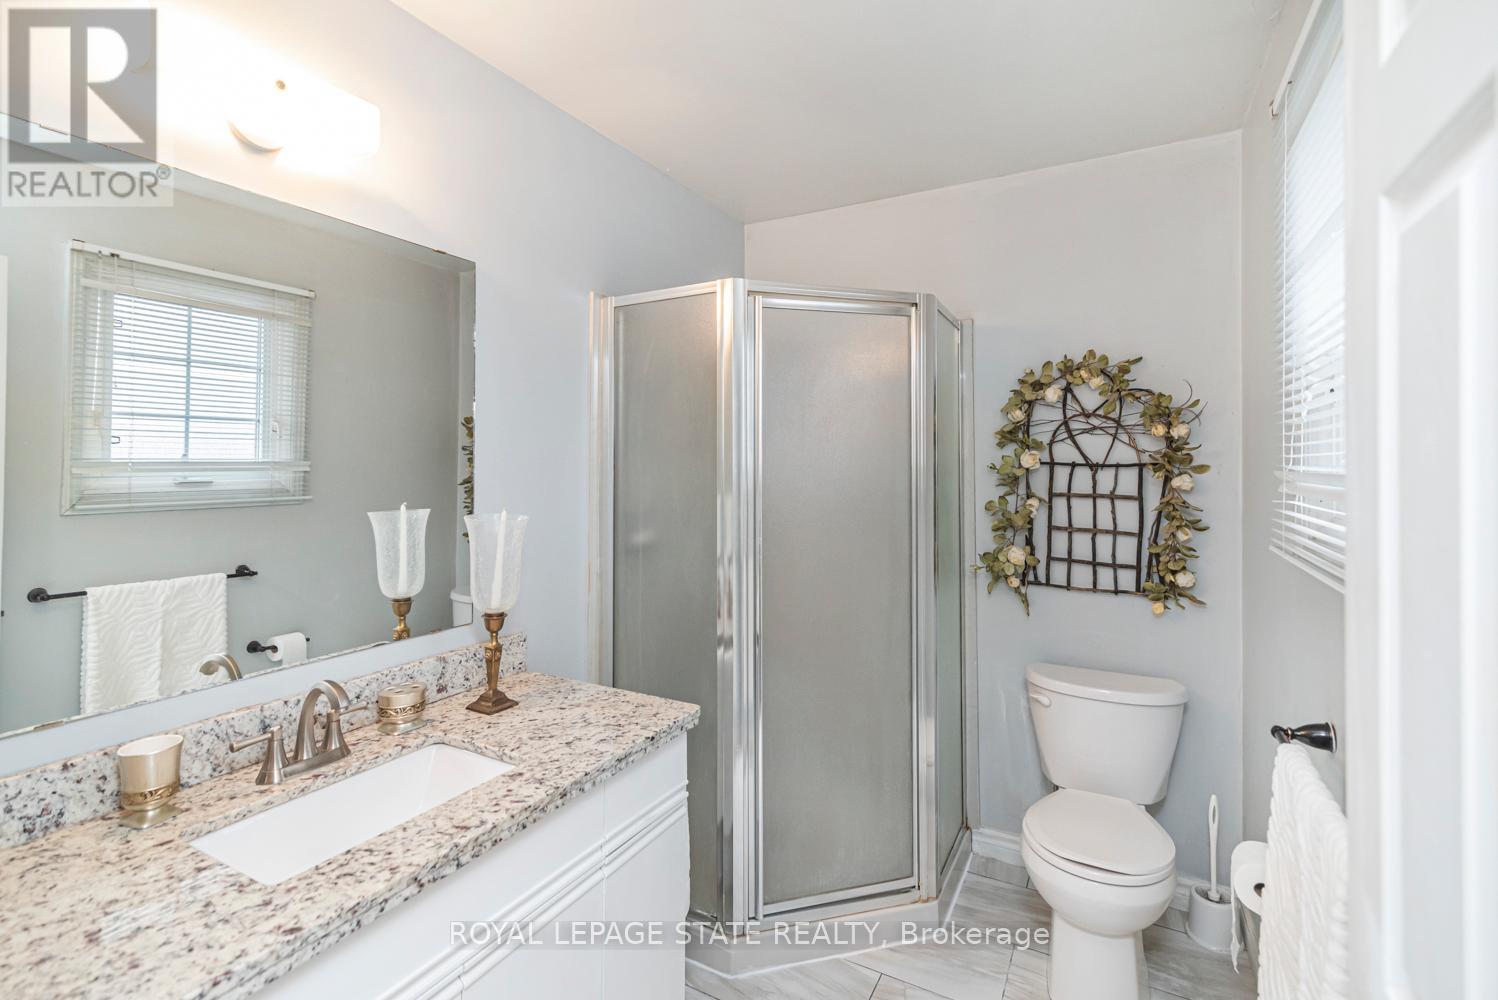
Nestled In One Of Bradford’s Most Prestigious Enclaves, 68 Inverness Way Offers Elegance & Tranquility. Just Shy Of 3,000 Sq Ft, This 7-Year-Old Home Sits On A Premium Oversized Lot, Overlooking The Serene Uniloc Landscaped Patio, Backyard Oasis & Greenspace. Complete W/ A Shed, Gas Line, And Gazebo. The 16-Foot Wrought Iron Fence Has An Opening To Drive Through. Premium Soffit Lighting, Double Doors, R/I Bath In Basement, Cold Cellar & A Separate Entrance To The Basement. The Insulated Garage Includes An Electric Heater. Featuring 10 Foot Ceilings On The Main Floor, Upgraded Oversized Windows, High-End Light Fixtures, Zebra Blinds, Oak Stairs W/ Iron Pickets, Oak Floors Throughout, & A Gas Fireplace. The Fully Upgraded Kitchen Will Make Cooking And Entertaining A Dream. The Oversized Centre Island & Elongated Counters Are Made Of Quartzite, One Of The Most Durable And Heat-Resistant Natural Stones. Extended Two-Tone Oak Cabinets Withwaterfall Glass Niches. Premium Kitchen Aid Appliances And A Custom Fan Unit, Custom Glass Backsplash & 13×13 Porcelain Tiles; This Kitchen Has Been Upgraded From Top To Bottom. Walk Out To The Covered Porch (Built By Builder) From The Kitchen And Easily Entertain In Rain Or Snow. Featuring Four Spacious Bedrooms, Four Bathrooms, And Custom Built-Ins Throughout! The Grand Primary Bedroom Features A Large Walk-In Closet, Electric Fireplace, & A 5 Piece Ensuite With An Oversized Tub. The Must-See Upper-Level Laundry Room Has Been Upgraded W/ Caesarstone Counters & Custom Cabinets. This Home Comes With A 3 Stage Water Softener System W/ H20 By UV. Includes 4 Nest Cameras And A Doorbell Camera. Every Inch Of This Home Has Been Upgraded & Taken Care Of Meticulously. This Move-In Ready Home Is Close To So Many Amenities, Hwy 400, Public Transit, State-of-the-Art Community Centre, Public Library, Schools, Parks And Future Bradford Bypass. (id:65066)

Address: 68 INVERNESS WAY
State/County:
Zip: L3Z0W5
Country: Canada
Listing Id: N12831090
Price: $1,329,999
Bedrooms: 4
Bathrooms: 4
Basement: Full, Separate entrance
BathroomsPartial: 1
BedroomsAboveGrade: 4
CommonInterest: Freehold
CommunityFeatures: School Bus, Community Centre
Cooling: Central air conditioning
Directions: Cross Streets: Line 6 & Inverness Way Line 6 / Inverness Way. ** Directions: Line 6 / Inverness Way.
Fencing: Partially fenced
Flooring: Hardwood
FoundationDetails: Concrete
FrontageLengthNumeric: 53.9
FrontageLengthNumericUnits: feet
Heating: Forced air, Natural gas
InternetAddressDisplayYN: 1
InternetEntireListingDisplayYN: 1
ListAOR: Toronto
ListAORKey: 82
ListAgentKey: 2017155
ListOfficeKey: 284406
ListingURL: www.realtor.ca/real-estate/29411794/68-inverness-way-bradford-west-gwillimbury-rural-bradford-west-gwillimbury
LivingAreaMaximum: 3000
LivingAreaMinimum: 2500
LivingAreaUnits: square feet
LotFeatures: Conservation/green belt, Lighting, Paved yard, Carpet Free, Gazebo
LotSizeDimensions: 53.8 x 112.6 FT
ModificationTimestamp: April 4, 2026 at 08:40pm
OriginalEntryTimestamp: March 1, 2026 at 04:33pm
OriginatingSystemName: Toronto Regional Real Estate Board
ParkingFeatures: Garage
ParkingTotal: 4
PhotosChangeTimestamp: March 1, 2026 at 04:33pm
PhotosCount: 48
PostalCode: L3Z0W5
Rooms: Foyer: Main level, 2.63 x 2.3 meters | Great room: Main level, 5.18 x 3.66 meters | Dining room: Main level, 6.88 x 3.63 meters | Kitchen: Main level, 4.27 x 2.75 meters | Eating area: Main level, 4.27 x 3.05 meters | Primary Bedroom: Upper Level, 5.66 x 3.66 meters | Bedroom 2: Upper Level, 3.56 x 3.35 meters | Bedroom 3: Upper Level, 3.44 x 3.5 meters | Bedroom 4: Main level, 3.35 x 4.08 meters | Laundry room: Upper Level, 3.54 x 2.29 meters
SecurityFeatures: Alarm system, Security system, Smoke Detectors
Sewer: Sanitary sewer
StatusChangeTimestamp: April 4, 2026 at 08:34pm
Stories: 2
StreetName: Inverness
StreetNumber: 68
StreetSuffix: Way
StructureType: House
TaxAnnualAmount: 7671.68
WaterSource: Municipal water
Other Features
Brick
Dishwasher
Dryer
Garage door opener remote(s)
Has Fireplace
Refrigerator
Stone
Stove
Washer
Water Heater
Water softener
Water Treatment
Window Coverings

Property Reviews

No reviews found.
You need to login in order to post a review

yelp logo

$6,819.17
per month
  • Principal and Interest
  • Property Tax
  • HOA fee
  • Private Mortgage Insurance

$ 5,156.67

Sun 31 May
Mon 01 Jun
Tue 02 Jun
Wed 03 Jun
Thu 04 Jun
Fri 05 Jun
Sat 06 Jun
Sun 07 Jun
Mon 08 Jun
Tue 09 Jun
In Person
Video Chat
Your information

Similar Listings

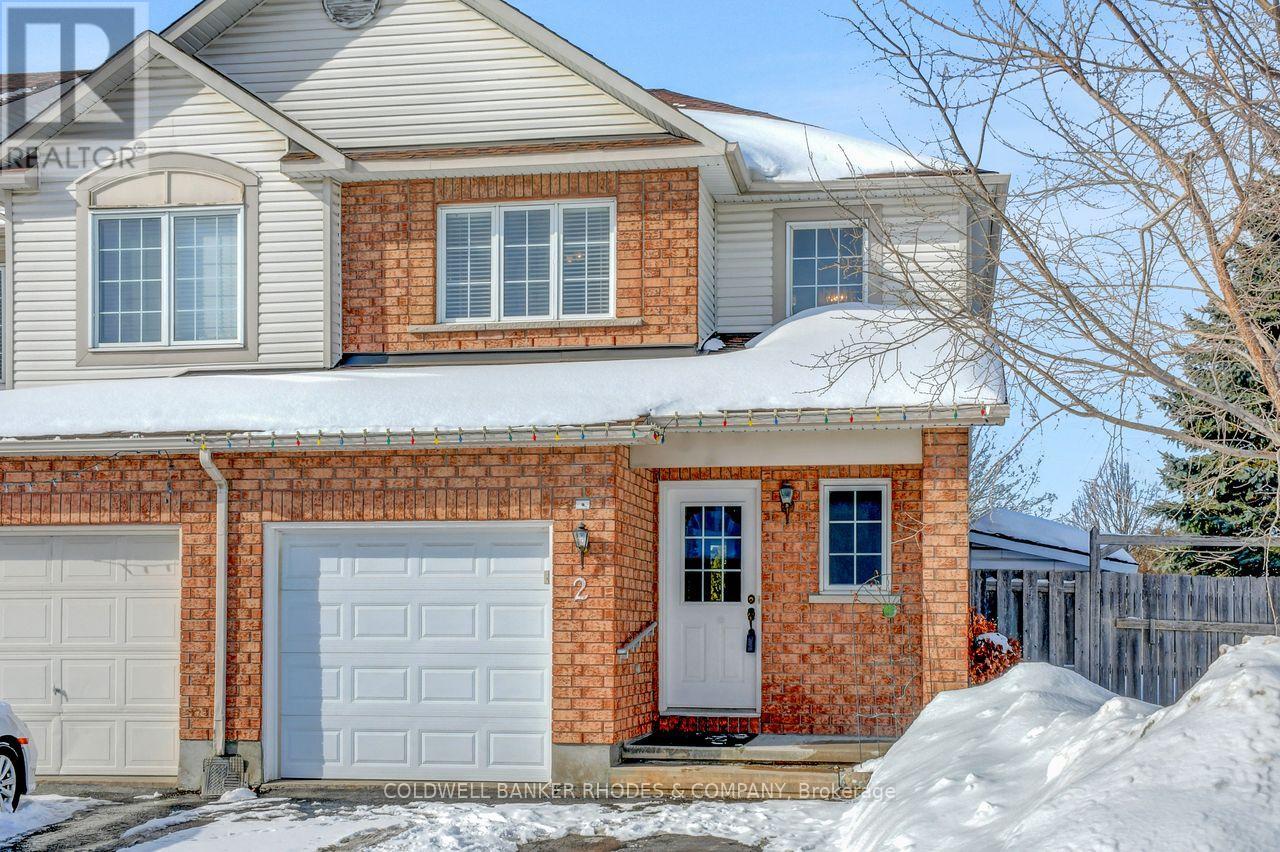
2 CALAVERAS AVENUE, Ottawa, Ontario

$599,000
Welcome to this beautifully maintained 3-bedroom, 3-bathroom (2 full, 1 powder room) townh ...
Active


22 – 255 MOUNT ALBION ROAD, Hamilton (...

$649,900
Luxury South East Hamilton townhome featuring 2042 sq ft including the fully finished base ...

1402 – 840 QUEENS PLATE DRIVE, Toronto...

$444,900
Welcome to 840 Queens Plate Drive, Unit 1402 a beautifully upgraded & Freshly Painted ...
Active

203 – 6 ANCHORAGE CRESCENT,Collingwood...

$559,000
A Truly Unique Wyldewood Cove Osler Unit! This exceptional, one-of-a-kind residence was fu ...

Schedule a tour

Sun 31 May
Mon 01 Jun
Tue 02 Jun
Wed 03 Jun
Thu 04 Jun
Fri 05 Jun
Sat 06 Jun
Sun 07 Jun
Mon 08 Jun
Tue 09 Jun
In Person
Video Chat
Your information

Compare Listings