4744 BATH ROAD, Loyalist (Lennox and Addington – South), Ontario

$2,700,000
  • Updated On:
  • March 11, 2026
  • 6 Bedrooms
  • 5 Bathrooms

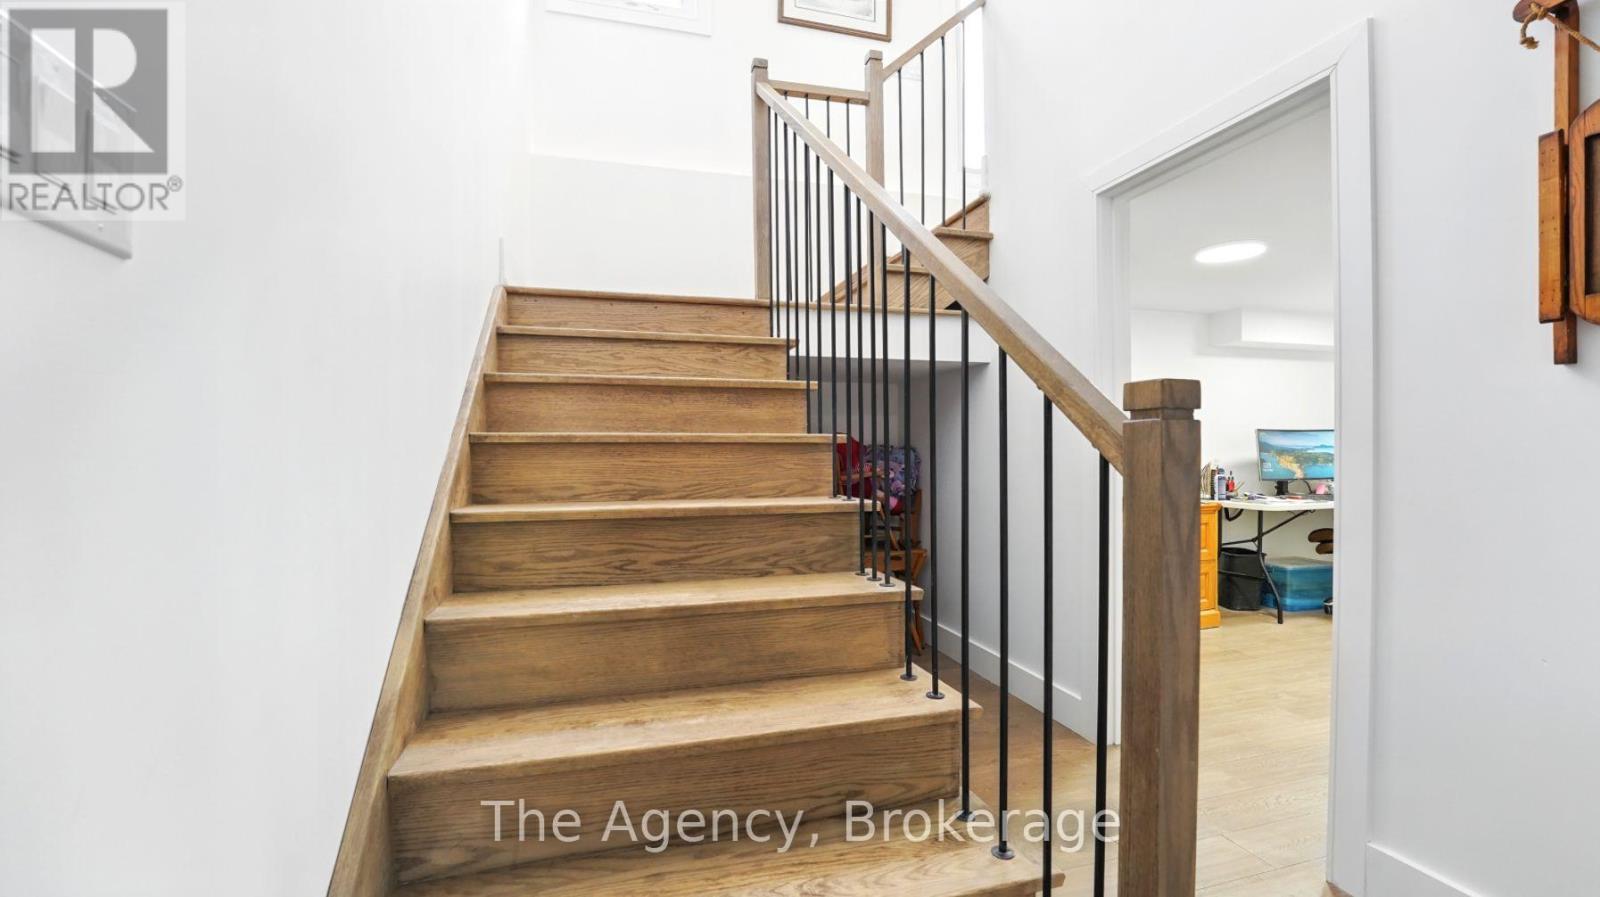
Experience Unrivaled Luxury on the Shores of Lake Ontario. Welcome to your private lakeside retreat – a breathtaking 5,778 sq. ft. masterpiece built by Garofalo Homes, designed to capture panoramic water views and timeless elegance at every turn. Step through the grand foyer with its 18-foot ceilings and immediately feel the sophistication and warmth of this meticulously cared-for home. The main level offers a spacious great room with sweeping lake views, a primary bedroom suite with an ensuite bath, a chef’s kitchen, and beautiful hardwood flooring throughout. Ascend the elegant open staircase to find three additional bedrooms, each with generous closet space, and a serene guest bath. The fully finished lower level is ideal for entertaining or relaxation, featuring two more bedrooms, a full bathroom, a private gym, and a patio with a 14-foot swim spa-perfect for unwinding while taking in the stunning sunsets. The backyard oasis is a true showstopper, boasting professionally designed landscaping that leads to the private 50′ x 12′ concrete dock with lighting, 2 power pedestals, , 2 Sea-Doo lifts, and power to accommodate a 7,000-lb boat lift- all expertly crafted by Kehoe Marine for the ultimate waterfront lifestyle. Recent upgrades elevate the home even further: a patterned concrete driveway, smart Lutron lighting system, infrared camera system, 2 new Carrier furnaces, cold-climate heat pumps, and Nest thermostats. The heated 3-car garage includes a gas heater and an external gas generator for peace of mind year-round. Perfectly situated near Amherstview, Parrotts Bay Conservation Area, and just minutes from downtown Kingston’s shops and restaurants, this home blends serenity with convenience. With its generous layout and unmatched location, it’s an exceptional opportunity for a luxury residence, bed & breakfast, or even a professional home office. Take the first step toward your dream waterfront lifestyle. Experience Lake Ontario living at its finest. (id:65066)

Address: 4744 BATH ROAD
State/County:
Zip: K0H1G0
Country: Canada
Listing Id: X12866654
Price: $2,700,000
Bedrooms: 6
Bathrooms: 5
Basement: Finished, Full, Walk out, N/A
BathroomsPartial: 1
BedroomsAboveGrade: 4
BedroomsBelowGrade: 2
BuildingFeatures: Separate Electricity Meters, Fireplace(s)
CommonInterest: Freehold
CommunityFeatures: School Bus, Fishing
Cooling: Central air conditioning, Air exchanger, Ventilation system
Directions: Cross Streets: Bath Road. ** Directions: West on Bath Road from Amherstview.
FireplacesTotal: 1
Flooring: Tile, Hardwood, Carpeted
FoundationDetails: Concrete
FrontageLengthNumeric: 108.7
FrontageLengthNumericUnits: feet
Heating: Forced air, Natural gas
InternetAddressDisplayYN: 1
InternetEntireListingDisplayYN: 1
ListAOR: Kingston
ListAORKey: 37
ListAgentKey: 1454144
ListOfficeKey: 55459
ListingURL: www.realtor.ca/real-estate/29451250/4744-bath-road-loyalist-lennox-and-addington-south-64-lennox-and-addington-south
LivingAreaMaximum: 3500
LivingAreaMinimum: 3000
LivingAreaUnits: square feet
LotFeatures: Sloping, Open space
LotSizeDimensions: 108.6 x 495.4 FT
ModificationTimestamp: March 11, 2026 at 08:50pm
OriginalEntryTimestamp: March 10, 2026 at 04:50pm
OriginatingSystemName: Kingston & Area Real Estate Association
ParkingFeatures: Attached Garage, Garage, Inside Entry
ParkingTotal: 9
PhotosChangeTimestamp: March 10, 2026 at 04:50pm
PhotosCount: 50
PostalCode: K0H1G0
Rooms: Primary Bedroom: Main level, 4.78 x 4.14 meters | Bedroom: Second level, 4.75 x 4.01 meters | Bathroom: Second level, 2.44 x 1.65 meters | Bedroom: Second level, 5.05 x 3.48 meters | Bathroom: Second level, 2.31 x 2.9 meters | Bedroom: Basement, 5.97 x 4.65 meters | Bathroom: Main level, 4.15 x 2.59 meters | Bedroom: Basement, 3.81 x 6.83 meters | Exercise room: Basement, 19.09 x 1.85 meters | Great room: Main level, 5.51 x 5.92 meters | Dining room: Main level, 4.67 x 4.04 meters | Office: Main level, 4.78 x 4.27 meters | Other: Main level, 2.54 x 3.3 meters | Laundry room: Main level, 4.62 x 2.54 meters | Kitchen: Main level, 6.76 x 3.81 meters | Bathroom: Main level, 1.75 x 5.84 meters | Bedroom: Second level, 4.19 x 3.91 meters
SecurityFeatures: Alarm system, Security system, Smoke Detectors, Controlled entry, Monitored Alarm
Sewer: Septic System
StatusChangeTimestamp: March 11, 2026 at 08:40pm
Stories: 2
StreetName: Bath
StreetNumber: 4744
StreetSuffix: Road
StructureType: House
TaxAnnualAmount: 19169.88
Utilities: Electricity, Cable
View: Lake view, View of water, Direct Water View
WaterBodyName: Lake Ontario
WaterSource: Municipal water
WaterfrontFeatures: Waterfront on lake
Other Features
Dishwasher
Dryer
Garage door opener
Garage door opener remote(s)
Gas stove(s)
Has Fireplace
Hood Fan
Hot Tub
Refrigerator
Stone
Stucco
Washer
Water Heater
Water meter
Window Coverings

Property Reviews

No reviews found.
You need to login in order to post a review

yelp logo

$13,843.43
per month
  • Principal and Interest
  • Property Tax
  • HOA fee
  • Private Mortgage Insurance

$ 10,468.43

Sun 31 May
Mon 01 Jun
Tue 02 Jun
Wed 03 Jun
Thu 04 Jun
Fri 05 Jun
Sat 06 Jun
Sun 07 Jun
Mon 08 Jun
Tue 09 Jun
In Person
Video Chat
Your information

Similar Listings

406 – 10 DAYSPRING CIRCLE, Brampton (G...

$579,000
Welcome to an exceptional and stunning residence offering space, views, and lifestyle in p ...

14 BURRARD ROAD,Toronto (Elms-Old Rexdale),,

$778,868
Welcome to 14 Burrard Road. This comfortable and inviting semi-detached home offers plenty ...
Active

6598 COUNTY 10 ROAD,Essa,,

$1,999,000
Exceptional craftsmanship displayed in this true multigenerational estate on 10 acres in E ...
Active

120 COUNTRY CLUB Drive Unit# 17, Guelph, Ont...

$399,900
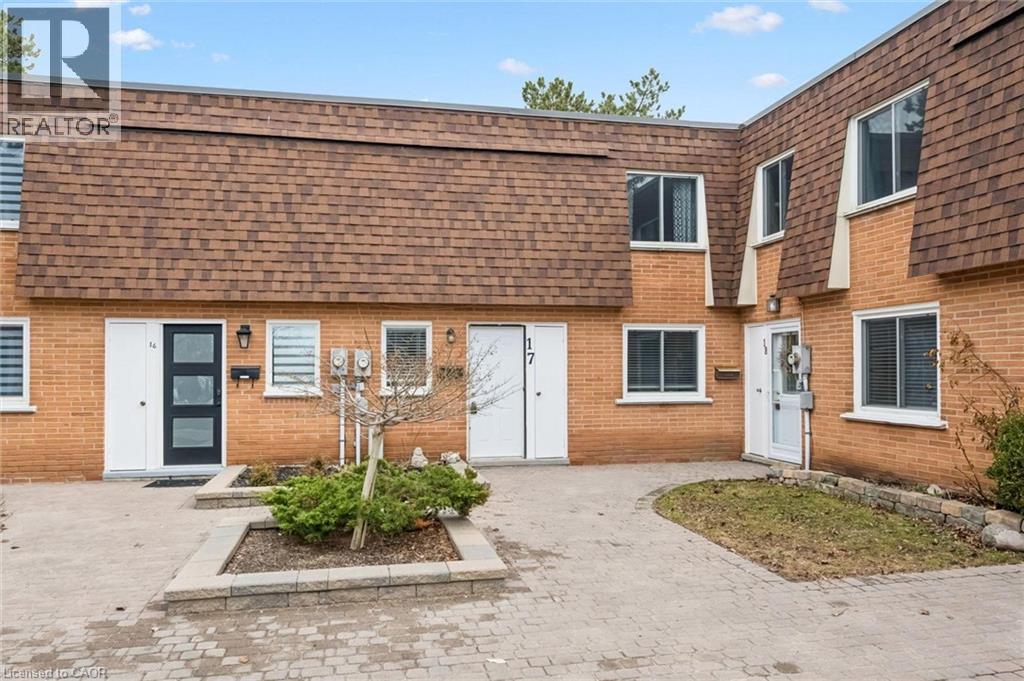
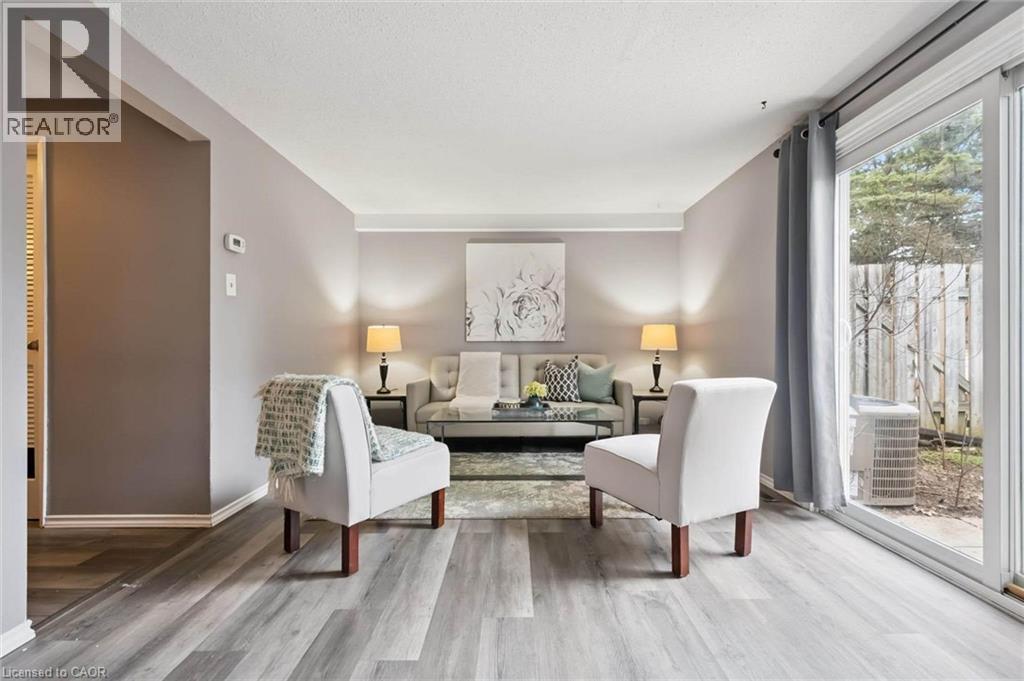
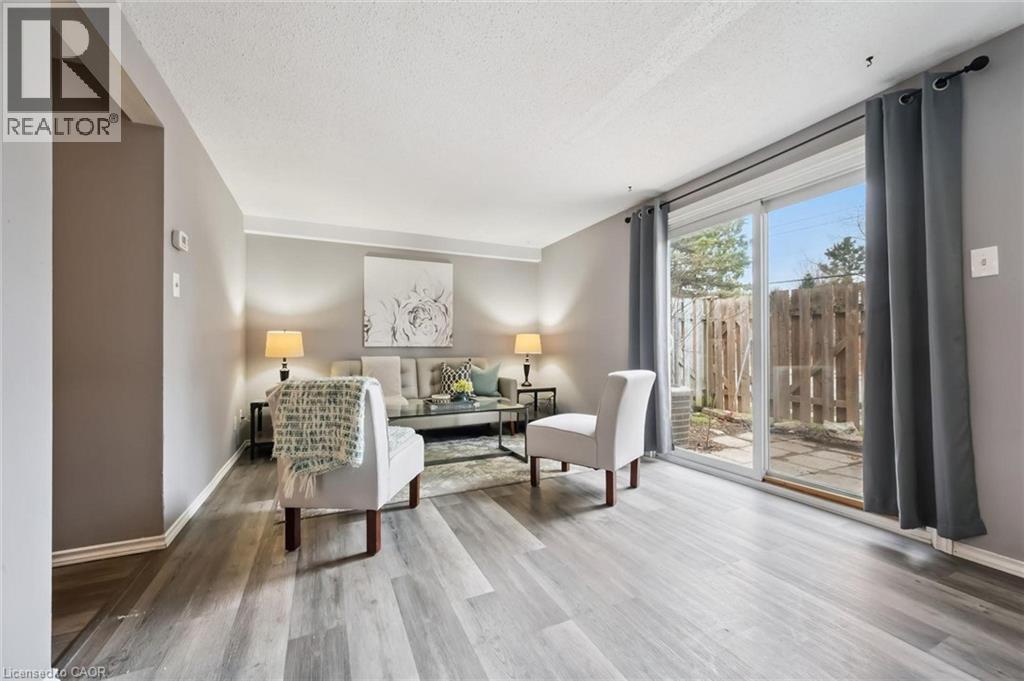
Welcome to 17–120 Country Club Drive, a spacious 3-bedroom townhouse with a prime central ...
3 1 1,214.00 ft2details

Schedule a tour

Sun 31 May
Mon 01 Jun
Tue 02 Jun
Wed 03 Jun
Thu 04 Jun
Fri 05 Jun
Sat 06 Jun
Sun 07 Jun
Mon 08 Jun
Tue 09 Jun
In Person
Video Chat
Your information

Compare Listings