
- Updated On:
- March 27, 2026
- 3 Bedrooms
- 2 Bathrooms
Welcome to 14 Burrard Road. This comfortable and inviting semi-detached home offers plenty of potential. The main floor features a bright living room and dining room complete with hardwood floors and the kitchen provides a convenient walk-out to a covered porch, perfect for enjoying outdoor meals. Upstairs, you’ll find three well-sized bedrooms with classic parquet flooring, along with a full bathroom. The recently renovated basement adds valuable additional living space and includes a second bathroom. Completing the property is a detached garage, providing convenient parking and storage. This is a wonderful opportunity to own a well-maintained home with great features inside and out. Close to 401, transit, shopping and schools. (id:65066)
Listing Id: W12886476
Price: $778,868
Bedrooms: 3
Bathrooms: 2
Basement: Finished, N/A
BedroomsAboveGrade: 3
CommonInterest: Freehold
Cooling: Central air conditioning
Directions: Cross Streets: Islington Rd. & Rexdale Blvd. ** Directions: Islington & Allenby Ave, south of Rexdale Blvd.
Flooring: Tile, Hardwood, Parquet
FoundationDetails: Unknown
FrontageLengthNumeric: 30
FrontageLengthNumericUnits: feet
Heating: Forced air, Natural gas
InternetAddressDisplayYN: 1
InternetEntireListingDisplayYN: 1
ListAOR: Toronto
ListAORKey: 82
ListAgentKey: 1883959
ListOfficeKey: 291673
ListingURL: www.realtor.ca/real-estate/29474919/14-burrard-road-toronto-elms-old-rexdale-elms-old-rexdale
LivingAreaMaximum: 1500
LivingAreaMinimum: 1100
LivingAreaUnits: square feet
LotSizeDimensions: 30 x 148 FT
OriginatingSystemName: Toronto Regional Real Estate Board
ParkingFeatures: Detached Garage, Garage
ParkingTotal: 4
PhotosCount: 46
PostalCode: M9W3S9
Rooms: Living room: Main level, 4.03 x 4.33 meters | Dining room: Main level, 2.8 x 4.15 meters | Kitchen: Main level, 3.2 x 4.15 meters | Primary Bedroom: Second level, 2.95 x 4.15 meters | Bedroom 2: Second level, 2.95 x 3.5 meters | Bedroom 3: Second level, 3.05 x 2.99 meters | Recreational, Games room: Basement, 3.95 x 6.07 meters | Laundry room: Basement, 2.81 x 3.14 meters | Utility room: Basement, 4.65 x 2.41 meters
Sewer: Sanitary sewer
Stories: 2
StreetName: Burrard
StreetNumber: 14
StreetSuffix: Road
StructureType: House
TaxAnnualAmount: 3476
TaxYear: 2025
WaterSource: Municipal water
Other Features
All
Brick
Garage door opener remote(s)
Property Attached
Water Heater
Window Coverings
Property Reviews
No reviews found.
You need to login in order to post a review

$3,993.41
per month
- Principal and Interest
- Property Tax
- HOA fee
- Private Mortgage Insurance
$ 3,019.83
Sun
31
May
Mon
01
Jun
Tue
02
Jun
Wed
03
Jun
Thu
04
Jun
Fri
05
Jun
Sat
06
Jun
Sun
07
Jun
Mon
08
Jun
Tue
09
Jun
Your information
Similar Listings
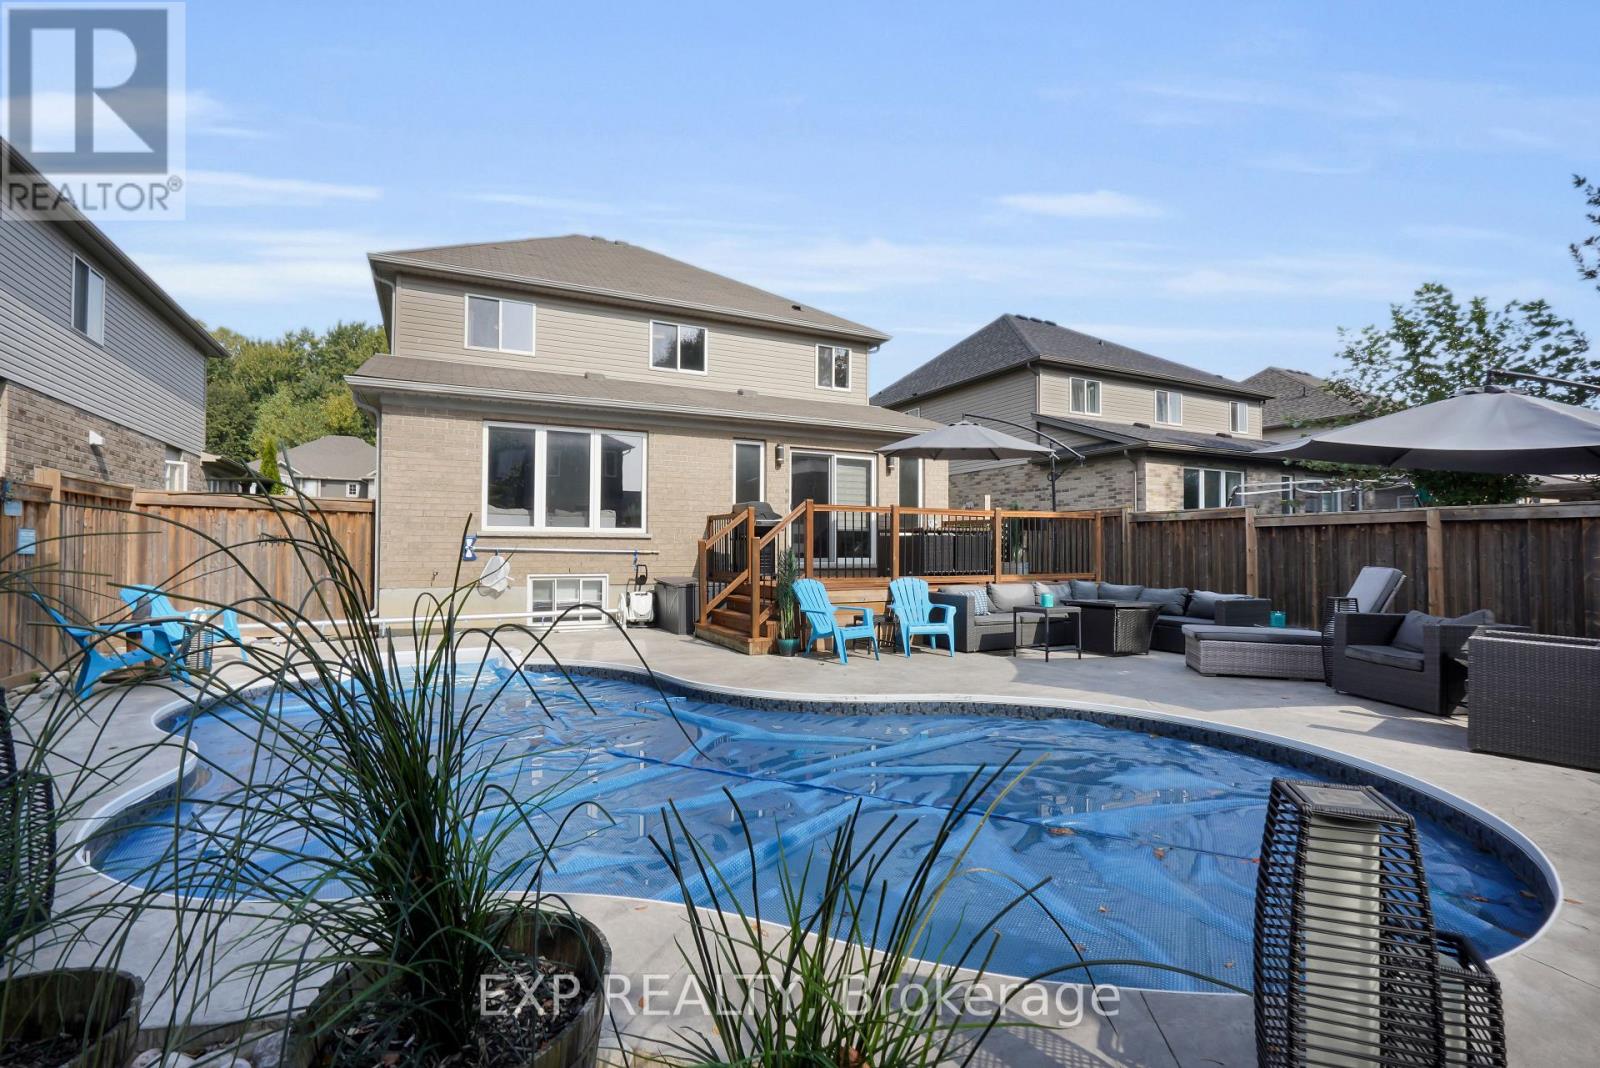
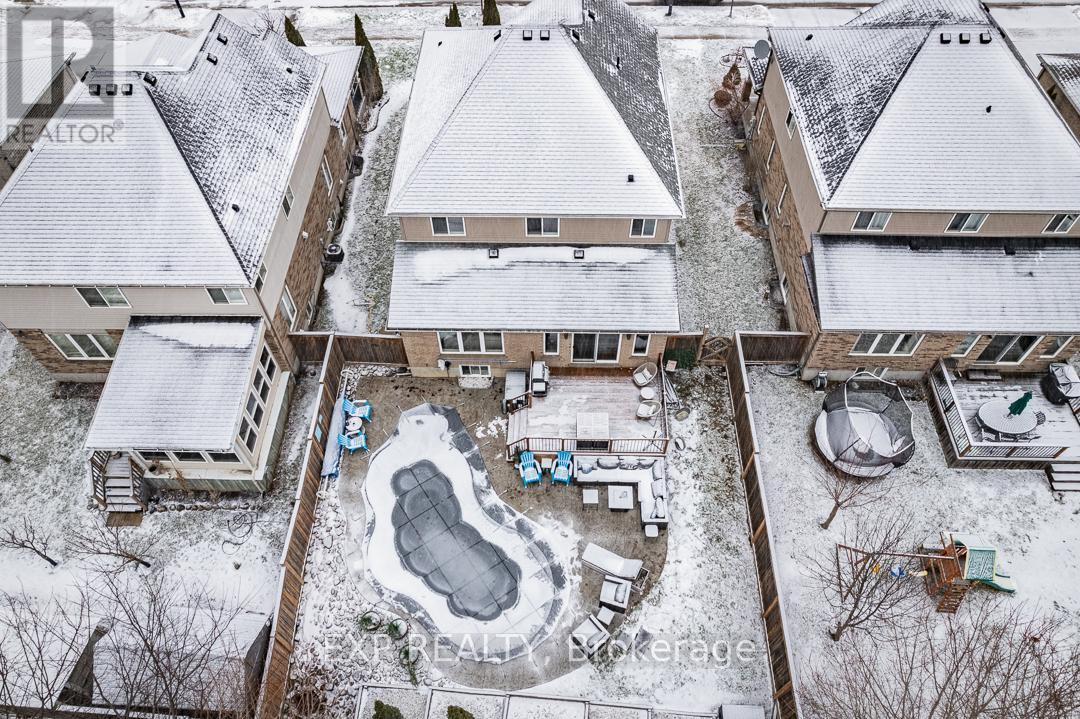
919 FOXCREEK ROAD, London North (North S), O...
$999,000
Welcome to this beautifully updated 3+2 bedroom family home in a sought-after neighbourhoo ...
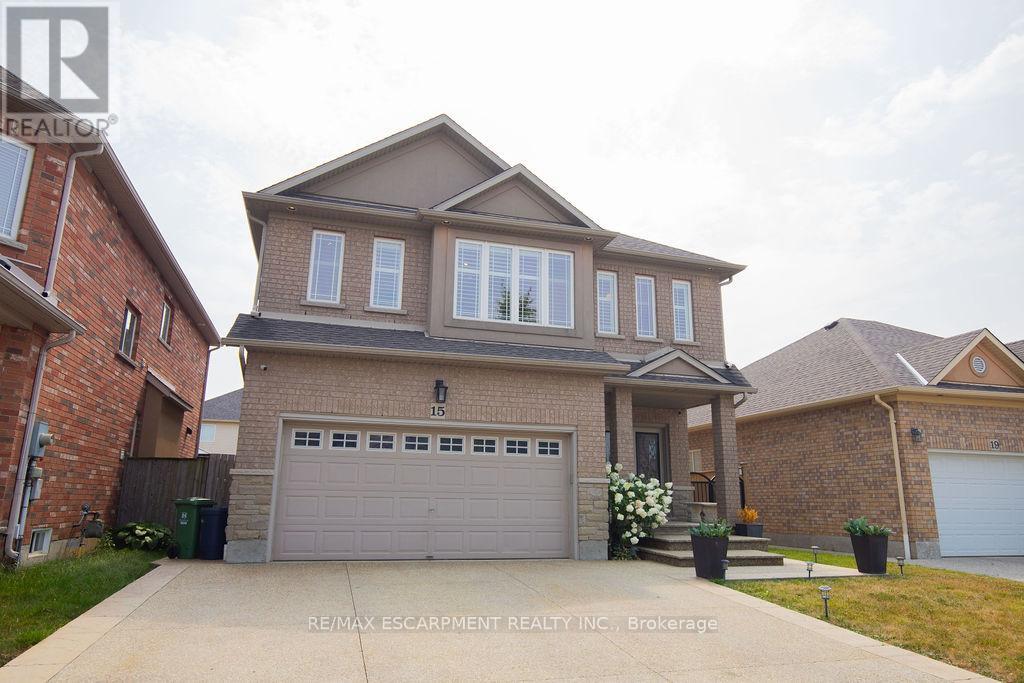
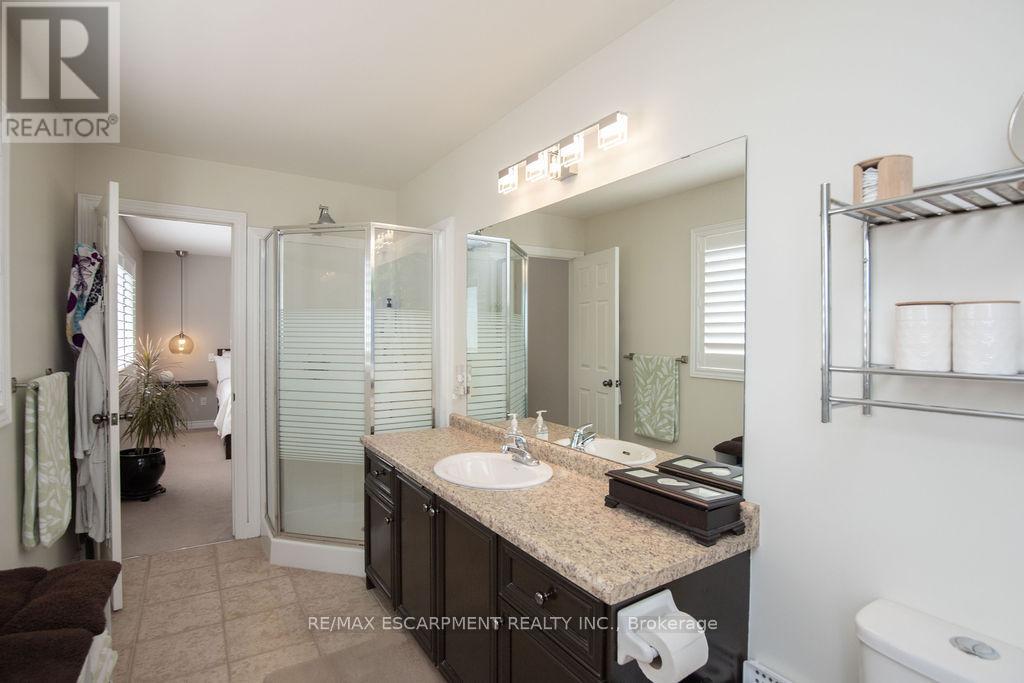
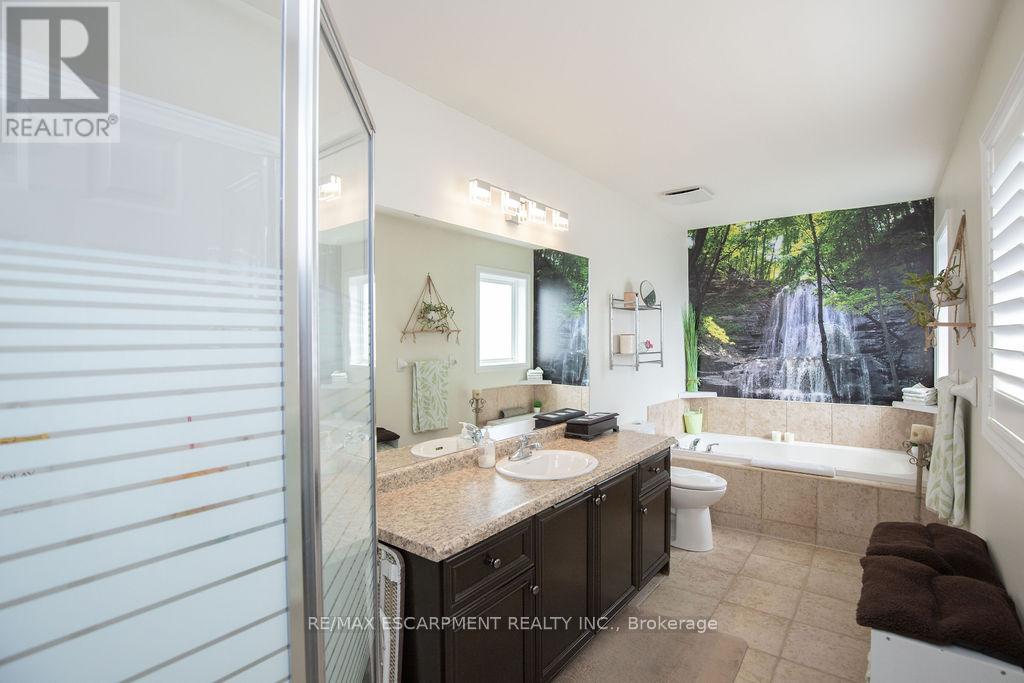
15 MEADOWBANK DRIVE, Hamilton (Falkirk), Ont...
$1,099,900
Welcome to 15 Meadowbank Drive. This stunning 4-bedroom home offers the perfect blend of c ...
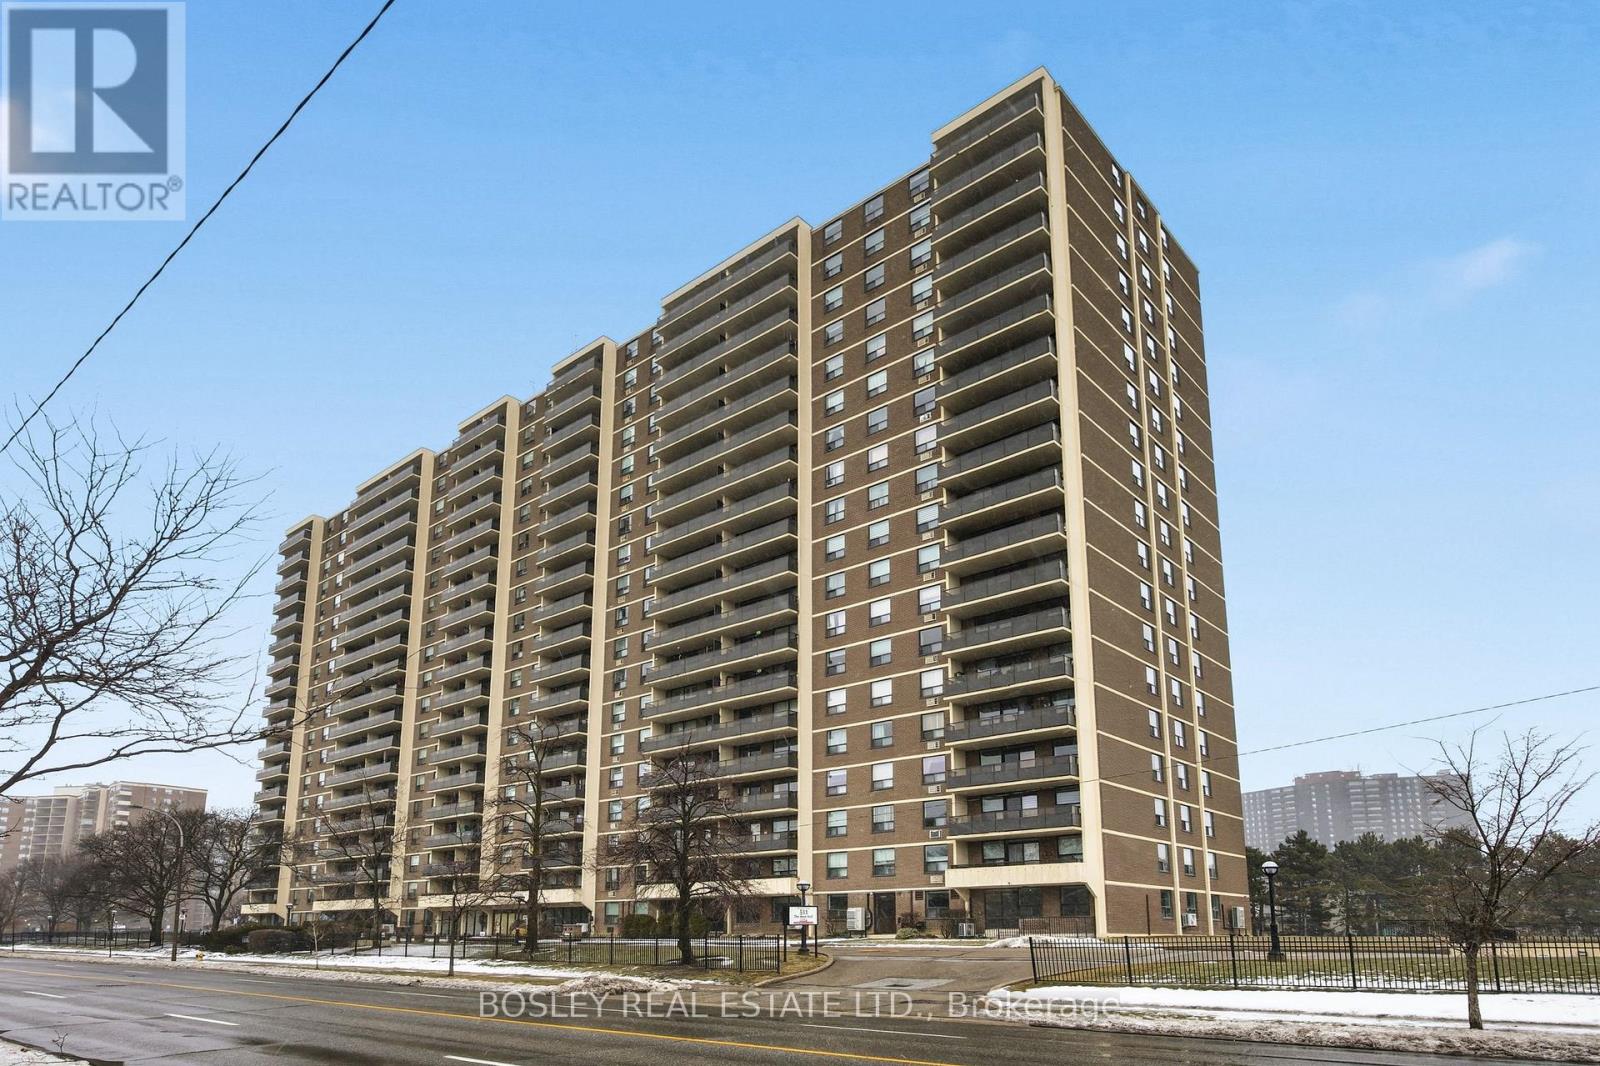
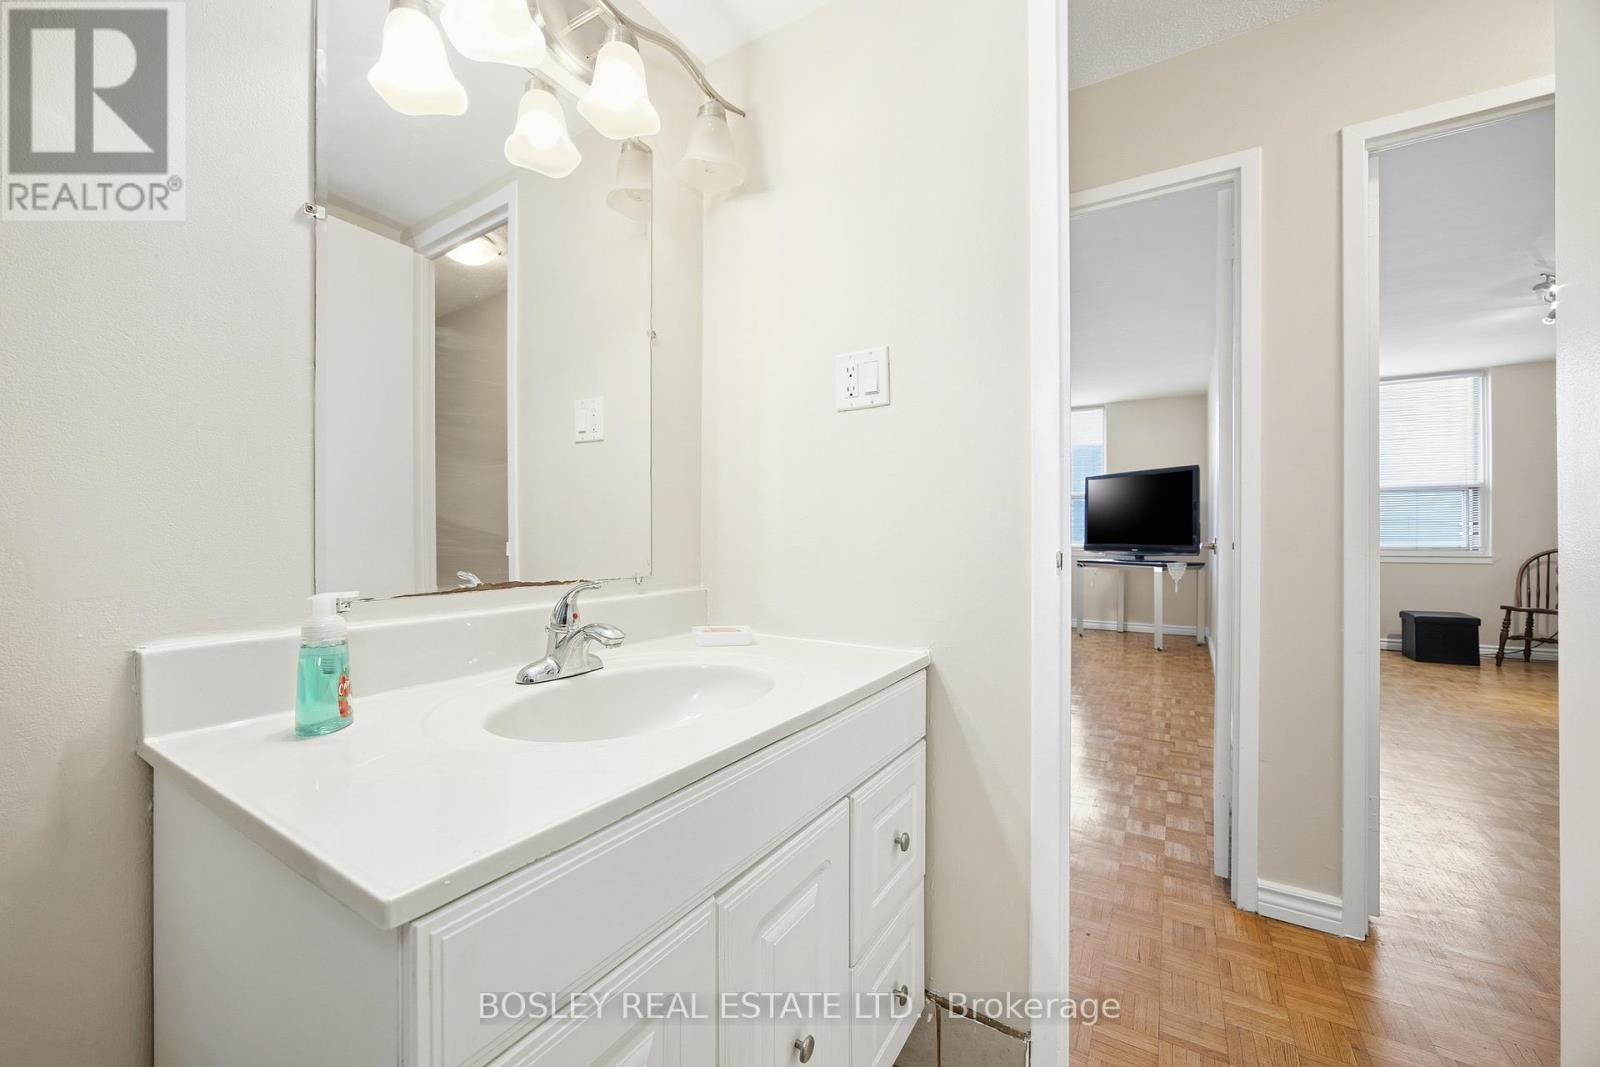
1008 – 511 THE WEST MALL,Toronto (Etob...
$449,000
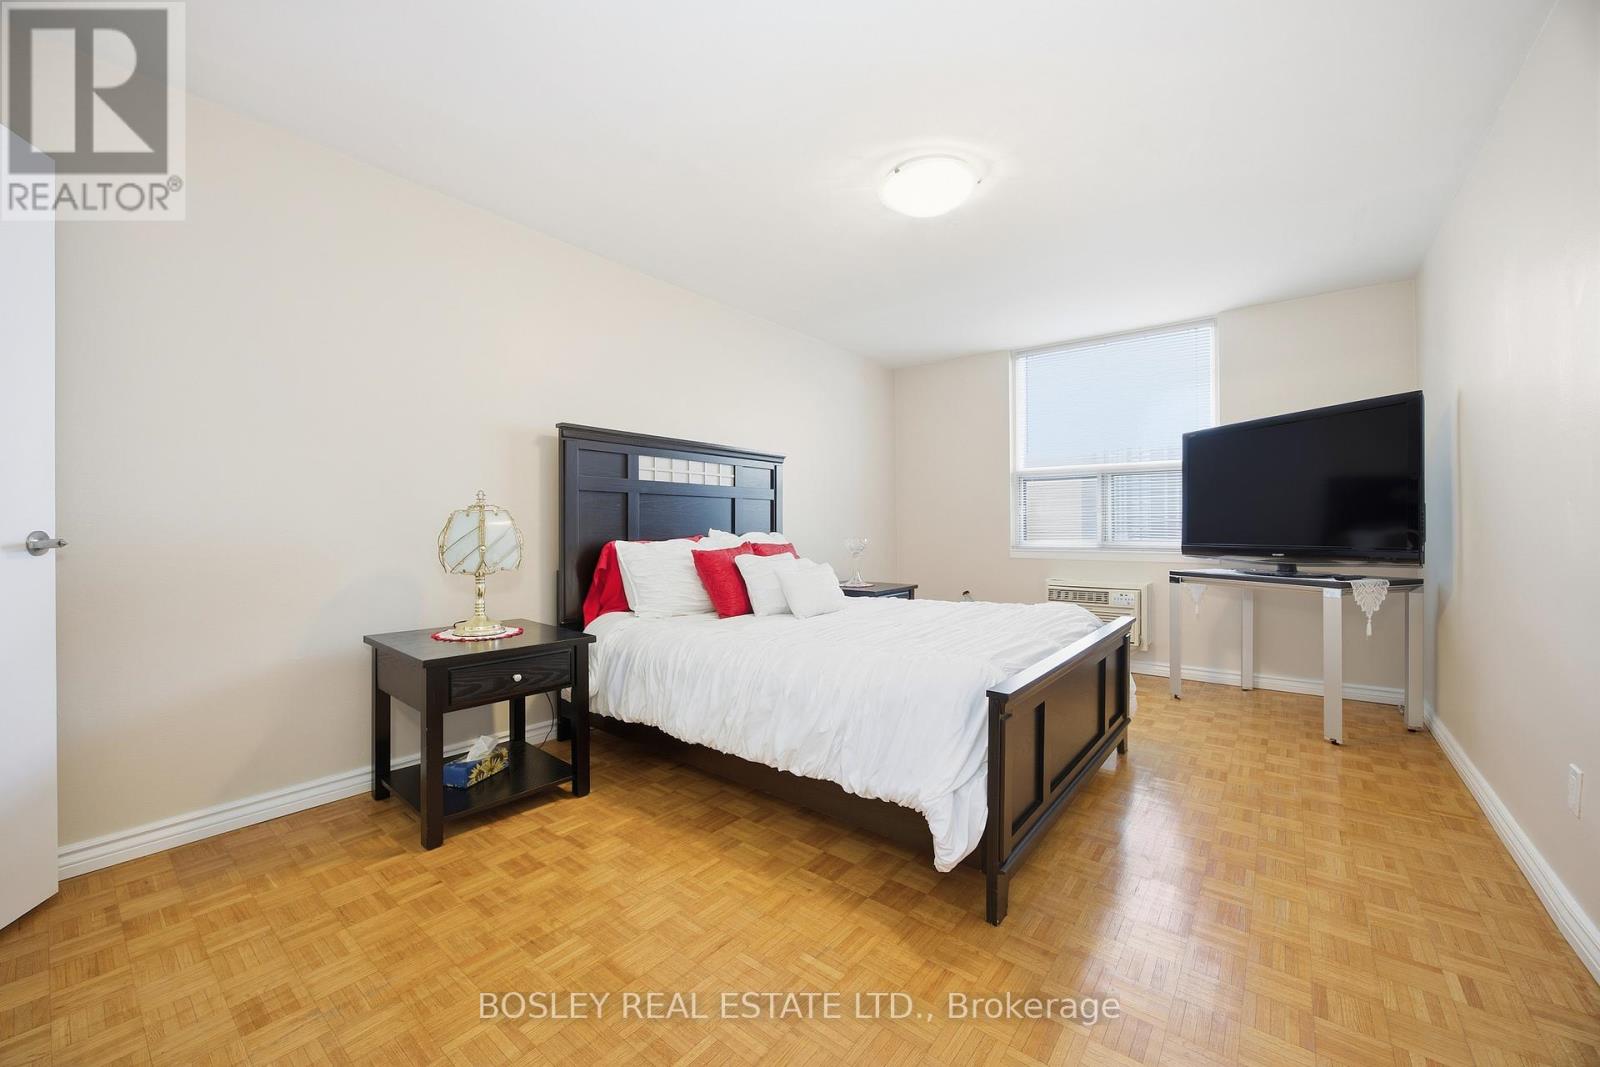
Welcome to this beautifully maintained 2-bedroom, 1.5-bath condominium offering an ideal b ...
32 CAMINO REAL DRIVE,Caledon,,
$1,029,000
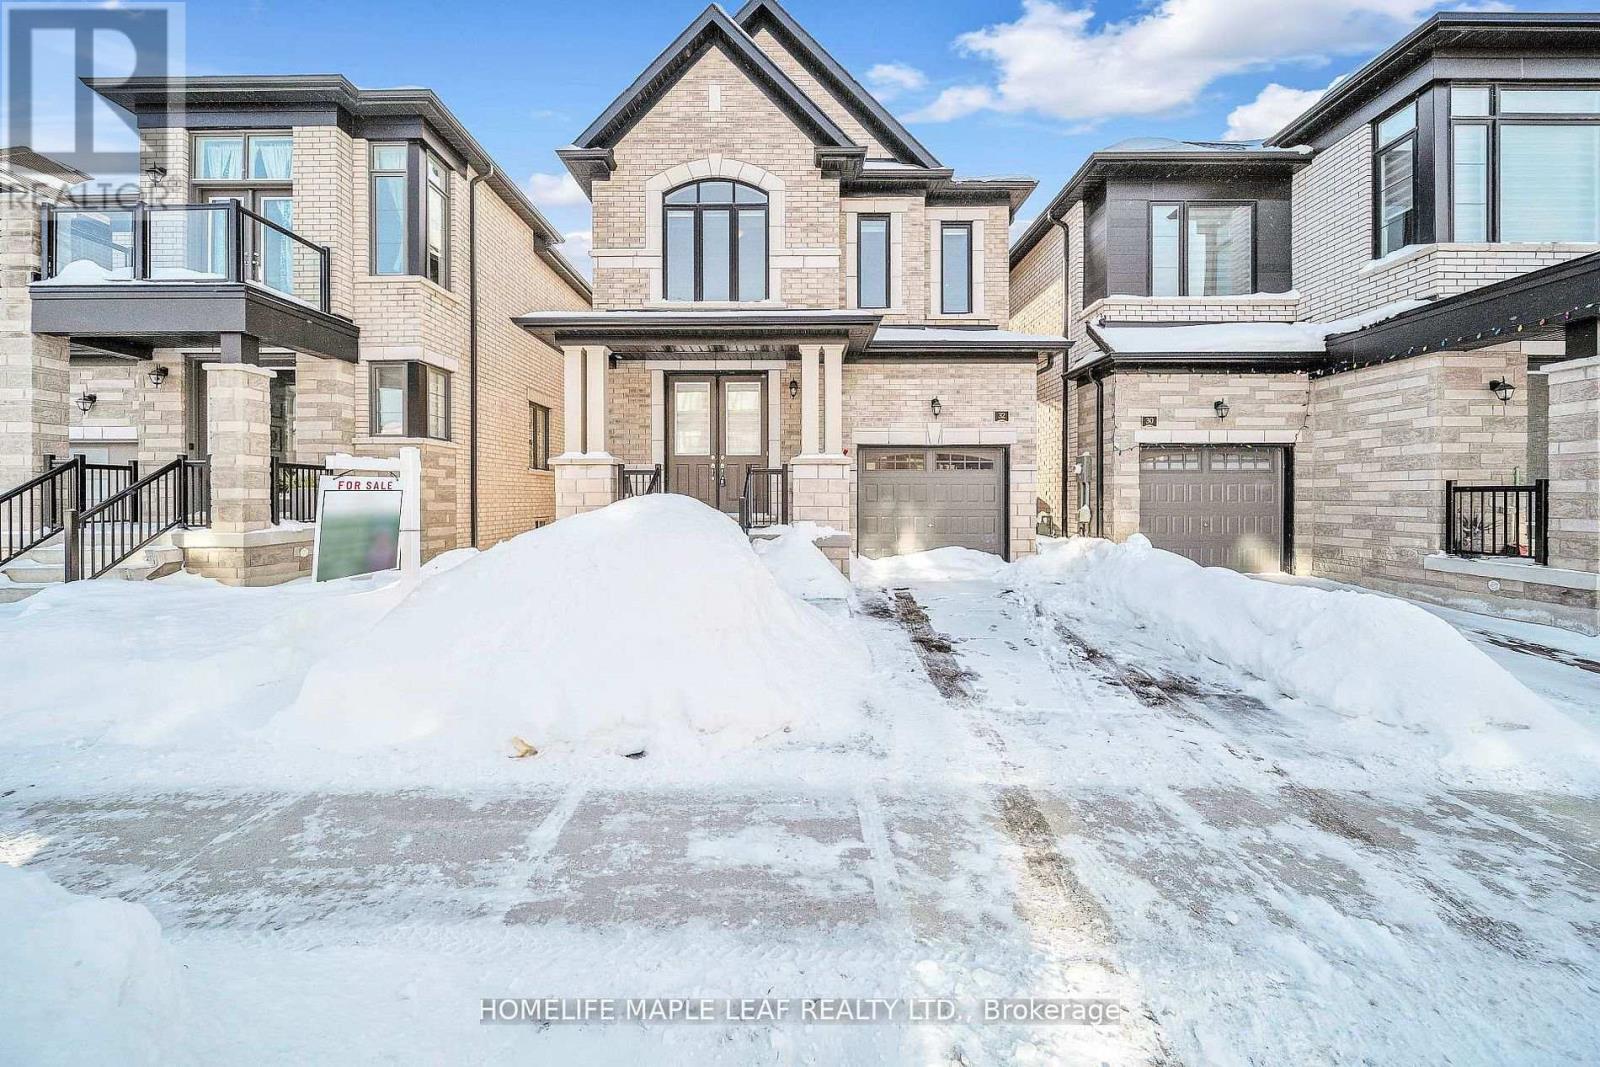
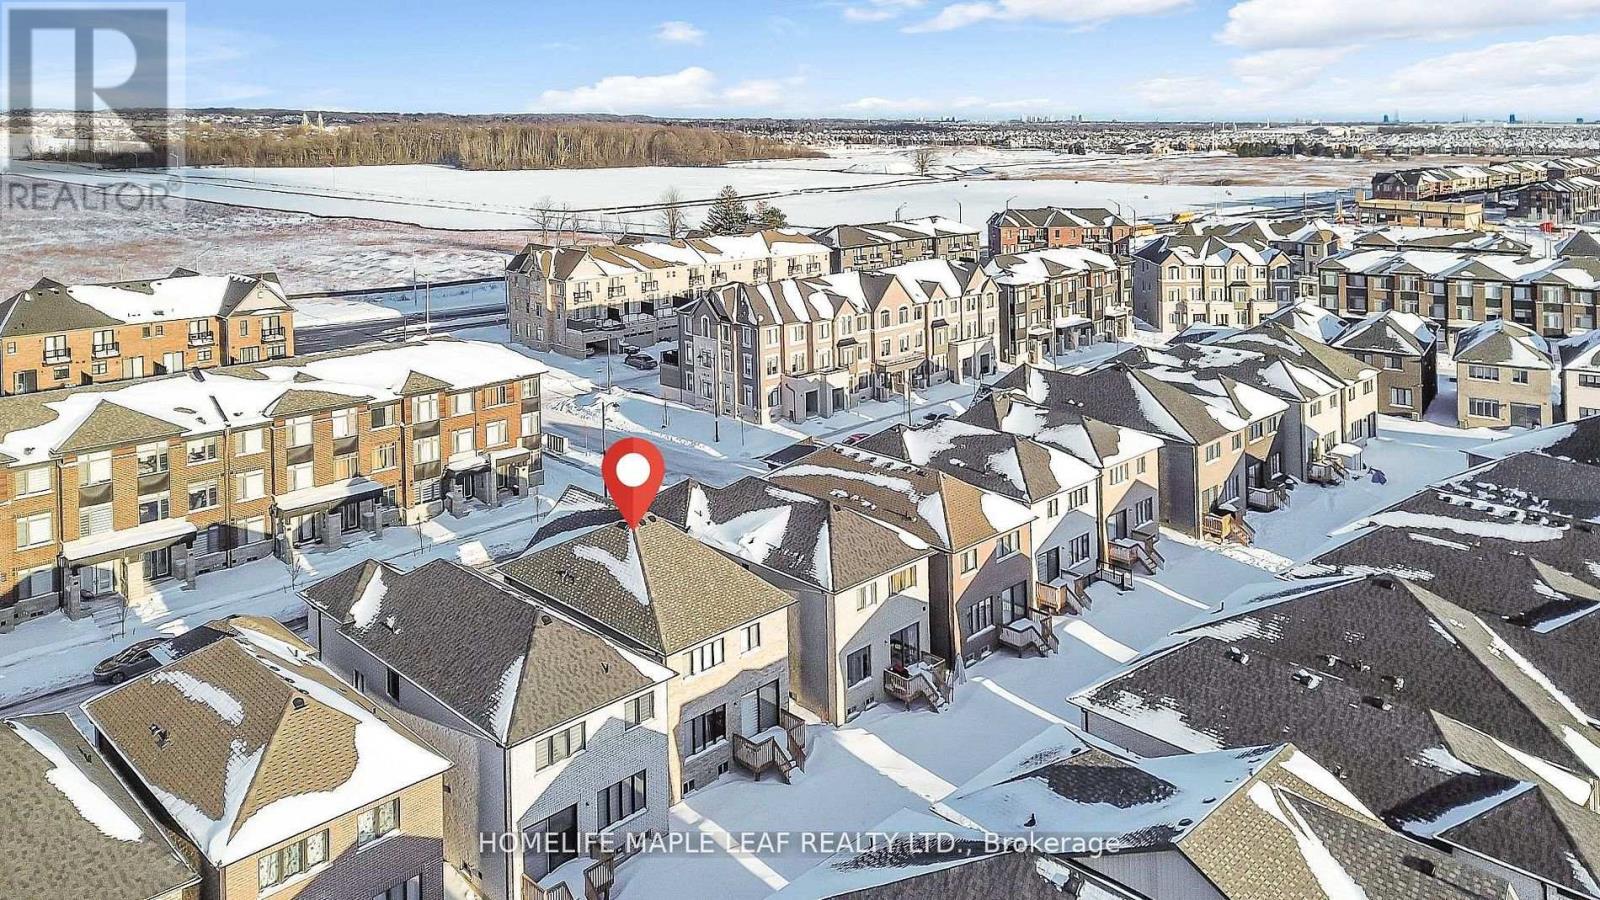
Welcome to this exquisite 2 -Storey detached house nestled in Highly sought-after Brand-ne ...


