406 – 10 DAYSPRING CIRCLE, Brampton (Goreway Drive Corridor), Ontario

$579,000
  • Updated On:
  • April 3, 2026
  • 3 Bedrooms
  • 2 Bathrooms

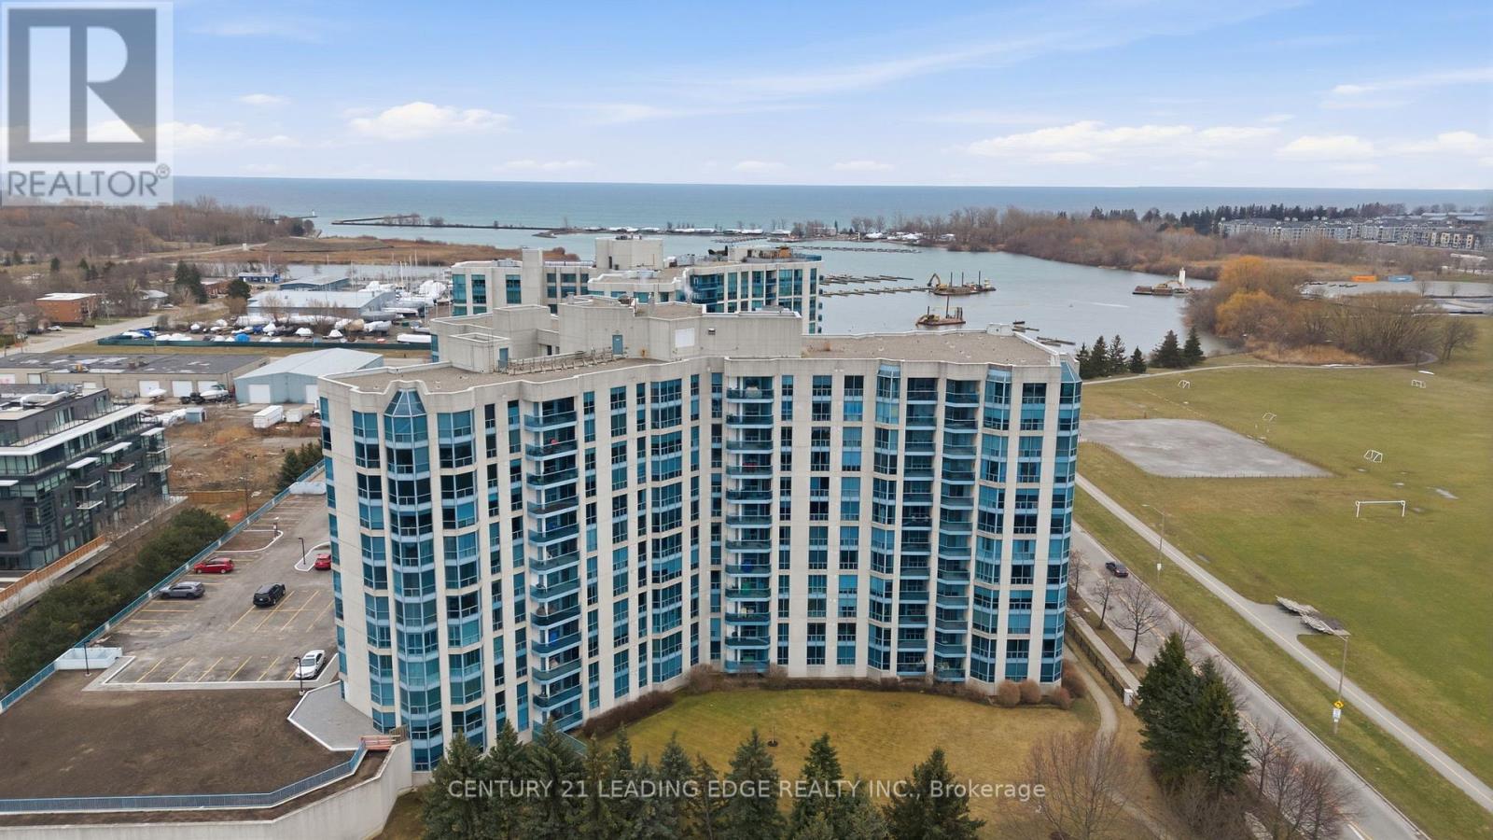
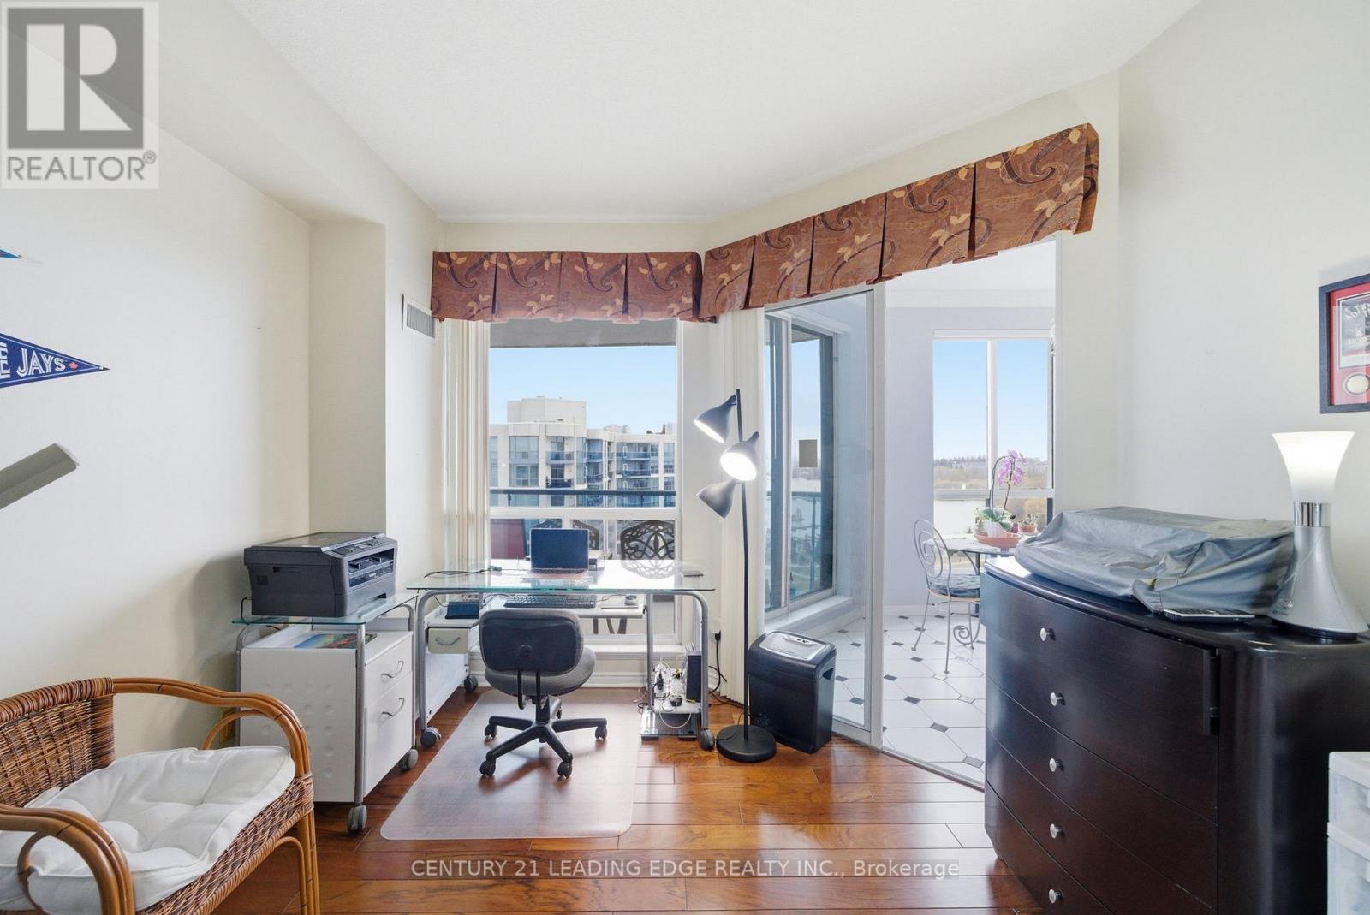
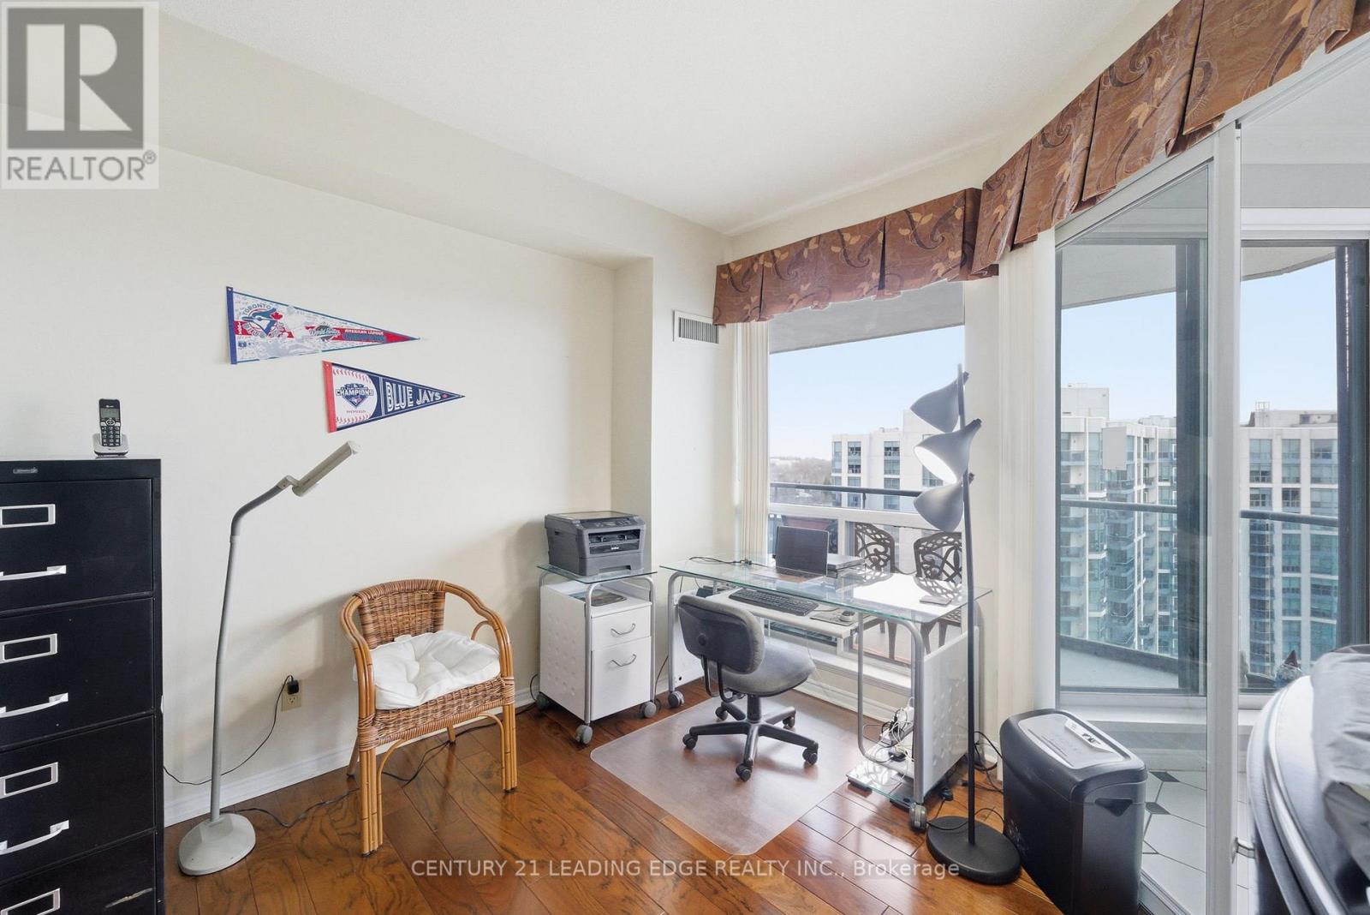
Welcome to an exceptional and stunning residence offering space, views, and lifestyle in perfect harmony! This impeccable 2+1 bedroom, 2-bathroom condominium delivers close to 1,300 sqft of thoughtfully designed living space, framed by sweeping views of the Claireville Conservation Sunlight pours through expansive windows, enhancing the sense of openness throughout the suite. The well-appointed updated wall to wall kitchen blends style and practicality, showcasing granite countertops, stainless steel appliances, generous cabinetry, and a pantry, all thoughtfully positioned to flow effortlessly into the main living spaces-perfect for both hosting and daily living. The open living and dining areas are bright and inviting, framed by expansive windows and direct access to the balcony, where serene, unobstructed ravine views offer a calming and picturesque setting.The primary suite offers a peaceful retreat, featuring a beautifully renovated four-piece ensuite, ample closet space (his and hers), and a large window with tranquil views of the surrounding greenery. The generously sized second bedroom includes an oversized closet and offers excellent versatility, while the spacious enclosed den can comfortably function as a third bedroom, home office, or guest suite. Additional highlights include in-suite full-size laundry, upgraded laminate flooring throughout, stylish roller blinds in every room, one underground parking space, and two storage lockers for added convenience. Enjoy close access to scenic nature trails,shopping, dining, parks, transit, and major highway connections all within easy reach-offering the perfect balance of tranquility and accessibility. Residents enjoy a full suite of lifestyle amenities, including a library, gym, media and activity rooms, games and billiards spaces, guest accommodations (additional cost), and an impressive event room with stage and separate kitchen-perfect for hosting larger gatherings. (id:65066)

Address: 406 - 10 DAYSPRING CIRCLE
State/County:
Zip: L6P1B9
Country: Canada
Listing Id: W12734842
Price: $579,000
Bedrooms: 3
Bathrooms: 2
AssociationFee: 1172.89
AssociationFeeFrequency: Monthly
AssociationFeeIncludes: Common Area Maintenance, Heat, Water, Insurance, Parking
AssociationName: Andrejs Management Inc
Basement: None
BedroomsAboveGrade: 2
BedroomsBelowGrade: 1
BuildingFeatures: Storage - Locker, Fireplace(s)
CommonInterest: Condo/Strata
CommunityFeatures: Pets Allowed With Restrictions
Cooling: Central air conditioning
Directions: Goreway/Queen/Hwy 7
Flooring: Laminate, Ceramic
Heating: Heat Pump, Electric
InternetAddressDisplayYN: 1
InternetEntireListingDisplayYN: 1
ListAOR: Toronto
ListAORKey: 82
ListAgentKey: 2143732
ListOfficeKey: 290743
ListingURL: www.realtor.ca/real-estate/29296709/406-10-dayspring-circle-brampton-goreway-drive-corridor-goreway-drive-corridor
LivingAreaMaximum: 1399
LivingAreaMinimum: 1200
LivingAreaUnits: square feet
LotFeatures: Balcony, Carpet Free, In suite Laundry
ModificationTimestamp: April 2, 2026 at 05:55pm
OriginalEntryTimestamp: January 28, 2026 at 03:10pm
OriginatingSystemName: Toronto Regional Real Estate Board
ParkingFeatures: Garage, Underground
ParkingTotal: 1
PhotosChangeTimestamp: January 28, 2026 at 03:10pm
PhotosCount: 46
PostalCode: L6P1B9
Rooms: Primary Bedroom: Main level, 5.64 x 3.61 meters | Living room: Main level, 3.84 x 4.52 meters | Dining room: Main level, 2.92 x 2.49 meters | Den: Main level, 2.95 x 2.41 meters | Bedroom 2: Main level, 4.93 x 3.71 meters | Laundry room: Main level, 2.41 x 1.63 meters | Bathroom: Main level, 1.83 x 2.24 meters | Bathroom: Main level, 2.39 x 1.52 meters
StatusChangeTimestamp: April 2, 2026 at 05:45pm
StreetName: Dayspring
StreetNumber: 10
StreetSuffix: Circle
StructureType: Apartment
TaxAnnualAmount: 3373.81
UnitNumber: 406
Other Features
All
Blinds
Concrete
Dishwasher
Dryer
Has Fireplace
Hood Fan
Property Attached
Refrigerator
Stove
Stucco
Washer

Property Reviews

No reviews found.
You need to login in order to post a review

yelp logo

$2,968.65
per month
  • Principal and Interest
  • Property Tax
  • HOA fee
  • Private Mortgage Insurance

$ 2,244.90

Sun 31 May
Mon 01 Jun
Tue 02 Jun
Wed 03 Jun
Thu 04 Jun
Fri 05 Jun
Sat 06 Jun
Sun 07 Jun
Mon 08 Jun
Tue 09 Jun
In Person
Video Chat
Your information

Similar Listings

308 – 75 SILVERCREEK PARKWAY N, Guelph...

$399,900
Welcome to 75 Silvercreek Parkway North, Unit 308, located in Guelph's West End.This brigh ...

4200 EASTDALE DRIVE, Lincoln (Beamsville), O...

$699,900
Exclusive, sought-after original Cherry Heights location in a prestigious cul-de-sac subdi ...
Active

1204 – 360 WATSON STREET,Whitby (Port ...

$769,900
Welcome to this Beautiful Renovated South facing Two bedroom, 2 Washroom luxury Condo in t ...

LOT 8 – 43 HAROLD WILSON LANE, Richmon...

$1,319,990
WOW, What an Opportunity! Own a versatile live/work unit at Townsquare by OPUS Homes (2021 ...

Schedule a tour

Sun 31 May
Mon 01 Jun
Tue 02 Jun
Wed 03 Jun
Thu 04 Jun
Fri 05 Jun
Sat 06 Jun
Sun 07 Jun
Mon 08 Jun
Tue 09 Jun
In Person
Video Chat
Your information

Compare Listings