389 WRIGHT CRESCENT, Niagara-on-the-Lake (Glendale), Ontario

$879,900
  • Updated On:
  • April 4, 2026
  • 4 Bedrooms
  • 4 Bathrooms

Step into this beautifully maintained residence situated in the highly desirable Niagara-on-the-Lake community. Offering generous living space and a double-car garage, this home reflects thoughtful craftsmanship at every turn. The bright kitchen is equipped with granite surfaces, maple cabinets, a modern backsplash, and a functional pantry, flowing effortlessly into the dining area. Soaring vaulted ceilings, an abundance of natural light, and a custom-built fireplace create a warm & bright, inviting atmosphere in the family room. The separate living and dining areas feature an airy layout accented by elegant columns, ideal for both everyday living and entertaining. Conveniently situated just steps from the Outlet Collection Mall, Niagara College, nearby golf courses, and a wide range of local amenities, this home combines comfort, convenience, style and location. (id:65066)

Address: 389 WRIGHT CRESCENT
State/County:
Zip: L0S1J0
Country: Canada
Listing Id: X12828458
Price: $879,900
Bedrooms: 4
Bathrooms: 4
Basement: Finished, N/A
BathroomsPartial: 1
BedroomsAboveGrade: 3
BedroomsBelowGrade: 1
BuildingFeatures: Fireplace(s)
CommonInterest: Freehold
Cooling: Central air conditioning
Directions: Cross Streets: Glendale Ave & Niagara-on-the-Green Blvd. ** Directions: QEW & Glendale Ave.
FireplacesTotal: 1
FoundationDetails: Poured Concrete
FrontageLengthNumeric: 45.1
FrontageLengthNumericUnits: feet
Heating: Forced air, Natural gas
InternetAddressDisplayYN: 1
InternetEntireListingDisplayYN: 1
ListAOR: Niagara
ListAORKey: 114
ListAgentKey: 2177234
ListOfficeKey: 154474
ListingURL: www.realtor.ca/real-estate/29408732/389-wright-crescent-niagara-on-the-lake-glendale-107-glendale
LivingAreaMaximum: 2500
LivingAreaMinimum: 2000
LivingAreaUnits: square feet
LotSizeDimensions: 45.1 x 75.6 FT
ModificationTimestamp: April 4, 2026 at 02:40am
OriginalEntryTimestamp: February 27, 2026 at 09:55pm
OriginatingSystemName: Niagara Association of REALTORS®
ParkingFeatures: Attached Garage, Garage
ParkingTotal: 4
PhotosChangeTimestamp: February 27, 2026 at 11:04pm
PhotosCount: 42
PostalCode: L0S1J0
Rooms: Family room: Main level, 3.85 x 3.91 meters | Laundry room: Basement, 3.74 x 3.16 meters | Dining room: Main level, 3.66 x 3.05 meters | Kitchen: Main level, 3.22 x 5.8 meters | Living room: Main level, 6.54 x 3.65 meters | Primary Bedroom: Second level, 4.01 x 5.32 meters | Bedroom: Second level, 2.96 x 3.45 meters | Bedroom: Second level, 5.4 x 2.8 meters | Office: Second level, 2.13 x 1.83 meters | Recreational, Games room: Basement, 7.01 x 3.66 meters | Bedroom: Basement, 2.74 x 2.44 meters
Sewer: Sanitary sewer
StatusChangeTimestamp: April 4, 2026 at 02:34am
Stories: 2
StreetName: Wright
StreetNumber: 389
StreetSuffix: Crescent
StructureType: House
TaxAnnualAmount: 5190.08
Utilities: Sewer, Electricity
WaterSource: Municipal water
Other Features
Aluminum siding
Brick
Dishwasher
Dryer
Has Fireplace
Microwave
Refrigerator
Stove
Washer
Window Coverings

Property Reviews

No reviews found.
You need to login in order to post a review

yelp logo

$4,511.42
per month
  • Principal and Interest
  • Property Tax
  • HOA fee
  • Private Mortgage Insurance

$ 3,411.55

Tue 26 May
Wed 27 May
Thu 28 May
Fri 29 May
Sat 30 May
Sun 31 May
Mon 01 Jun
Tue 02 Jun
Wed 03 Jun
Thu 04 Jun
In Person
Video Chat
Your information

Similar Listings

Active

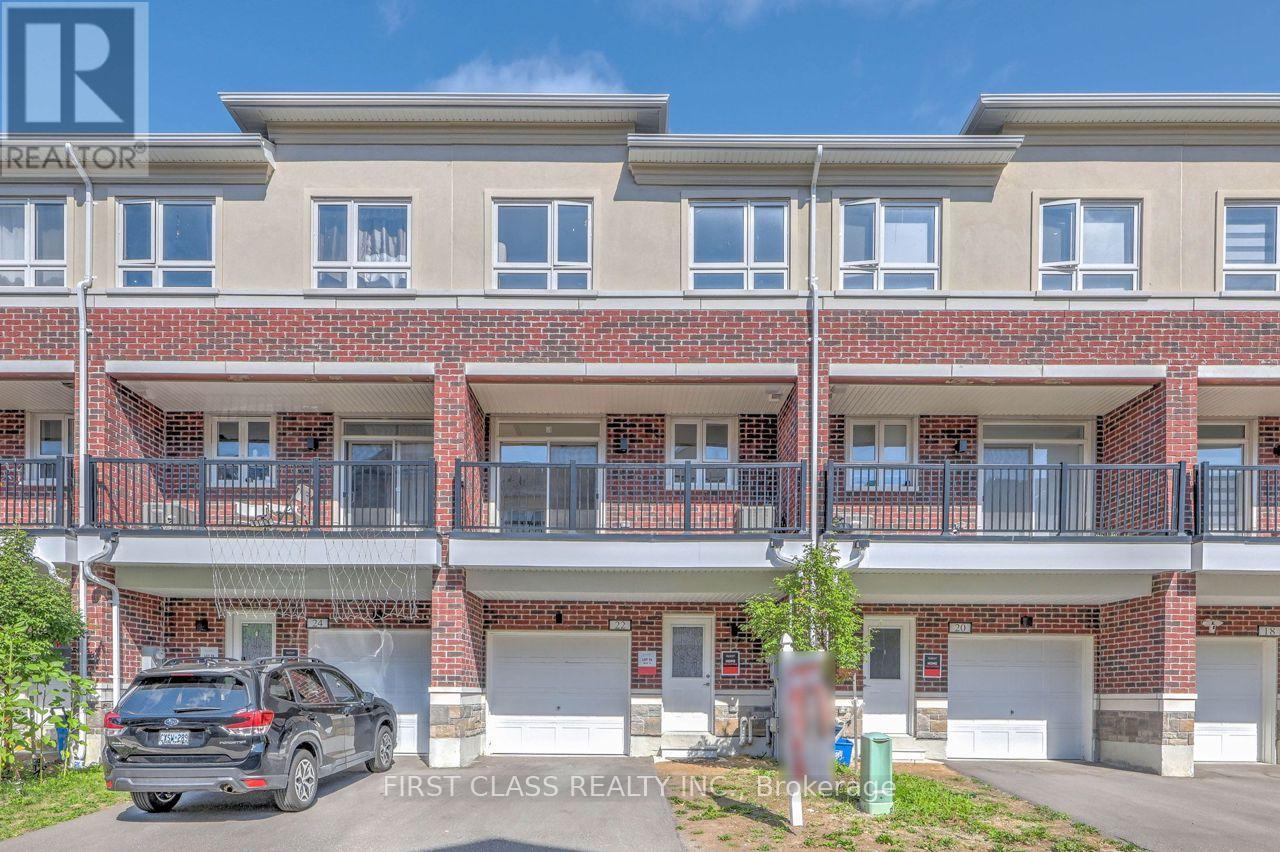
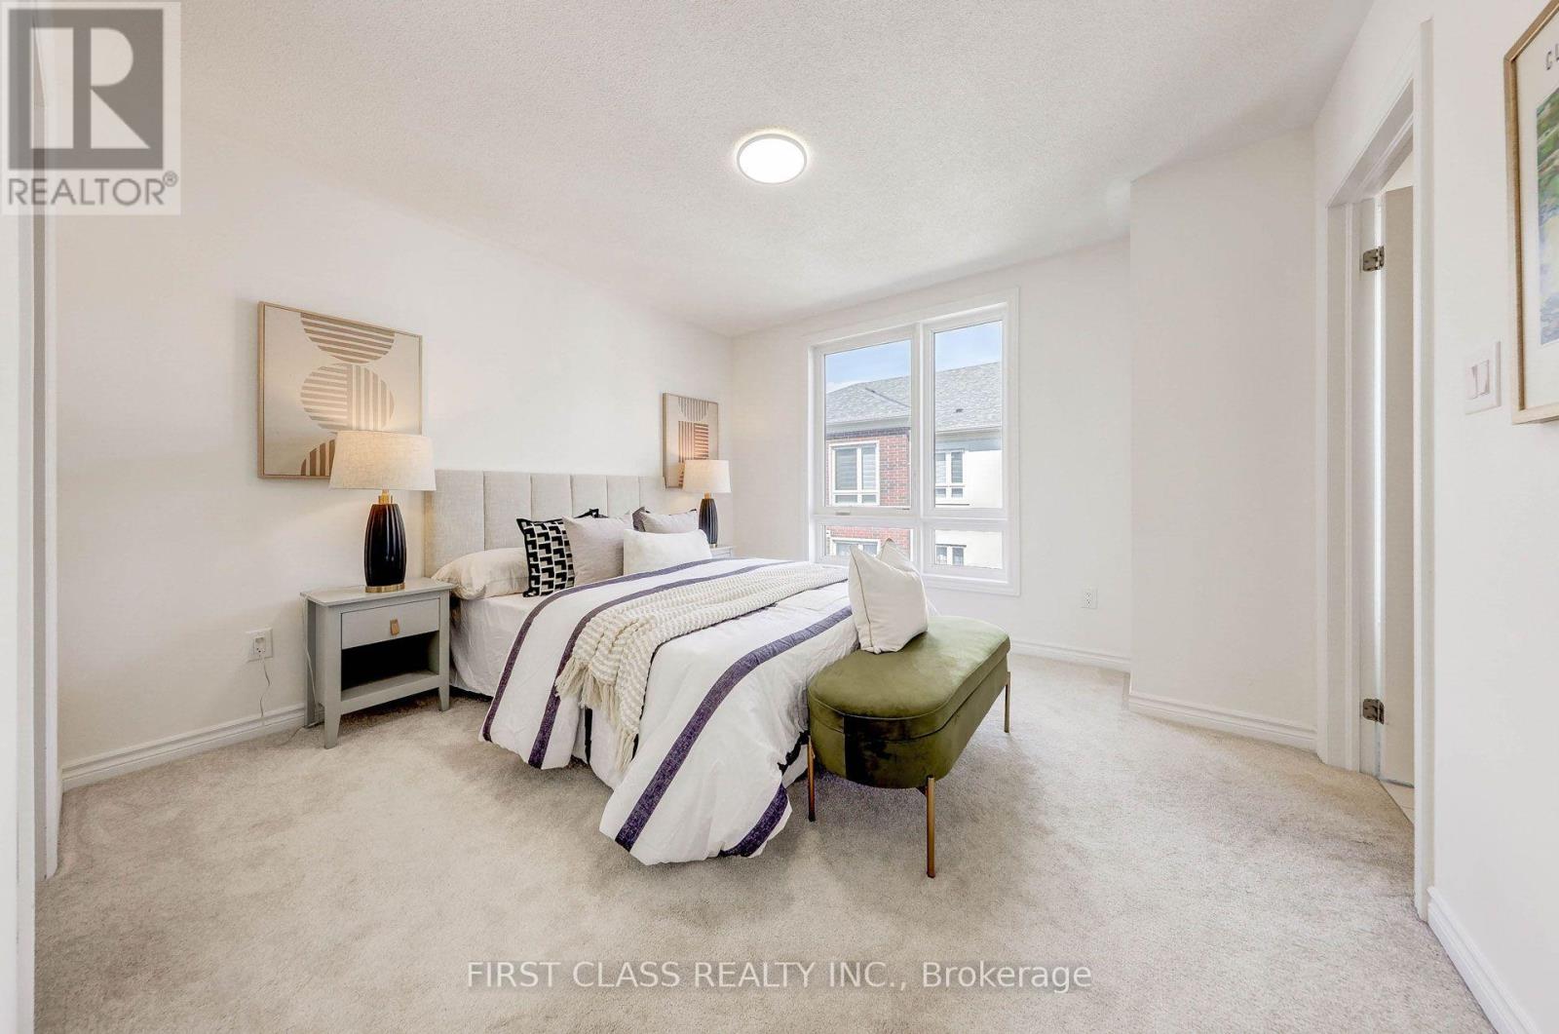
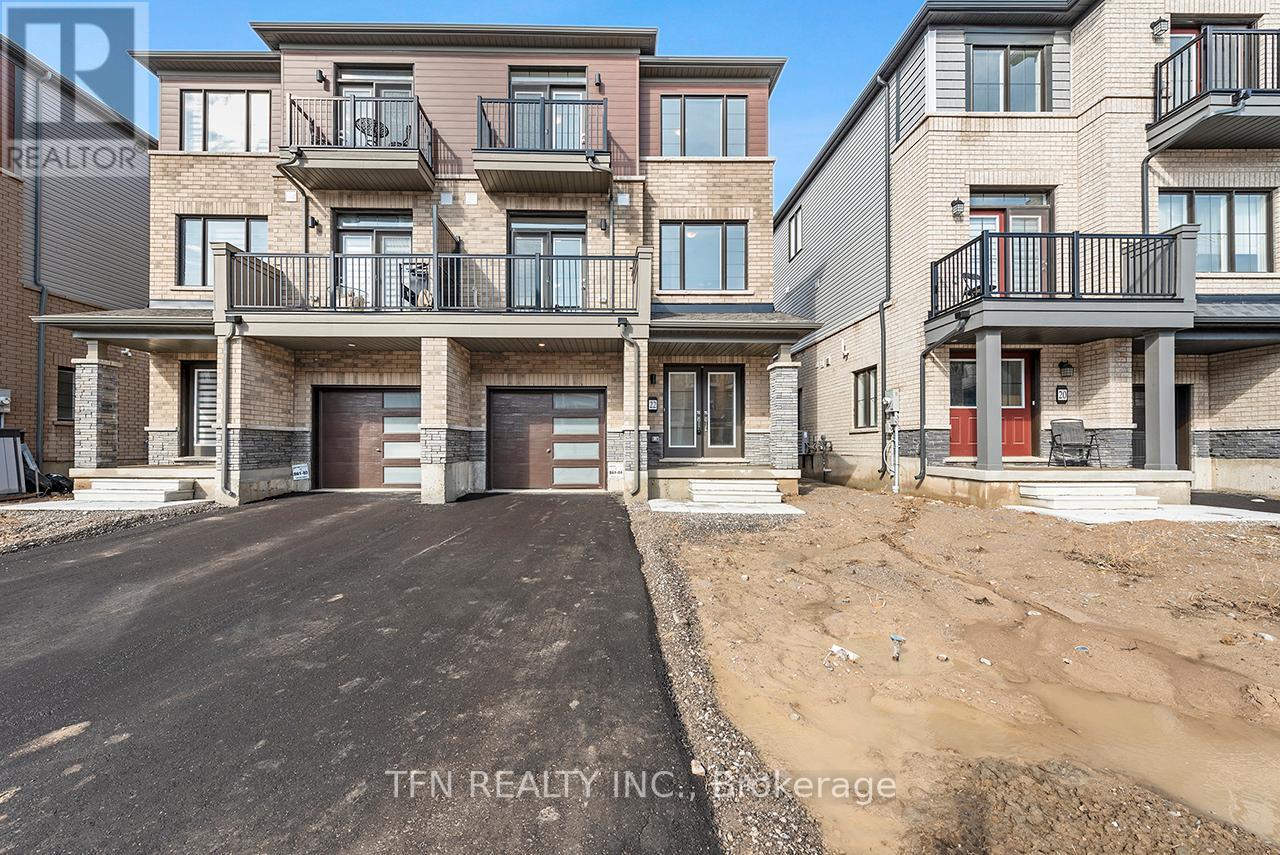
22 MASSACHUSETTS LANE,Markham (Wismer),,

$999,000
Gorgeous, Warm, and Inviting Three-Year-Old Freehold Townhouse, Sun-Filled 3 Bedrooms Town ...

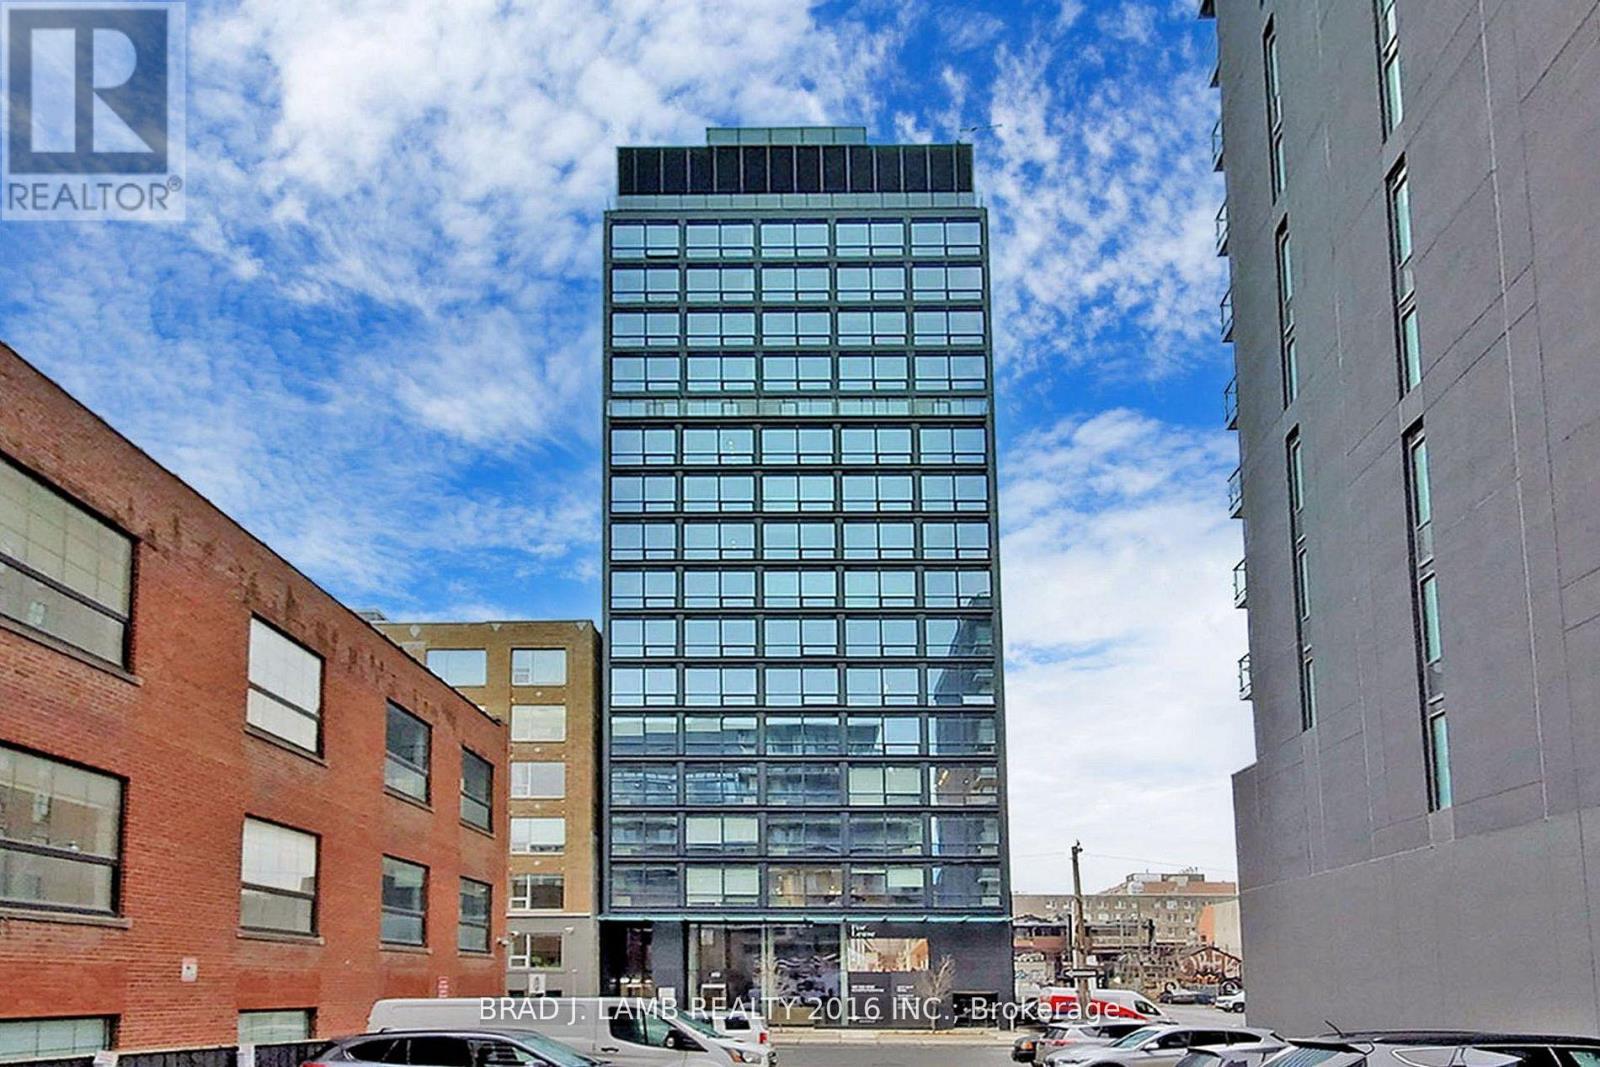
1207 – 458 RICHMOND STREET W,Toronto (...

$799,900
Live At The Woodsworth! Perfect Two Bedroom 777 Sq. Ft. Floorplan With Soaring 9 Ft High C ...

416 – 150 SABINA DRIVE,Oakville (GO Gl...

$475,000
Welcome to the contemporary urban living in the Heart Of Oakville! Developed by Award Winn ...
Active

22 ST. LAWRENCE ROAD, Haldimand, Ontario

$611,990
Discover the London model by Empire Homes, ideally situated in the thriving Avalon neighbo ...

Schedule a tour

Tue 26 May
Wed 27 May
Thu 28 May
Fri 29 May
Sat 30 May
Sun 31 May
Mon 01 Jun
Tue 02 Jun
Wed 03 Jun
Thu 04 Jun
In Person
Video Chat
Your information

Compare Listings