
- Updated On:
- March 30, 2026
- 2 Bedrooms
- 1 Bathrooms
Welcome to the contemporary urban living in the Heart Of Oakville! Developed by Award Winning Great Gulf. This TOP floor builder upgraded 1+ DEN 741 sq. ft unit is bright and sunny. Open concept sleek modern kitchen with custom oversized island, living room with floor to ceiling windows, large bedroom, double closets, 4 piece bathroom with ensuite privilege, in-suite laundry walkout to nice balcony and plenty of storage. Conveniently located steps to Oakville Transit Hub, Walmart, LCBO and Restaurants. (id:65066)
Address: 416 - 150 SABINA DRIVE
City: Oakville (GO Glenorchy)
Area: 1008 - GO Glenorchy
State/County: Ontario
Zip: L6H7C3
Country: Canada
Listing Id: W12860082
Price: $475,000
Bedrooms: 2
Bathrooms: 1
AssociationFee: 507.59
AssociationFeeFrequency: Monthly
AssociationFeeIncludes: Common Area Maintenance, Heat, Water, Insurance, Parking
AssociationName: Wilson Blanchard Management
Basement: None
BedroomsAboveGrade: 1
BedroomsBelowGrade: 1
BuildingFeatures: Exercise Centre, Visitor Parking
CommonInterest: Condo/Strata
CommunityFeatures: Pets Allowed With Restrictions
Cooling: Central air conditioning
Directions: Cross Streets: Dundas Street & Trafalgar Road. ** Directions: Dundas - Postville - Sabina.
Flooring: Laminate
Heating: Forced air, Natural gas
InternetAddressDisplayYN: 1
InternetEntireListingDisplayYN: 1
ListAOR: Toronto
ListAORKey: 82
ListAgentKey: 1406520
ListOfficeKey: 50236
ListingURL: www.realtor.ca/real-estate/29444316/416-150-sabina-drive-oakville-go-glenorchy-1008-go-glenorchy
LivingAreaMaximum: 799
LivingAreaMinimum: 700
LivingAreaUnits: square feet
LotFeatures: Balcony, Carpet Free
OriginatingSystemName: Toronto Regional Real Estate Board
ParkingFeatures: Garage, Underground
ParkingTotal: 1
PhotosCount: 31
PostalCode: L6H7C3
Rooms: Living room: Main level, 3.2 x 4.94 meters | Kitchen: Main level, 3.5 x 4.25 meters | Primary Bedroom: Main level, 3.03 x 3.01 meters | Den: Main level, 2.5 x 2.32 meters
StreetName: Sabina
StreetNumber: 150
StreetSuffix: Drive
StructureType: Apartment
TaxAnnualAmount: 2495.56
UnitNumber: 416
Other Features
Brick
Dishwasher
Dryer
Microwave
Property Attached
Refrigerator
Stove
Washer
Window Coverings
Property Reviews
No reviews found.
You need to login in order to post a review

$2,435.42
per month
- Principal and Interest
- Property Tax
- HOA fee
- Private Mortgage Insurance
$ 1,841.67
Tue
26
May
Wed
27
May
Thu
28
May
Fri
29
May
Sat
30
May
Sun
31
May
Mon
01
Jun
Tue
02
Jun
Wed
03
Jun
Thu
04
Jun
Your information
Similar Listings
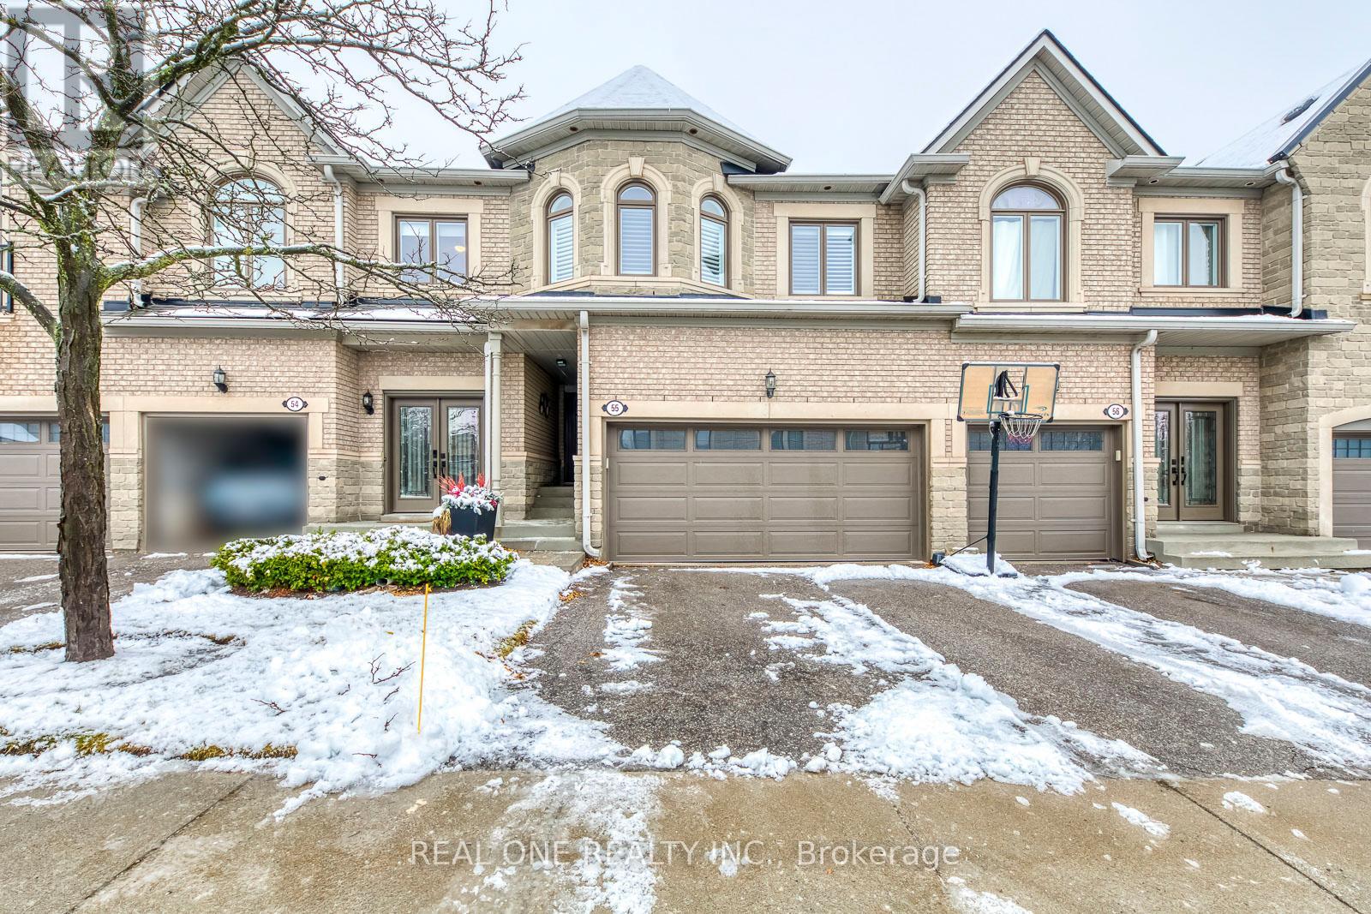
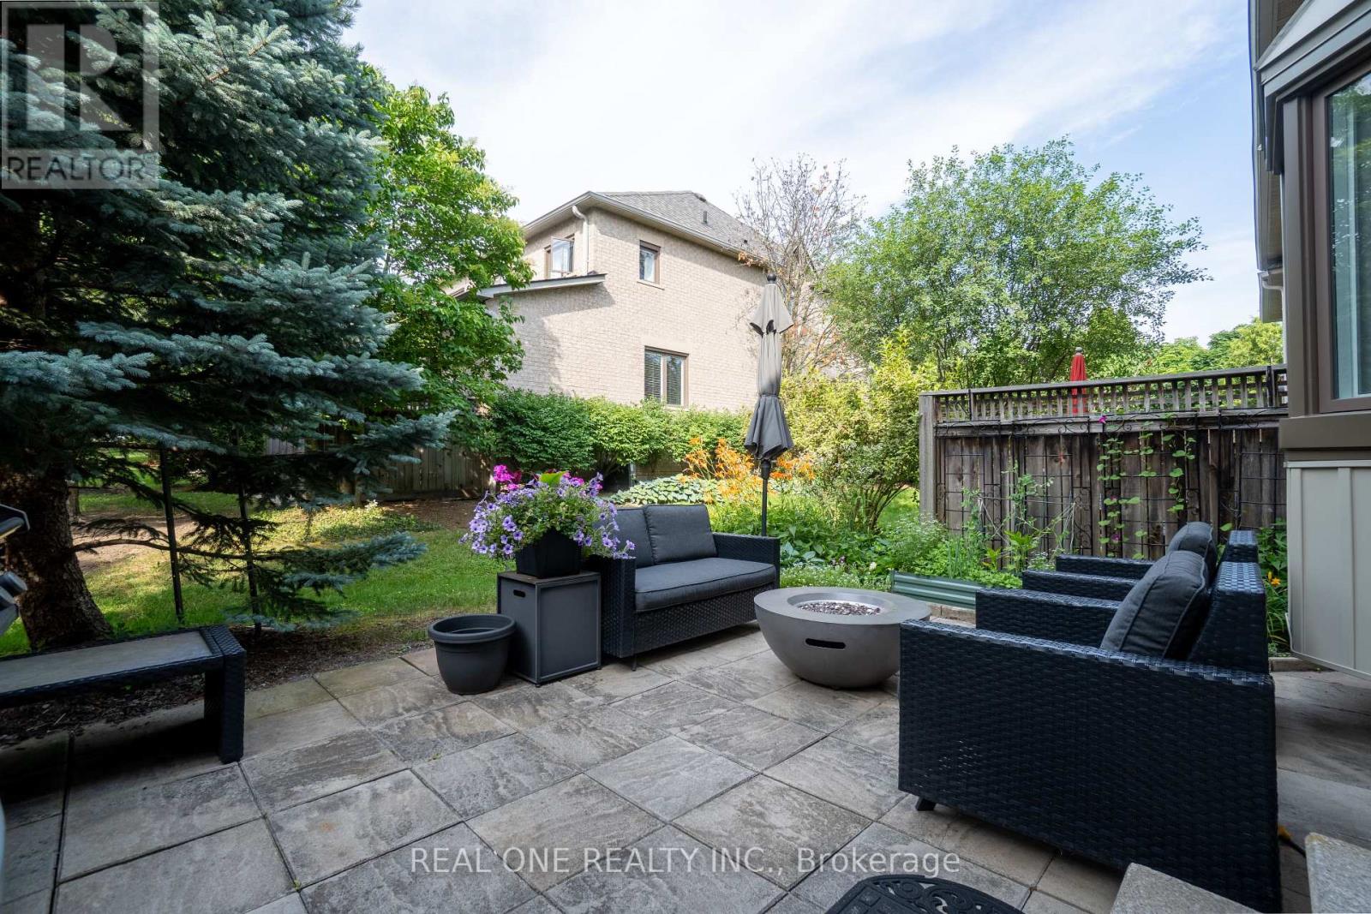
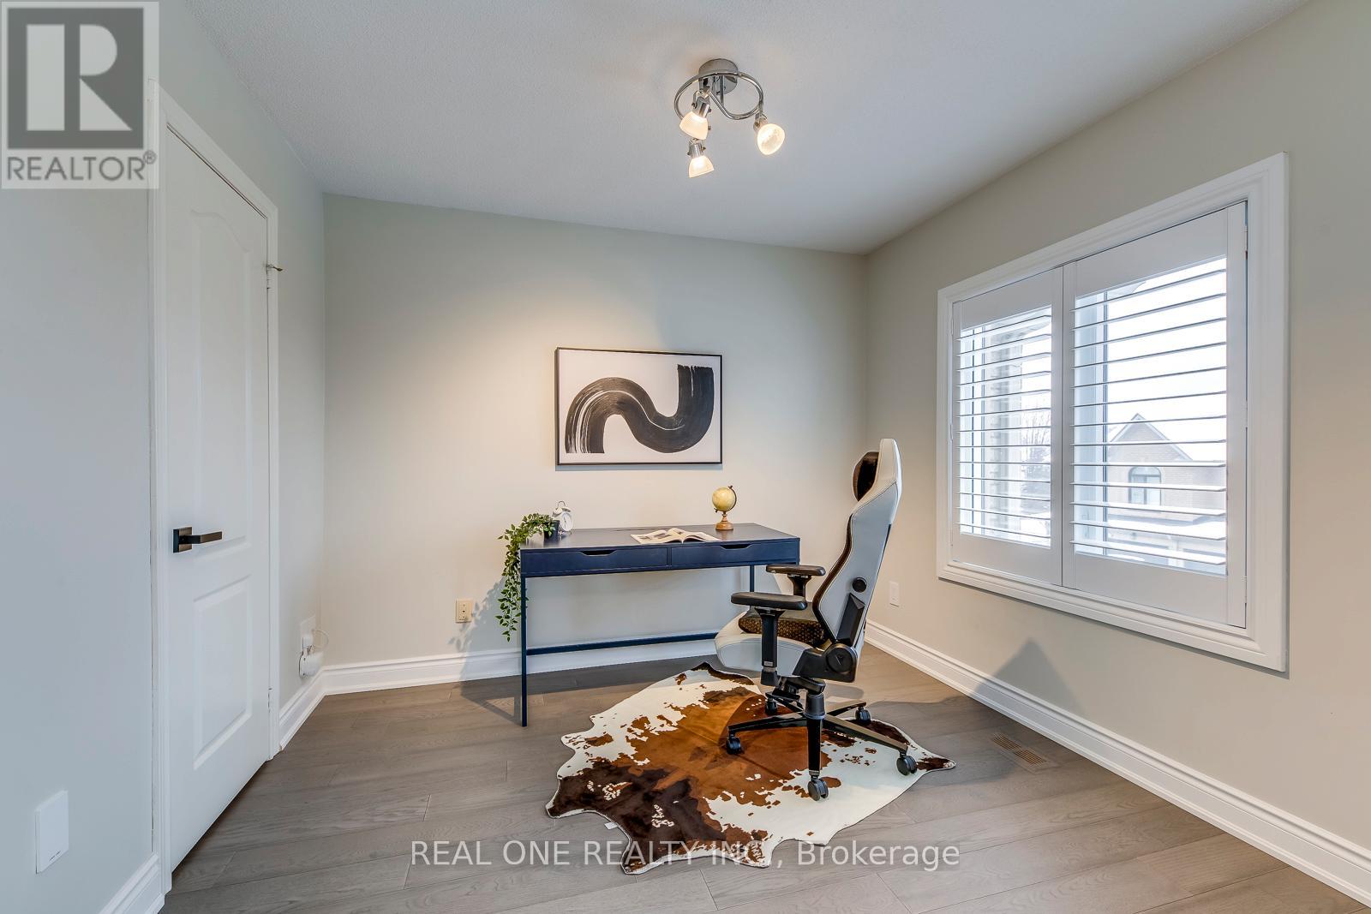
55 – 2250 ROCKINGHAM DRIVE, Oakville (...
$1,199,000
5 Elite Picks! Here Are 5 Reasons To Make This Home Your Own: 1. Stunning & Spacious 2 ...
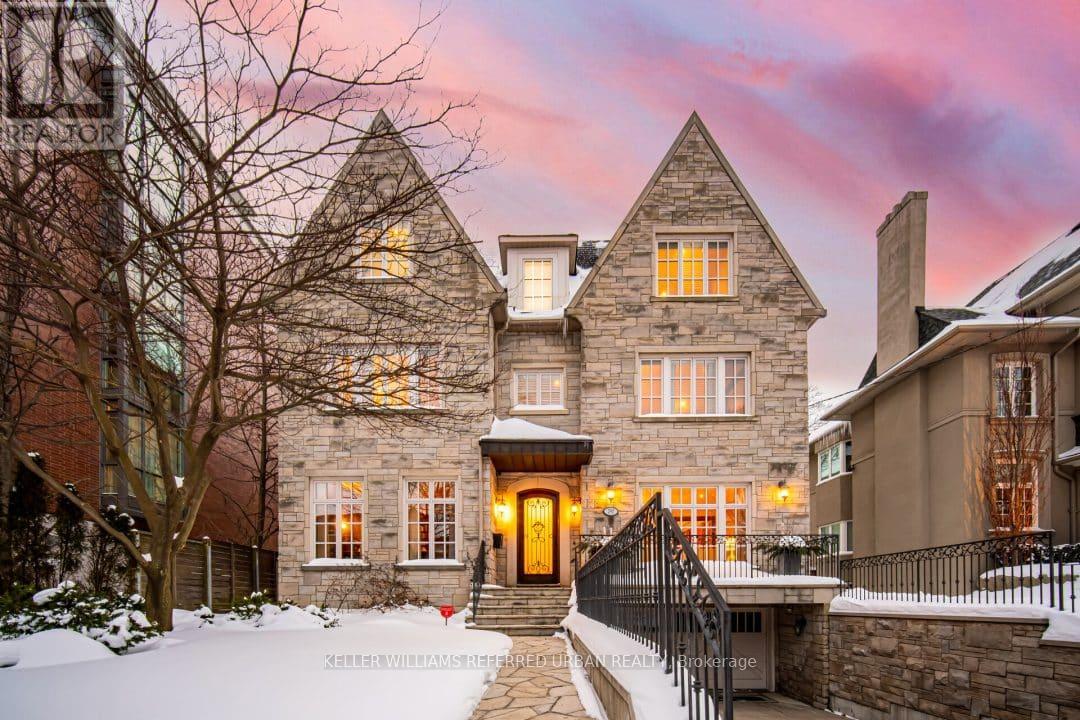
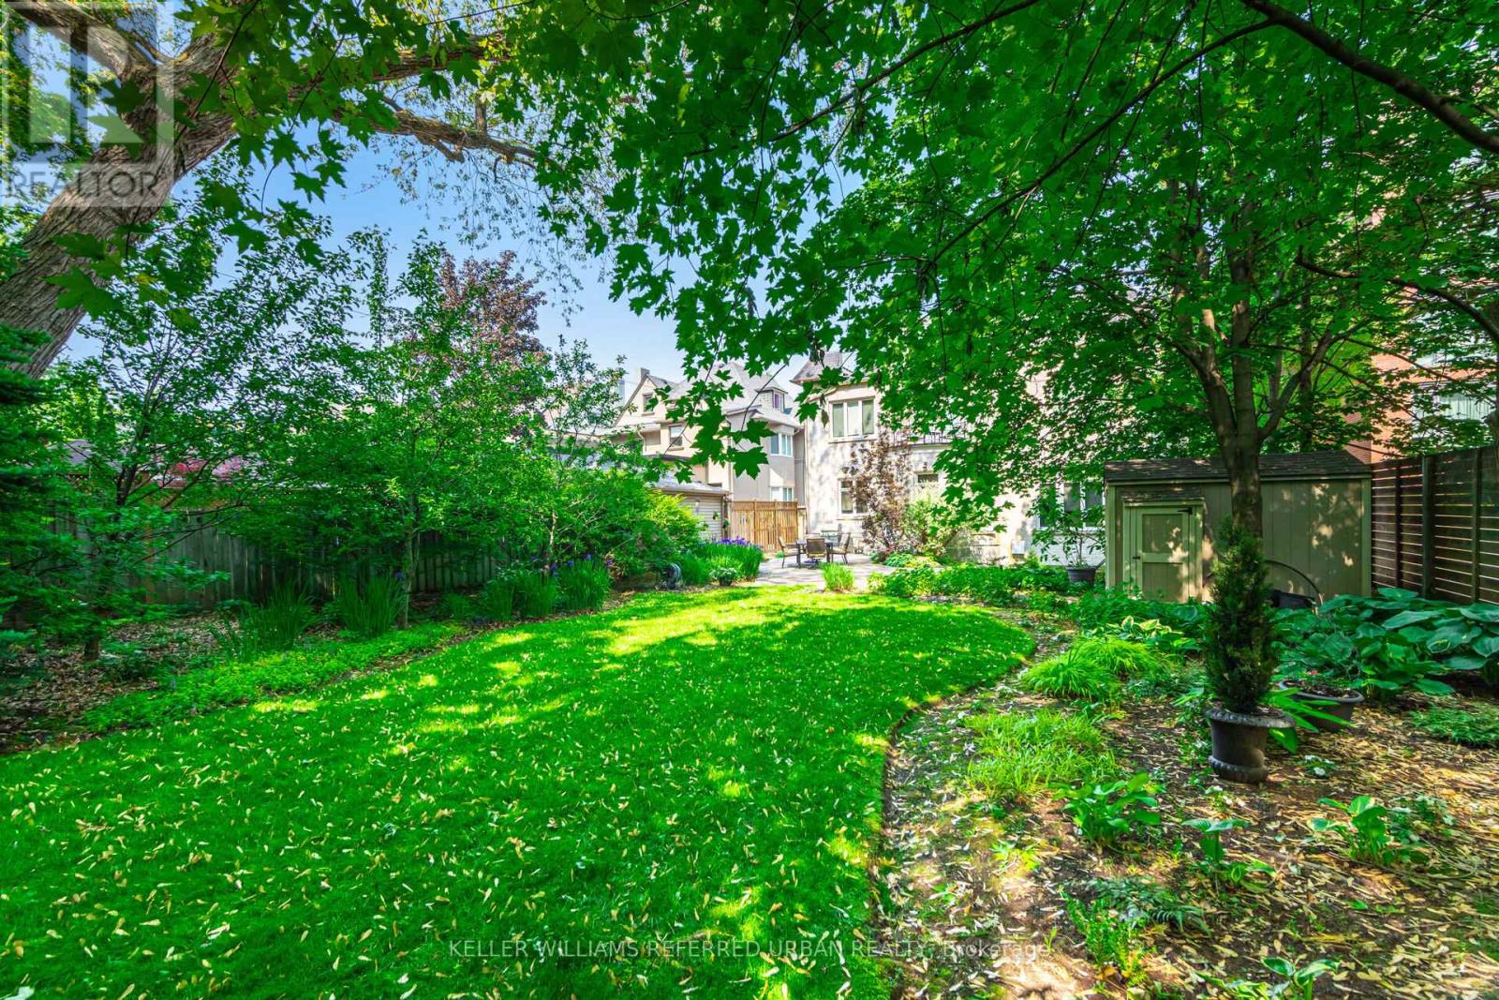
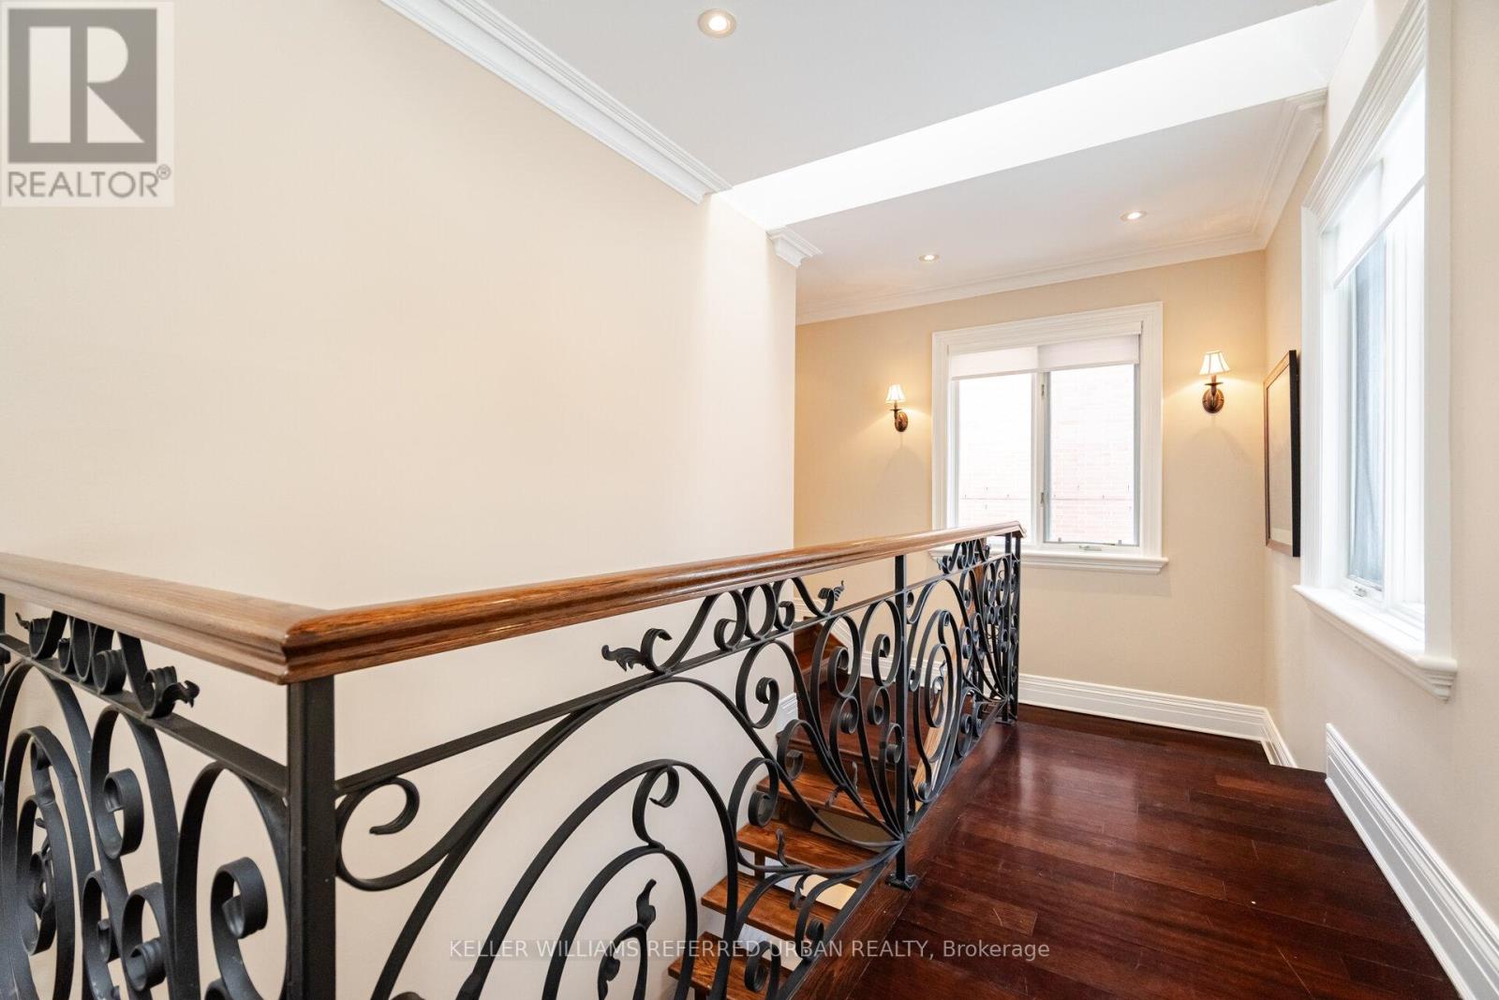
290 RUSSELL HILL ROAD,Toronto (Casa Loma),,
$6,095,000
Situated in one of Toronto's most sought-after neighbourhoods, this custom-built, three-st ...
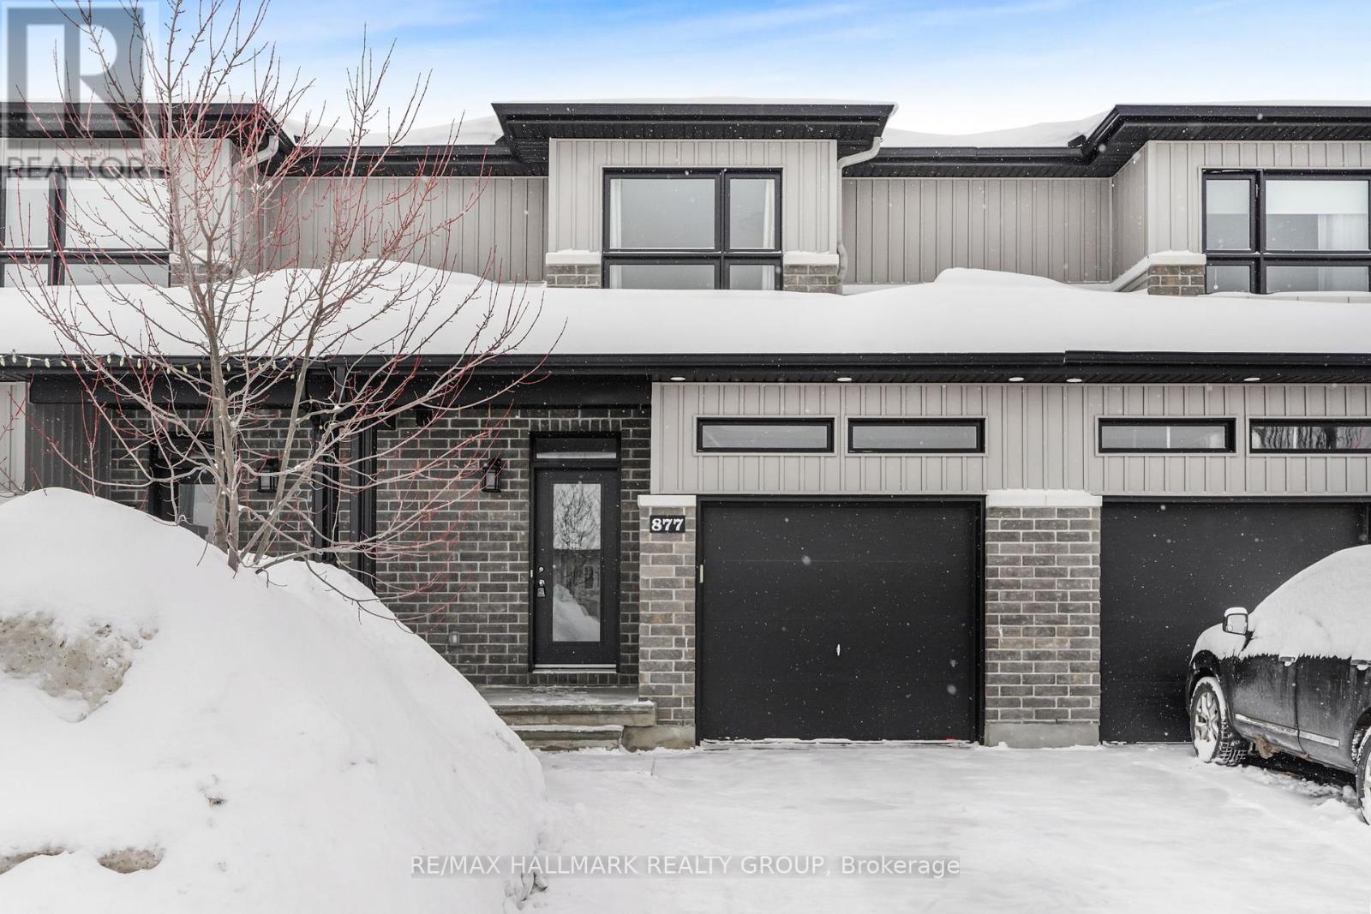
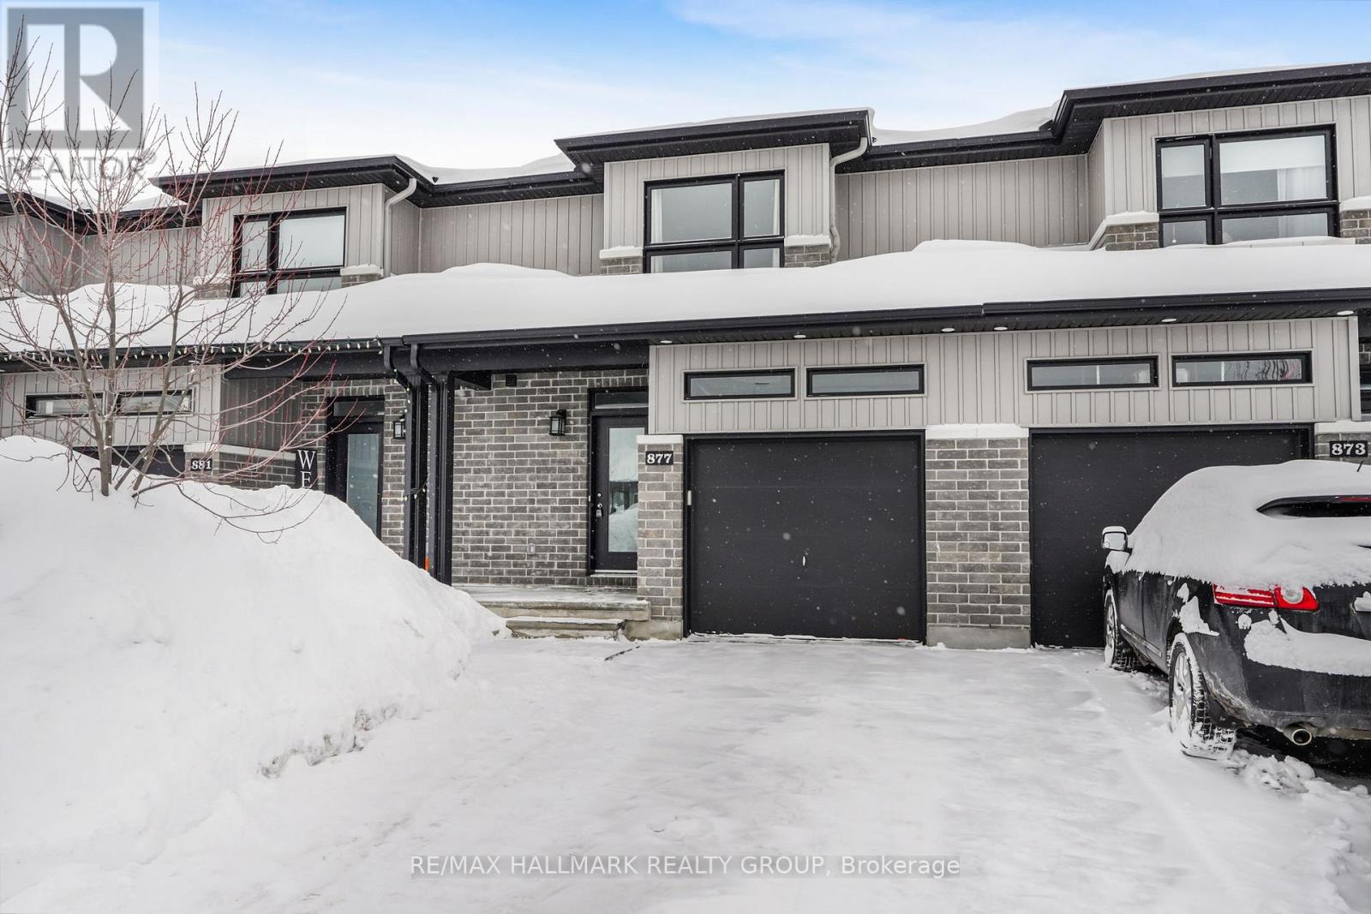
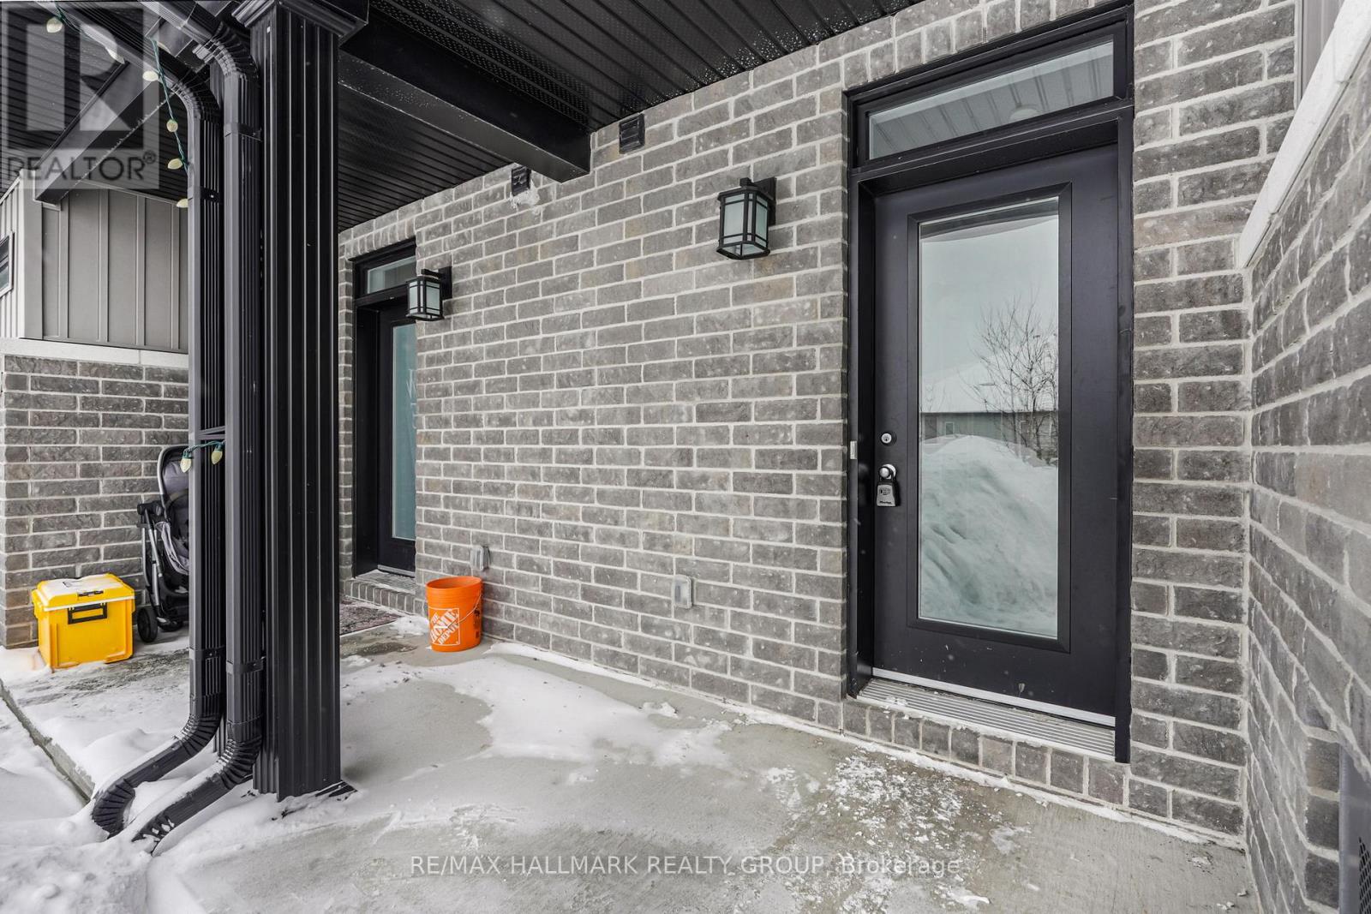
877 PLATINUM STREET, Clarence-Rockland, Onta...
$499,000
Welcome to 877 Platinum Street - a modern, 2020-built townhome in the desired Morris Villa ...
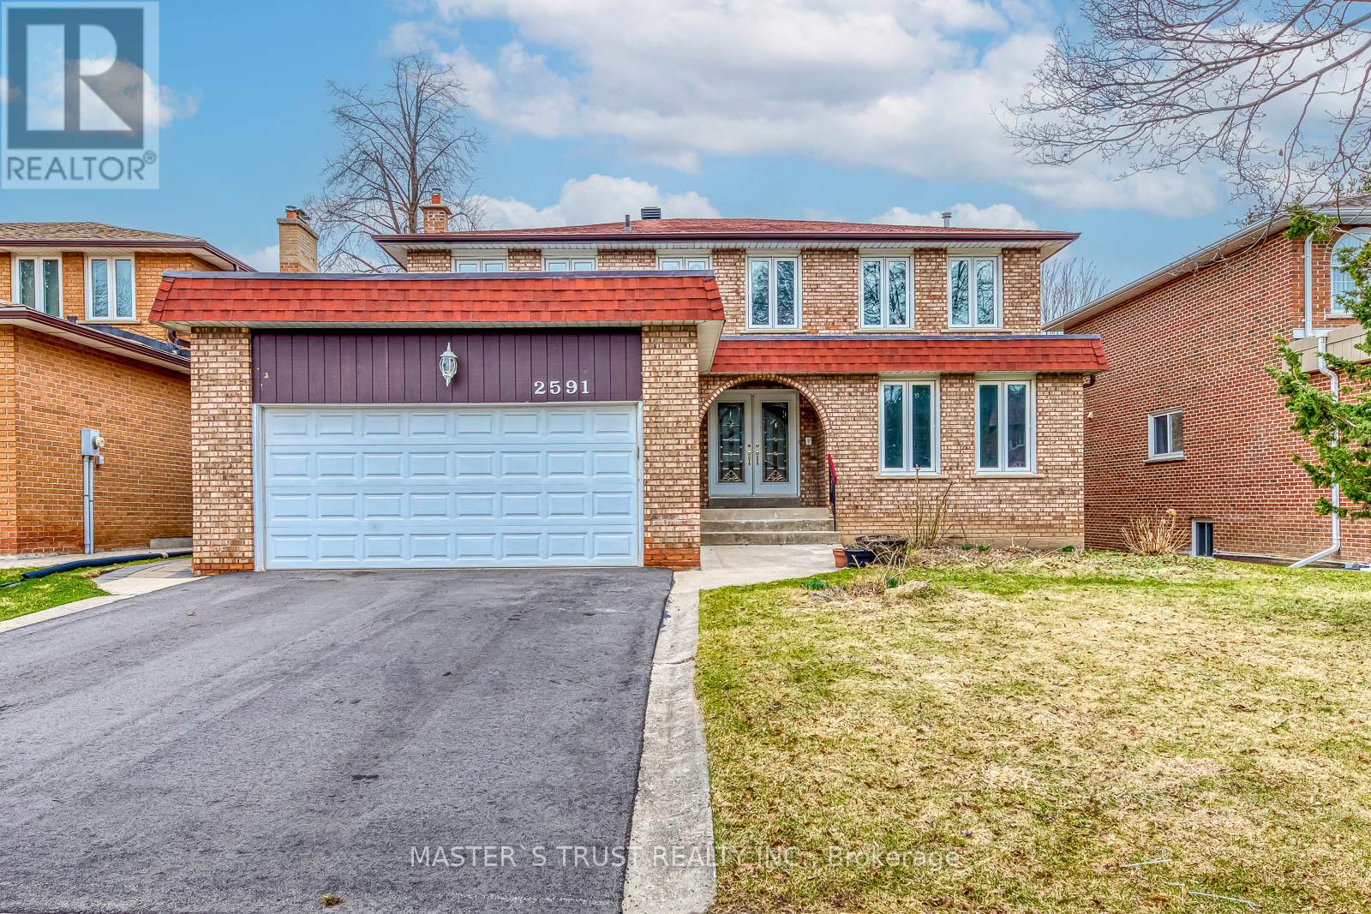
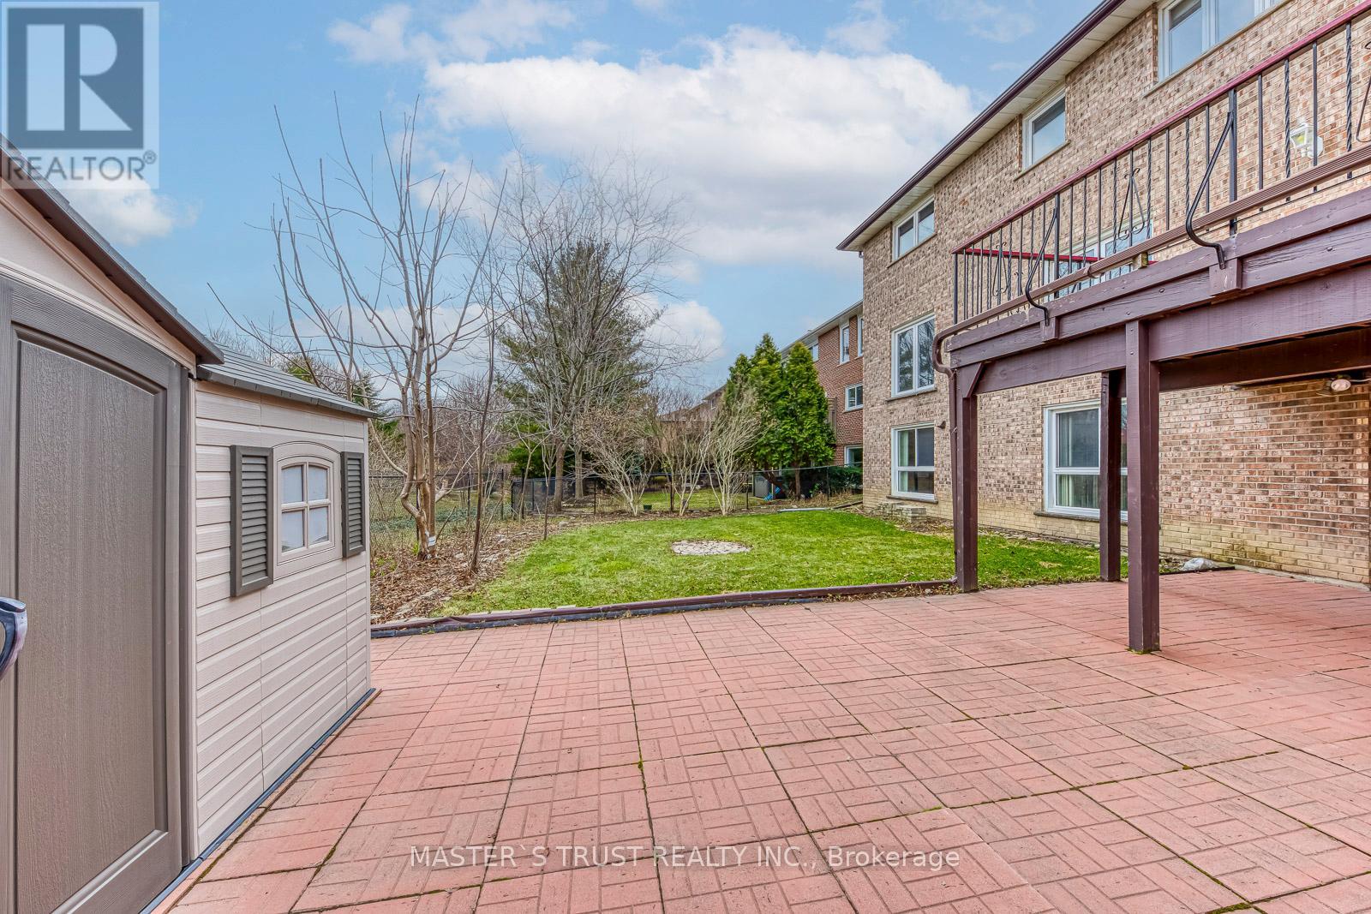
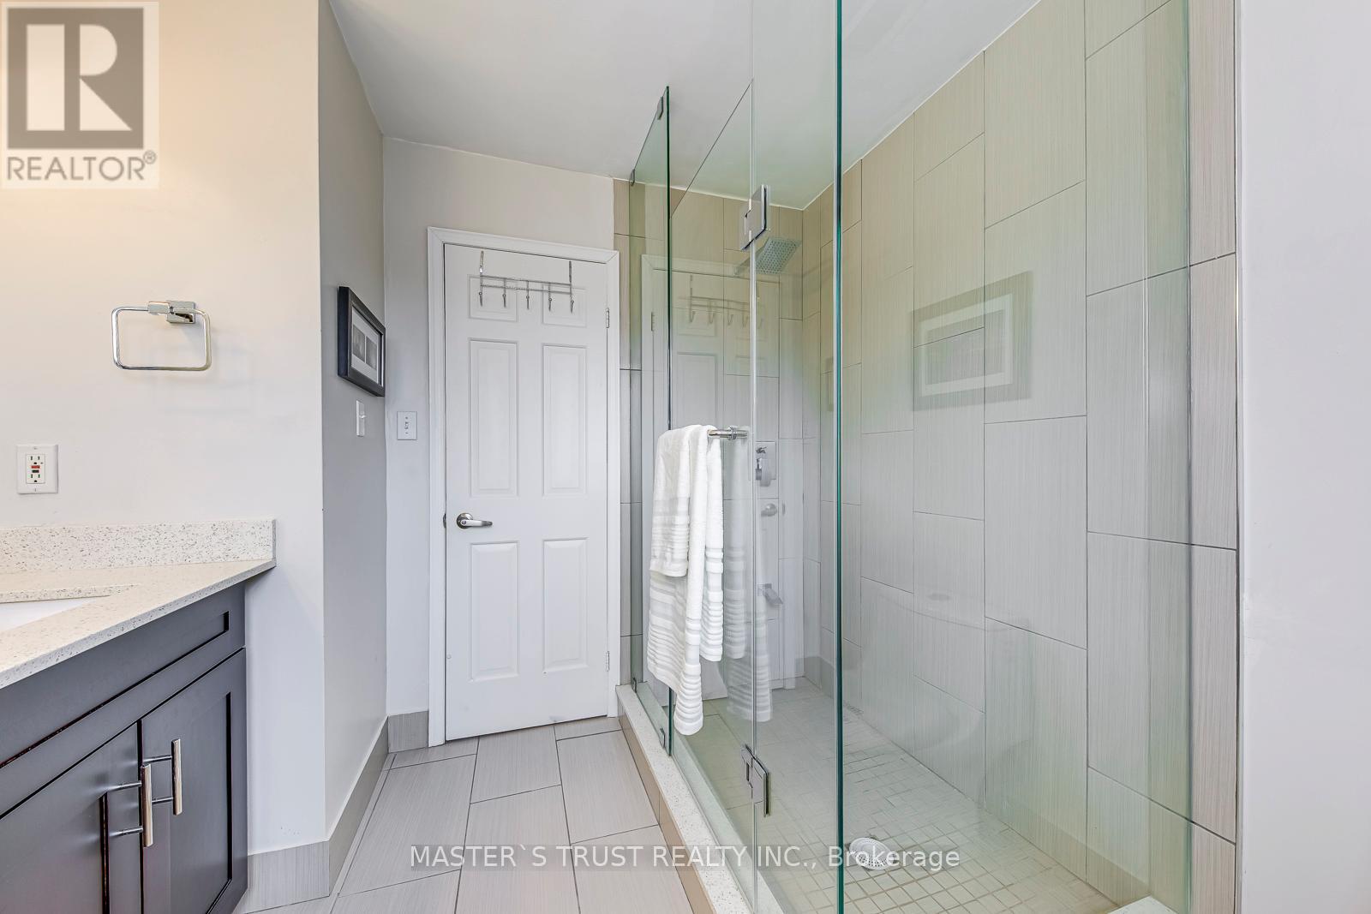
2591 ROBIN DRIVE,Mississauga (Sheridan),,
$1,999,000
Beautiful Gemstone walk-out basement detached home in a luxury, quiet, and family-friendly ...


