
- Updated On:
- March 29, 2026
- 2 Bedrooms
- 1 Bathrooms
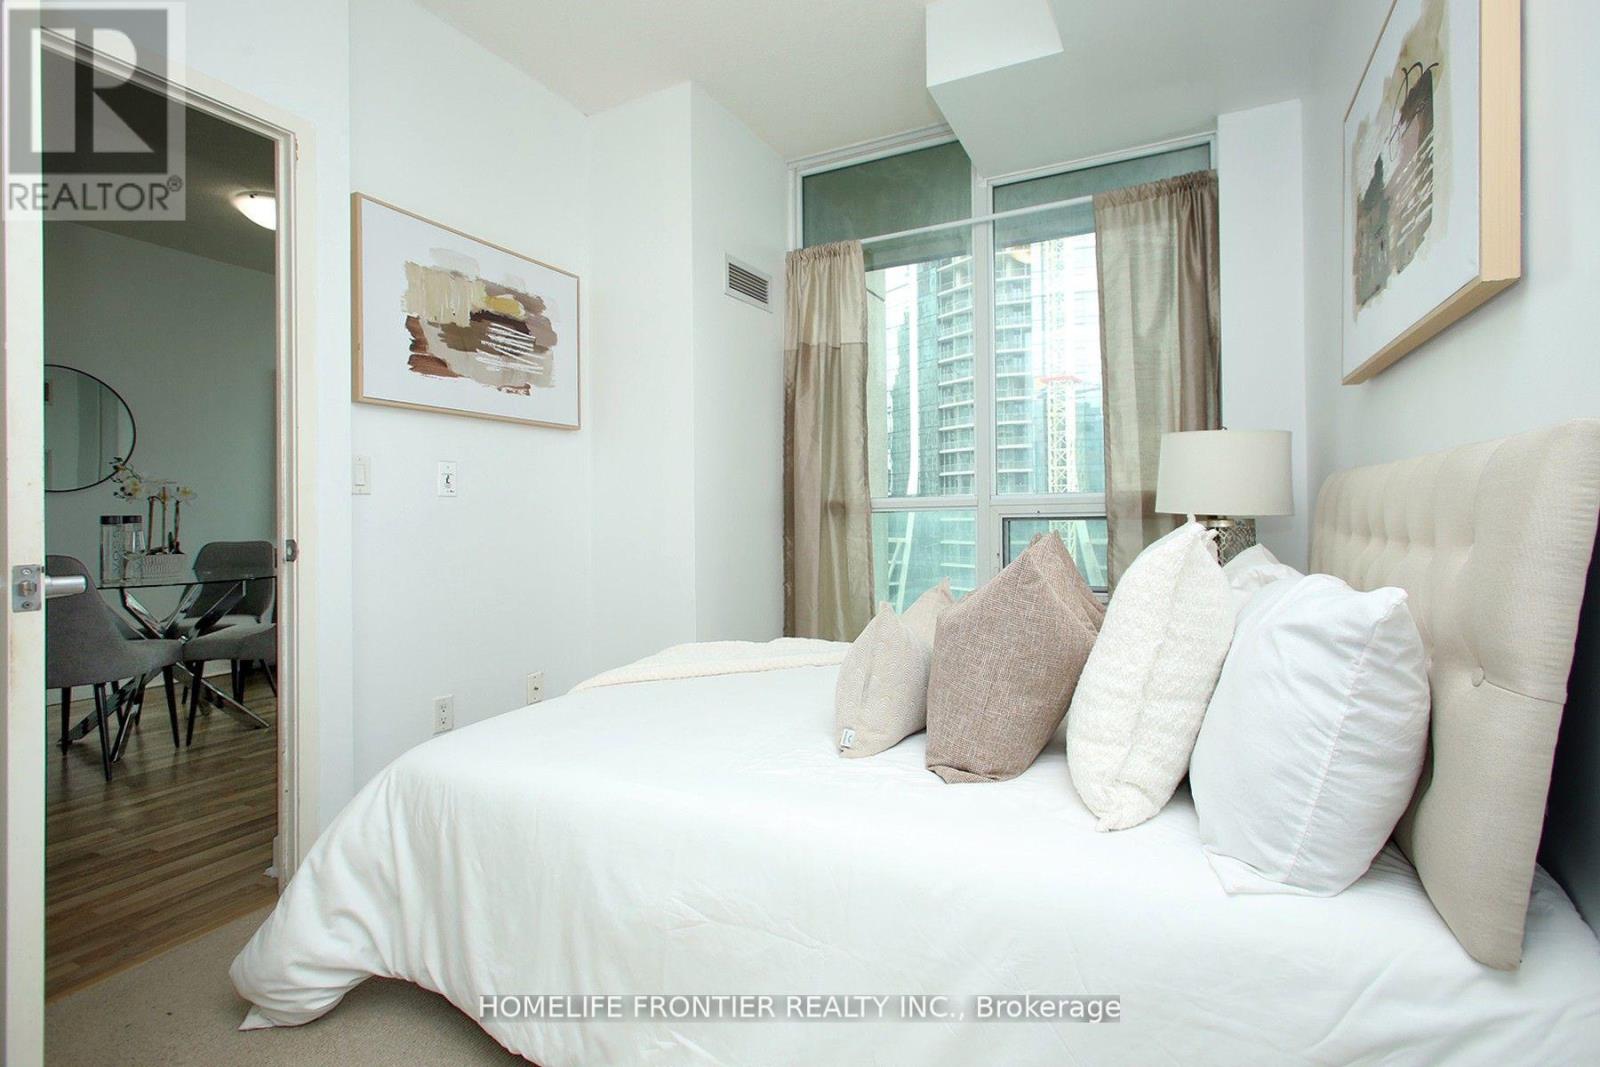
Live At The Woodsworth! Perfect Two Bedroom 777 Sq. Ft. Floorplan With Soaring 9 Ft High Ceiling, Gas Cooking Inside, Quartz Countertops, And Ultra Modern Finishes. Ultra Chic Building Will Have A Gym & Party/Meeting Room. Walking Distance To Queen St. Shops, Restaurants, Financial District & Entertainment District. (id:65066)
Listing Id: C12853994
Price: $799,900
Bedrooms: 2
Bathrooms: 1
AssociationFee: 738.29
AssociationFeeFrequency: Monthly
AssociationFeeIncludes: Water, Insurance
AssociationName: Ace Condominium Management Inc.
Basement: None
BedroomsAboveGrade: 2
BuildingFeatures: Exercise Centre, Party Room
CommonInterest: Condo/Strata
CommunityFeatures: Pets Allowed With Restrictions
Cooling: Central air conditioning
Directions: Richmond St. W / Spadina Ave.
Flooring: Wood
Heating: Heat Pump, Electric
InternetAddressDisplayYN: 1
InternetEntireListingDisplayYN: 1
ListAOR: Toronto
ListAORKey: 82
ListAgentKey: 1414835
ListOfficeKey: 50823
ListingURL: www.realtor.ca/real-estate/29437670/1207-458-richmond-street-w-toronto-waterfront-communities-waterfront-communities-c1
LivingAreaMaximum: 799
LivingAreaMinimum: 700
LivingAreaUnits: square feet
LotFeatures: Balcony
OriginatingSystemName: Toronto Regional Real Estate Board
ParkingFeatures: Garage
PhotosCount: 44
PostalCode: M5V0S9
Rooms: Living room: Main level, 6.32 x 3.2 meters | Dining room: Main level, 6.32 x 3.2 meters | Kitchen: Main level, 6.32 x 3.2 meters | Bedroom: Main level, 2.74 x 3.65 meters | Bedroom 2: Main level, 2.79 x 2.74 meters
StreetDirSuffix: West
StreetName: Richmond
StreetNumber: 458
StreetSuffix: Street
StructureType: Apartment
TaxAnnualAmount: 4811.08
UnitNumber: 1207
Other Features
Brick
Cooktop
Dryer
Microwave
Oven
Property Attached
Refrigerator
Washer
Property Reviews
No reviews found.
You need to login in order to post a review

$4,101.25
per month
- Principal and Interest
- Property Tax
- HOA fee
- Private Mortgage Insurance
$ 3,101.37
Tue
26
May
Wed
27
May
Thu
28
May
Fri
29
May
Sat
30
May
Sun
31
May
Mon
01
Jun
Tue
02
Jun
Wed
03
Jun
Thu
04
Jun
Your information
Similar Listings
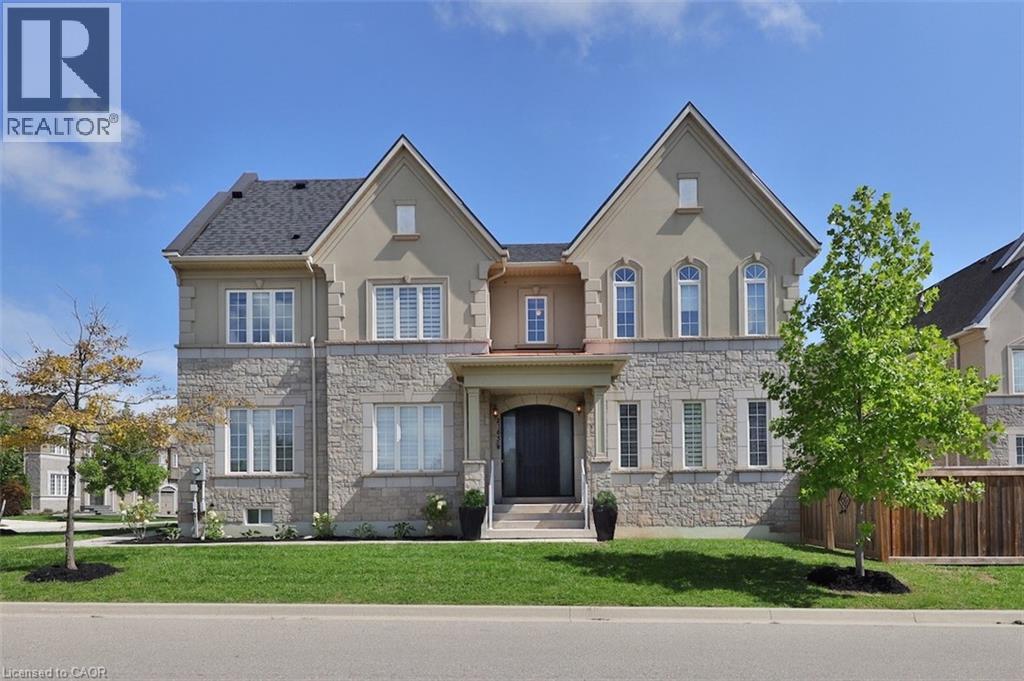
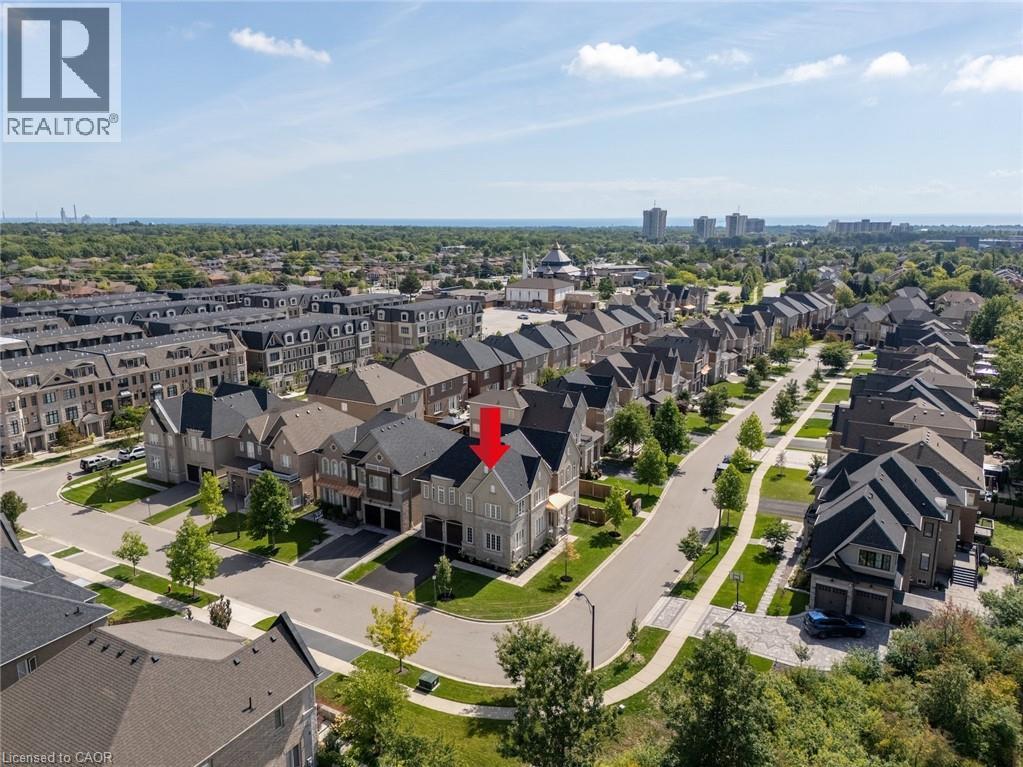
2163 VINELAND Crescent, Oakville, Ontario
$2,550,000
Experience refined elegance in this stunning family home built by Biddington Homes, offeri ...
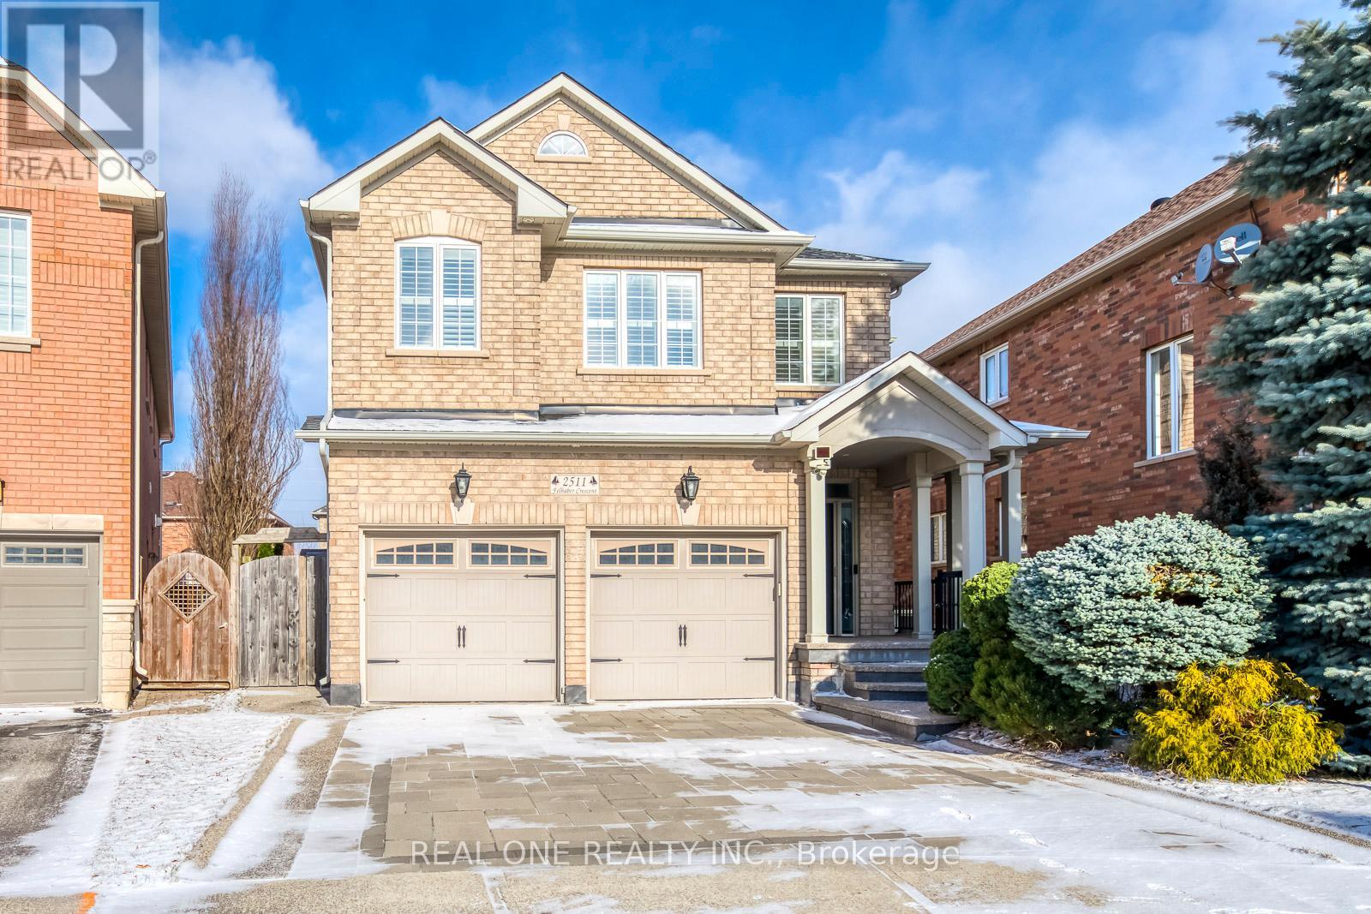
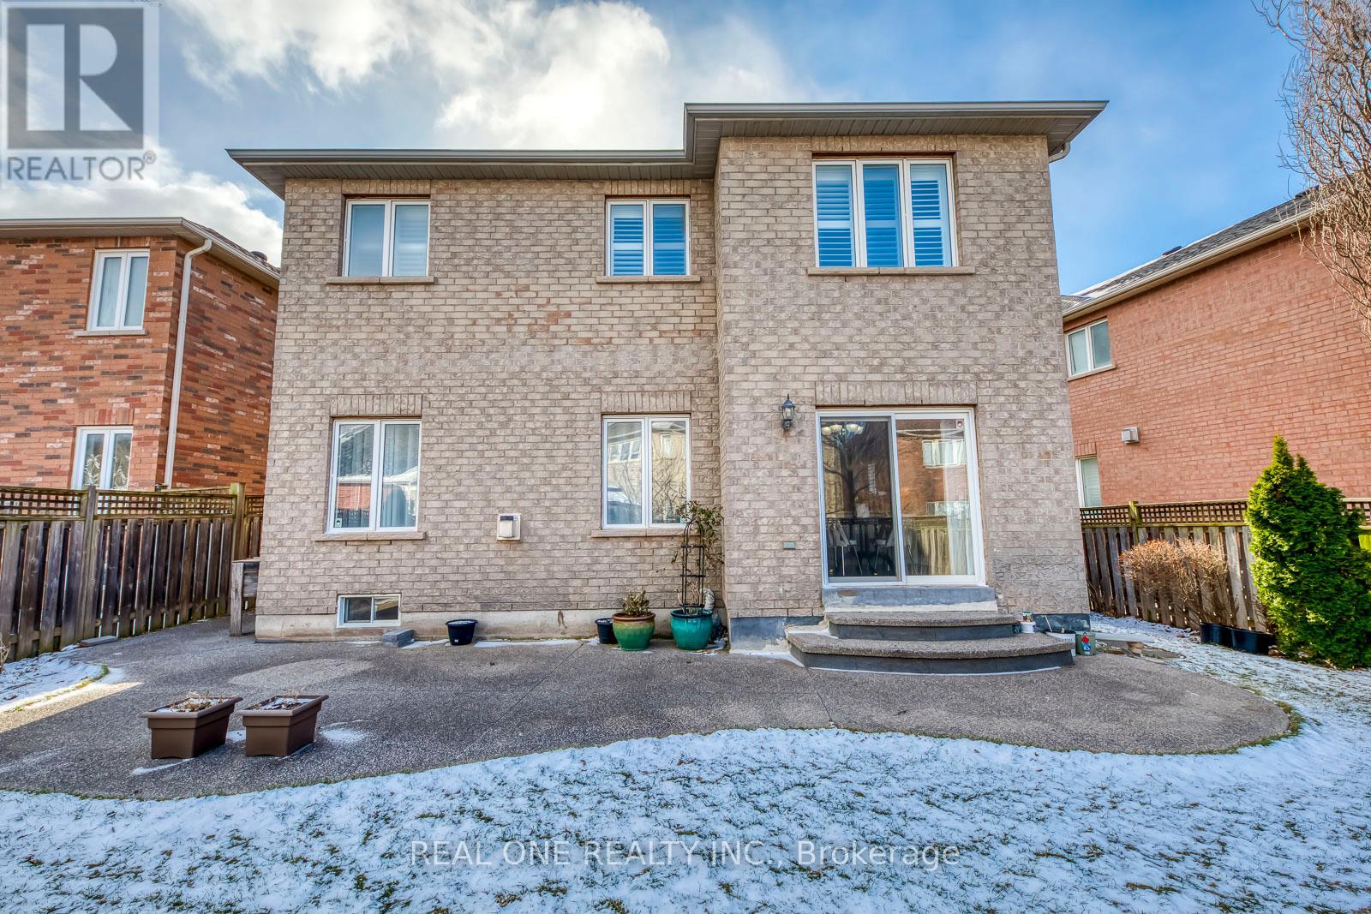
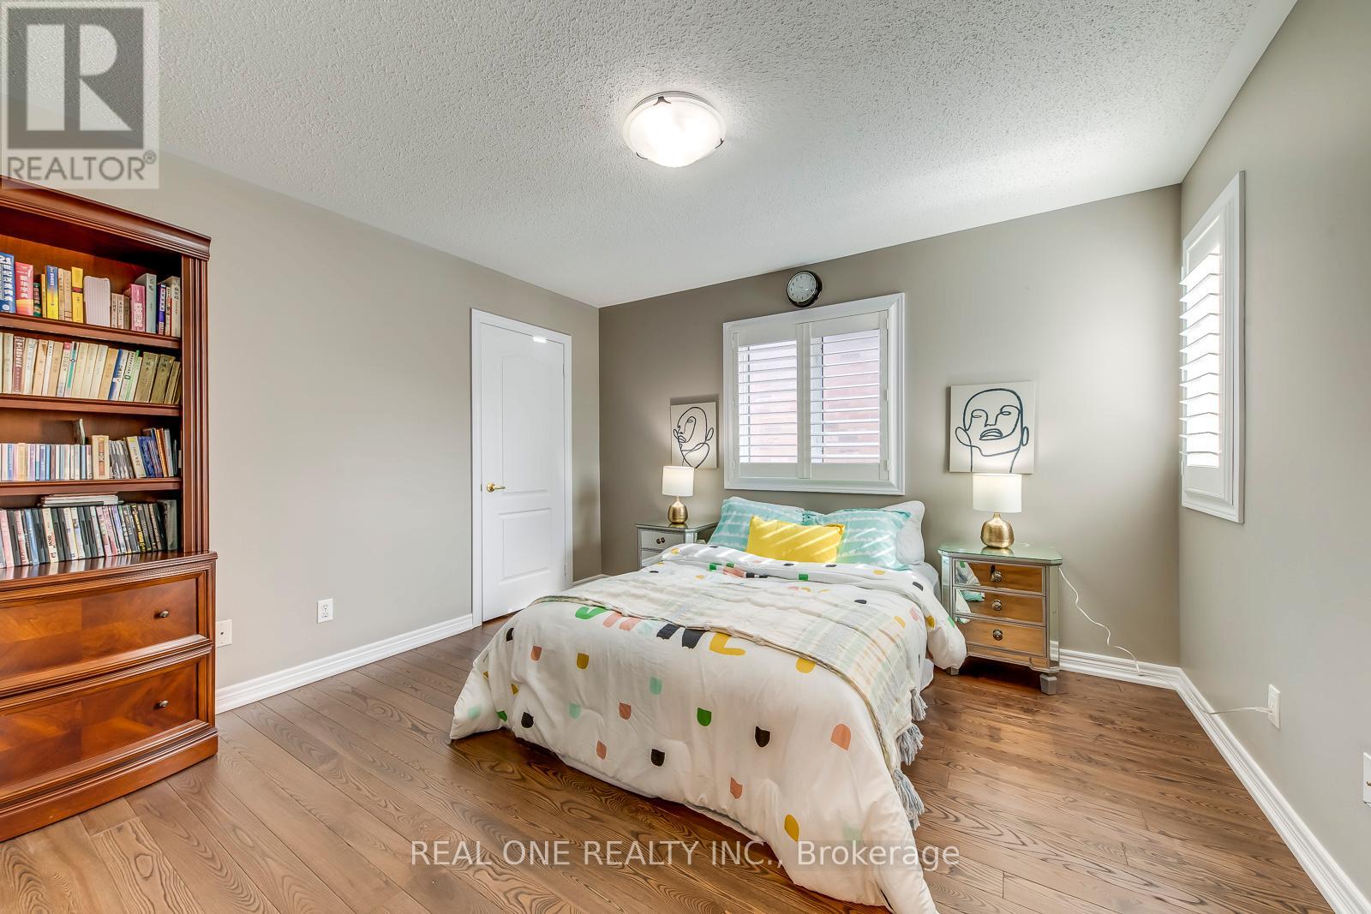
2511 FELHABER CRESCENT,Oakville (JC Joshua C...
$1,920,000
5 Elite Picks! Here Are 5 Reasons To Make This Home Your Own: 1. Updated Kitchen Boasting ...
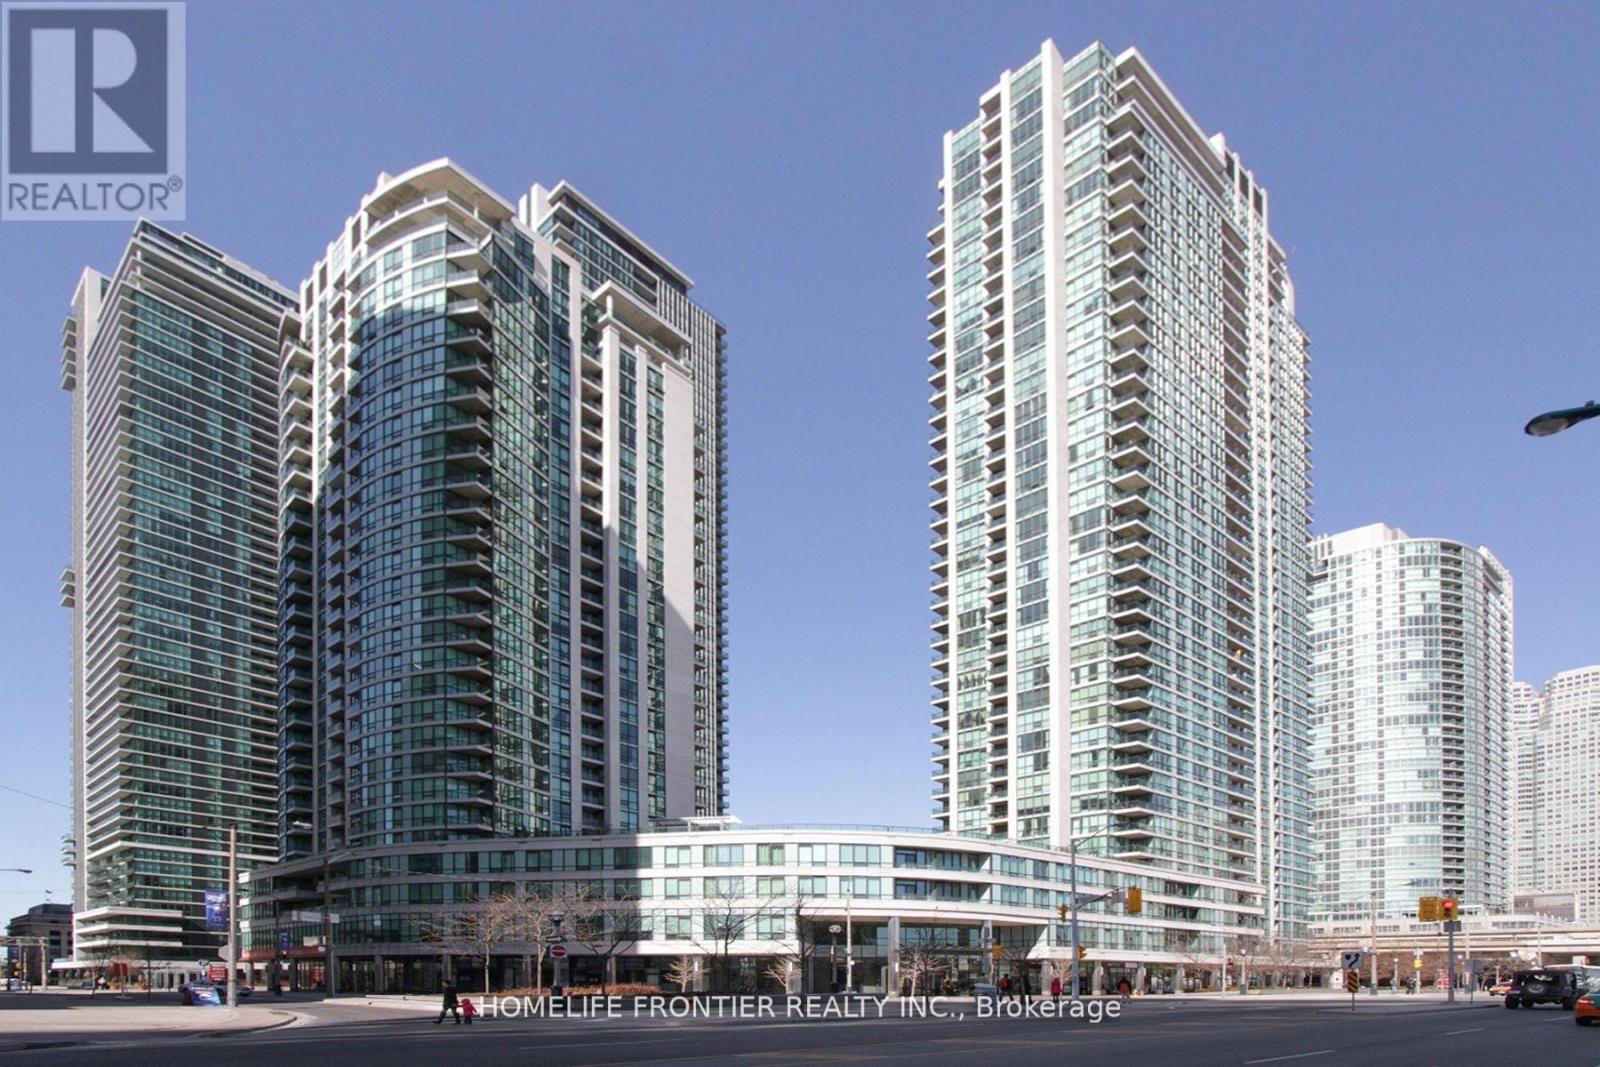
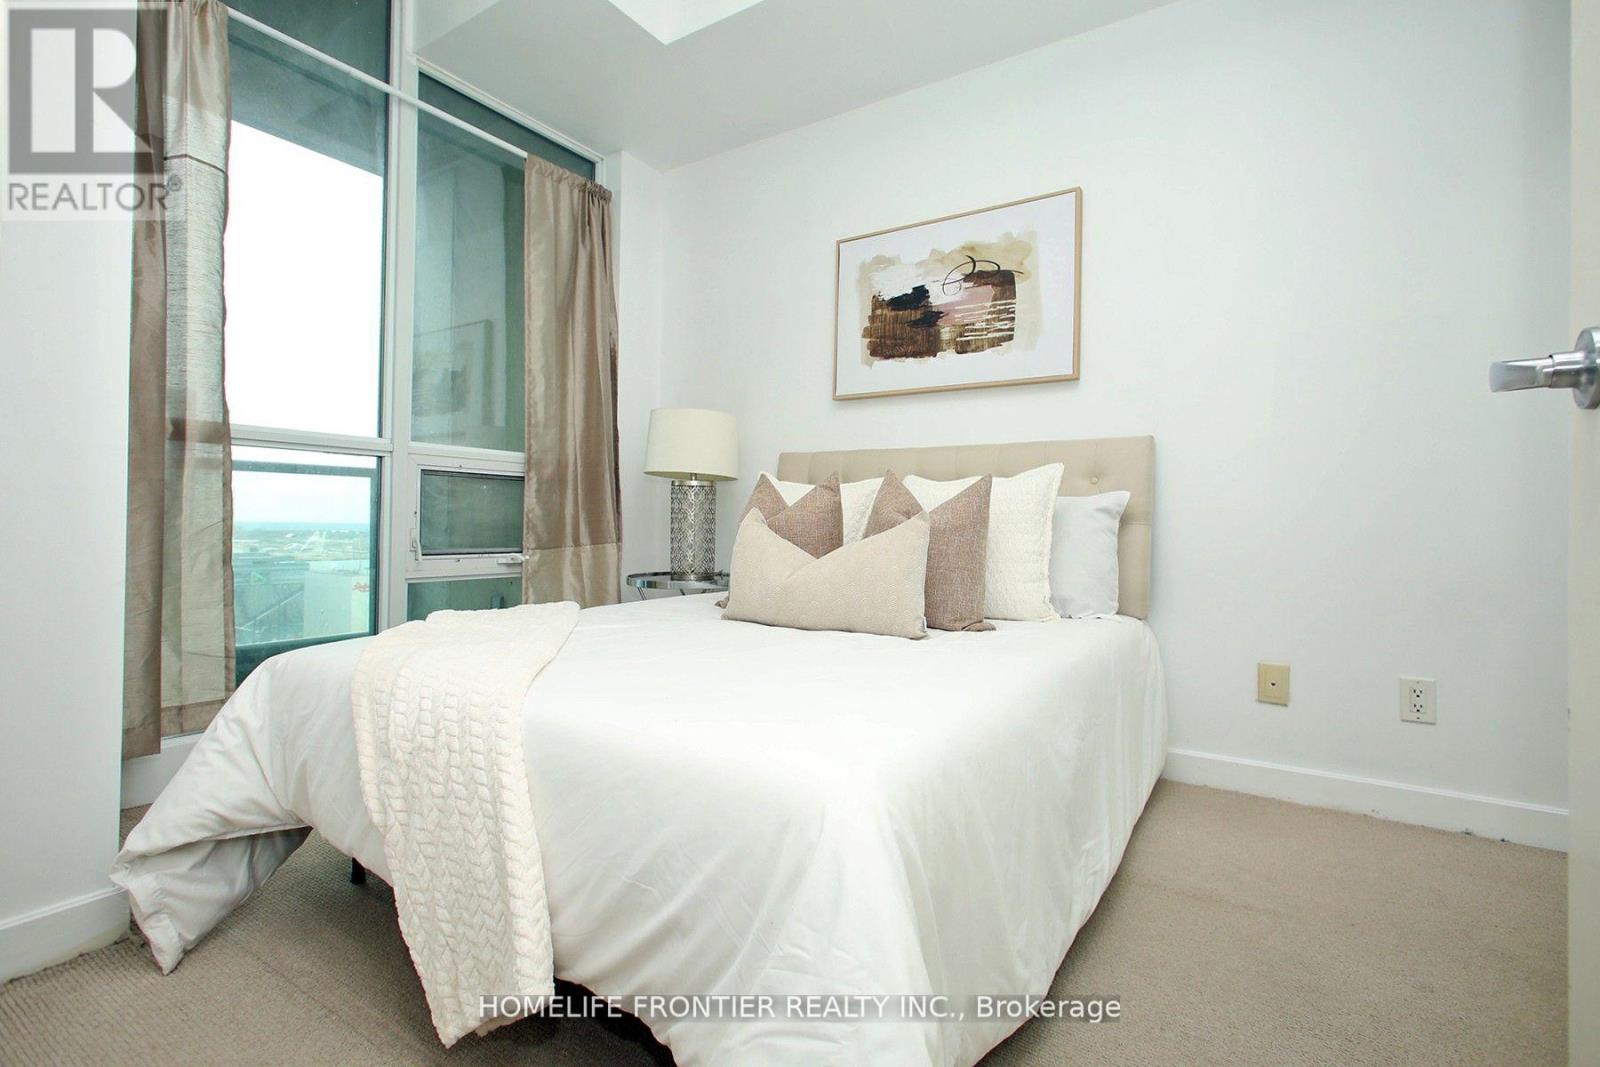
2403 – 12 YONGE STREET, Toronto (Water...
$484,900
A Very Functional 1 Bedroom Condo Located in the Heart of the City. It Features a High Flo ...

58 SHADOW FALLS DRIVE,Richmond Hill (Jeffers...
$1,498,000
Welcome to this well-maintained home situated on a 49.21 x 109.91 ft lot, offering approxi ...


