30 – 130 SOUTHBROOK DRIVE,Hamilton (Binbrook),,

$579,000
30 - 130 SOUTHBROOK DRIVE, Hamilton (Binbrook), Binbrook
  • Updated On:
  • March 16, 2026
  • 2 Bedrooms
  • 3 Bathrooms

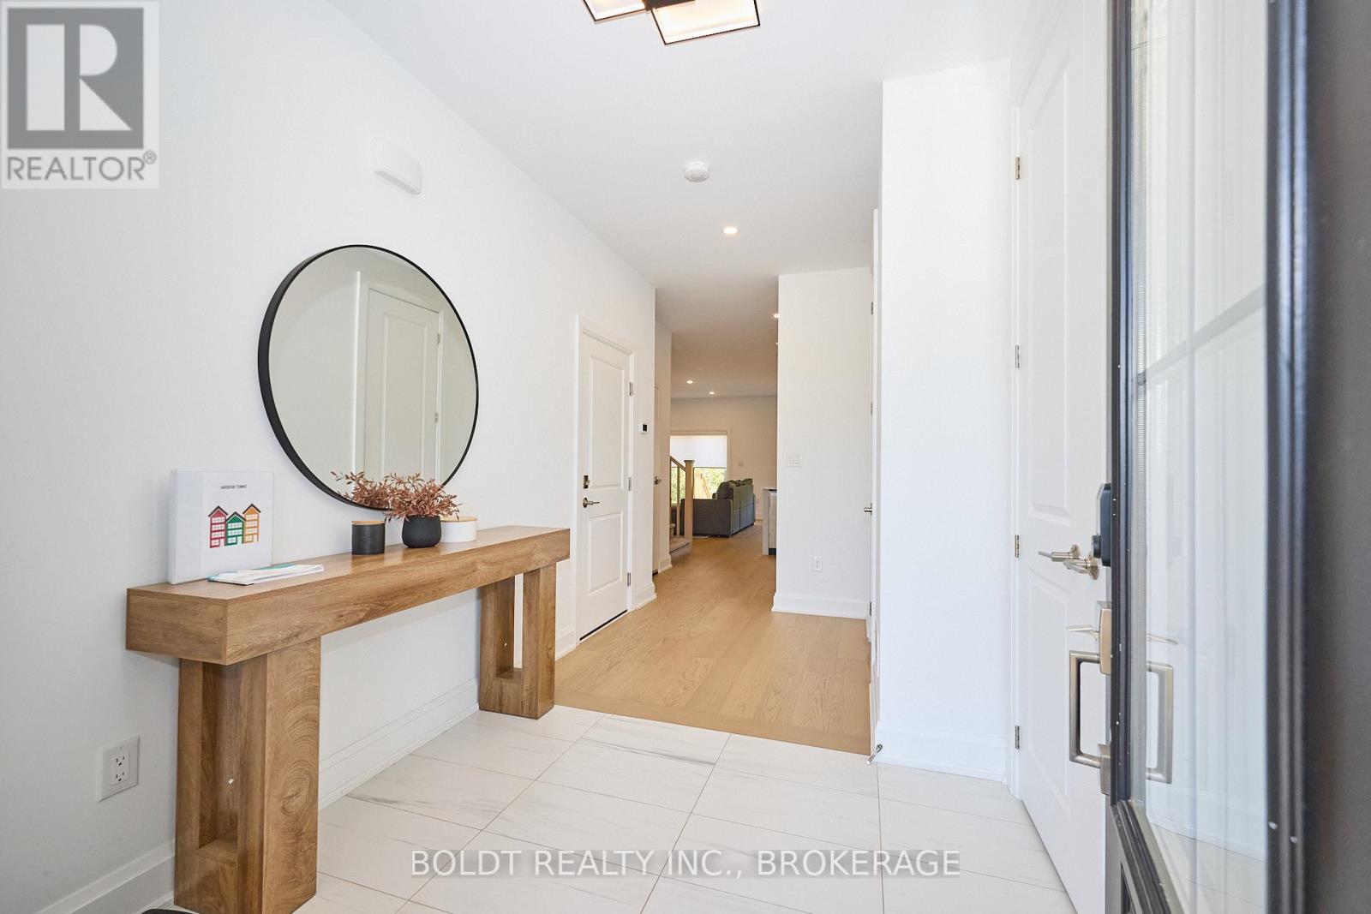
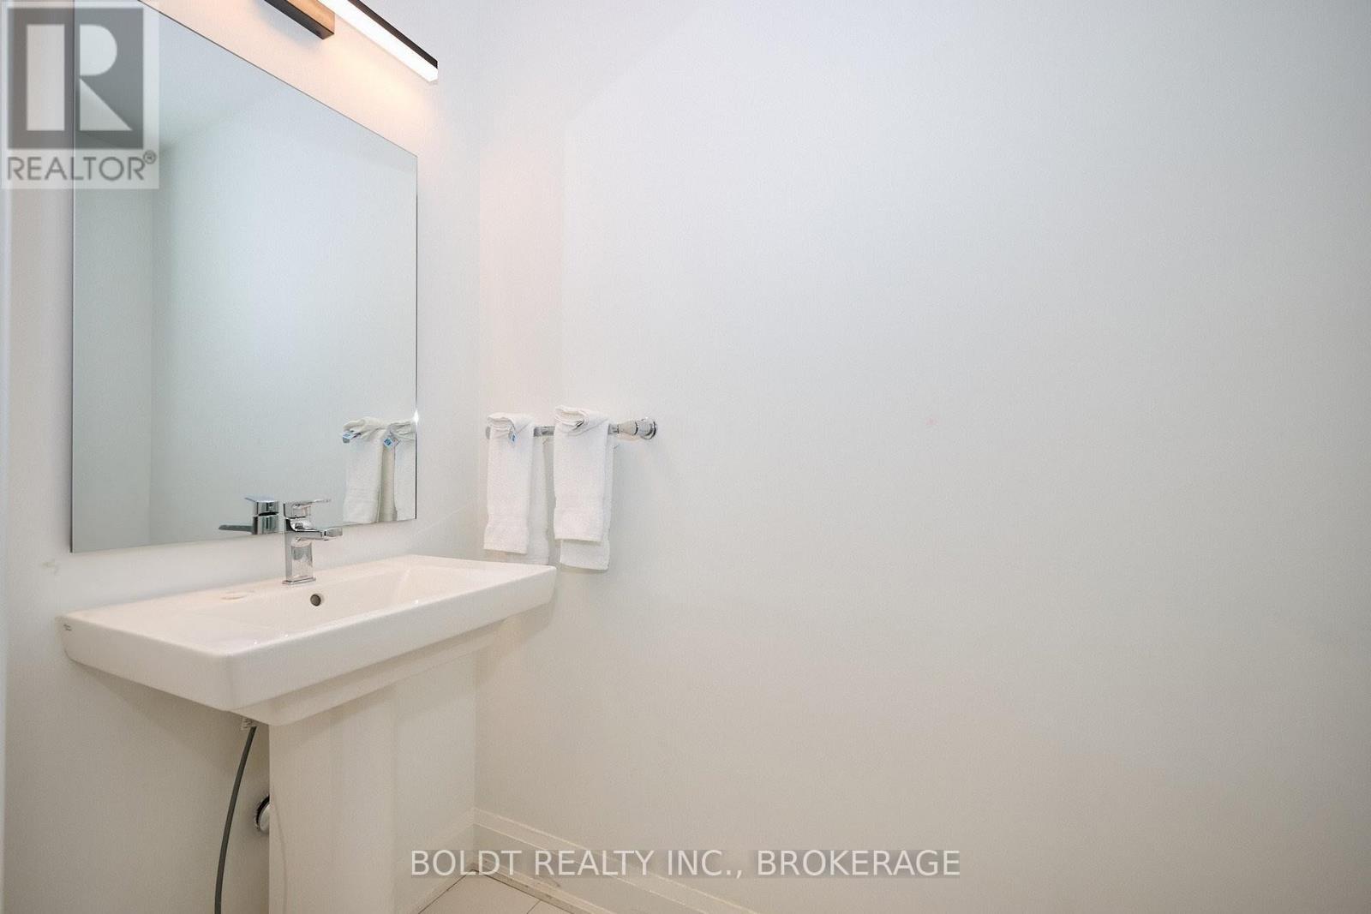
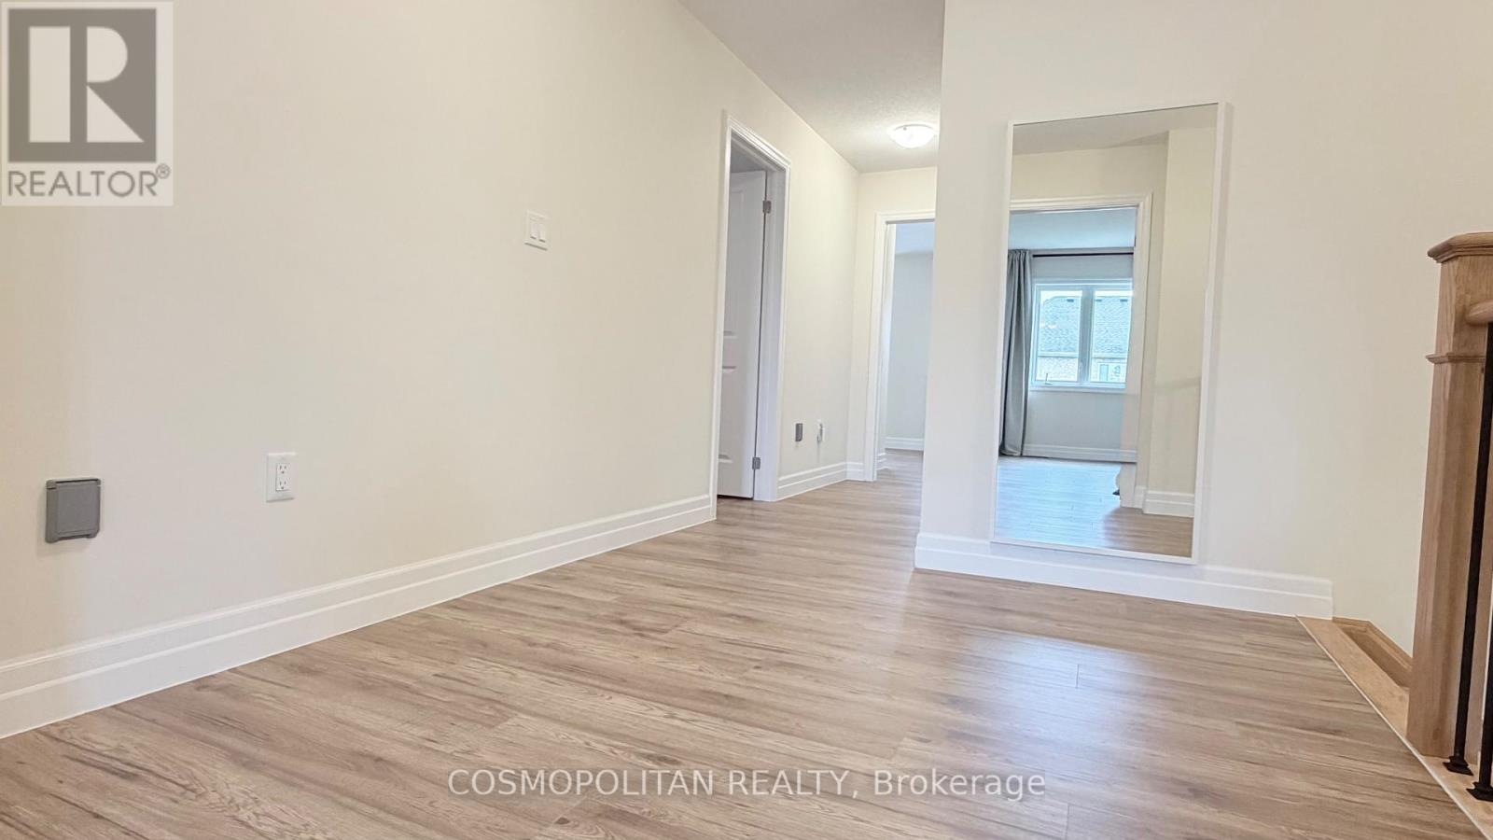
Welcome to this beautifully maintained 1+1 bedroom bungalow townhouse nestled in the heart of Binbrook, a community known for its small-town charm and strong sense of connection. Thoughtfully designed for comfortable main-floor living, this home features new wide-plank flooring throughout the main level, creating a warm and inviting atmosphere. The main floor is anchored by a spacious primary suite complete with a walk-in closet and a private ensuite bathroom featuring a walk-in shower, offering both comfort and convenience. The additional bedroom is located in the finished basement, providing an ideal space for guests, a home office, or hobby room, along with a large recreation room perfect for relaxing or entertaining. With three bathrooms, the home offers flexibility and functionality for everyday living. Binbrook is celebrated for its friendly atmosphere, scenic surroundings, and growing amenities, making it a sought-after location for those looking to enjoy a quieter lifestyle without sacrificing convenience. Residents appreciate the nearby parks, walking trails, community centre, and easy access to shopping, schools, and everyday essentials-all just a short drive to Hamilton and major commuter routes. Whether you’re right-sizing, a first-time buyer, or seeking low-maintenance living in a welcoming neighbourhood, this bungalow townhouse presents an excellent opportunity to put down roots in one of Hamilton’s most desirable communities. (id:65066)

Address: 30 - 130 SOUTHBROOK DRIVE
Area:
State/County:
Zip: L0R1C0
Country: Canada
Listing Id: X12760012
Price: $579,000
Bedrooms: 2
Bathrooms: 3
ArchitecturalStyle: Bungalow
AssociationFee: 514.93
AssociationFeeFrequency: Monthly
AssociationFeeIncludes: Common Area Maintenance
AssociationName: Wilson Blanchard
Basement: Finished, Full
BathroomsPartial: 1
BedroomsAboveGrade: 1
BedroomsBelowGrade: 1
CommonInterest: Condo/Strata
CommunityFeatures: Pets Allowed With Restrictions
Cooling: Central air conditioning
Directions: Cross Streets: Southbrook Dr. and Binbrook Rd. ** Directions: From Binbrook Rd, turn onto Southbrook Drive - go past Southbrook park and turn right into 130 Southbrook - if you reach Riverside Crt, you have gone too far. Continue around bend and follow numerical signs within the complex.
Heating: Forced air, Natural gas
InternetAddressDisplayYN: 1
InternetEntireListingDisplayYN: 1
ListAOR: Toronto
ListAORKey: 82
ListAgentKey: 2239625
ListOfficeKey: 269164
ListingURL: www.realtor.ca/real-estate/29326427/30-130-southbrook-drive-hamilton-binbrook-binbrook
LivingAreaMaximum: 1199
LivingAreaMinimum: 1000
LivingAreaUnits: square feet
ModificationTimestamp: March 16, 2026 at 12:20pm
OriginalEntryTimestamp: February 5, 2026 at 01:40am
OriginatingSystemName: Toronto Regional Real Estate Board
ParkingFeatures: Garage
ParkingTotal: 2
PhotosChangeTimestamp: March 10, 2026 at 04:42pm
PhotosCount: 35
PostalCode: L0R1C0
Rooms: Living room: Main level, 5.67 x 6.6 meters | Bedroom: Main level, 3.91 x 5.96 meters | Bathroom: Main level, 1.78 x 2.26 meters | Kitchen: Main level, 3.53 x 2.93 meters | Eating area: Main level, 2.26 x 2.93 meters | Bedroom: Basement, 5.04 x 3.79 meters | Recreational, Games room: Basement, 4.45 x 8.56 meters | Bathroom: Basement, 2.68 x 1.85 meters
StatusChangeTimestamp: March 16, 2026 at 12:14pm
Stories: 1
StreetName: Southbrook
StreetNumber: 130
StreetSuffix: Drive
StructureType: Row / Townhouse
TaxAnnualAmount: 3484.25
TaxYear: 2026
UnitNumber: 30
Other Features
Central Vacuum
Dishwasher
Dryer
Garage door opener remote(s)
Microwave
Property Attached
Refrigerator
Stone
Stove
Vinyl siding
Washer
Water meter
Window Coverings

Property Reviews

No reviews found.
You need to login in order to post a review

yelp logo

$2,968.65
per month
  • Principal and Interest
  • Property Tax
  • HOA fee
  • Private Mortgage Insurance

$ 2,244.90

Sun 31 May
Mon 01 Jun
Tue 02 Jun
Wed 03 Jun
Thu 04 Jun
Fri 05 Jun
Sat 06 Jun
Sun 07 Jun
Mon 08 Jun
Tue 09 Jun
In Person
Video Chat
Your information

Similar Listings

Active

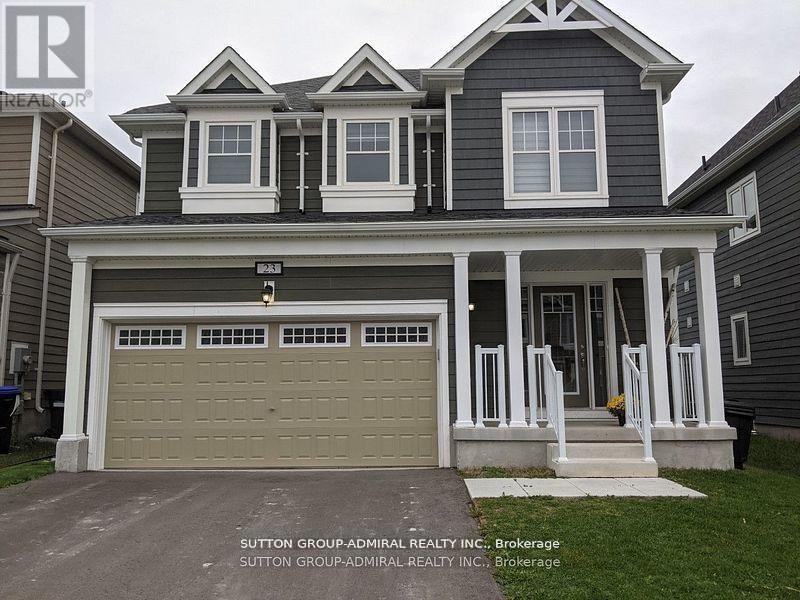
23 HILLS THISTLE DRIVE, Wasaga Beach, Ontari...

$644,900
Gorgeous Detached Home In Wasaga Beach On A Premium Lot! Built By Elm Development! Situate ...

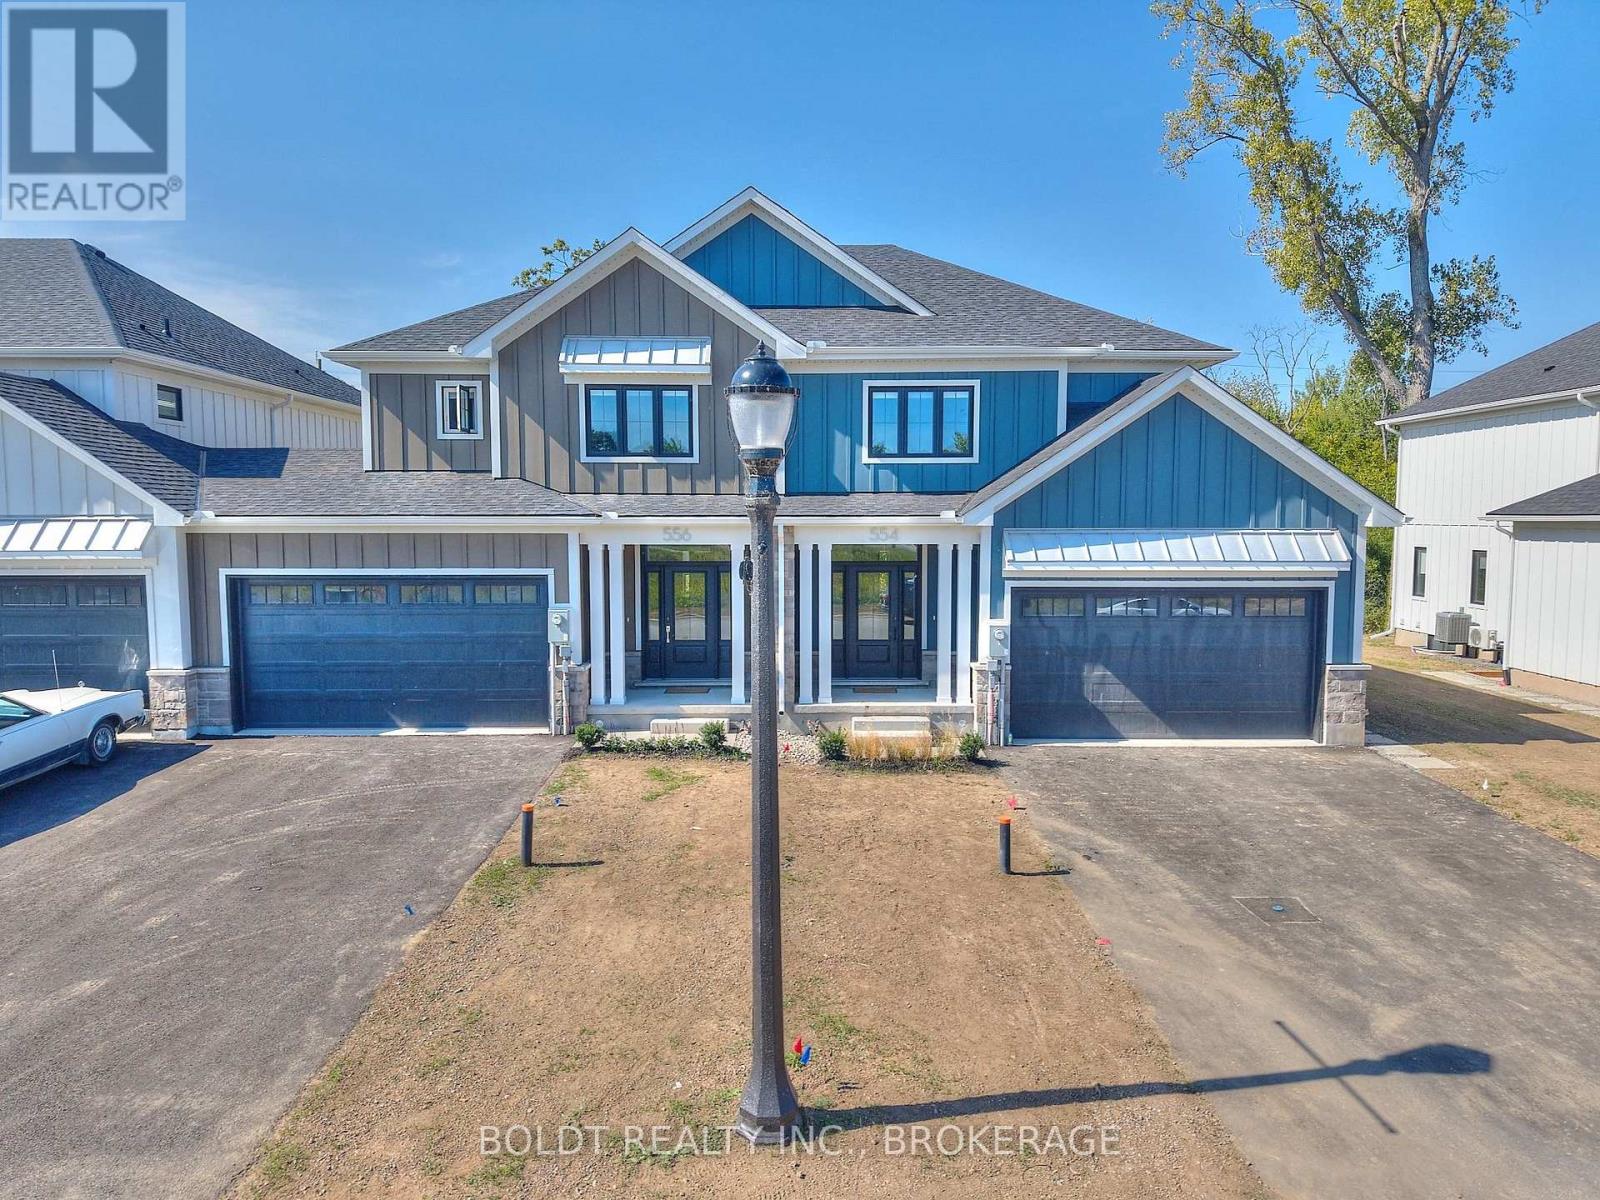
556 MISSISSAUGA AVENUE, Fort Erie (Lakeshore...

$1,150,000
Welcome to your stunning, brand-new 3+1 bedroom townhouse in sought-after Fort Erie! This ...

4500 ECLIPSE WAY,Niagara Falls (Lyons Creek)...

$925,000
With over 3,000 sq ft above ground, 4 bedrooms, and 4 bathrooms, this is a home built for ...
Active

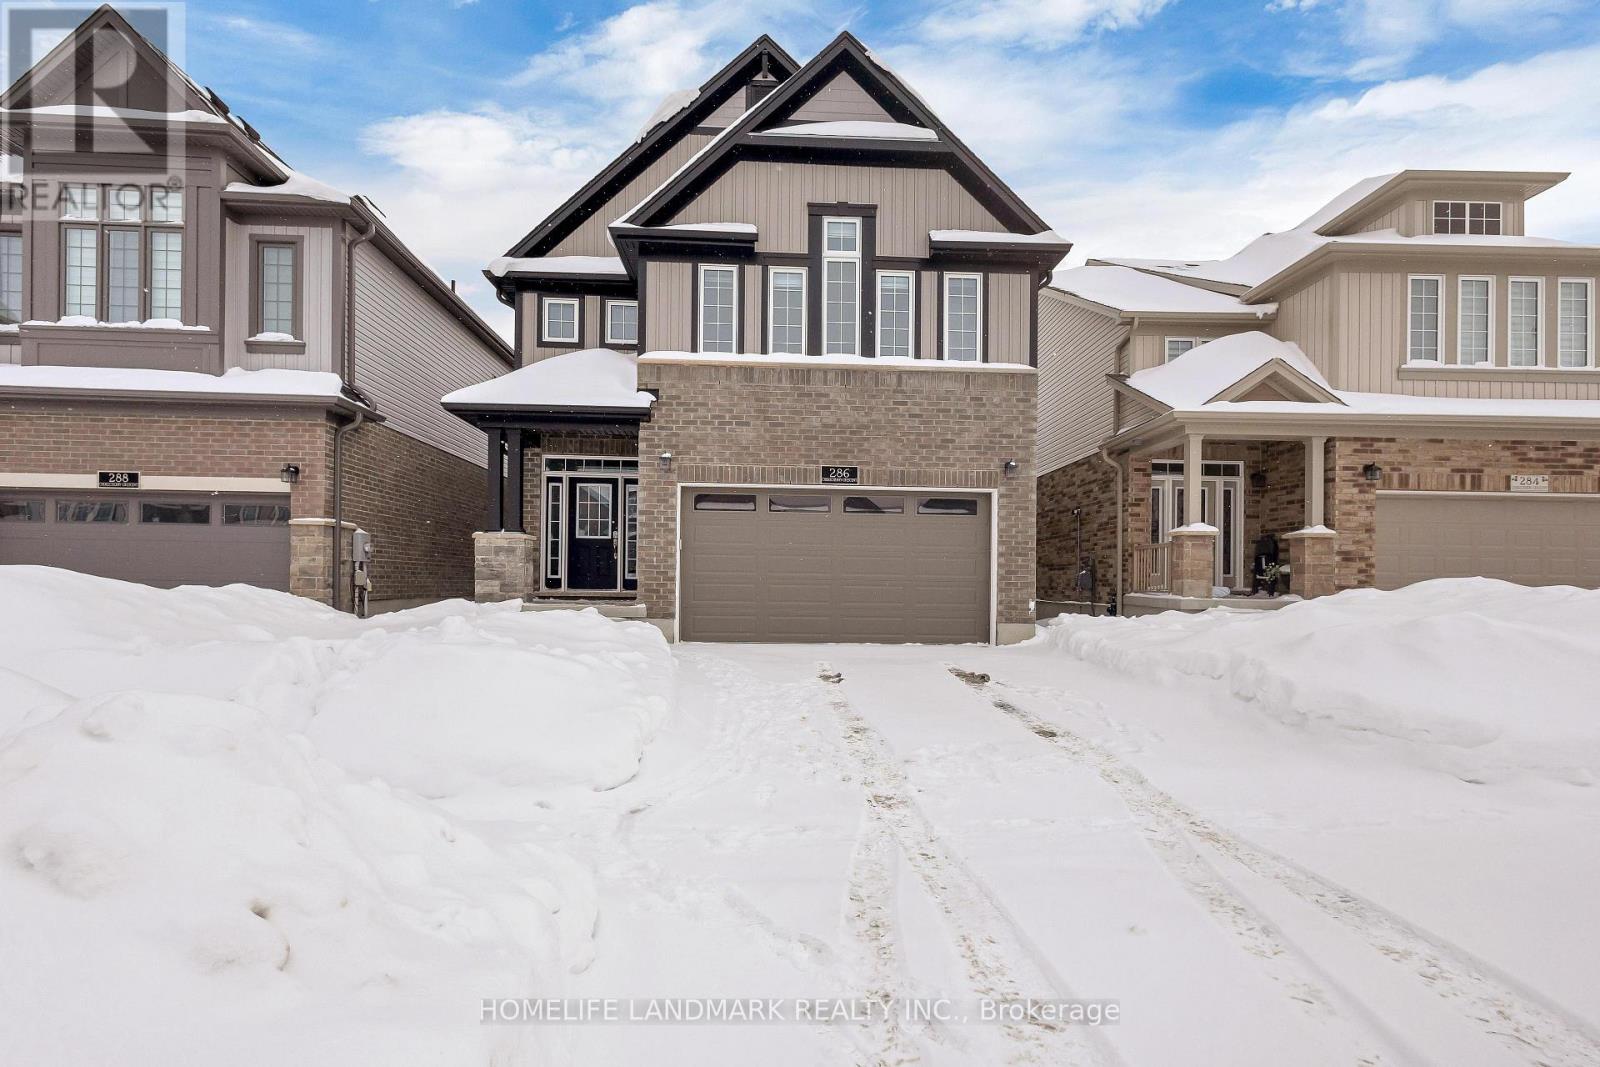
286 CHOKECHERRY CRESCENT, Waterloo, Ontario

$1,149,000
Brand New 2023 Build! Nestled in the highly sought-after Vista Hills community, this home ...

Schedule a tour

Sun 31 May
Mon 01 Jun
Tue 02 Jun
Wed 03 Jun
Thu 04 Jun
Fri 05 Jun
Sat 06 Jun
Sun 07 Jun
Mon 08 Jun
Tue 09 Jun
In Person
Video Chat
Your information

Compare Listings