19 JAMES STOCK PATH,Toronto (Mimico),,

$1,065,000
19 JAMES STOCK PATH, Toronto (Mimico), Mimico
  • Updated On:
  • April 8, 2026
  • 3 Bedrooms
  • 2 Bathrooms


Welcome to 19 James Stock Path, a beautifully maintained 2+1 bedroom end-unit townhouse nestled in the highly desirable Mimico community. This residence offers an exceptional blend of comfort, functionality, and urban convenience, ideal for modern living. Filled with natural light, the home features a bright and airy layout complemented by hardwood flooring and an abundance of pot lights throughout the main level. The spacious kitchen is both elegant and practical, highlighted by a charming bay window, generous counter space, stainless steel appliances, a gas stove, and ample cabinetry, perfect for everyday living and entertaining. The inviting family room provides a warm setting to relax or host guests. Upstairs, the primary bedroom offers a private retreat with a vaulted ceiling, skylight, ceiling fan, and both his-and-hers closets. The second bedroom is generously sized, easily accommodating a queen-sized bed, and features a closets and three large double-pane windows. The finished basement, complete with a full bathroom, adds valuable living space and is ideally suited for a home office, recreation area, or guest suite. Direct access to the garage enhances convenience, especially during the winter months. Outdoors, enjoy a fully fenced backyard with patio stone, great for summer barbecues, outdoor dining, or relaxing in a private setting. Perfectly located just minutes from Mimico GO Station, major highways, Sherway Gardens, The Queensway, the airport, parks, and downtown Toronto. Close to Lakeshore, local bakeries, shopping, and the Humber Bay Farmers’ Market, this home offers a lifestyle of ease and accessibility in one of Toronto’s most sought-after neighbourhoods. (id:65066)

Address: 19 JAMES STOCK PATH
Area:
State/County:
Zip: M8Z6C6
Country: United States
Listing Id: W12967146
Price: $1,065,000
Bedrooms: 3
Bathrooms: 2
AssociationFee: 335.83
AssociationFeeFrequency: Monthly
AssociationName: Maple Ridge and Community Management
Basement: Finished, N/A
BedroomsAboveGrade: 2
BedroomsBelowGrade: 1
BuildingFeatures: Fireplace(s)
CommonInterest: Condo/Strata
CommunityFeatures: Pets Allowed With Restrictions
Cooling: Central air conditioning
Directions: Royal York and Evans
Flooring: Tile, Hardwood, Laminate, Ceramic
FoundationDetails: Concrete
Heating: Forced air, Natural gas
InternetAddressDisplayYN: 1
InternetEntireListingDisplayYN: 1
ListAOR: Toronto
ListAORKey: 82
ListAgentKey: 1685768
ListOfficeKey: 50472
ListingURL: www.realtor.ca/real-estate/29568038/19-james-stock-path-toronto-mimico-mimico
LivingAreaMaximum: 1799
LivingAreaMinimum: 1600
LivingAreaUnits: square feet
LotFeatures: Paved yard, Carpet Free
ModificationTimestamp: April 8, 2026 at 03:25pm
OriginalEntryTimestamp: April 7, 2026 at 08:19pm
OriginatingSystemName: Toronto Regional Real Estate Board
ParkingFeatures: Garage
ParkingTotal: 2
PhotosChangeTimestamp: April 7, 2026 at 08:19pm
PhotosCount: 26
PostalCode: M8Z6C6
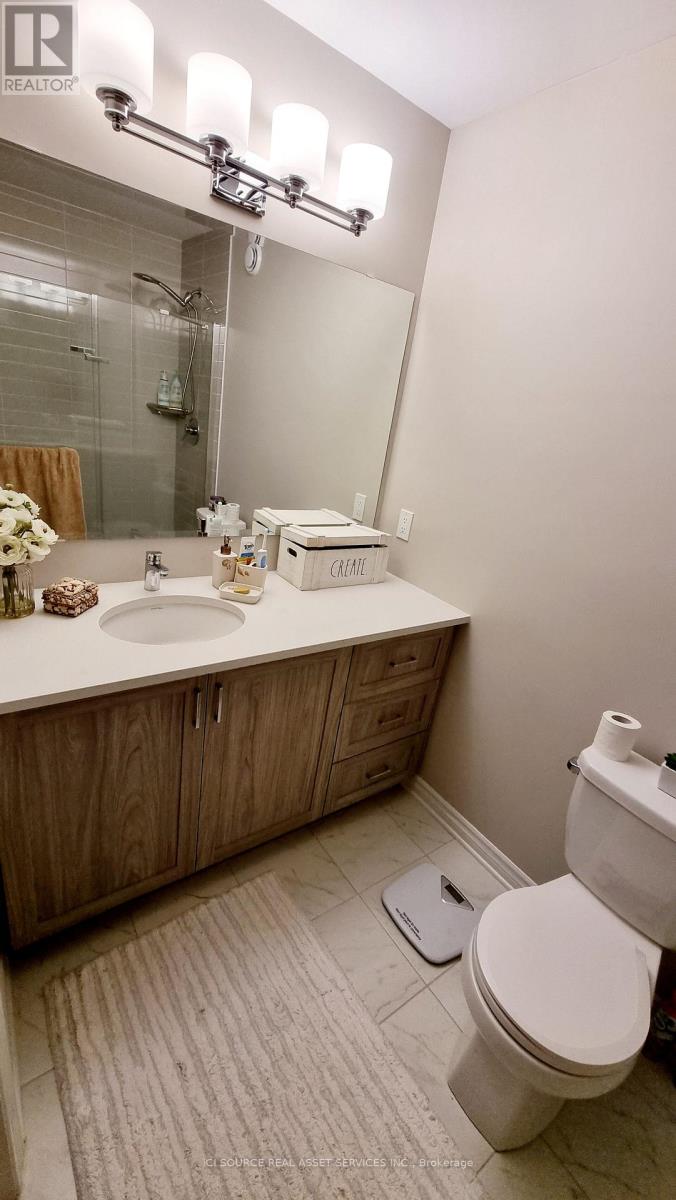
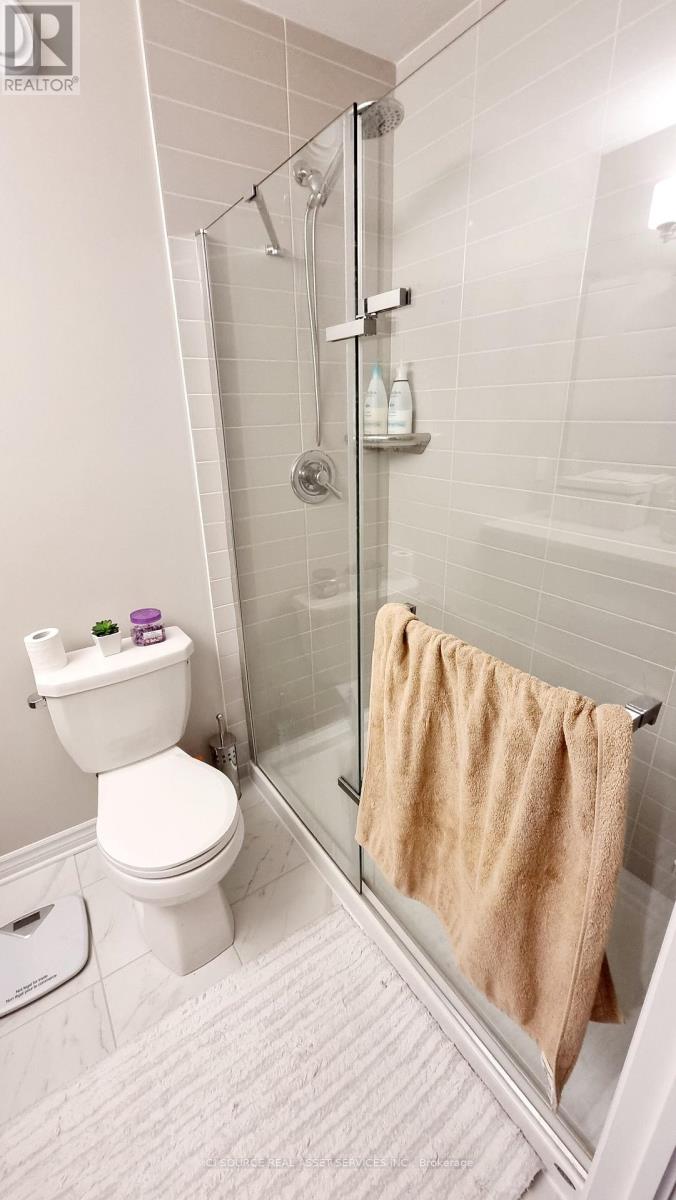
Rooms: Family room: Main level, 3.71 x 4.62 meters | Dining room: Main level, 4.37 x 3.56 meters | Kitchen: Main level, 4.6 x 3.28 meters | Primary Bedroom: Second level, 5.41 x 4.62 meters | Bedroom 2: Second level, 3.81 x 4.62 meters | Bathroom: Second level, 2.82 x 2.44 meters | Recreational, Games room: Lower level, 3.15 x 4.42 meters | Bathroom: Lower level, 1.83 x 1.7 meters
StatusChangeTimestamp: April 8, 2026 at 03:17pm
Stories: 2
StreetName: James Stock
StreetNumber: 19
StreetSuffix: Path
StructureType: Row / Townhouse
TaxAnnualAmount: 4385
Other Features
Brick
Has Fireplace
Property Attached

Property Reviews

No reviews found.
You need to login in order to post a review

yelp logo

$5,460.47
per month
  • Principal and Interest
  • Property Tax
  • HOA fee
  • Private Mortgage Insurance

$ 4,129.22

Sat 30 May
Sun 31 May
Mon 01 Jun
Tue 02 Jun
Wed 03 Jun
Thu 04 Jun
Fri 05 Jun
Sat 06 Jun
Sun 07 Jun
Mon 08 Jun
In Person
Video Chat
Your information

Similar Listings

276 PASTEL WAY, Ottawa, Ontario

$579,300
END-CORNER FREEHOLD | Smart Home | $20K+ Upgrades | Move-In Ready. Welcome to this luxurio ...

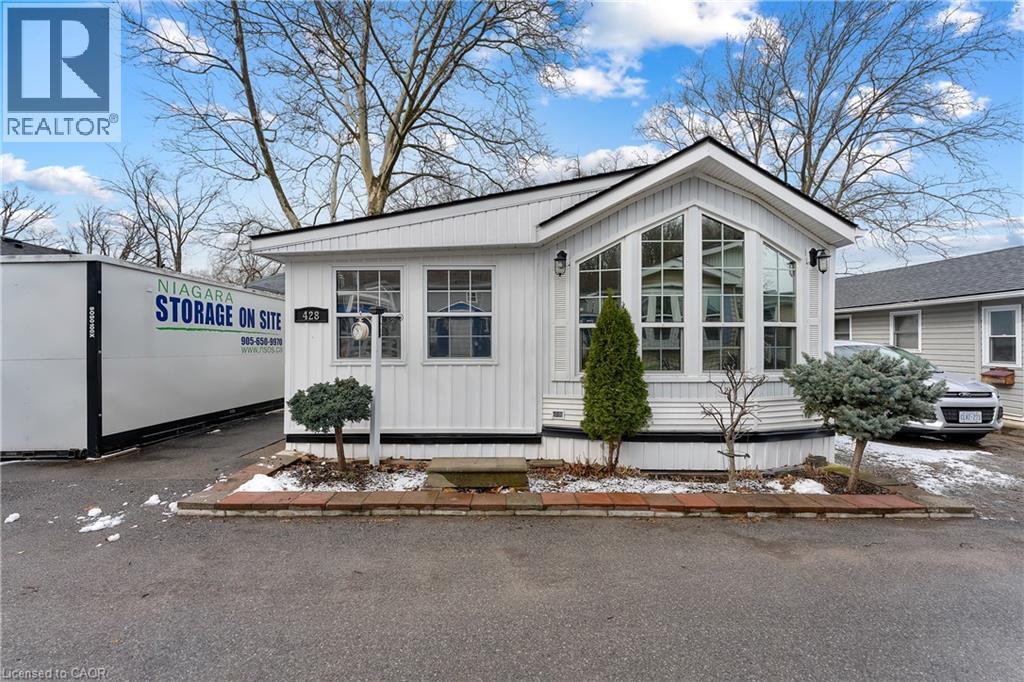
23 FOUR MILE CREEK Road Unit# 428,Niagara-on...

$335,000
Located in Creekside Senior Estates, a welcoming 55 + cooperative community in the charmin ...
2 1 814.00 ft2details
Active

99 FOURTH CONCESSION Road Unit# 715, Burford...

$309,000
Welcome to this stylish and modern park home in the sought-after Twin Springs community, j ...
3 2 1,080.00 ft2details
31
Active

4418 BELMONT, Comber, Ontario

$649,900
Welcome to Prestigious Comber! BUILT AND READY FOR IMMEDIATE POSSESSION!! This modern rais ...
3 2 1,600.00 ft2details

Schedule a tour

Sat 30 May
Sun 31 May
Mon 01 Jun
Tue 02 Jun
Wed 03 Jun
Thu 04 Jun
Fri 05 Jun
Sat 06 Jun
Sun 07 Jun
Mon 08 Jun
In Person
Video Chat
Your information

Compare Listings