
- Updated On:
- March 12, 2026
- 4 Bedrooms
- 3 Bathrooms
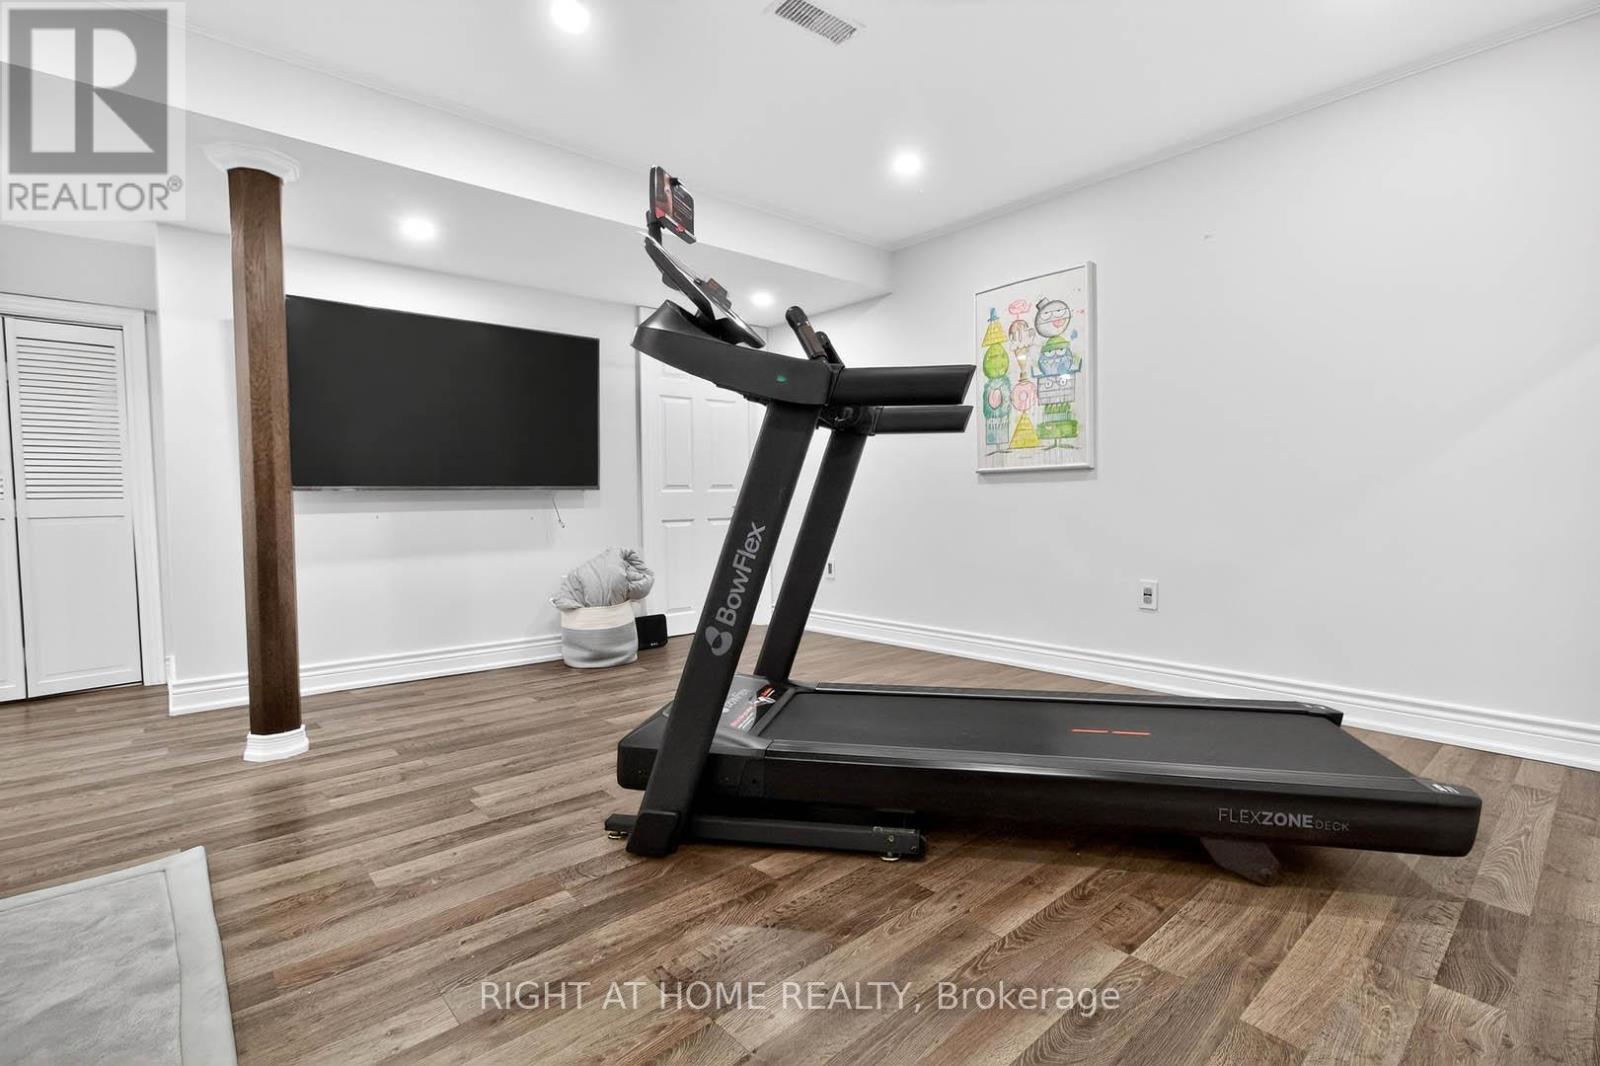
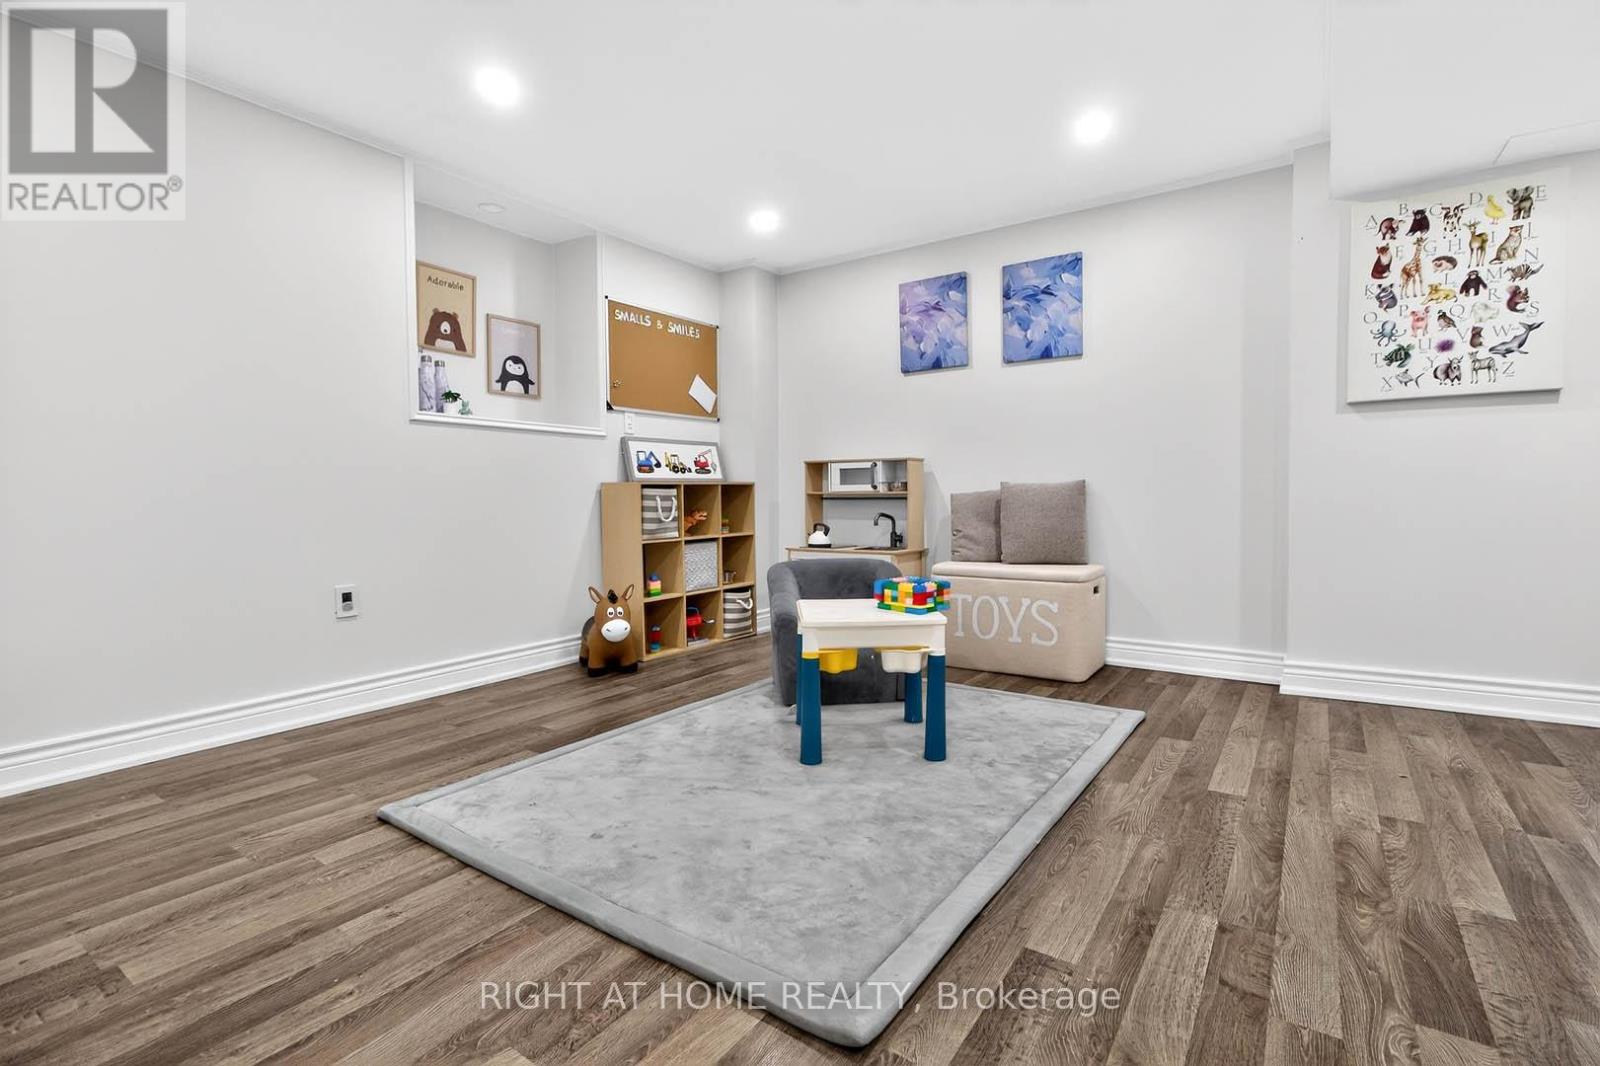
Gorgeous Detached Home In Wasaga Beach On A Premium Lot! Built By Elm Development! Situated In The Heart Of Georgian Sand Wasaga Beach! Spacious 4 Bedroom, 2 Full Baths On 2nd Floor, & Powder Rm On Main, 9Ft Ceilings. Modern kitchen w/backsplash, Lots Of Window & Natural Light, Second Floor Laundry, Carpet Less Property, Newer Appliances, Zebra window covering thru-out, Access From The Garage And Much More! Tarion Warranty! Easy Access To Wasaga Beach Provincial Park, Golf Course, Shopping, Coffee Shop., Beaches. (id:65066)
Address: 23 HILLS THISTLE DRIVE
City: Wasaga Beach
Area: Wasaga Beach
State/County: Ontario
Zip: L9Z0J3
Country: Canada
Listing Id: S12670694
Price: $644,900
Bedrooms: 4
Bathrooms: 3
Basement: Unfinished, N/A
BathroomsPartial: 1
BedroomsAboveGrade: 4
CommonInterest: Freehold
Cooling: Central air conditioning, Ventilation system
Directions: Cross Streets: River Rd W And Village Gate. ** Directions: River Rd W & Village Gate.
FoundationDetails: Block
FrontageLengthNumeric: 38.1
FrontageLengthNumericUnits: feet
Heating: Heat Pump, Electric
InternetAddressDisplayYN: 1
InternetEntireListingDisplayYN: 1
ListAOR: Toronto
ListAORKey: 82
ListAgentKey: 1595416
ListOfficeKey: 50819
ListingURL: www.realtor.ca/real-estate/29223406/23-hills-thistle-drive-wasaga-beach-wasaga-beach
LivingAreaMaximum: 2000
LivingAreaMinimum: 1500
LivingAreaUnits: square feet
LotFeatures: Sump Pump
LotSizeDimensions: 38.1 x 96.7 FT
OriginatingSystemName: Toronto Regional Real Estate Board
ParkingFeatures: Attached Garage, Garage
ParkingTotal: 4
PhotosCount: 27
PostalCode: L9Z0J3
Rooms: Kitchen: Ground level, 3.5 x 3.66 meters | Dining room: Ground level, 5.49 x 4.45 meters | Living room: Second level, 5.49 x 4.45 meters | Primary Bedroom: Second level, 3.66 x 4.75 meters | Bedroom 2: Second level, 3.17 x 3.23 meters | Bedroom 3: Second level, 2.75 x 3.05 meters | Bedroom 4: Second level, 2.75 x 3.05 meters | Laundry room: Second level, 0 x 0 meters
Sewer: Sanitary sewer
Stories: 2
StreetName: Hills Thistle
StreetNumber: 23
StreetSuffix: Drive
StructureType: House
TaxAnnualAmount: 3800
WaterSource: Municipal water
Other Features
Brick
Vinyl siding
Water Heater
Water meter
Property Reviews
No reviews found.
You need to login in order to post a review

$3,306.53
per month
- Principal and Interest
- Property Tax
- HOA fee
- Private Mortgage Insurance
$ 2,500.40
Mon
25
May
Tue
26
May
Wed
27
May
Thu
28
May
Fri
29
May
Sat
30
May
Sun
31
May
Mon
01
Jun
Tue
02
Jun
Wed
03
Jun
Your information
Similar Listings
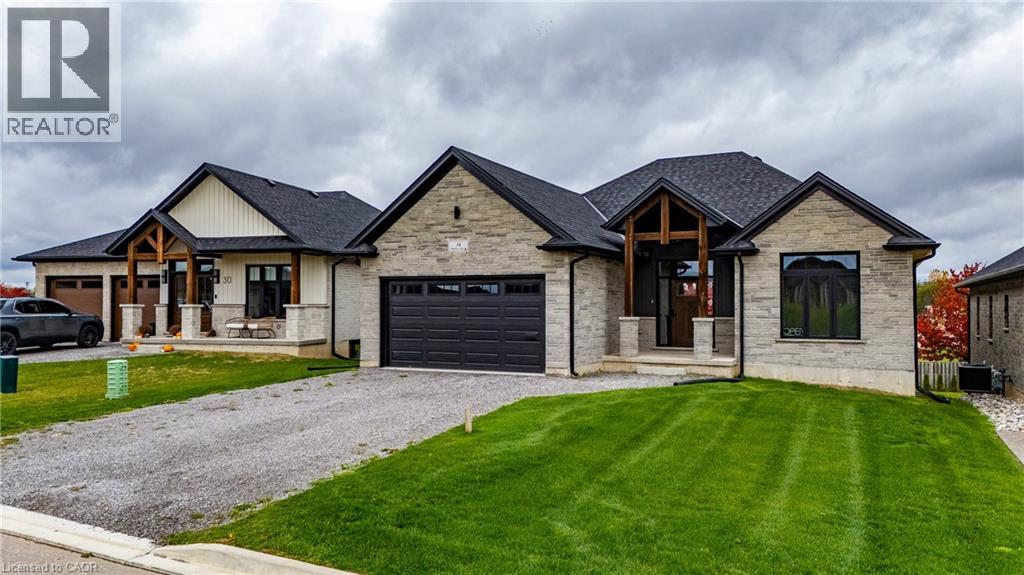
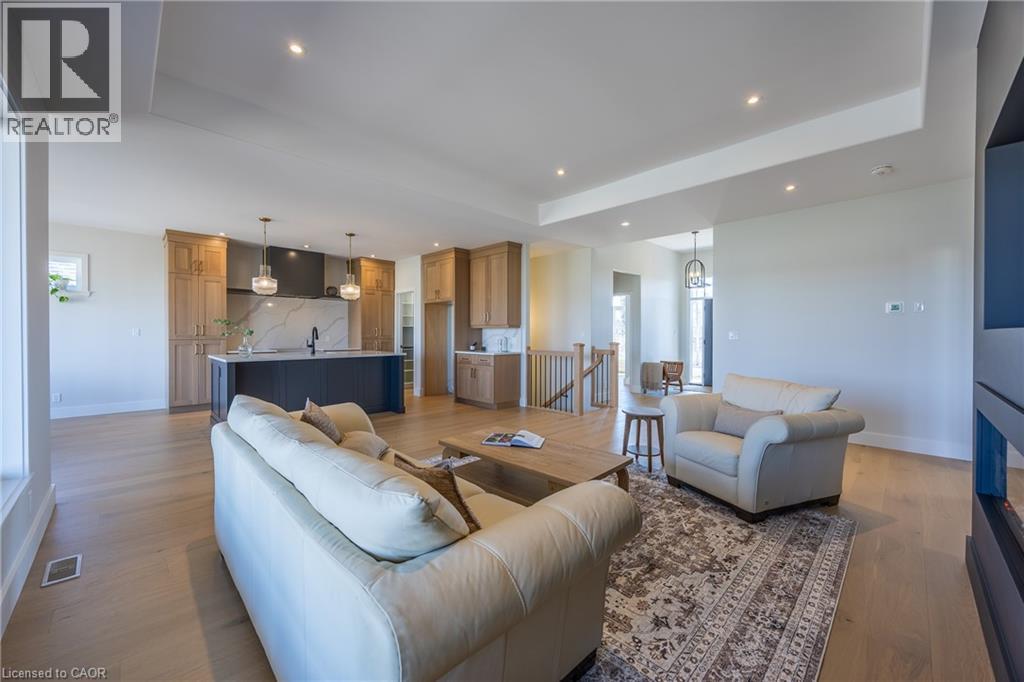
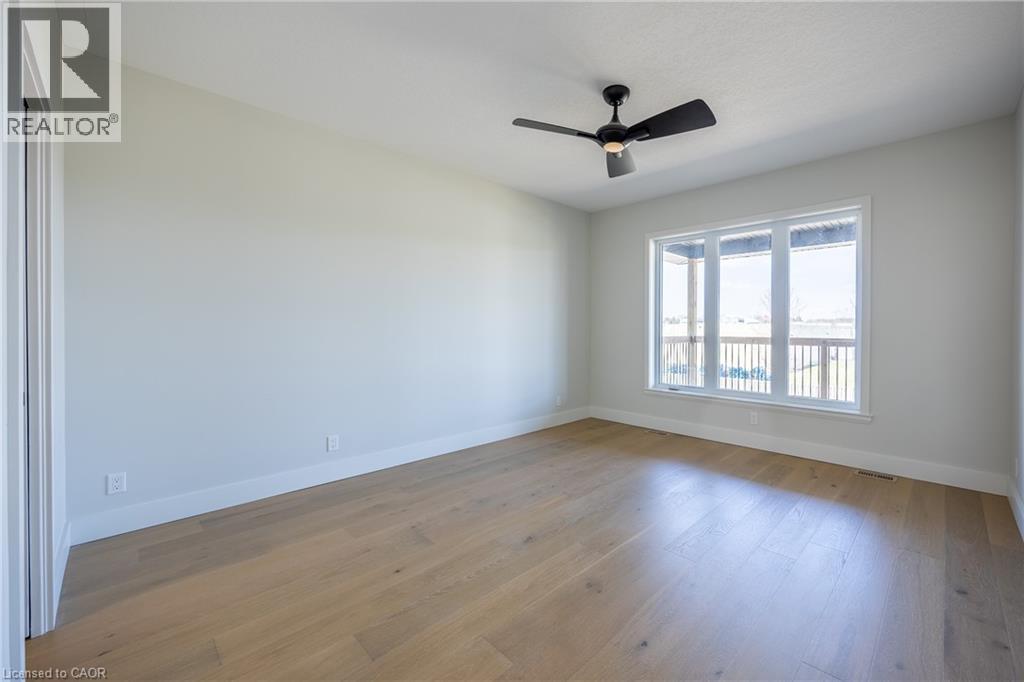
34 ANDREW Avenue, Simcoe, Ontario
$989,900
Beautiful new bungalow offering 1,658 sq. ft. of modern living, this home combines style, ...
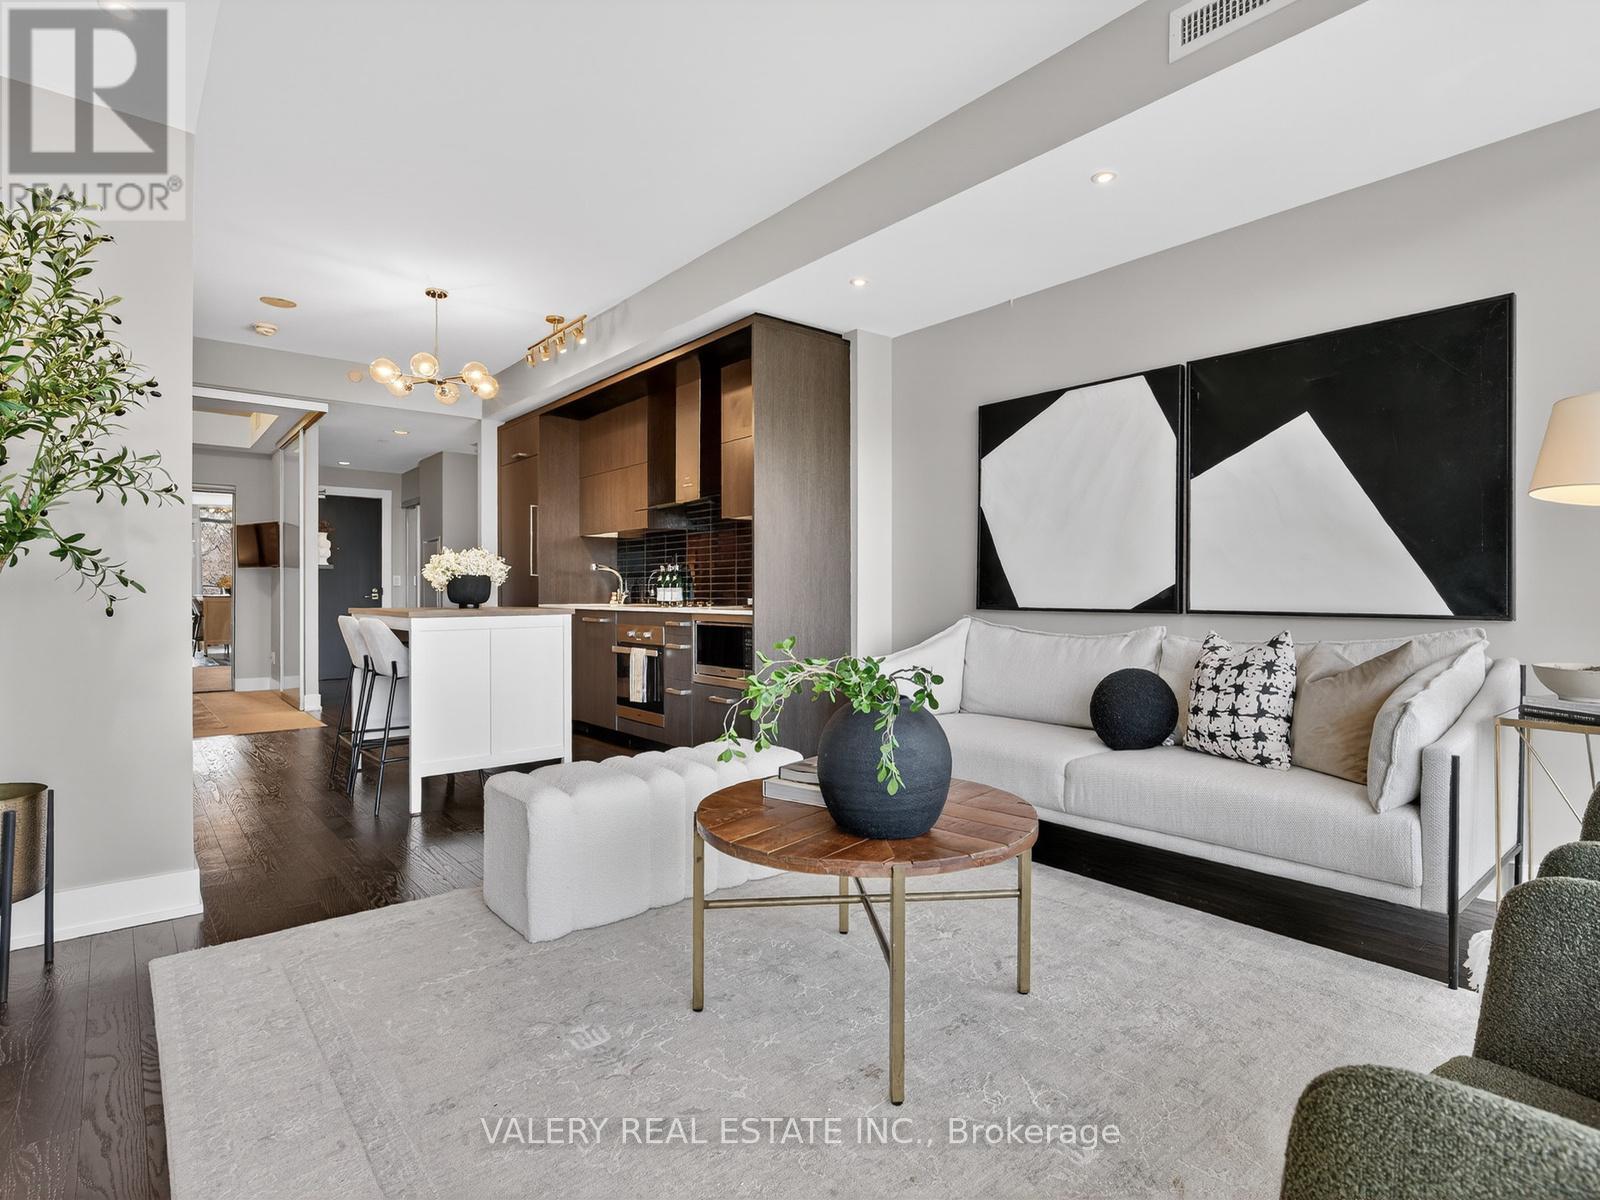
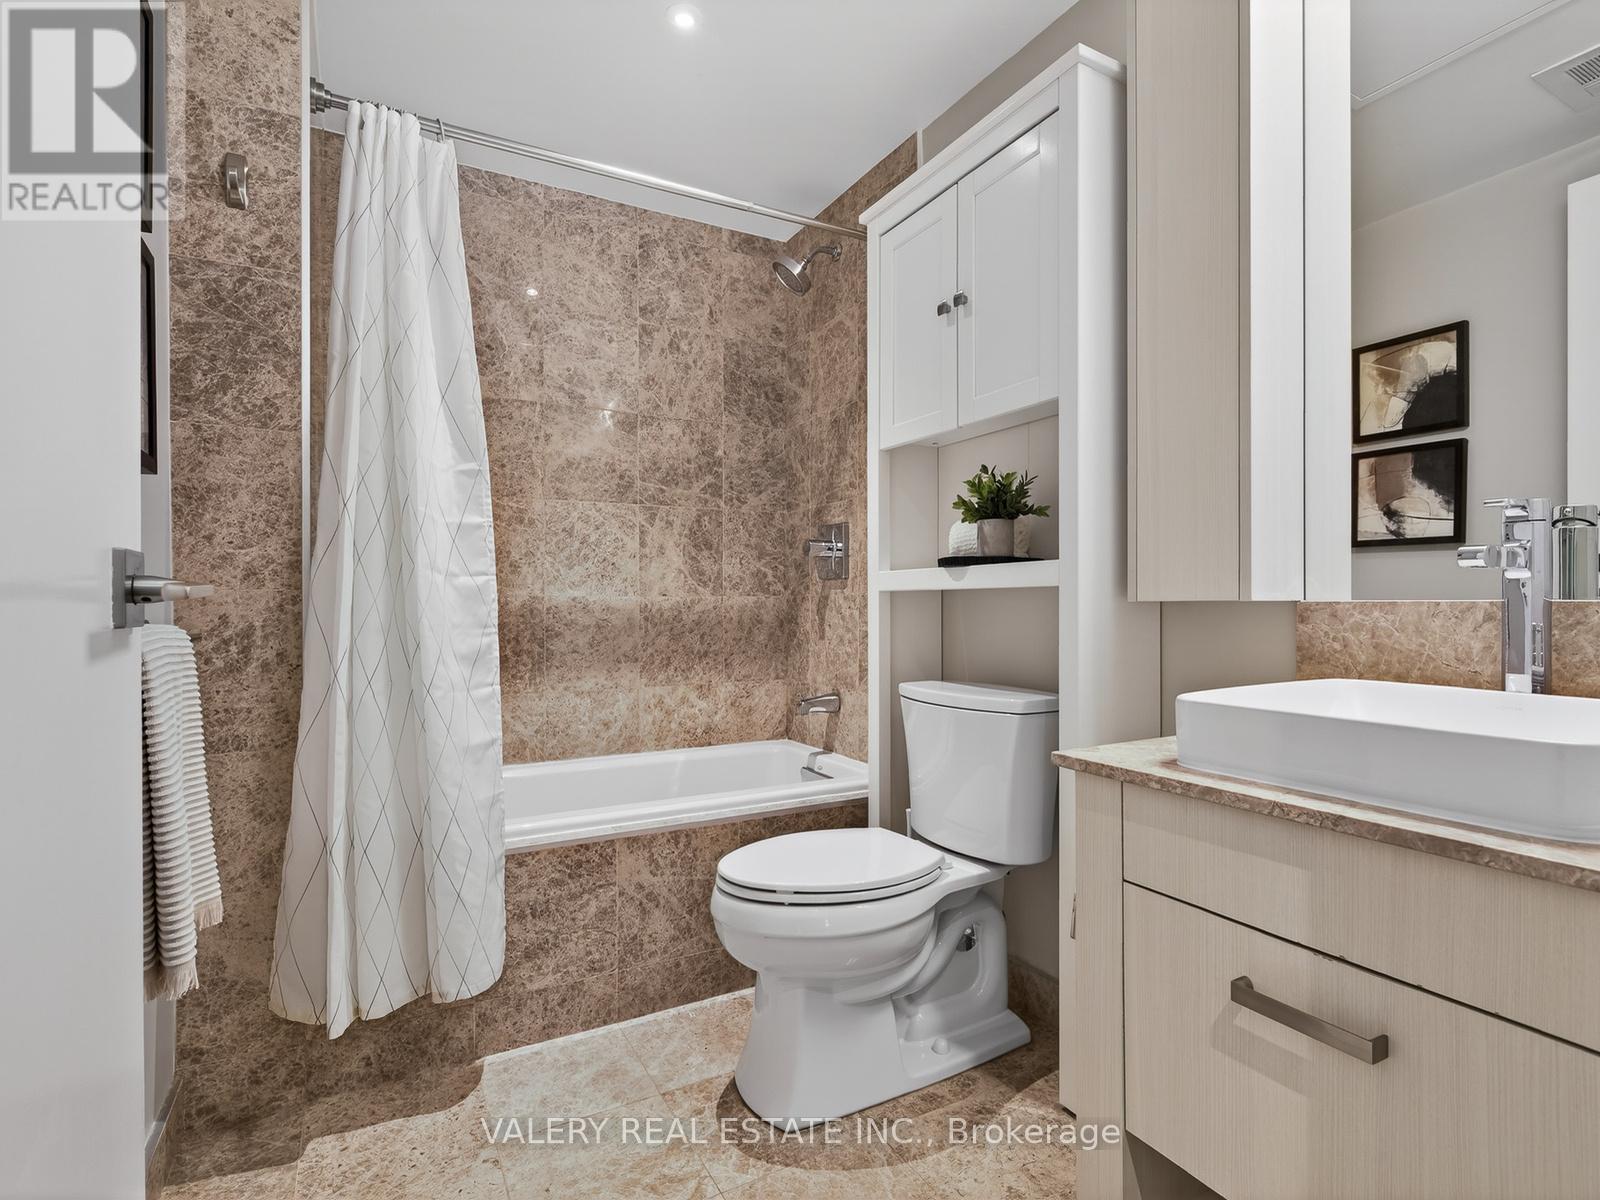
311 – 3018 YONGE STREET,Toronto (Lawre...
$649,000
Experience boutique condo living at its finest at 3018 Yonge Street. This bright 1-bedroom ...
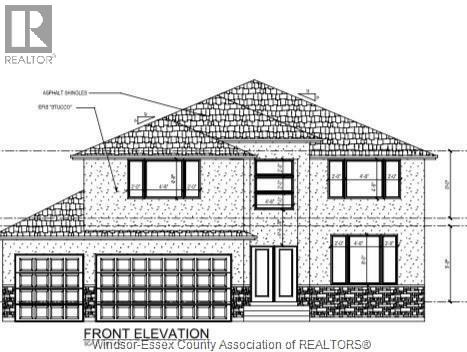
7350 GARNET CRESCENT, Amherstburg, Ontario
$975,000
New Built 2 storey home: Experience the perfect fusion of countryside tranquility and urba ...
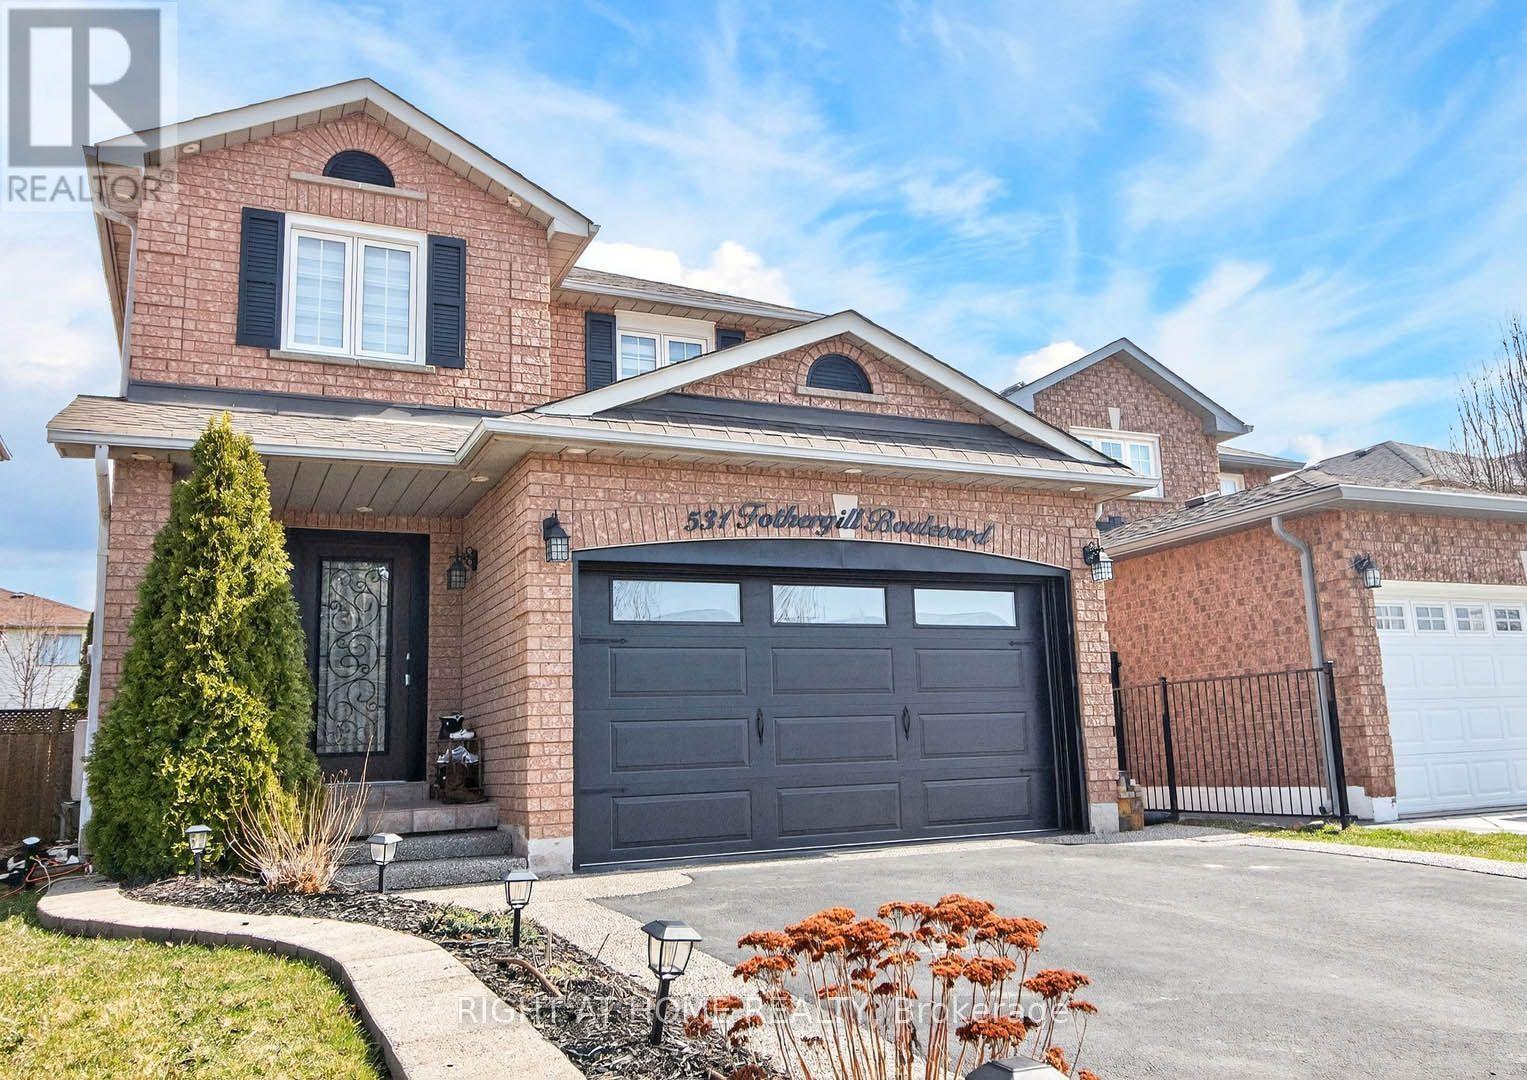
531 FOTHERGILL BOULEVARD, Burlington (Appleb...
$1,188,888
Absolutely Stunning 3-bedroom detached home in a prime southeast Burlington location! This ...


