3 HOWIE AVENUE,Toronto (South Riverdale),,

$1,299,900
  • Updated On:
  • April 9, 2026
  • 4 Bedrooms
  • 4 Bathrooms

Welcome to 3 Howie Avenue. Builder/designer’s own home-an exceptional, fully permitted gut renovation offering refined living with a LEGAL basement apartment.Showcasing custom craftsmanship throughout – the beautiful black walnut kitchen is a true centerpiece, featuring premium appliances including an AGA Marvel refrigerator and AGA gas range, along with thoughtfully designed storage solutions.Elegant hand-scraped oak flooring and grand oak staircases elevate the interior, while the exposed brick fireplace with original iron insert warms the space. The primary suite offers a walkthrough closet and a spa-inspired 5-piece ensuite with soaker tub and double vanity. The second bedroom includes a custom Murphy bed with closet/storage space and built in desk/office area. The third level also offers flexibility-it can easily function as a third bedroom, but is currently set up as a media/entertainment room complete with a projector and Juliette balcony.Designed with both comfort and entertaining in mind, the private backyard features tiered landscaping, a natural gas line to the BBQ and custom fire pit. The legally built basement apartment was completed with permits – separate electrical meters/panels and independent heating. It is a fully self-contained suite with the added flexibility of interior access from the main floor, allowing you to easily integrate the spaces if desired. Basement is also equipped with interior waterproofing, sump pump, backwater valve, and upgraded 3/4-inch water line (allows for excellent pressure).A rare offering combining design, function, and quality craftsmanship in a highly sought after location – quiet dead end street just steps to bustling Queen st. and the soon to be LRT. (id:65066)

Address: 3 HOWIE AVENUE
State/County:
Zip: M4M2H9
Country: Canada
Listing Id: E12965042
Price: $1,299,900
Bedrooms: 4
Bathrooms: 4
Basement: Apartment in basement, Separate entrance, N/A, N/A
BathroomsPartial: 1
BedroomsAboveGrade: 3
BedroomsBelowGrade: 1
CommonInterest: Freehold
Cooling: Central air conditioning
Directions: Cross Streets: Queen and Broadview. ** Directions: North off Clark St.
Fencing: Fenced yard
Flooring: Tile, Hardwood, Vinyl
FoundationDetails: Brick
FrontageLengthNumeric: 15.9
FrontageLengthNumericUnits: feet
Heating: Forced air, Not known, Not known, Electric, Natural gas
InternetAddressDisplayYN: 1
InternetEntireListingDisplayYN: 1
ListAOR: Toronto
ListAORKey: 82
ListAgentKey: 1809825
ListOfficeKey: 50425
ListingURL: www.realtor.ca/real-estate/29565635/3-howie-avenue-toronto-south-riverdale-south-riverdale
LivingAreaMaximum: 2000
LivingAreaMinimum: 1500
LivingAreaUnits: square feet
LotFeatures: Cul-de-sac, Sump Pump
LotSizeDimensions: 15.8 x 88 FT
ModificationTimestamp: April 8, 2026 at 11:40pm
OriginalEntryTimestamp: April 7, 2026 at 04:47pm
OriginatingSystemName: Toronto Regional Real Estate Board
ParkingFeatures: No Garage
PhotosChangeTimestamp: April 7, 2026 at 04:47pm
PhotosCount: 49
PostalCode: M4M2H9
Rooms: Foyer: Main level, 2.95 x 1.14 meters | Kitchen: Basement, 2.79 x 2.06 meters | Bedroom: Basement, 3.05 x 2.82 meters | Laundry room: Basement, 1.96 x 1.45 meters | Dining room: Main level, 3.3 x 2.77 meters | Living room: Main level, 4.14 x 3.15 meters | Kitchen: Main level, 4.5 x 3.12 meters | Mud room: Main level, 1.85 x 1.35 meters | Primary Bedroom: Second level, 4.09 x 3.99 meters | Bedroom: Second level, 3.35 x 3.2 meters | Bedroom: Third level, 5.21 x 4.11 meters | Foyer: Basement, 1.75 x 0.99 meters | Living room: Basement, 3.66 x 2.95 meters
Sewer: Sanitary sewer
StatusChangeTimestamp: April 8, 2026 at 11:32pm
Stories: 2.5
StreetName: Howie
StreetNumber: 3
StreetSuffix: Avenue
StructureType: House
TaxAnnualAmount: 6575.63
WaterSource: Municipal water
Other Features
Brick
Property Attached
Steel

Property Reviews

No reviews found.
You need to login in order to post a review

yelp logo

$6,664.84
per month
  • Principal and Interest
  • Property Tax
  • HOA fee
  • Private Mortgage Insurance

$ 5,039.97

Sun 31 May
Mon 01 Jun
Tue 02 Jun
Wed 03 Jun
Thu 04 Jun
Fri 05 Jun
Sat 06 Jun
Sun 07 Jun
Mon 08 Jun
Tue 09 Jun
In Person
Video Chat
Your information

Similar Listings

410 NORTHFIELD Drive W Unit# A3,Waterloo,,

$699,900
ARBOUR PARK - THE TALK OF THE TOWN! Presenting new stacked townhomes in a prime North Wate ...
2 3 1,427.00 ft2details
Active

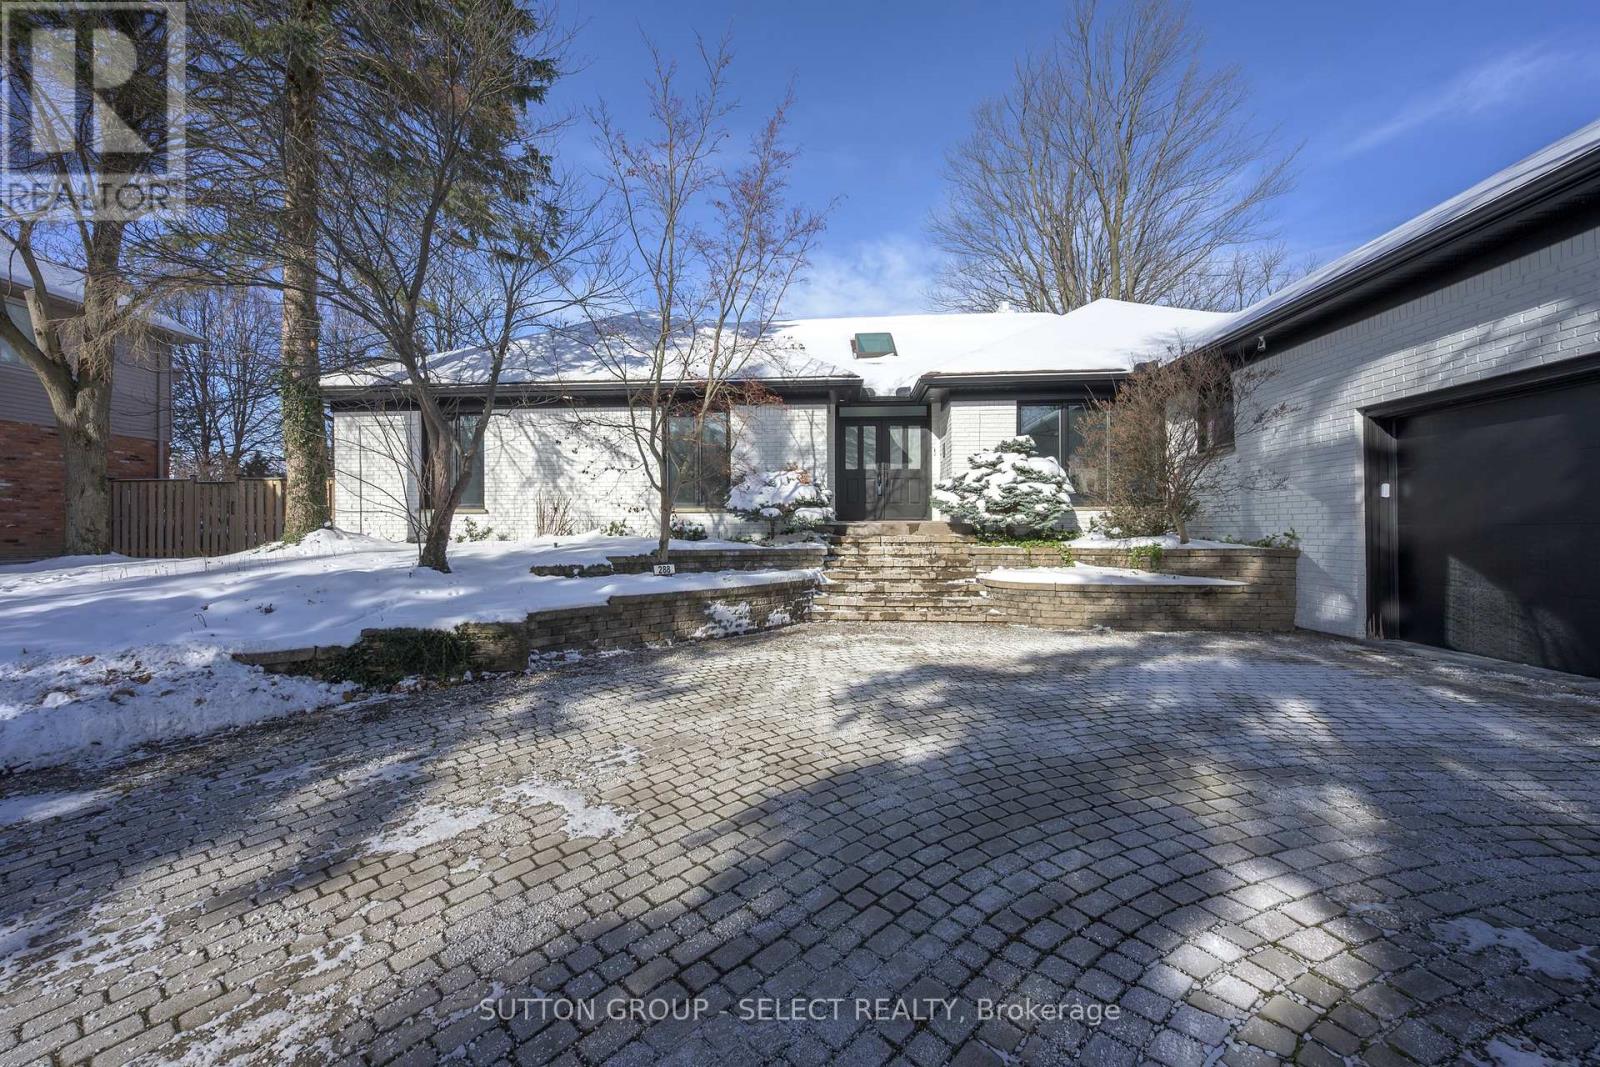
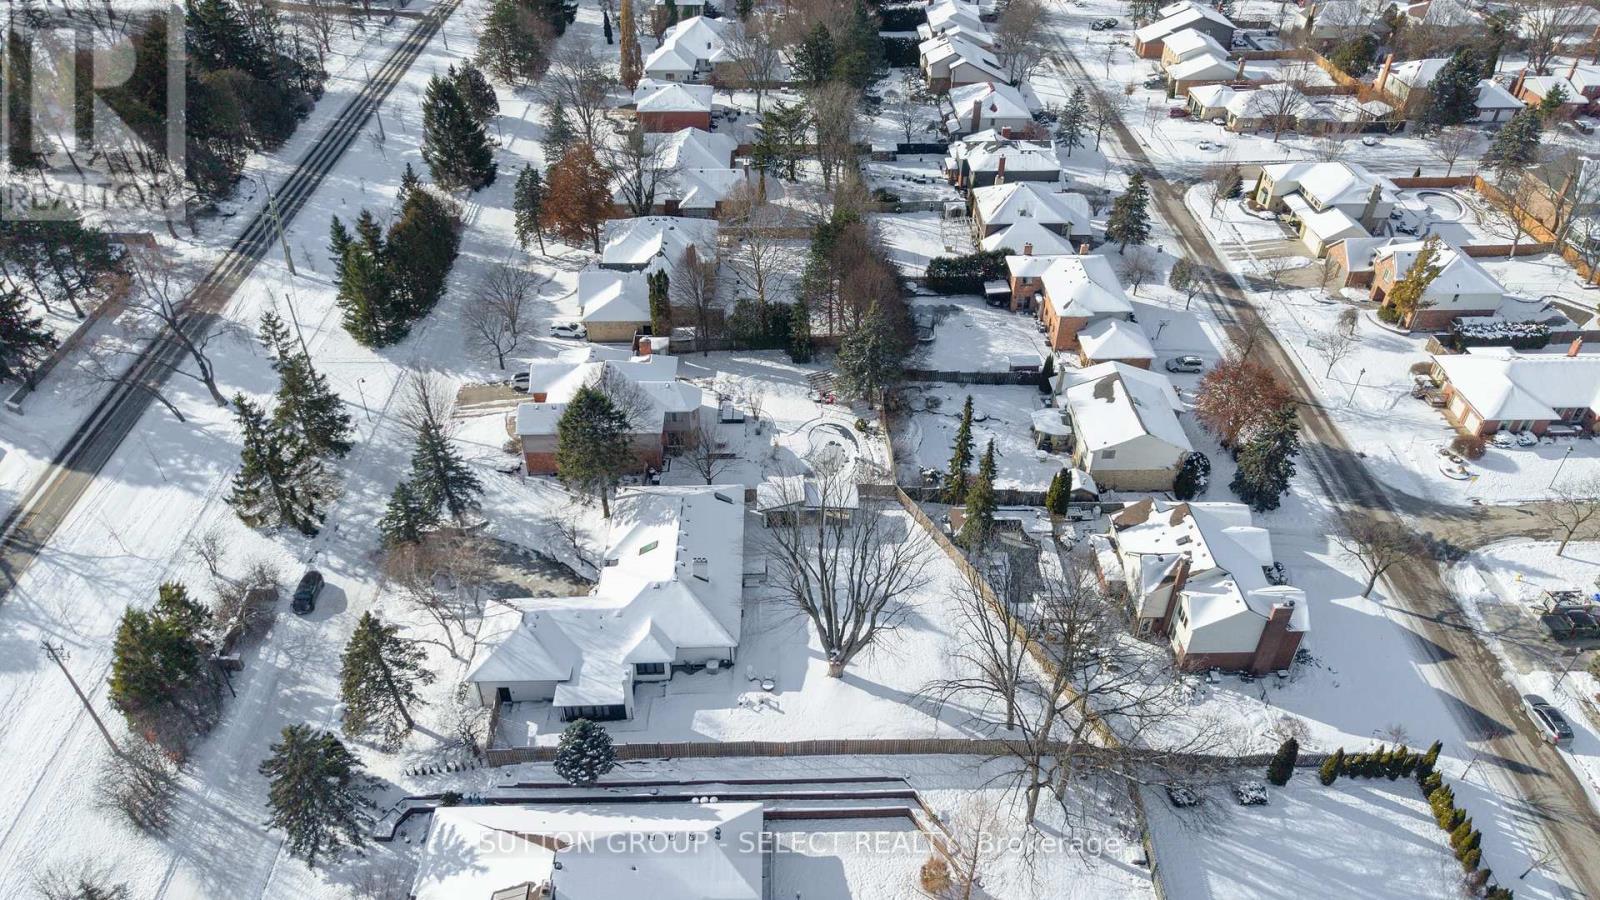
288 WINDERMERE COURT W, London North (North ...

$1,519,800
Set back on a 100-ft-wide, 0.40 acre lot along coveted Windermere Court West-an exclusive, ...
Active

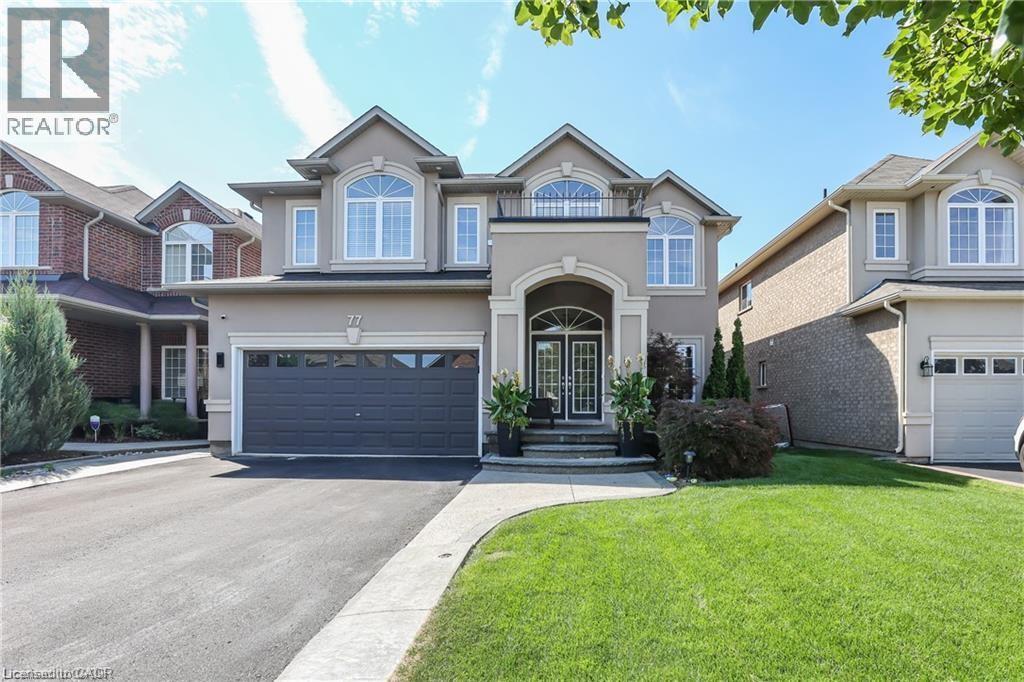
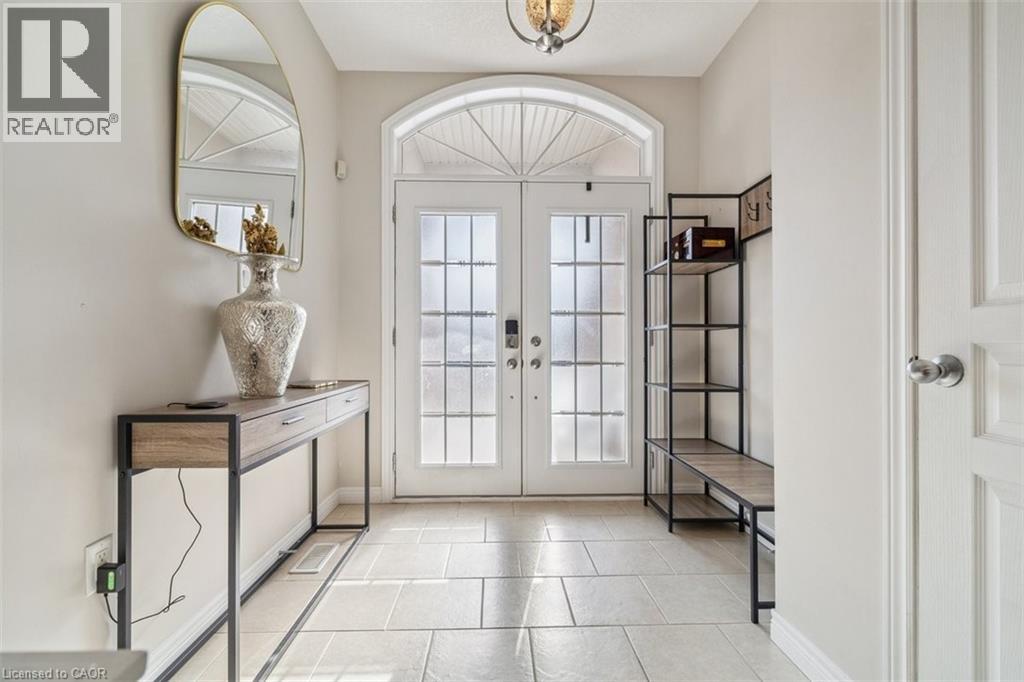
77 PEACH TREE Lane, Grimsby, Ontario

$1,149,900
This beautifully updated four bedroom, four bath home offers over 3,600 sq ft of finished ...
4 4 3,675.00 ft2details
Active

406 – 129A SOUTH STREET, Gananoque, On...

$899,000
Take note of this luxury Thousand Islands Waterfront 2 bedroom 2 bathroom Condominium avai ...

Schedule a tour

Sun 31 May
Mon 01 Jun
Tue 02 Jun
Wed 03 Jun
Thu 04 Jun
Fri 05 Jun
Sat 06 Jun
Sun 07 Jun
Mon 08 Jun
Tue 09 Jun
In Person
Video Chat
Your information

Compare Listings