77 PEACH TREE Lane, Grimsby, Ontario

$1,149,900
77 PEACH TREE Lane, Grimsby, Grimsby East (542)
  • Updated On:
  • April 1, 2026
  • 4 Bedrooms
  • 4 Bathrooms
  • 3,675.00 ft2

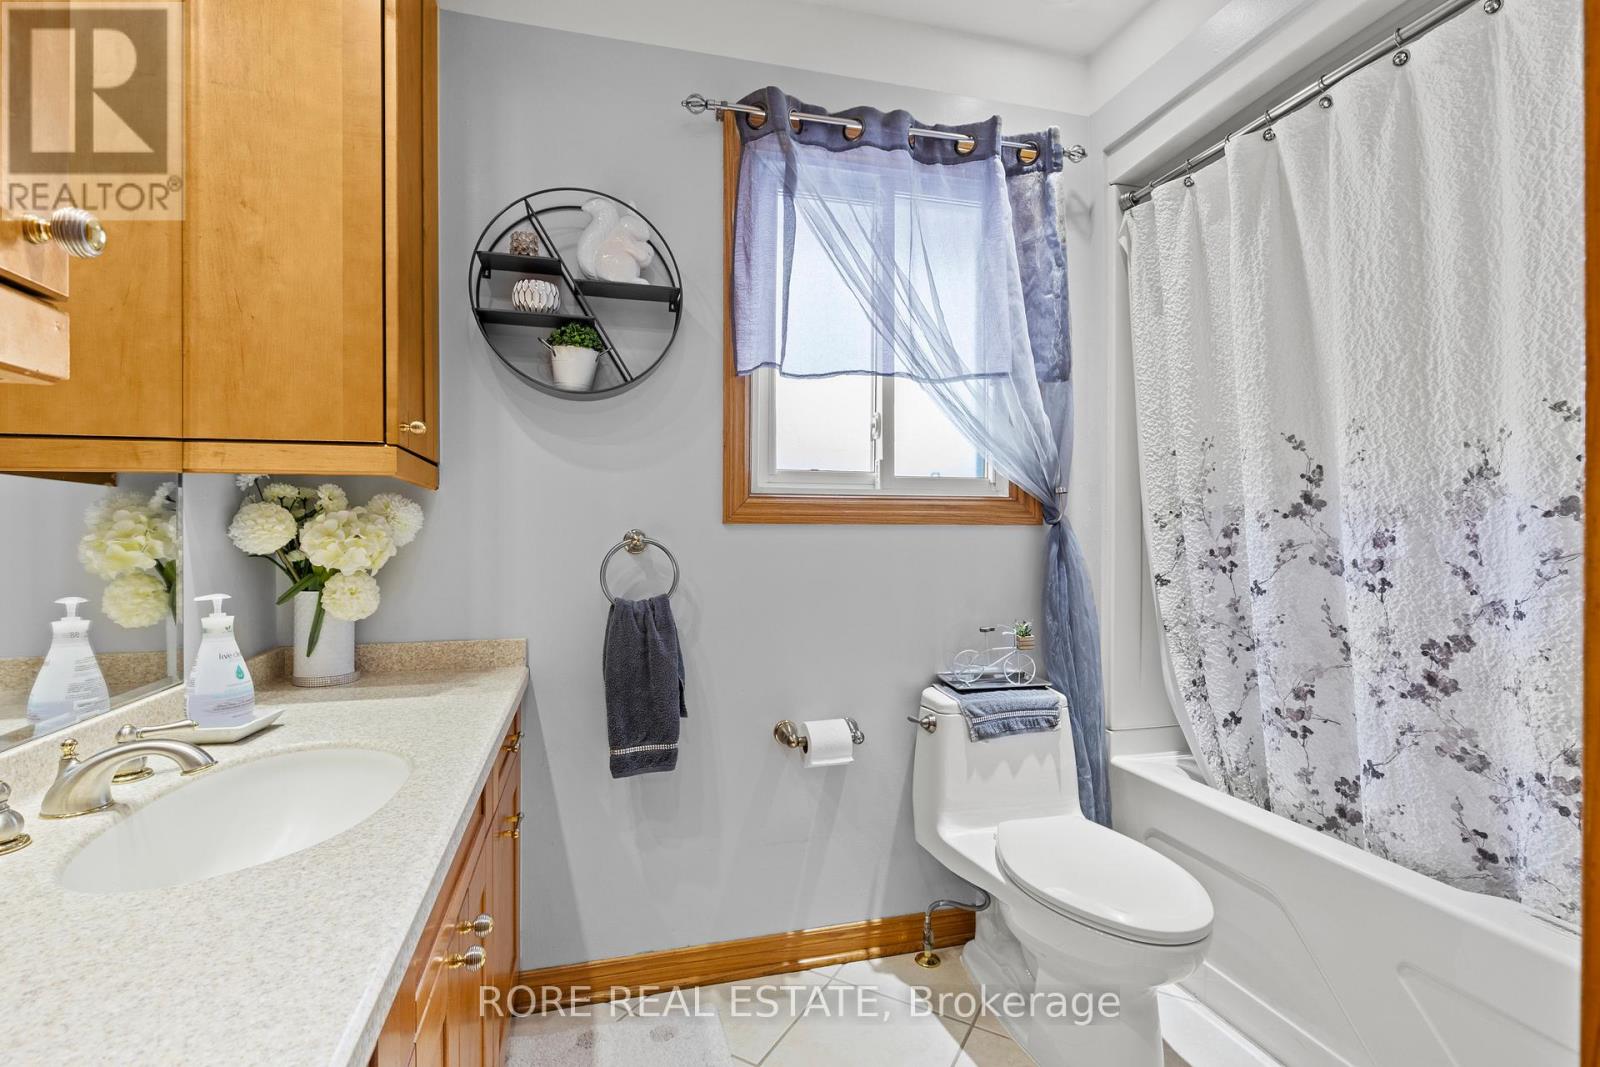
This beautifully updated four bedroom, four bath home offers over 3,600 sq ft of finished living space. A bright, spacious main level welcomes you with decorative pillars, upgraded lighting, abundant custom kitchen cabinetry, and a stunning wall of oversized windows. Enjoy new vinyl flooring on the main level and brand new laminate upstairs, making the home completely carpet-free. The main floor features a formal dining room, sun-filled eat-in kitchen with breakfast bar island, new stainless steel appliances, and a cozy living room with a gas fireplace. Walk out to a private, fully fenced yard with a stamped concrete patio. A two-piece bath and main floor laundry, complete with new appliances and garage access, finish this level. Upstairs offers a spacious primary suite with a walk-in closet and 5-piece ensuite, plus two additional bedrooms and a full bath. The fourth bedroom has been converted into a walk-in closet but is ideal as an office or nursery and can easily be reverted back to a bedroom. The finished lower level includes a rec room with an electric fireplace, a games/den space, a two-piece bath, and ample storage. Located in a sought-after Grimsby neighbourhood close to schools, parks, shopping and quick highway access. This home will check all boxes! (id:65066)

Address: 77 PEACH TREE Lane
City:
State/County:
Zip: L3M0C1
Country: United States
Listing Id: 40815369
Price: $1,149,900
Property Size: 3,675.00 ft2
Bedrooms: 4
Bathrooms: 4
AboveGradeFinishedArea: 2574
AboveGradeFinishedAreaSource: Owner
AboveGradeFinishedAreaUnits: square feet
ArchitecturalStyle: 2 Level
Basement: Finished, Full
BathroomsPartial: 2
BedroomsAboveGrade: 4
BelowGradeFinishedArea: 1101
BelowGradeFinishedAreaSource: Other
BelowGradeFinishedAreaUnits: square feet
CommonInterest: Freehold
CommunityFeatures: School Bus
Cooling: Central air conditioning
Directions: From QEW, Exit Bartlett Ave, South on Bartlett Ave, Right onto Central Ave, Left onto Katherine St, Right onto Peach Tree Lane.
Fencing: Fence
FoundationDetails: Poured Concrete
FrontageLengthNumeric: 45
FrontageLengthNumericUnits: feet
GeocodeManualYN: 1
Heating: Forced air, Natural gas
InternetAddressDisplayYN: 1
InternetEntireListingDisplayYN: 1
ListAOR: Cornerstone
ListAORKey: 14
ListAgentKey: 1971503
ListOfficeKey: 288925
ListingURL: www.realtor.ca/real-estate/29524010/77-peach-tree-lane-grimsby
LivingAreaUnits: square feet
LotFeatures: Paved driveway, Private Yard
ModificationTimestamp: March 31, 2026 at 01:00pm
OriginalEntryTimestamp: March 27, 2026 at 01:39pm
OriginatingSystemName: Cornerstone Association of REALTORS®
ParkingFeatures: Attached Garage
ParkingTotal: 4
PhotosChangeTimestamp: March 30, 2026 at 03:02pm
PhotosCount: 38
PostalCode: L3M0C1
Rooms: Utility room: Basement | Storage: Basement | Storage: Basement | Recreation room: Basement | Office: Basement | 2pc Bathroom: Basement | Bedroom: Second level | Bedroom: Second level | Bedroom: Second level | Primary Bedroom: Second level | Full bathroom: Second level | 4pc Bathroom: Second level | Living room: Main level | Laundry room: Main level | Kitchen: Main level | Foyer: Main level | Dining room: Main level | Breakfast: Main level | 2pc Bathroom: Main level
Sewer: Municipal sewage system
StatusChangeTimestamp: March 31, 2026 at 12:53pm
Stories: 2
StreetName: PEACH TREE
StreetNumber: 77
StreetSuffix: Lane
StructureType: House
TaxAnnualAmount: 7524.9
WaterSource: Municipal water
YearBuilt: 2012
ZoningDescription: R2
Other Features
Brick
Central Vacuum
Dishwasher
Dryer
Hot Tub
Microwave
Refrigerator
Stove
Stucco
Washer
Window Coverings

Property Reviews

No reviews found.
You need to login in order to post a review

yelp logo

$5,895.76
per month
  • Principal and Interest
  • Property Tax
  • HOA fee
  • Private Mortgage Insurance

$ 4,458.39

Sun 31 May
Mon 01 Jun
Tue 02 Jun
Wed 03 Jun
Thu 04 Jun
Fri 05 Jun
Sat 06 Jun
Sun 07 Jun
Mon 08 Jun
Tue 09 Jun
In Person
Video Chat
Your information

Similar Listings

4 R8 ROAD, Rideau Lakes, Ontario

$1,199,900
If you're searching for sunsets, pristine water, miles of boating, and a turn-key furnishe ...

43 COBBLEHILL ROAD,Halton Hills (AC Acton),,

$749,900
Some homes do not simply sit quietly on a street, they live, holding years of memories and ...

8842 ROOSEVELT STREET, Niagara Falls (Chippa...

$599,000
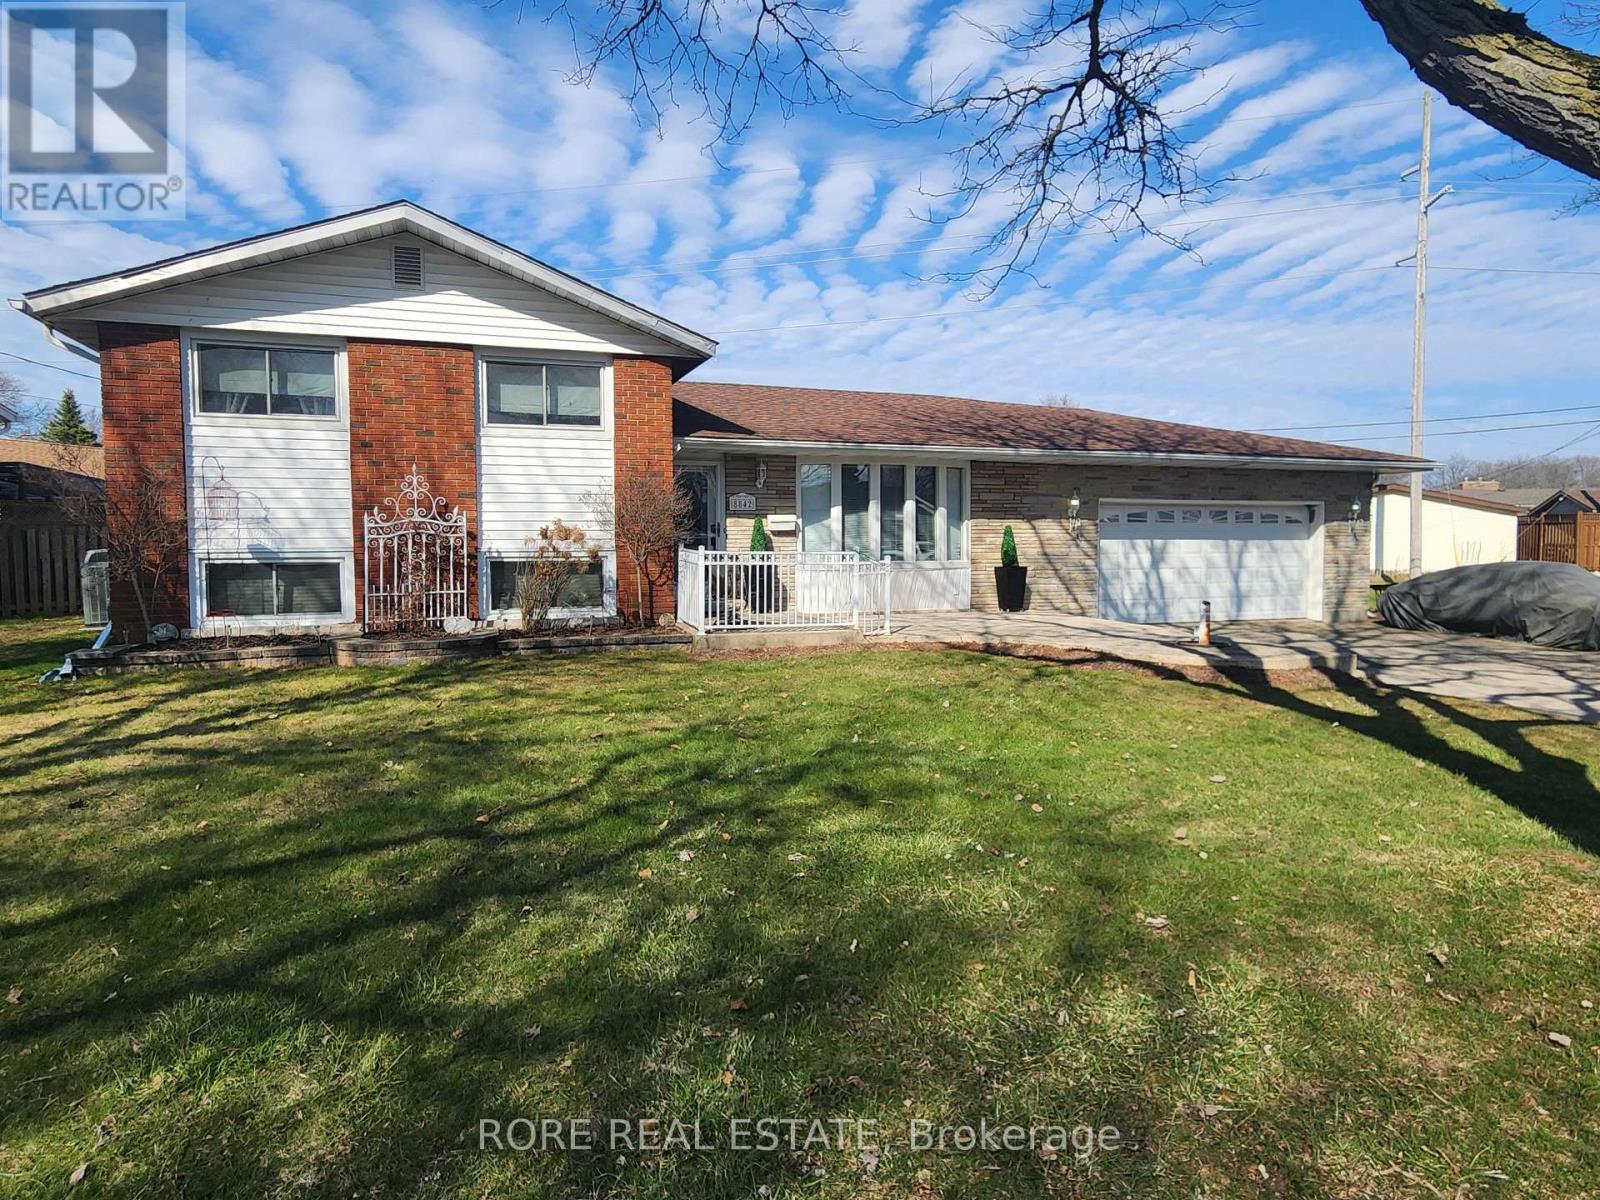
Welcome to 8842 Roosevelt Ave, a solid and versatile four-level side-split situated on an ...
Active

LOT 31 STREET ‘A’, Windsor, Onta...

$909,900
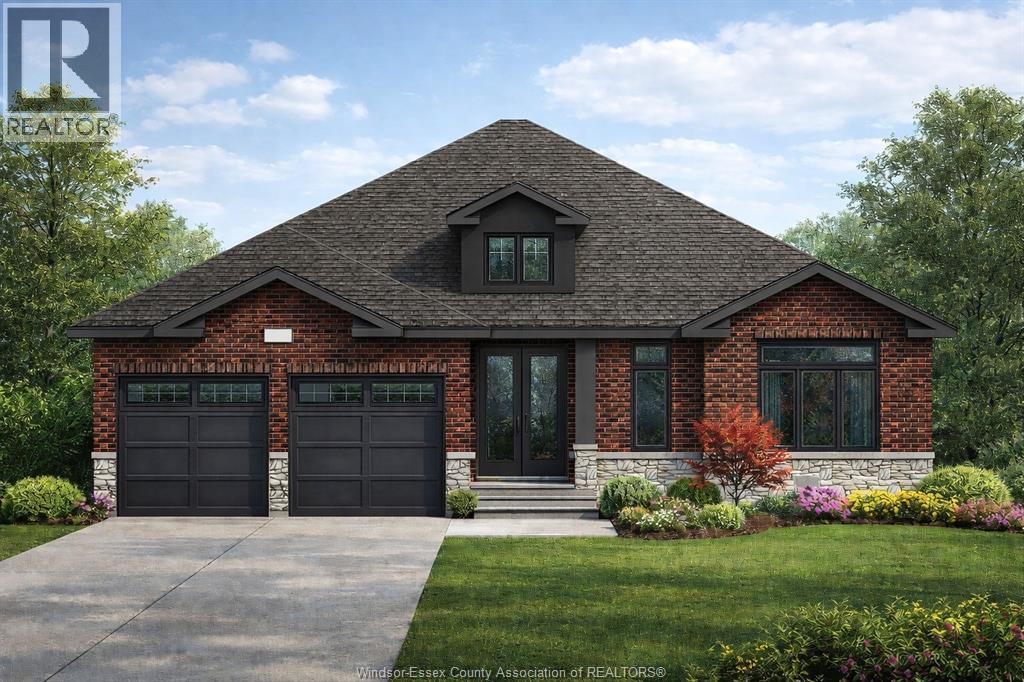
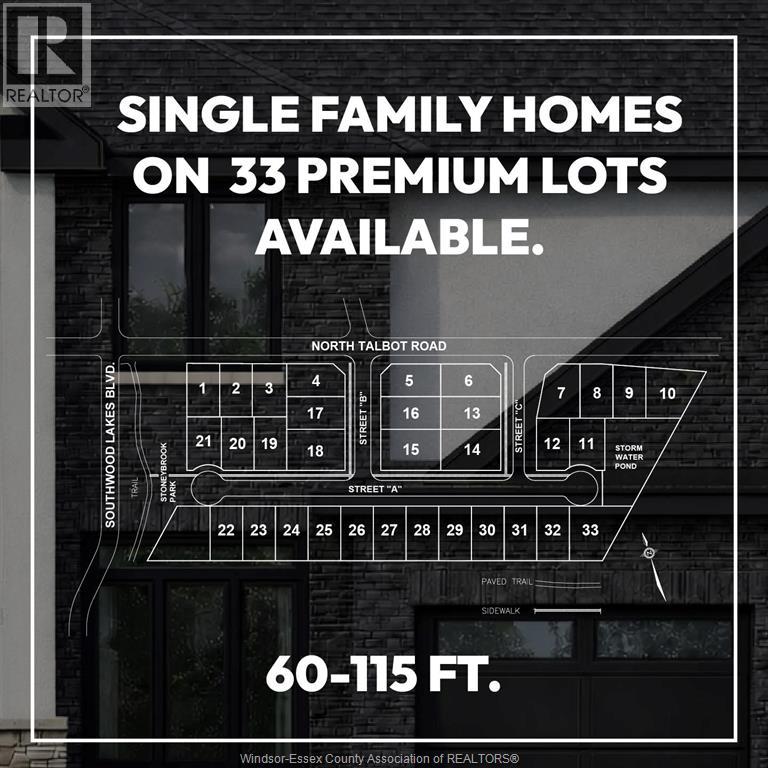
PRICE INCLUDES HST REBATE! FANTASTIC NEW HOME OPPORTUNITY BUILT BY J RAUTI CUSTOM HOMES in ...

Schedule a tour

Sun 31 May
Mon 01 Jun
Tue 02 Jun
Wed 03 Jun
Thu 04 Jun
Fri 05 Jun
Sat 06 Jun
Sun 07 Jun
Mon 08 Jun
Tue 09 Jun
In Person
Video Chat
Your information

Compare Listings