2090 WEBSTER BOULEVARD,Innisfil (Alcona),,

$929,000
2090 WEBSTER BOULEVARD, Innisfil (Alcona), Alcona
  • Updated On:
  • April 8, 2026
  • 4 Bedrooms
  • 4 Bathrooms

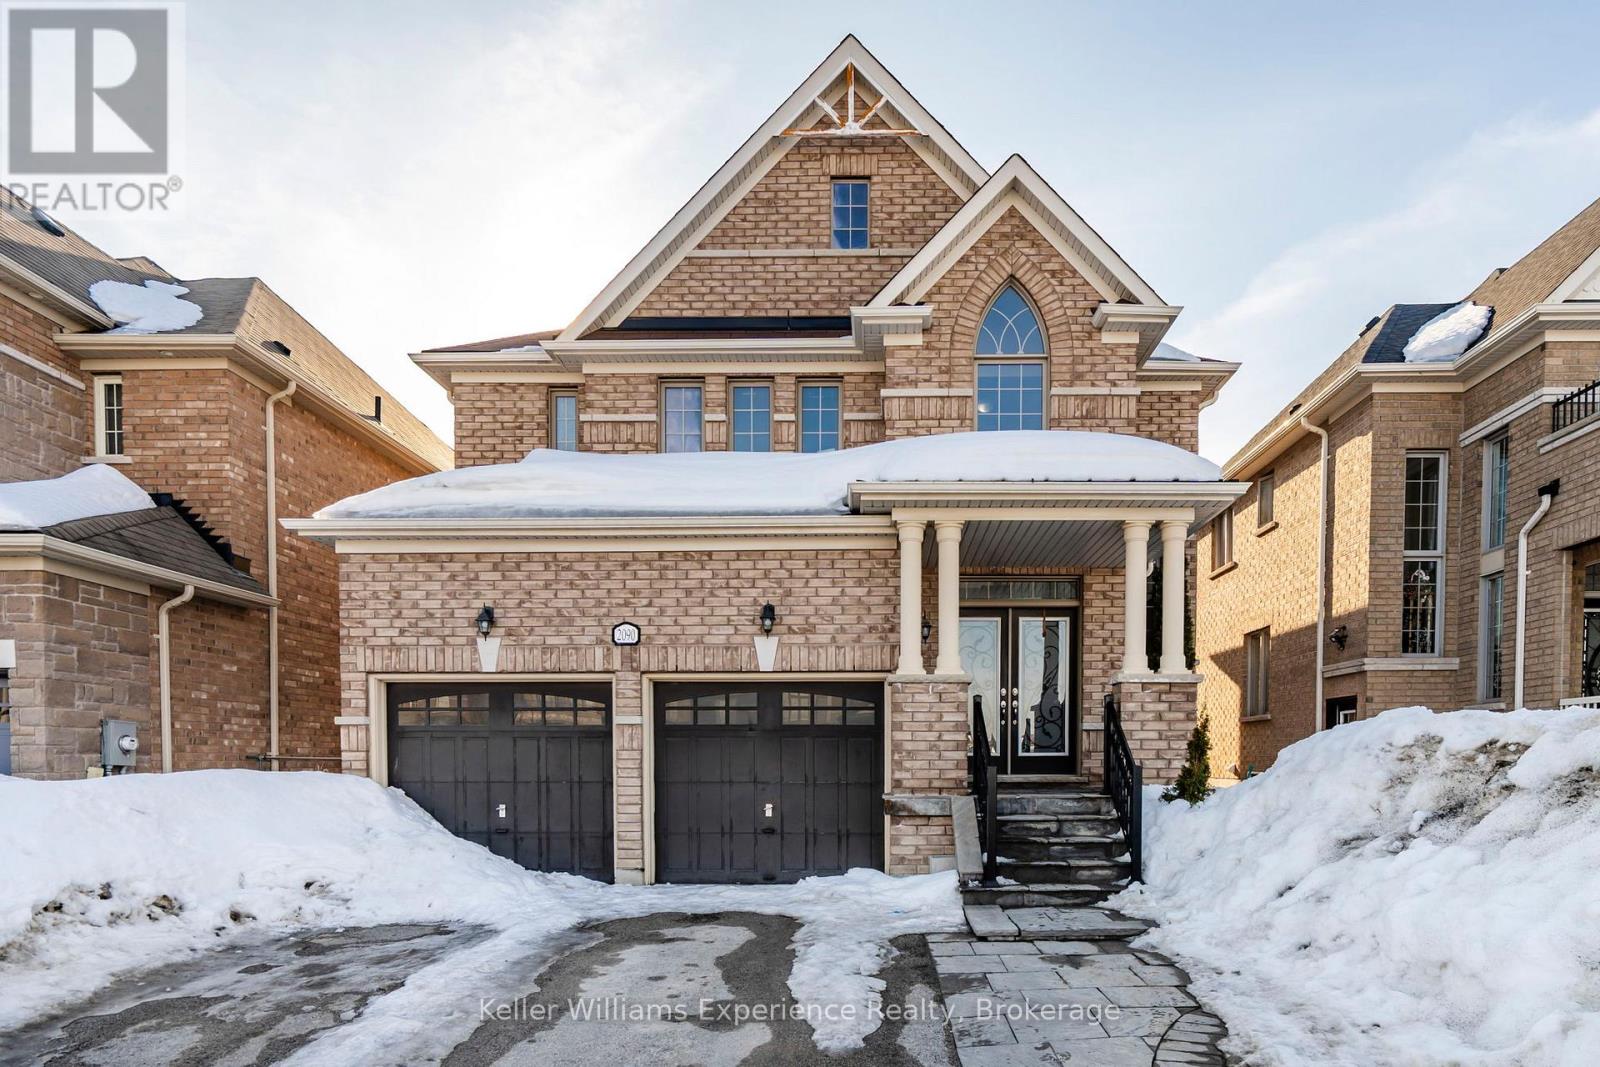
Welcome to this exceptional family home in the highly sought-after community of Innisfil. Built by Country Homes, known for quality craftsmanship, this beautifully designed 4-bedroom home offers over 2,600 sq ft of thoughtfully planned living space on a rare 129-foot deep lot. Ideally located near excellent schools, parks, local restaurants, and scenic waterfront trails along Lake Simcoe, the home provides the perfect balance of community charm and everyday convenience. Step inside to a bright, welcoming foyer with soaring cathedral ceilings and abundant natural light. The main floor features a versatile front bonus room-ideal as a formal dining room, sitting area, or home office. At the heart of the home is the spacious eat-in kitchen, complete with a large island, generous counter space, and abundant cabinetry, making family meals and entertaining effortless. A walkout to the backyard deck creates the perfect setting for summer dinners, morning coffee, and gatherings with friends and family. Just off the kitchen, the cozy family room offers the perfect place to unwind beside a warm gas fireplace, framed by large windows that fill the space with natural light. The main level also includes a powder room, main-floor laundry, and inside access to the double-car garage. Upstairs, three spacious secondary bedrooms feature large closets and convenient access to ensuite bathrooms. The primary suite offers a peaceful retreat with a walk-in closet and elegant ensuite featuring a soaker tub and separate shower. The unfinished basement, with bathroom rough-in, provides endless possibilities for future living space, a recreation room, gym, or additional storage. Located just 15 minutes from Barrie with easy access to Highway 400. (id:65066)

Address: 2090 WEBSTER BOULEVARD
Area:
State/County:
Zip: L9S0J2
Country: Canada
Listing Id: N12970792
Price: $929,000
Bedrooms: 4
Bathrooms: 4
Basement: Unfinished, N/A
BathroomsPartial: 1
BedroomsAboveGrade: 4
CoListAgentKey: 2154597
CoListOfficeKey: 292830
CommonInterest: Freehold
CommunityFeatures: Community Centre
Cooling: Central air conditioning
Directions: Cross Streets: Hunter St / Webster Blvd. ** Directions: Innisfil Beach Rd, to Webster Blvd.
FoundationDetails: Concrete
FrontageLengthNumeric: 43.1
FrontageLengthNumericUnits: feet
Heating: Forced air, Natural gas
InternetAddressDisplayYN: 1
InternetEntireListingDisplayYN: 1
ListAOR: OnePoint
ListAORKey: 47
ListAgentKey: 2024774
ListOfficeKey: 292830
ListingURL: www.realtor.ca/real-estate/29572279/2090-webster-boulevard-innisfil-alcona-alcona
LivingAreaMaximum: 3000
LivingAreaMinimum: 2500
LivingAreaUnits: square feet
LotFeatures: Dry
LotSizeDimensions: 43.1 x 121.7 FT
ModificationTimestamp: April 8, 2026 at 04:05pm
OriginalEntryTimestamp: April 8, 2026 at 03:56pm
OriginatingSystemName: OnePoint Association of REALTORS®
ParkingFeatures: Attached Garage, Garage
ParkingTotal: 5
PhotosChangeTimestamp: April 8, 2026 at 03:56pm
PhotosCount: 41
PostalCode: L9S0J2
Rooms: Living room: Main level, 3.35 x 3.71 meters | Dining room: Main level, 3.9 x 3 meters | Kitchen: Main level, 5.29 x 3.11 meters | Eating area: Main level, 3.64 x 3.31 meters | Family room: Main level, 5.55 x 3.67 meters | Laundry room: Main level, 2.34 x 2.87 meters | Primary Bedroom: Second level, 5.55 x 3.93 meters | Bedroom 2: Second level, 3.52 x 4.09 meters | Bedroom 3: Second level, 4.24 x 3.32 meters | Bedroom 4: Second level, 3.75 x 3.64 meters
Sewer: Sanitary sewer
StatusChangeTimestamp: April 8, 2026 at 03:56pm
Stories: 2
StreetName: Webster
StreetNumber: 2090
StreetSuffix: Boulevard
StructureType: House
TaxAnnualAmount: 5784
TaxYear: 2026
WaterSource: Municipal water
Other Features
Brick
Dishwasher
Dryer
Has Fireplace
Refrigerator
Stove
Washer
Window Coverings

Property Reviews

No reviews found.
You need to login in order to post a review

yelp logo

$4,763.17
per month
  • Principal and Interest
  • Property Tax
  • HOA fee
  • Private Mortgage Insurance

$ 3,601.92

Tue 26 May
Wed 27 May
Thu 28 May
Fri 29 May
Sat 30 May
Sun 31 May
Mon 01 Jun
Tue 02 Jun
Wed 03 Jun
Thu 04 Jun
In Person
Video Chat
Your information

Similar Listings

Active

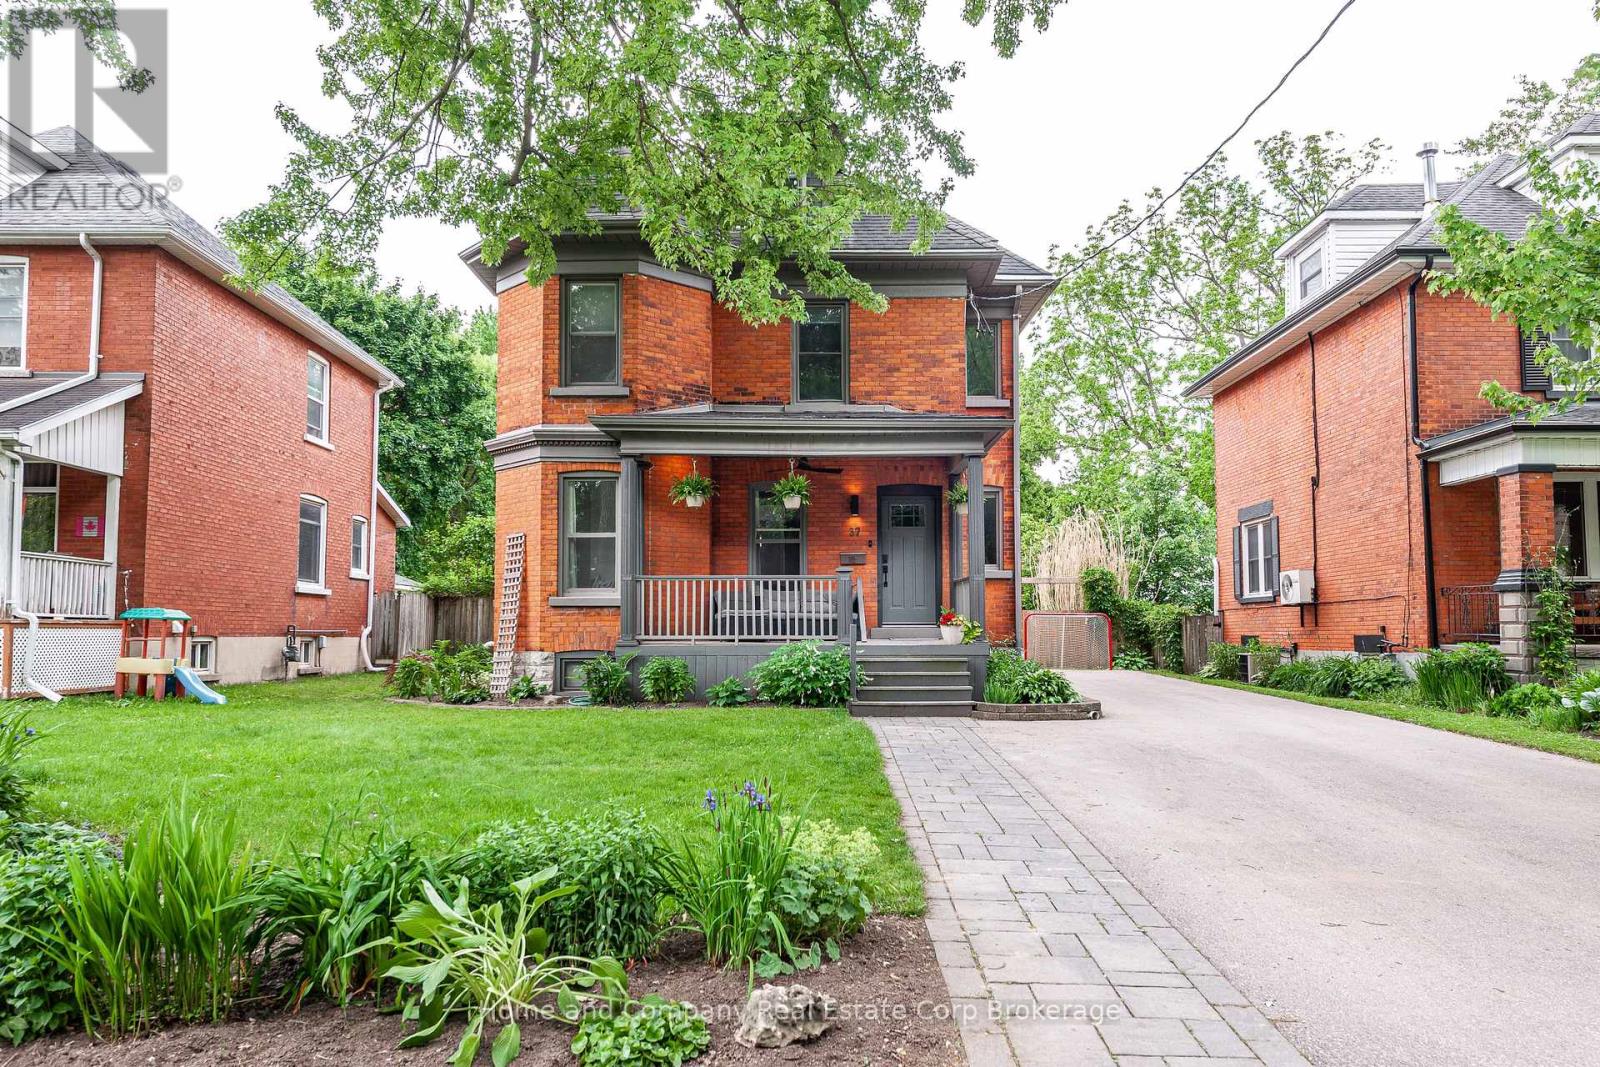
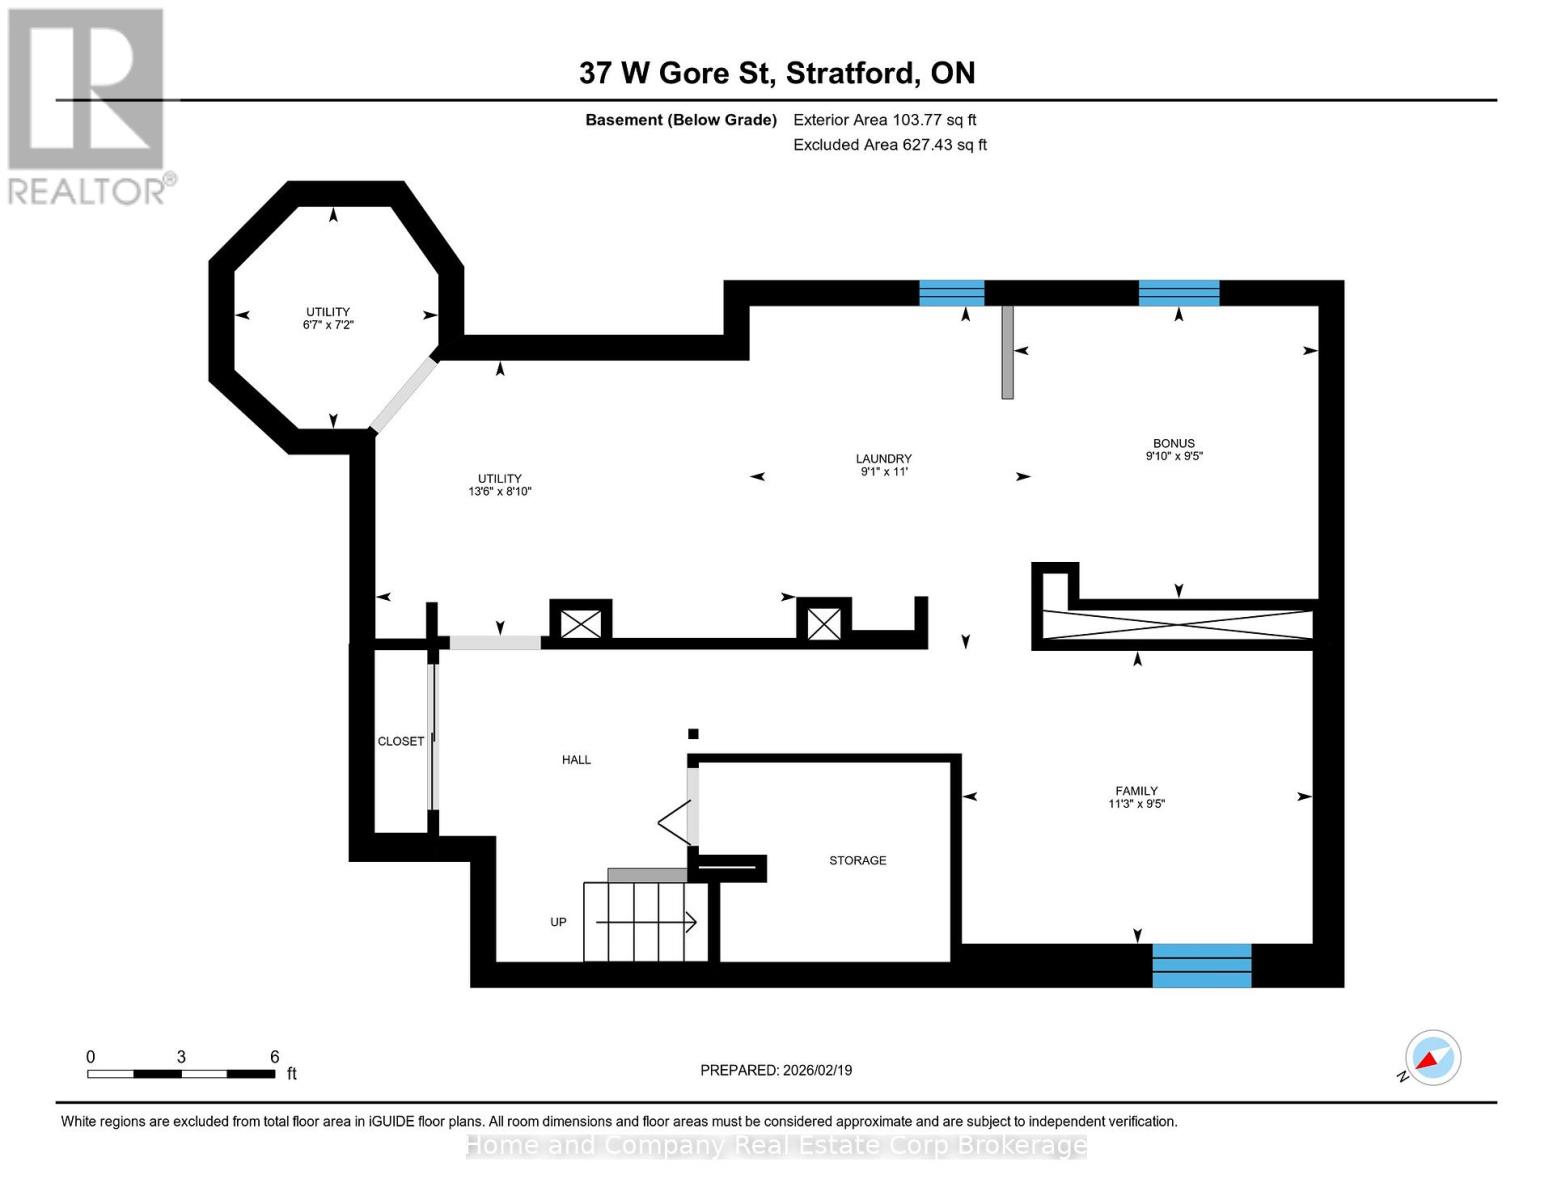
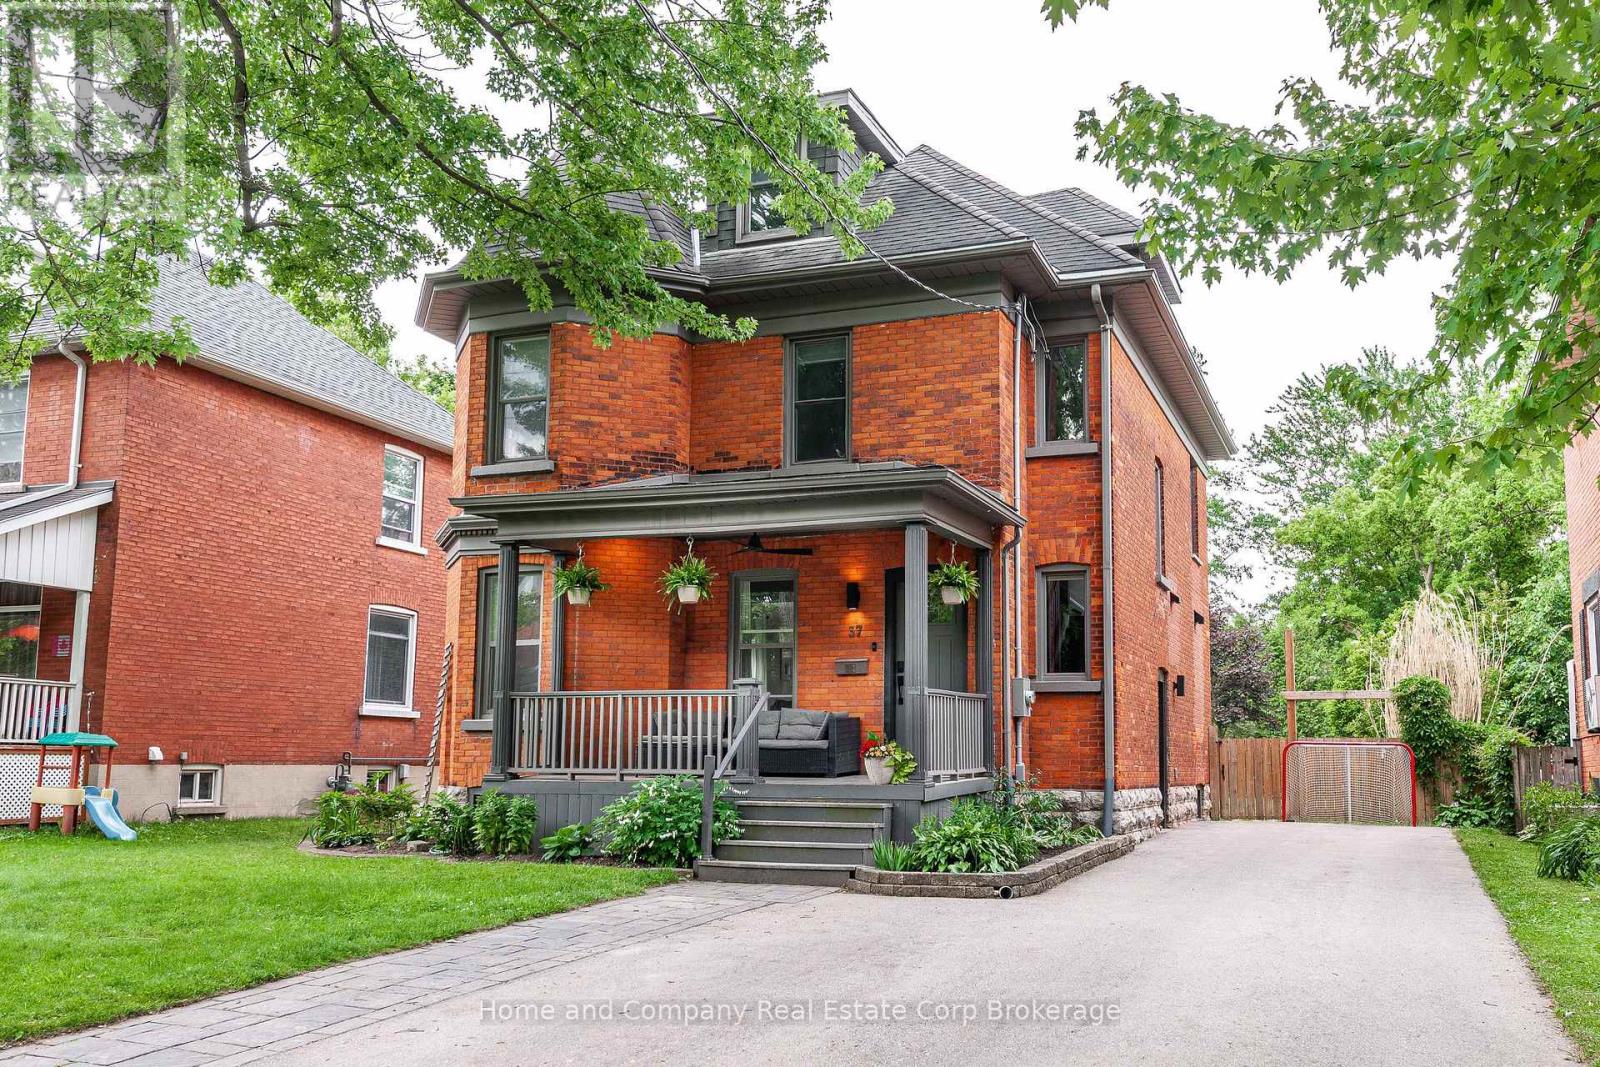
37 WEST GORE STREET, Stratford, Ontario

$950,000
The kitchen that dreams are made of! Welcome to 37 West Gore St in beautiful Stratford. Lo ...

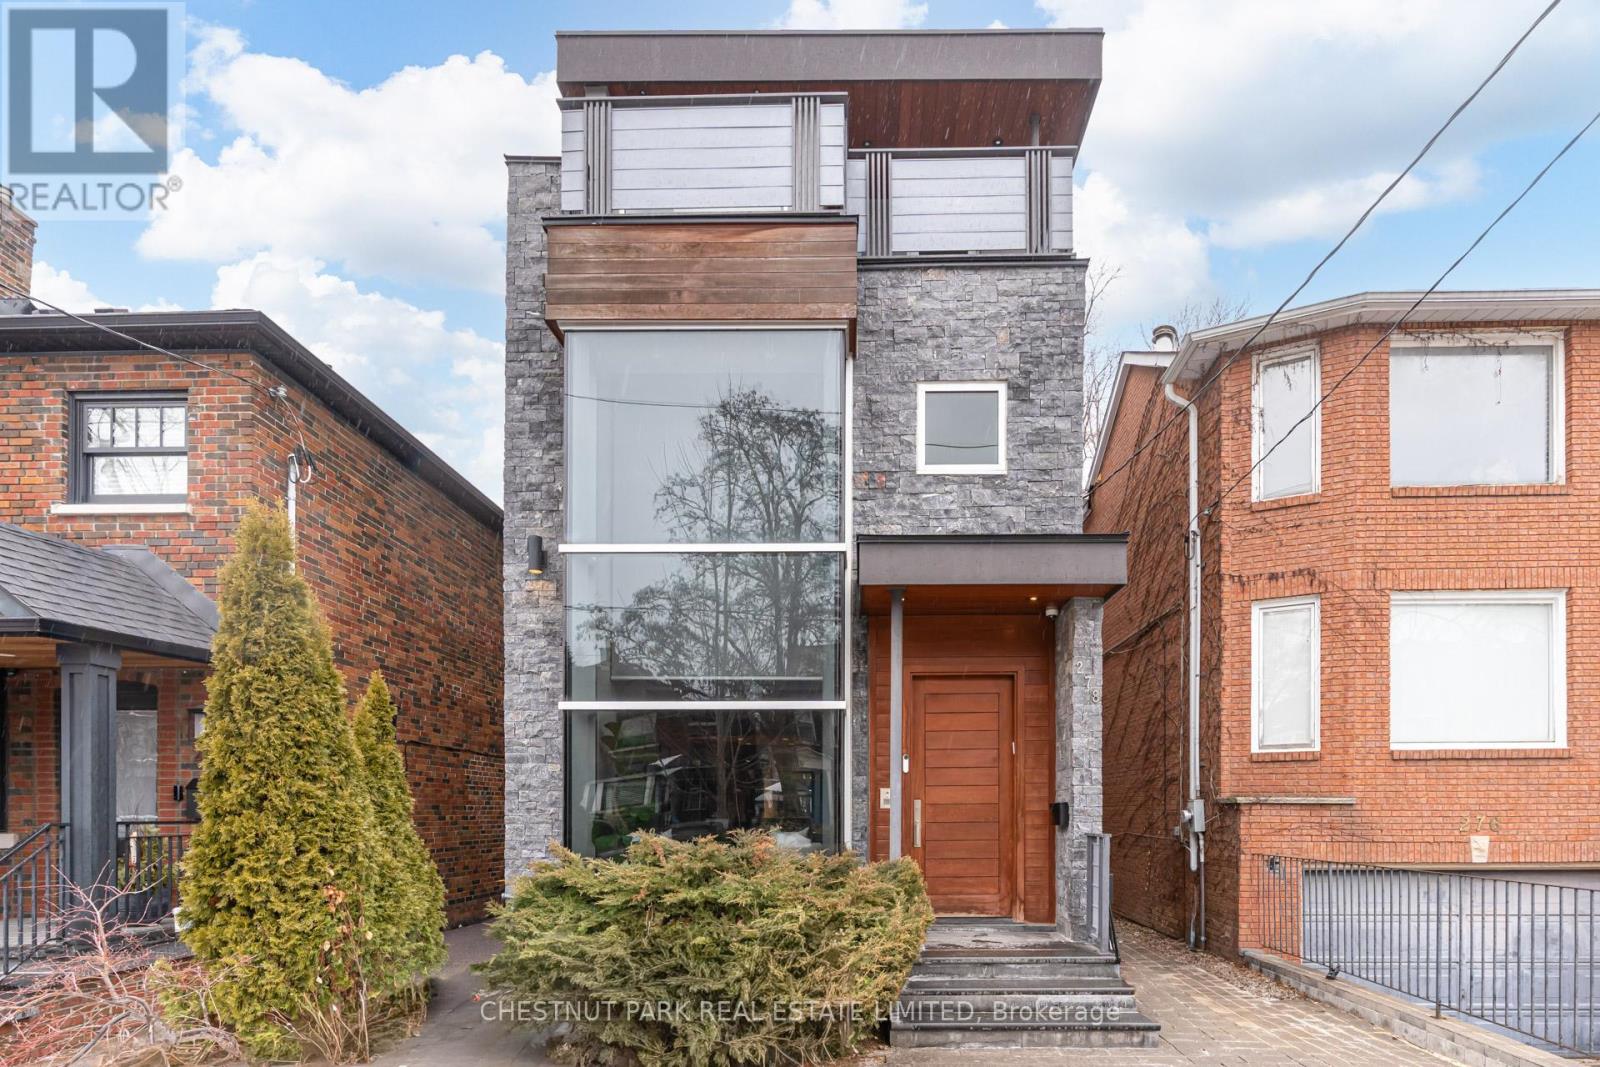
278 ST GERMAIN AVENUE,Toronto (Lawrence Park...

$2,850,000
A beautifully crafted custom residence offering unbeatable natural light, elegant entertai ...

211 – 1285 QUEEN STREET E, Toronto (Gr...

$699,000
The Poet, Modern Luxury Boutique Condo In The Heart Of Leslieville. Brand New Spacious and ...

82 GLENVIEW Avenue, Cambridge, Ontario

$450,000
Red brick may be classic, but green brick is memorable! Welcome home to 82 Glenview Avenue ...
3 1 888.00 ft2details

Schedule a tour

Tue 26 May
Wed 27 May
Thu 28 May
Fri 29 May
Sat 30 May
Sun 31 May
Mon 01 Jun
Tue 02 Jun
Wed 03 Jun
Thu 04 Jun
In Person
Video Chat
Your information

Compare Listings