82 GLENVIEW Avenue, Cambridge, Ontario

$450,000
  • Updated On:
  • April 5, 2026
  • 3 Bedrooms
  • 1 Bathrooms
  • 888.00 ft2

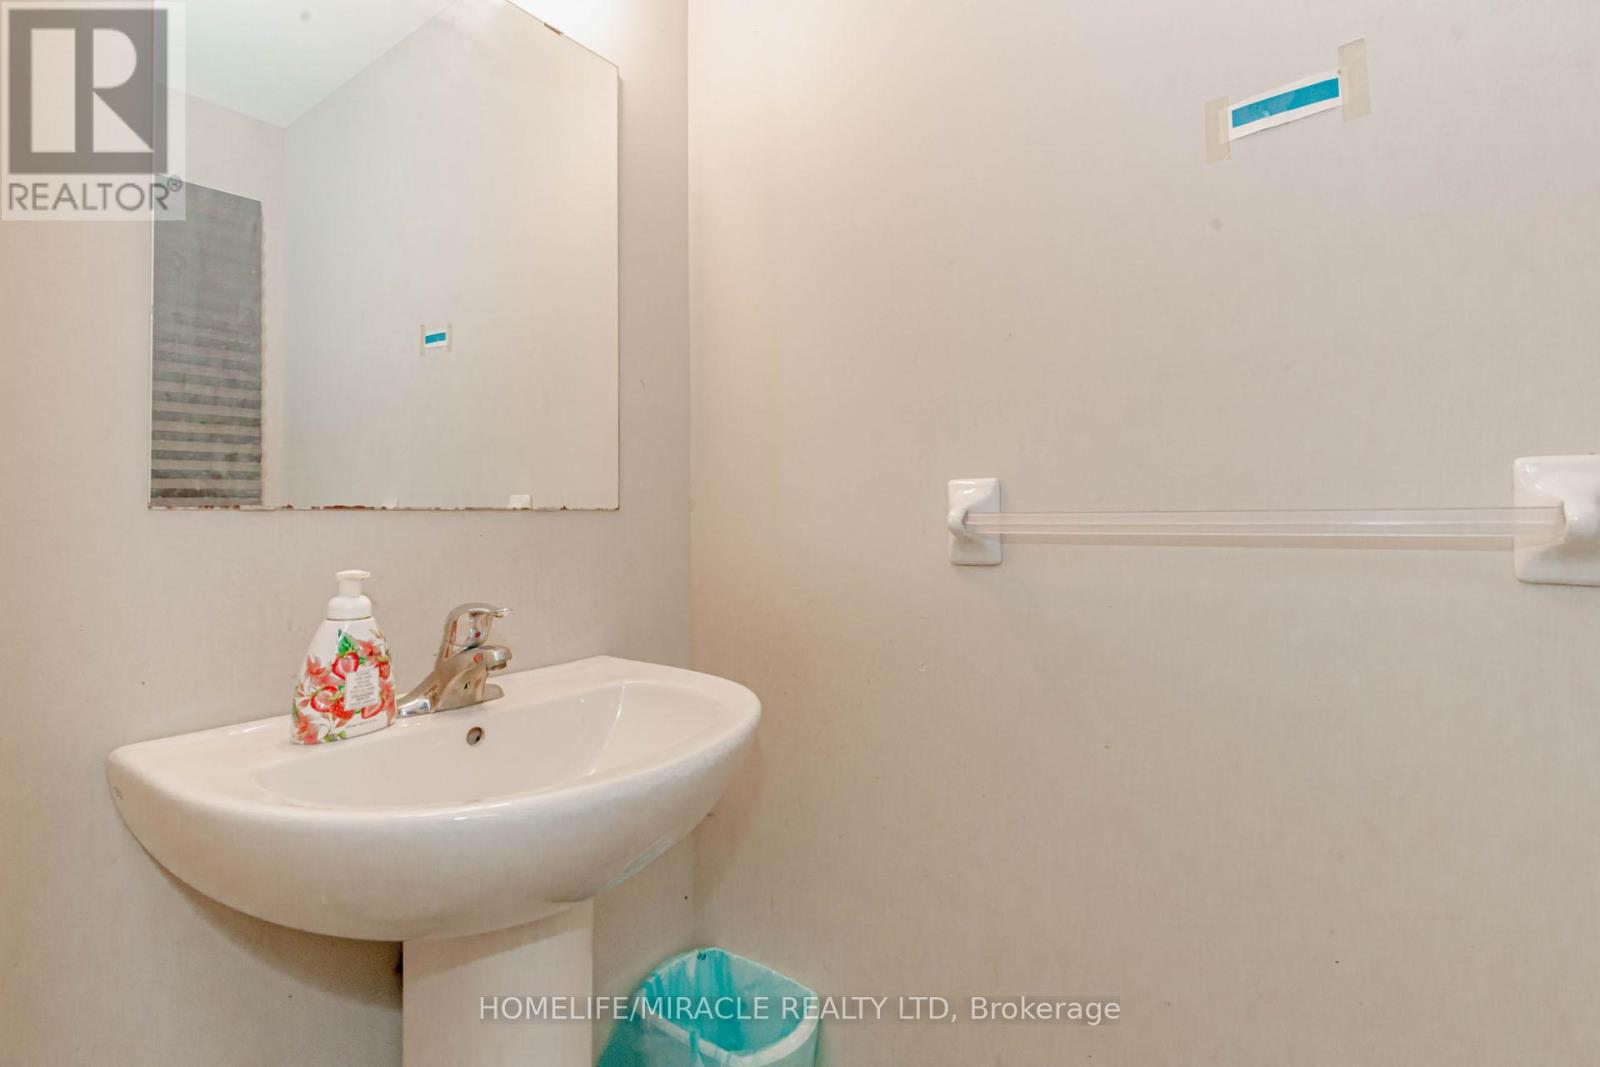
Red brick may be classic, but green brick is memorable! Welcome home to 82 Glenview Avenue in East Galt. This green brick bungalow has been owned by the same family for over 70 years and is finally making its MLS debut! Stepping into the home, you will immediately find charm in the mid-century shelving/entry divider in the front foyer. Original hardwood flooring takes you through the cozy living room with a large window looking out over the front yard. The eat-in kitchen provides you two opportunities: live simple and keep the charm, or easily upgrade for a more modern appeal! Three bedrooms, all with hardwood flooring, are situated on the other wing of the home, whilst the 4pc bathroom, linen closet, and coat closet complete the main floor. The untouched basement area is sprawling and offers you the opportunity to design as you please with the added benefit of a bathroom rough-in already in place. You are sure to love the yard at this home, offering a lot size that exceeds roughly 70% of comparable bungalow sales in the city over the last year! Being in a mature neighbourhood steps away from parks, schools, and a five minute drive from downtown Galt, makes this location ideal for all buyers! Don’t miss out on the opportunity to make 82 Glenview your home. Book your showing today! Roof (2013), Furnace + A/C (2021), Water Softener (~5 years), Kitchen Professionally Painted (2026), Professional Exterior Parging (2026). (id:65066)

Address: 82 GLENVIEW Avenue
City:
State/County:
Zip: N1R2W2
Country: Canada
Listing Id: 40816214
Price: $450,000
Property Size: 888.00 ft2
Bedrooms: 3
Bathrooms: 1
AboveGradeFinishedArea: 888
AboveGradeFinishedAreaSource: Plans
AboveGradeFinishedAreaUnits: square feet
ArchitecturalStyle: Bungalow
Basement: Unfinished, Full
BedroomsAboveGrade: 3
CommonInterest: Freehold
CommunityFeatures: School Bus
Cooling: Central air conditioning
FrontageLengthNumeric: 50
FrontageLengthNumericUnits: feet
GeocodeManualYN: 1
Heating: Forced air, Natural gas
InternetAddressDisplayYN: 1
InternetEntireListingDisplayYN: 1
ListAOR: Cornerstone
ListAORKey: 14
ListAgentKey: 2094302
ListOfficeKey: 289792
ListingURL: www.realtor.ca/real-estate/29551811/82-glenview-avenue-cambridge
LivingAreaUnits: square feet
LotFeatures: Southern exposure
ModificationTimestamp: April 5, 2026 at 08:25pm
OriginalEntryTimestamp: April 2, 2026 at 07:01pm
OriginatingSystemName: Cornerstone Association of REALTORS®
ParkingTotal: 4
PhotosChangeTimestamp: April 2, 2026 at 07:03pm
PhotosCount: 30
PostalCode: N1R2W2
Rooms: Other: Basement | 4pc Bathroom: Main level | Bedroom: Main level | Bedroom: Main level | Primary Bedroom: Main level | Eat in kitchen: Main level | Living room: Main level
Sewer: Municipal sewage system
StatusChangeTimestamp: April 5, 2026 at 08:19pm
Stories: 1
StreetName: GLENVIEW
StreetNumber: 82
StreetSuffix: Avenue
StructureType: House
TaxAnnualAmount: 3343
Utilities: Natural Gas, Electricity, Cable, Telephone
WaterSource: Municipal water
YearBuilt: 1955
ZoningDescription: R4
Other Features
Brick Veneer
Dishwasher
Dryer
Refrigerator
Stove
Washer
Water purifier
Water softener

Property Reviews

No reviews found.
You need to login in order to post a review

yelp logo

$2,307.24
per month
  • Principal and Interest
  • Property Tax
  • HOA fee
  • Private Mortgage Insurance

$ 1,744.74

Mon 25 May
Tue 26 May
Wed 27 May
Thu 28 May
Fri 29 May
Sat 30 May
Sun 31 May
Mon 01 Jun
Tue 02 Jun
Wed 03 Jun
In Person
Video Chat
Your information

Similar Listings

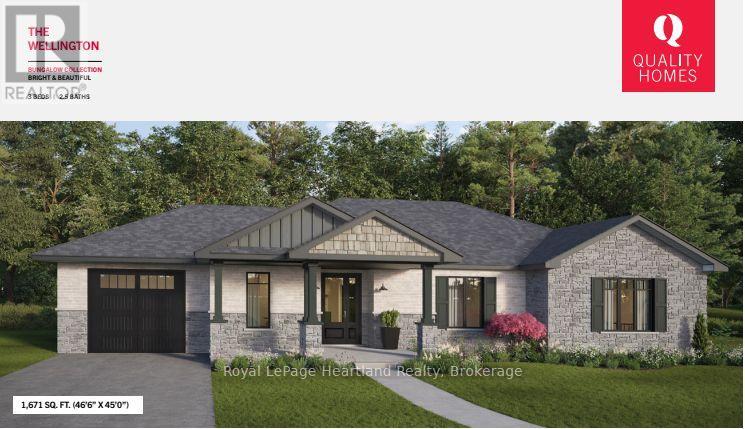
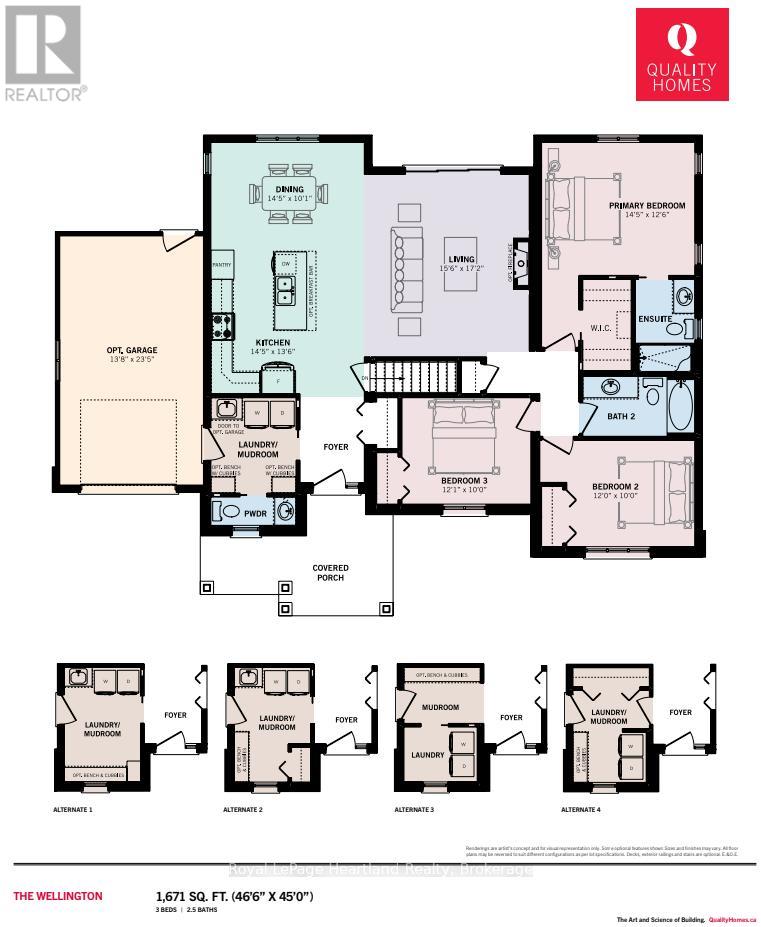
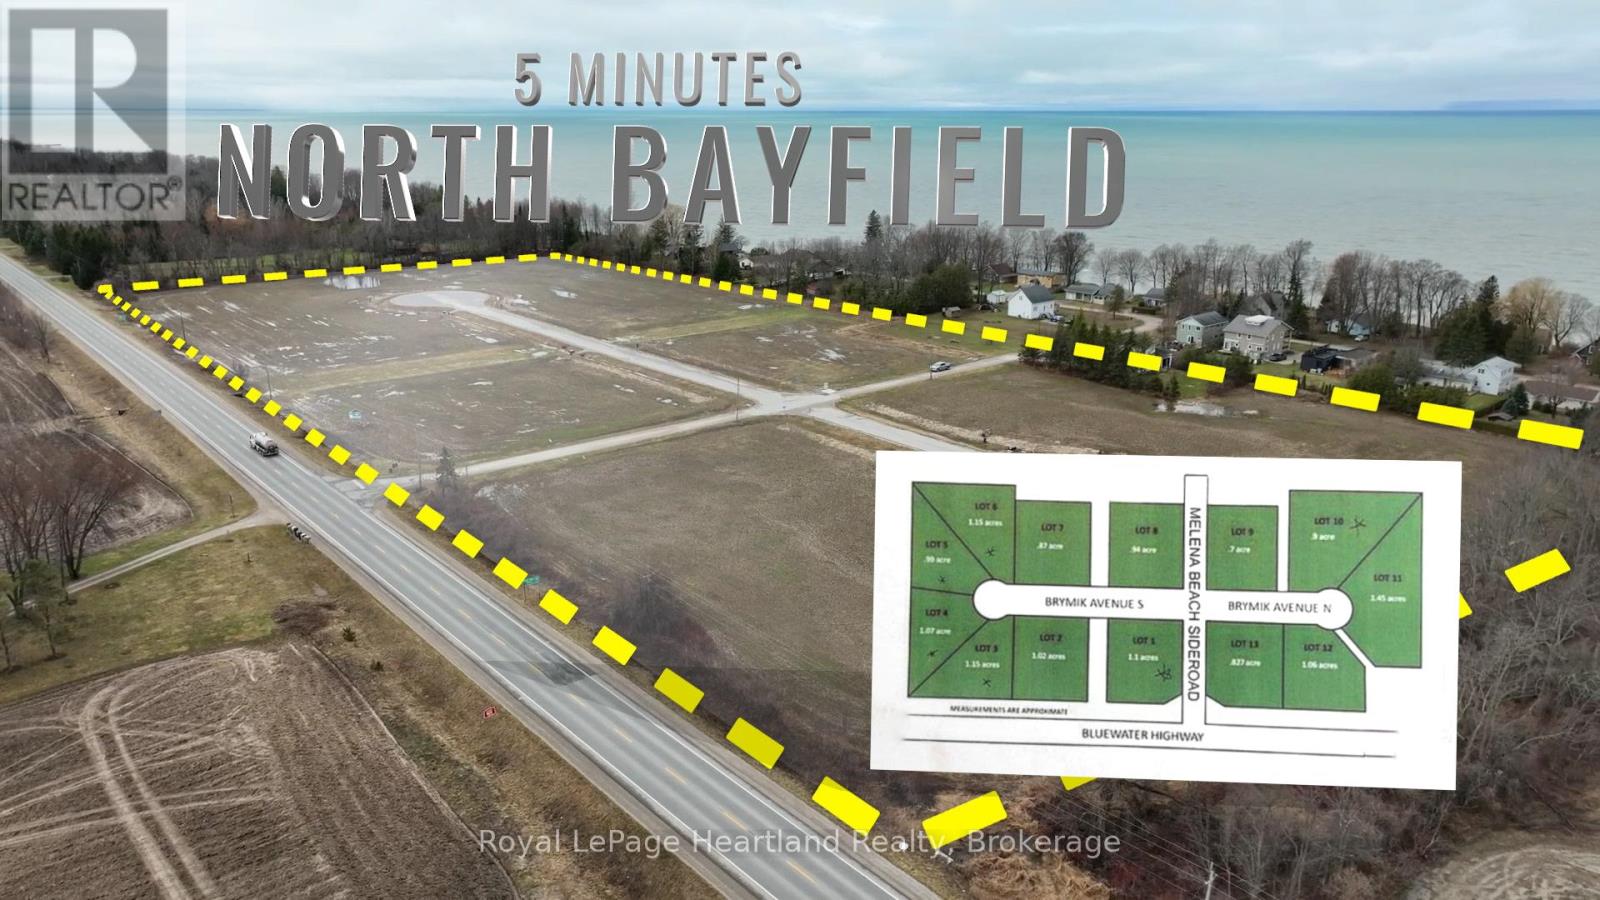
LOT 4 – 77490 BRYMIK AVENUE S, Central...

$1,009,900
Welcome to Sunset Developments Bayfield's Newest Subdivision! Home Opportunity Built to Su ...
Active

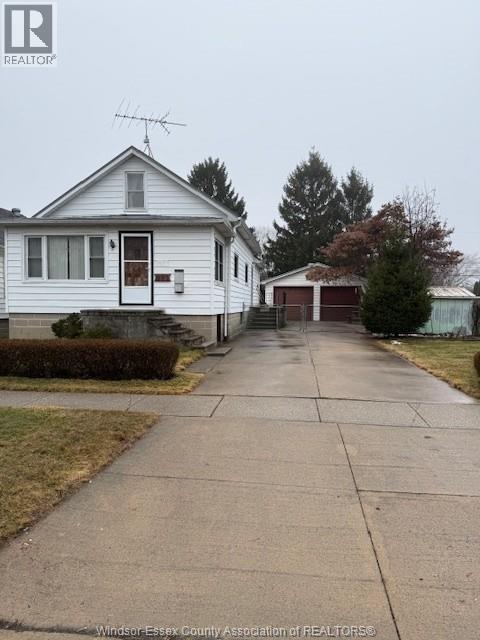
811 WILLIAM, Tecumseh, Ontario

$424,900
SOLID 1 1/2 STOREY HOME IN DESIRABLE TECUMSEH LOCATION. 3 BEDROOMS, 1 BATH, HUGE EAT-IN KI ...
Active

55 – 50 PINNACLE DRIVE, Kitchener, Ont...

$599,000
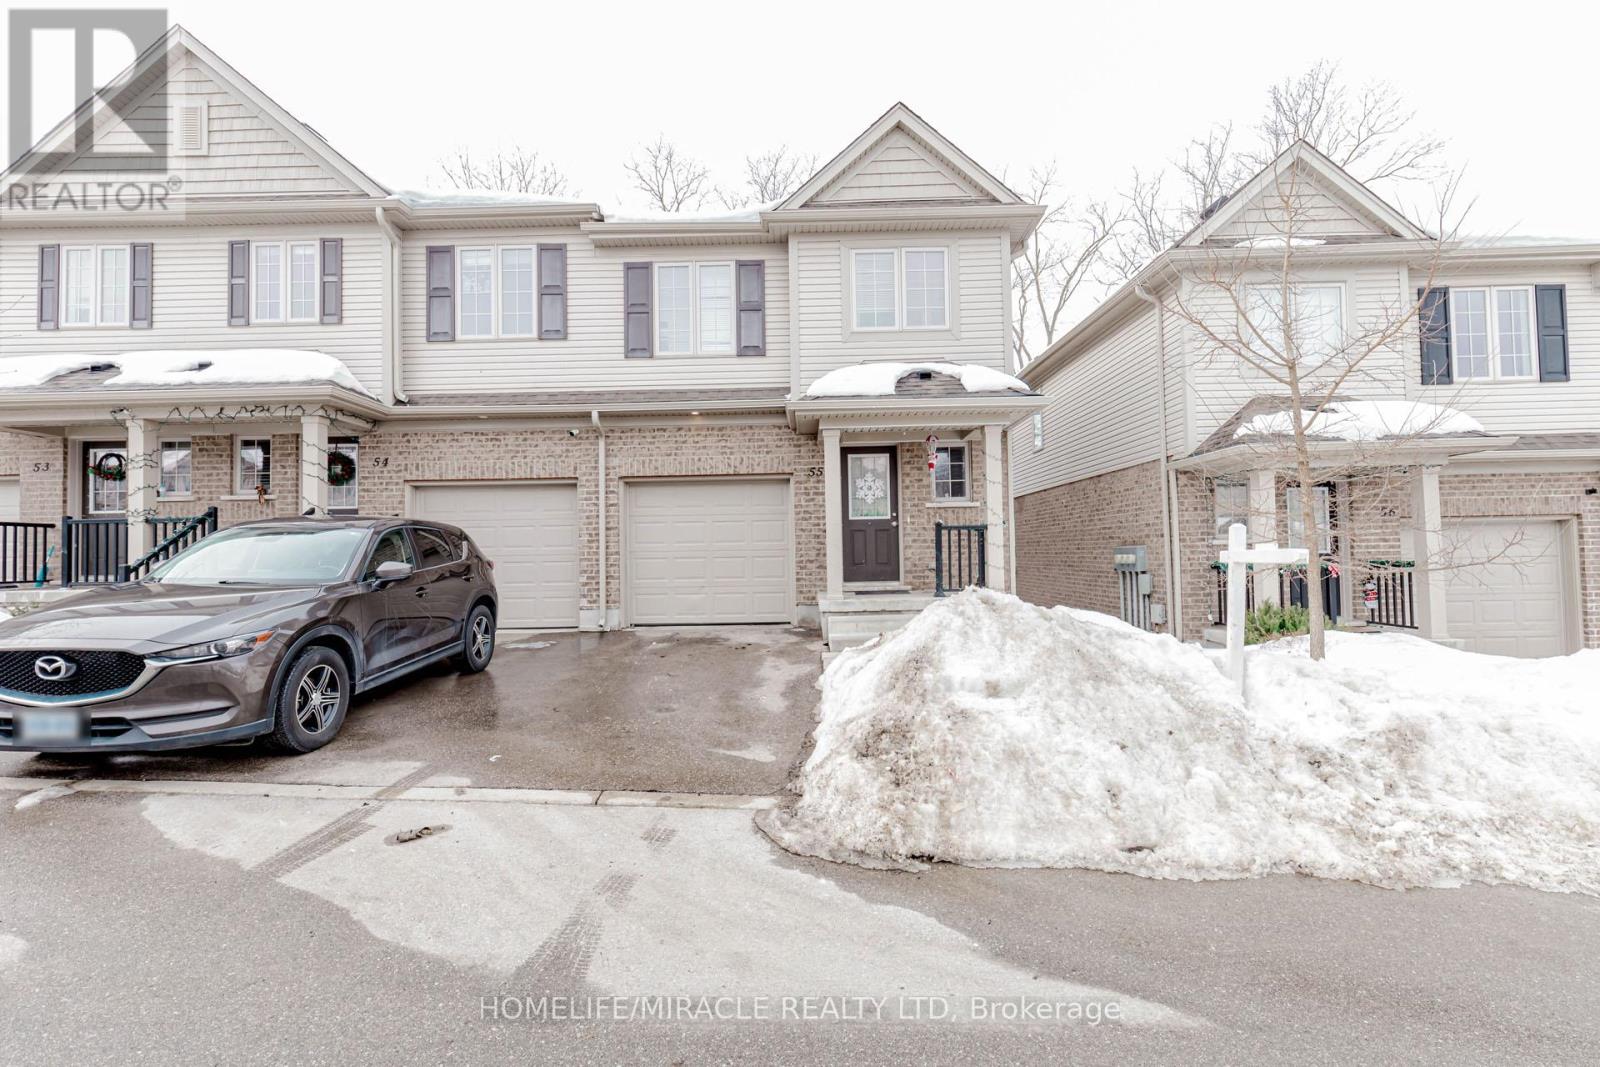
Excellent End-Unit Townhouse in Kitchener (Pinnacle Dr/Doon Valley Dr). Features 3 bedroom ...

29 FULWELL CRESCENT,Toronto (York University...

$1,199,999
Solid Brick Detached Home On A Premium Double, Pool-Sized Lot! Well Maintained And Move-In ...

Schedule a tour

Mon 25 May
Tue 26 May
Wed 27 May
Thu 28 May
Fri 29 May
Sat 30 May
Sun 31 May
Mon 01 Jun
Tue 02 Jun
Wed 03 Jun
In Person
Video Chat
Your information

Compare Listings