1283 ALDSWORTH CRESCENT,Oshawa (Eastdale),,

$989,000
1283 ALDSWORTH CRESCENT, Oshawa (Eastdale), Eastdale
  • Updated On:
  • March 31, 2026
  • 4 Bedrooms
  • 4 Bathrooms

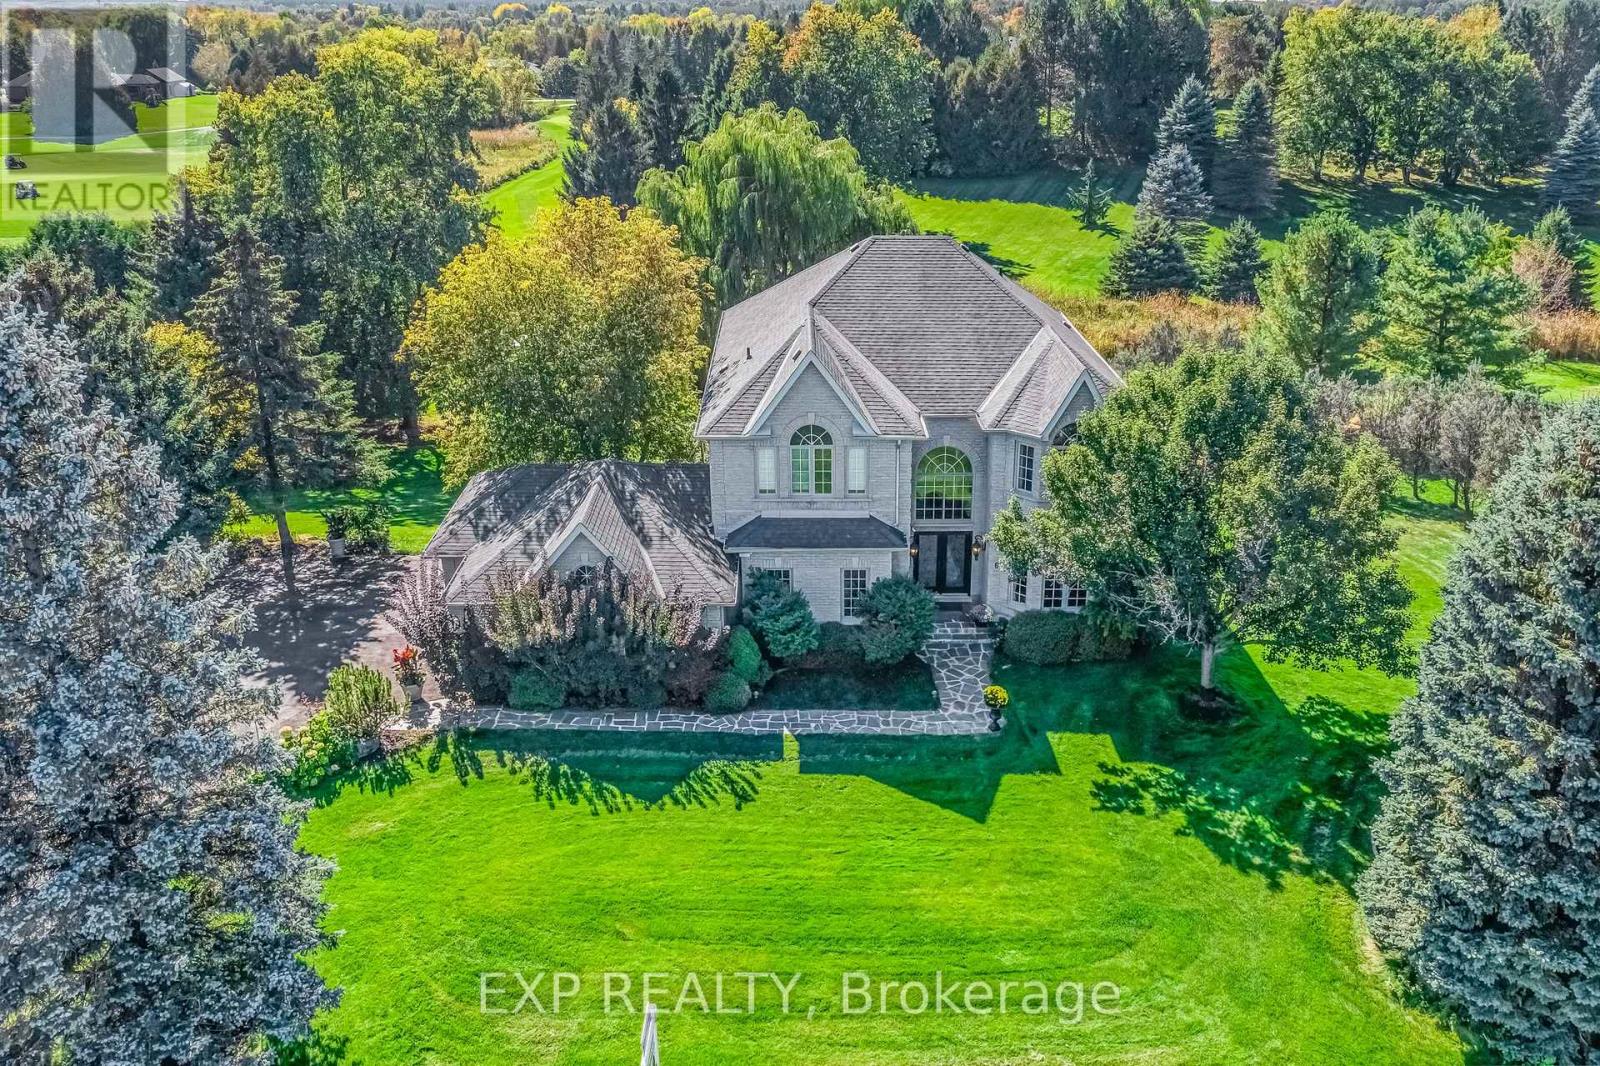
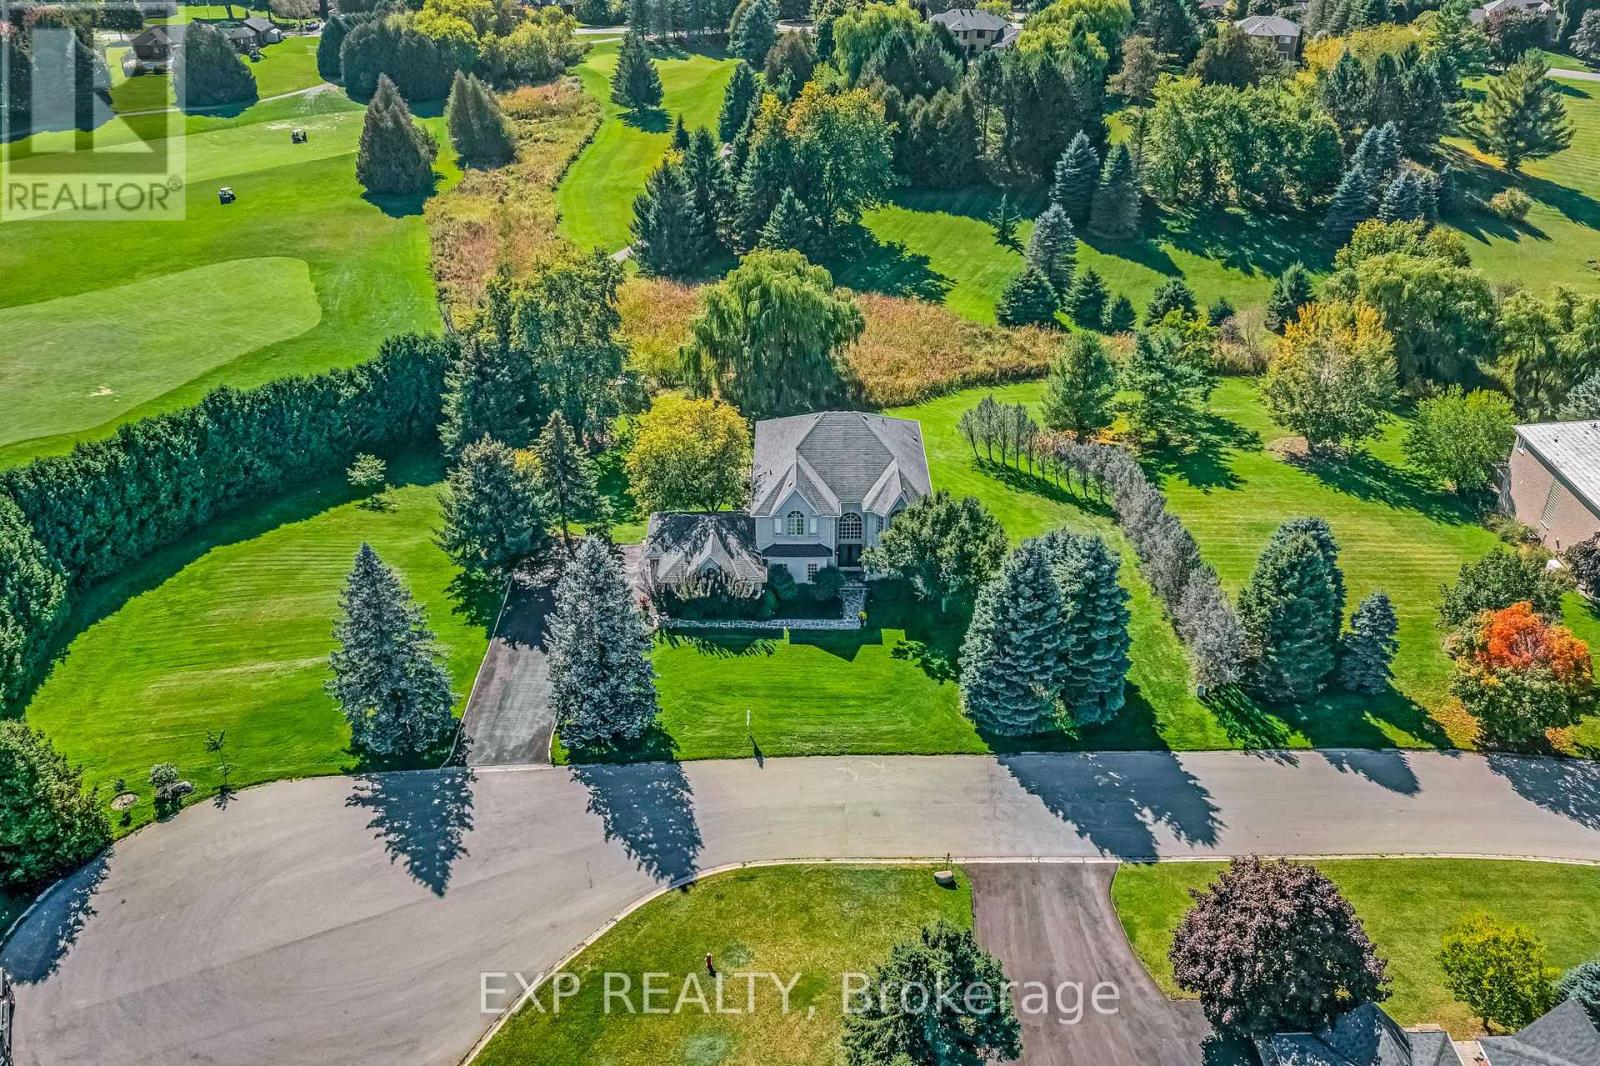
This stunning detached 2-storey Halminen home showcases true pride of ownership and offers the perfect blend of space, comfort, and style in a highly desirable North Oshawa Eastdale neighbourhood. Perfectly designed with growing and multi-generational families in mind. Situated on a beautifully landscaped lot with no sidewalk, a double-car driveway, and green space views directly across the street, this home delivers both curb appeal and convenience. Step inside to the foyer that opens into a bright, open-concept main floor featuring rich hardwood flooring, pot lights, and California shutters throughout. Designed for both everyday living and entertaining, the main level includes a spacious living room, family room with build-in shelving and fireplace, dining area, and a large modern kitchen with breakfast bar complete with stainless steel appliances and granite countertops. Natural light fills every corner of this home, creating a warm and inviting atmosphere. Upstairs, you’ll find a versatile office/bonus space along with four generously sized bedrooms. The primary suite is a true retreat, featuring a walk-in closet and a luxurious 4-piece ensuite with a separate shower, private toilet area, and oversized vanity. The finished basement (approx. 1,400 sq ft) offers exceptional additional living space, including a large recreation area, built in shelves, wainscoting and huge play/gym space, with the flexibility to easily convert into an extra bedroom. A modern 3-piece bathroom with an oversized shower completes the lower level. Step outside to the large backyard featuring a two-tiered deck, Wellis Hercules model hot tub, metal pergola, and oversized shed. This is a rare opportunity to own a beautifully maintained, move-in-ready home in one of Oshawa’s most family-friendly communities. (id:65066)

Address: 1283 ALDSWORTH CRESCENT
Area:
State/County:
Zip: L1K0S5
Country: United States
Listing Id: E12940288
Price: $989,000
Bedrooms: 4
Bathrooms: 4
Basement: Finished, N/A
BathroomsPartial: 1
BedroomsAboveGrade: 4
BuildingFeatures: Fireplace(s)
CommonInterest: Freehold
Cooling: Central air conditioning
Directions: Townline Rd N & Kettering
FireplacesTotal: 1
Flooring: Tile, Hardwood, Laminate, Carpeted
FoundationDetails: Concrete
FrontageLengthNumeric: 46.6
FrontageLengthNumericUnits: feet
Heating: Forced air, Natural gas
InternetAddressDisplayYN: 1
InternetEntireListingDisplayYN: 1
ListAOR: Central Lakes
ListAORKey: 88
ListAgentKey: 2156014
ListOfficeKey: 51601
ListingURL: www.realtor.ca/real-estate/29538511/1283-aldsworth-crescent-oshawa-eastdale-eastdale
LivingAreaMaximum: 3000
LivingAreaMinimum: 2500
LivingAreaUnits: square feet
LotFeatures: Guest Suite
LotSizeDimensions: 46.5 x 124.6 FT
ModificationTimestamp: March 31, 2026 at 06:35pm
OriginalEntryTimestamp: March 31, 2026 at 06:29pm
OriginatingSystemName: Central Lakes Association of REALTORS®
ParkingFeatures: Attached Garage, Garage
ParkingTotal: 6
PhotosChangeTimestamp: March 31, 2026 at 06:29pm
PhotosCount: 48
PostalCode: L1K0S5
Rooms: Living room: Main level, 3.8 x 3.7 meters | Recreational, Games room: Basement, 8.2 x 4.2 meters | Dining room: Main level, 3.6 x 3.6 meters | Family room: Main level, 4.6 x 4.2 meters | Eating area: Main level, 3.9 x 3 meters | Kitchen: Main level, 3.6 x 3.6 meters | Primary Bedroom: Second level, 4.8 x 4 meters | Bedroom 2: Second level, 3.5 x 3.6 meters | Bedroom 3: Second level, 4.5 x 3.7 meters | Bedroom 4: Second level, 3.7 x 3 meters | Media: Second level, 3.6 x 1.8 meters
Sewer: Sanitary sewer
StatusChangeTimestamp: March 31, 2026 at 06:29pm
Stories: 2
StreetName: Aldsworth
StreetNumber: 1283
StreetSuffix: Crescent
StructureType: House
TaxAnnualAmount: 7927.27
TaxYear: 2025
Utilities: Sewer, Electricity, Cable
WaterSource: Municipal water
Other Features
All
Brick
Central Vacuum
Dryer
Garage door opener
Garage door opener remote(s)
Has Fireplace
Microwave
Washer
Window Coverings

Property Reviews

No reviews found.
You need to login in order to post a review

yelp logo

$5,070.80
per month
  • Principal and Interest
  • Property Tax
  • HOA fee
  • Private Mortgage Insurance

$ 3,834.55

Sun 31 May
Mon 01 Jun
Tue 02 Jun
Wed 03 Jun
Thu 04 Jun
Fri 05 Jun
Sat 06 Jun
Sun 07 Jun
Mon 08 Jun
Tue 09 Jun
In Person
Video Chat
Your information

Similar Listings

3116 – 8 PARK ROAD,Toronto (Rosedale-M...

$528,000
Tired of the Cold Weather? 8 Park Road, is connected directly to the Yorkville Path, with ...

96 ALLENBY AVENUE,Toronto (Elms-Old Rexdale)...

$799,888
Welcome To This NEWLY Renovated Detached Home In Etobicoke. The Perfect Starter Home, Gene ...
Active

6 GOLFWAY COURT,Caledon,,

$2,199,888
Nestled on a Quiet Cul-De-Sac, 6 Golfway Crt is Located In Prestigious Caledon Woods Estat ...

7 ROSLIN AVENUE, Toronto (Lawrence Park Nort...

$2,280,000
Two Minute Walk To Subway! This Is An Ideal Family Home With A Luxurious Kitchen That Open ...

Schedule a tour

Sun 31 May
Mon 01 Jun
Tue 02 Jun
Wed 03 Jun
Thu 04 Jun
Fri 05 Jun
Sat 06 Jun
Sun 07 Jun
Mon 08 Jun
Tue 09 Jun
In Person
Video Chat
Your information

Compare Listings