6 GOLFWAY COURT,Caledon,,

$2,199,888
6 GOLFWAY COURT, Caledon, Rural Caledon
  • Updated On:
  • March 30, 2026
  • 5 Bedrooms
  • 4 Bathrooms

Nestled on a Quiet Cul-De-Sac, 6 Golfway Crt is Located In Prestigious Caledon Woods Estates and Situated On One Of TheBest Lots Backing Onto Caledon Woods Golf Course, This Custom-Built, 4+1 Bedroom, 3,773 sqft + Finished W/O BasementTwo Storey Residence Is Perfect For Entertaining. The Dramatic Interior Features High Majestic Ceilings, a Fabulous Staircase,and Gleaming Hardwood And Ceramic Flooring Throughout. The Extraordinary High-End Gourmet Kitchen Boasts MapleCabinetry, An Island With Granite Counters, And A Thermador Gas Range. The Breakfast Area Opens To A Two-Tiered DeckEquipped with a Gas Fire Pit, Overlooking the 18th Hole. The Finished Walk-Out Lower Level Features a 2nd Kitchen, aBedroom w/ 4pc Ensuite and is Accessible By Two Staircases. A Large Family Room, Main Floor Home Office, Two GasFireplaces, Primary Bedroom w/ Private Balcony, (2) Walk-In Closets & 6pc Ensuite Complete The Interior. The PropertyFeatures a Three-Car Garage w/ Gas Heater, a New Driveway w/ Space For 8+ Cars, And A Beautifully Landscaped Front AndBack w/ Irrigation System. Two Sheds Provide Additional Storage. Recent Upgrades Include New Furnace (’25), Garage Doors(’25), New Driveway (’24), Driveway Sealing (’25), W/H Humidifier (’23), & CAC (2022). Large Property Surrounded by MatureTrees,The Home Ensures Both Privacy And Stunning Scenery. This Spectacular Home Truly Offers Quality Craftsmanship AndBreathtaking Views. Located Just Minutes from Various Amenities, Scenic trails, Multiple Golf Courses, Schools & Parks, This isa Rare Opportunity to Own an Exceptional Home in One of Caledon’s Most Private & Desirable Areas. (id:65066)

Address: 6 GOLFWAY COURT
City:
State/County:
Zip: L7E0B3
Country: United States
Listing Id: W12934084
Price: $2,199,888
Bedrooms: 5
Bathrooms: 4
Basement: Finished, Walk out, N/A
BathroomsPartial: 1
BedroomsAboveGrade: 4
BedroomsBelowGrade: 1
BuildingFeatures: Fireplace(s)
CoListAgentKey: 1986099
CoListOfficeKey: 297462
CommonInterest: Freehold
Cooling: Central air conditioning
Directions: Hwy 50 & Mccauley
FireplacesTotal: 1
Flooring: Tile, Hardwood, Carpeted, Vinyl
FoundationDetails: Poured Concrete
FrontageLengthNumeric: 179.6
FrontageLengthNumericUnits: feet
Heating: Forced air, Natural gas
InternetAddressDisplayYN: 1
InternetEntireListingDisplayYN: 1
ListAOR: Toronto
ListAORKey: 82
ListAgentKey: 1424606
ListOfficeKey: 297462
ListingURL: www.realtor.ca/real-estate/29531299/6-golfway-court-caledon-rural-caledon
LivingAreaMaximum: 5000
LivingAreaMinimum: 3500
LivingAreaUnits: square feet
LotFeatures: Cul-de-sac, Wooded area, Irregular lot size, Paved yard
LotSizeDimensions: 179.5 x 374.6 FT
ModificationTimestamp: March 30, 2026 at 10:25pm
OriginalEntryTimestamp: March 30, 2026 at 01:42pm
OriginatingSystemName: Toronto Regional Real Estate Board
ParkingFeatures: Garage
ParkingTotal: 11
PhotosChangeTimestamp: March 30, 2026 at 01:42pm
PhotosCount: 50
PostalCode: L7E0B3
Rooms: Bedroom 4: Second level, 4.34 x 4.2 meters | Kitchen: Basement, 5.87 x 3.27 meters | Recreational, Games room: Basement, 9.52 x 3.89 meters | Bedroom 5: Basement, 4.26 x 3.98 meters | Living room: Main level, 4.53 x 3.63 meters | Dining room: Main level, 4.96 x 3.63 meters | Eating area: Main level, 5.73 x 3.43 meters | Kitchen: Main level, 4.25 x 4.02 meters | Office: Main level, 3.78 x 3.15 meters | Family room: Main level, 6.09 x 3.77 meters | Primary Bedroom: Second level, 6.57 x 4.25 meters | Bedroom 2: Second level, 3.35 x 3.33 meters | Bedroom 3: Second level, 4.78 x 3.76 meters
Sewer: Septic System
StatusChangeTimestamp: March 30, 2026 at 10:17pm
Stories: 2
StreetName: Golfway
StreetNumber: 6
StreetSuffix: Court
StructureType: House
TaxAnnualAmount: 9037.22
Utilities: Electricity, Cable
WaterSource: Municipal water
Other Features
Brick
Central Vacuum
Dryer
Has Fireplace
Hood Fan
Humidifier
Microwave
Oven
Oven - Built-In
Range
Refrigerator
Stove
Washer
Window Coverings

Property Reviews

No reviews found.
You need to login in order to post a review

yelp logo

$11,279.26
per month
  • Principal and Interest
  • Property Tax
  • HOA fee
  • Private Mortgage Insurance

$ 8,529.40

Sun 31 May
Mon 01 Jun
Tue 02 Jun
Wed 03 Jun
Thu 04 Jun
Fri 05 Jun
Sat 06 Jun
Sun 07 Jun
Mon 08 Jun
Tue 09 Jun
In Person
Video Chat
Your information

Similar Listings

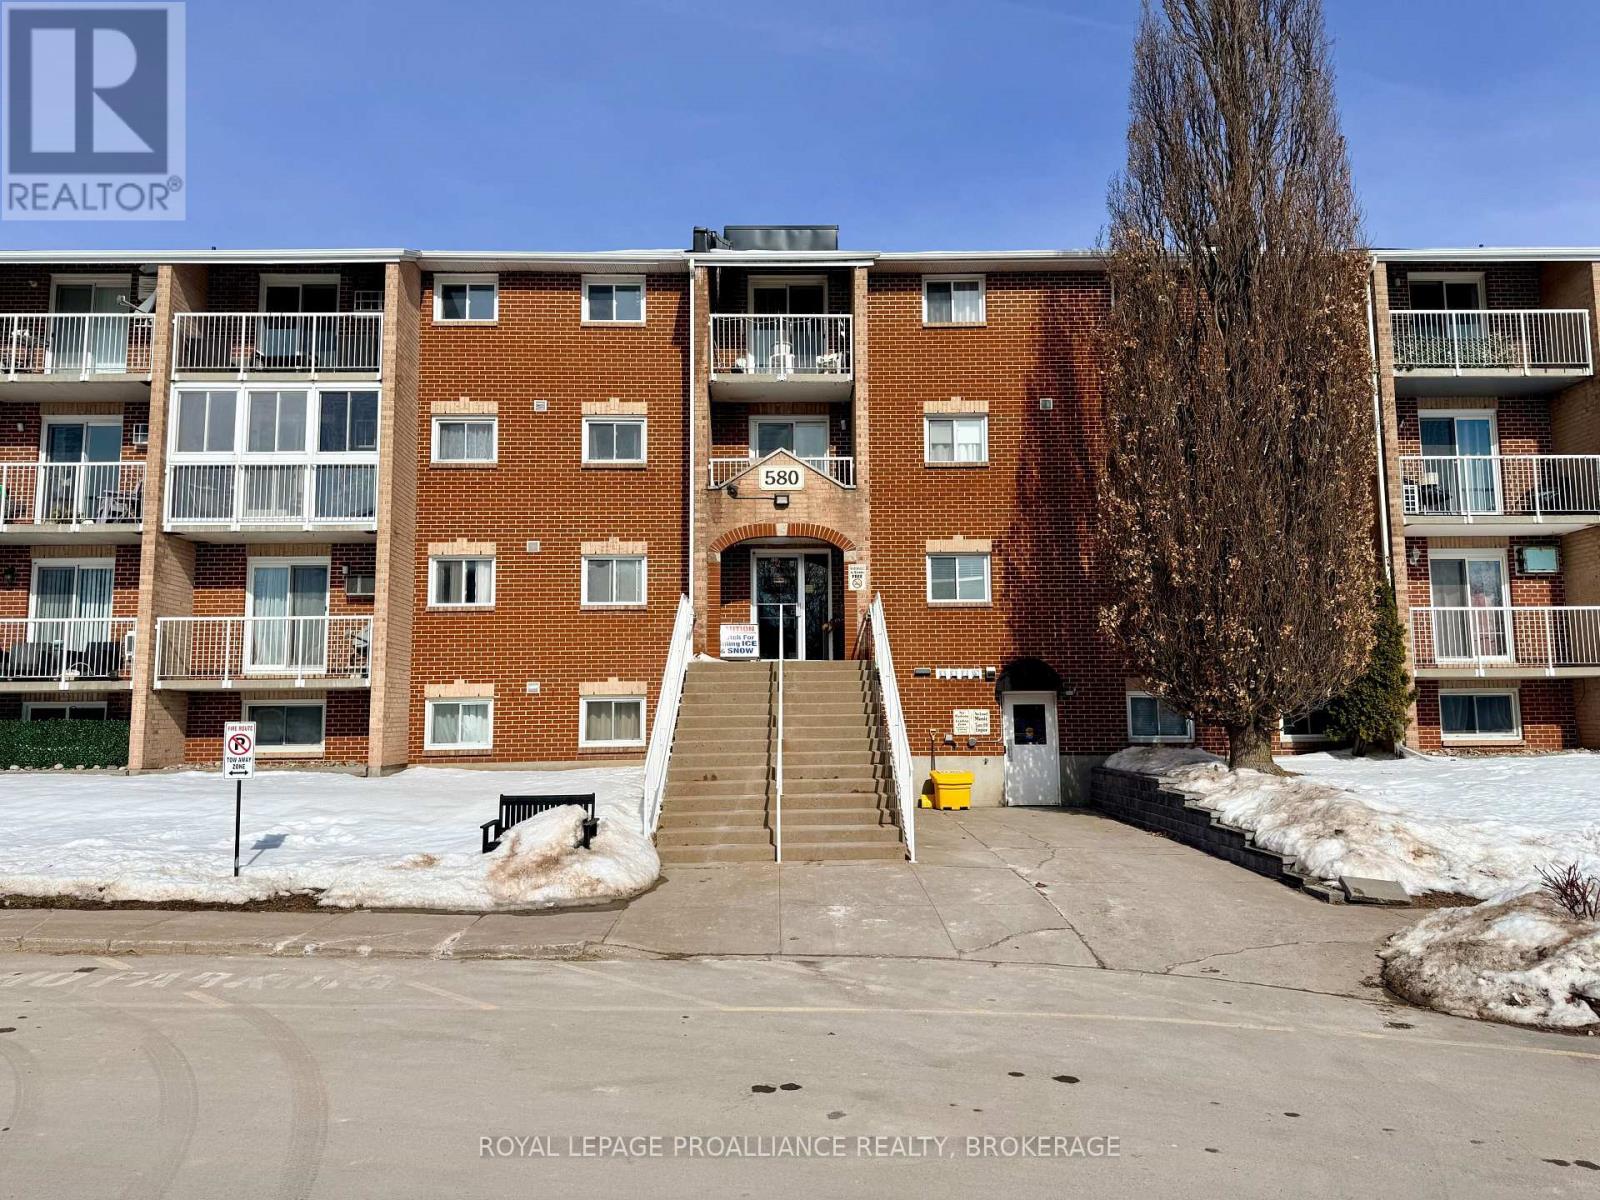
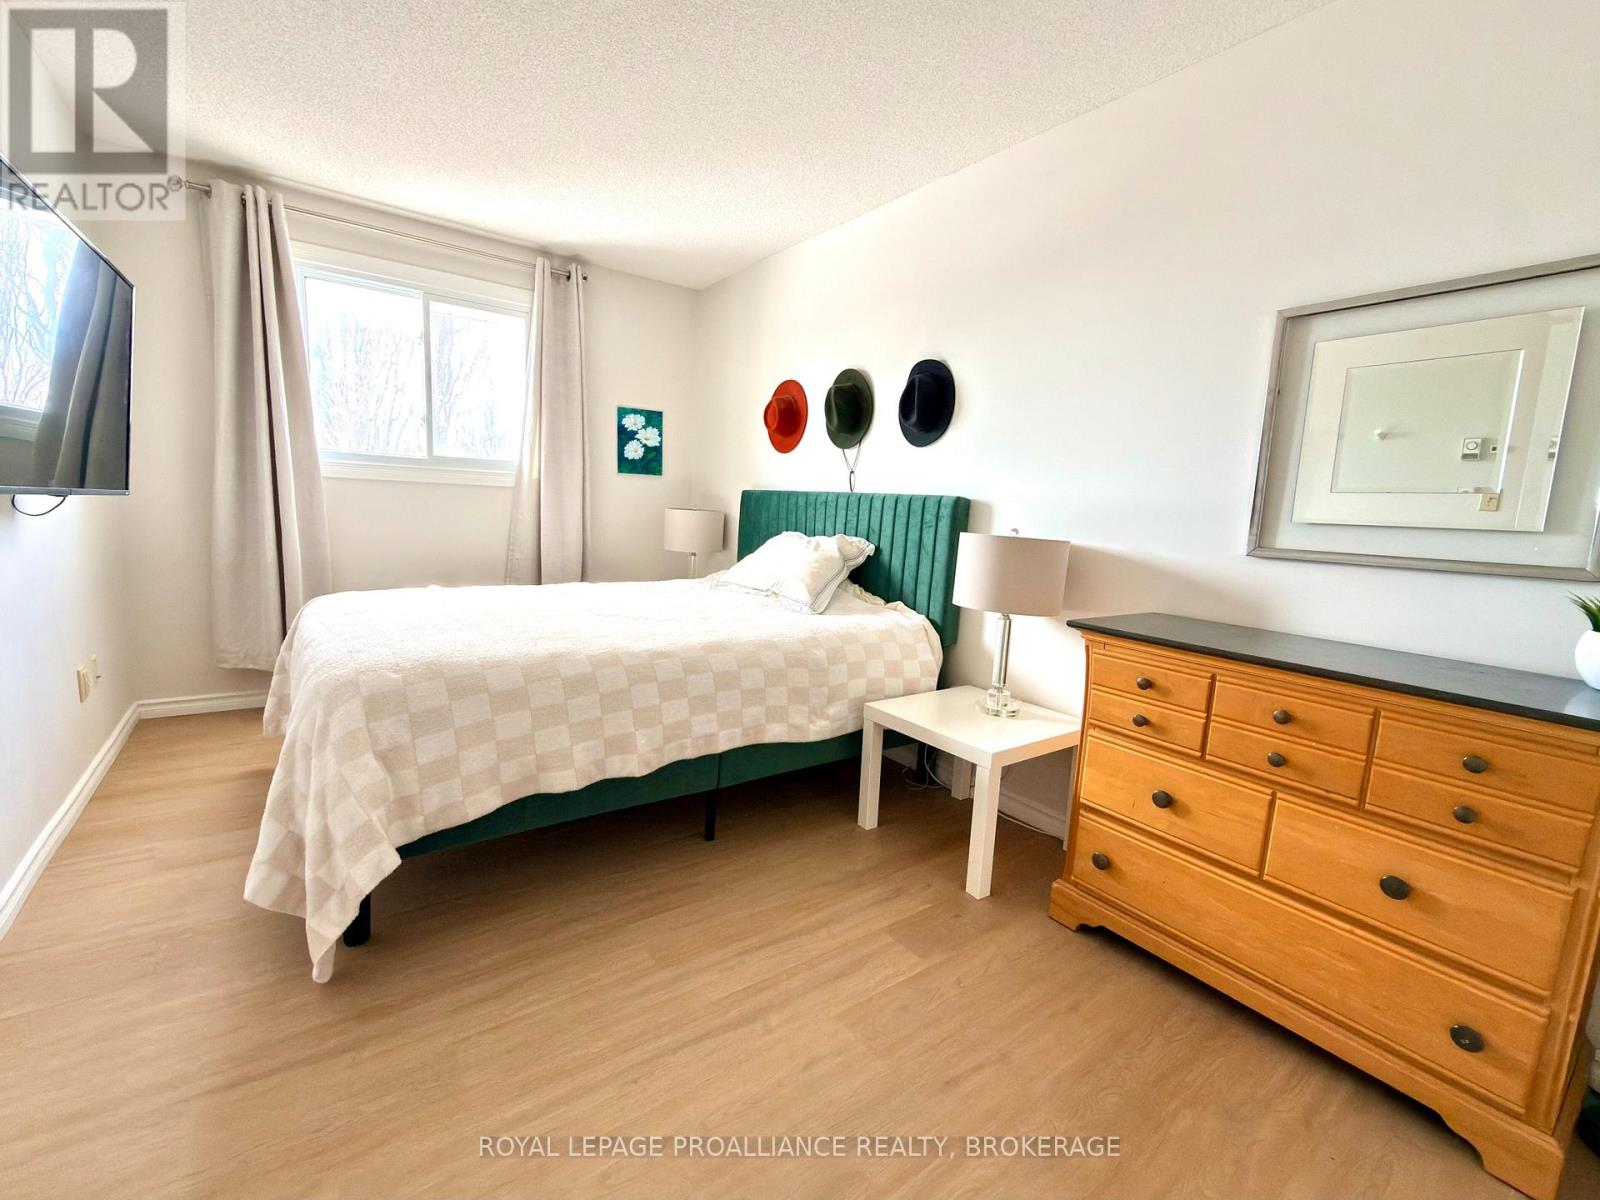
411 – 580 ARMSTRONG ROAD, Kingston (Ea...

$339,900
Welcome to this ideally located 2-bedroom condo in a great central city neighbourhood - pe ...
Active

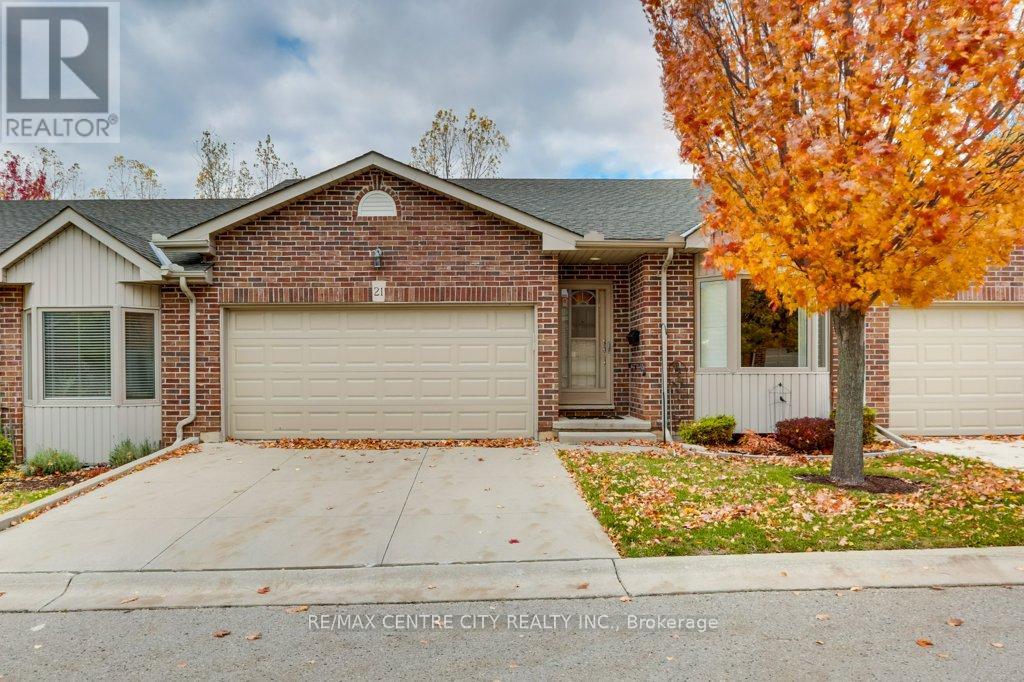
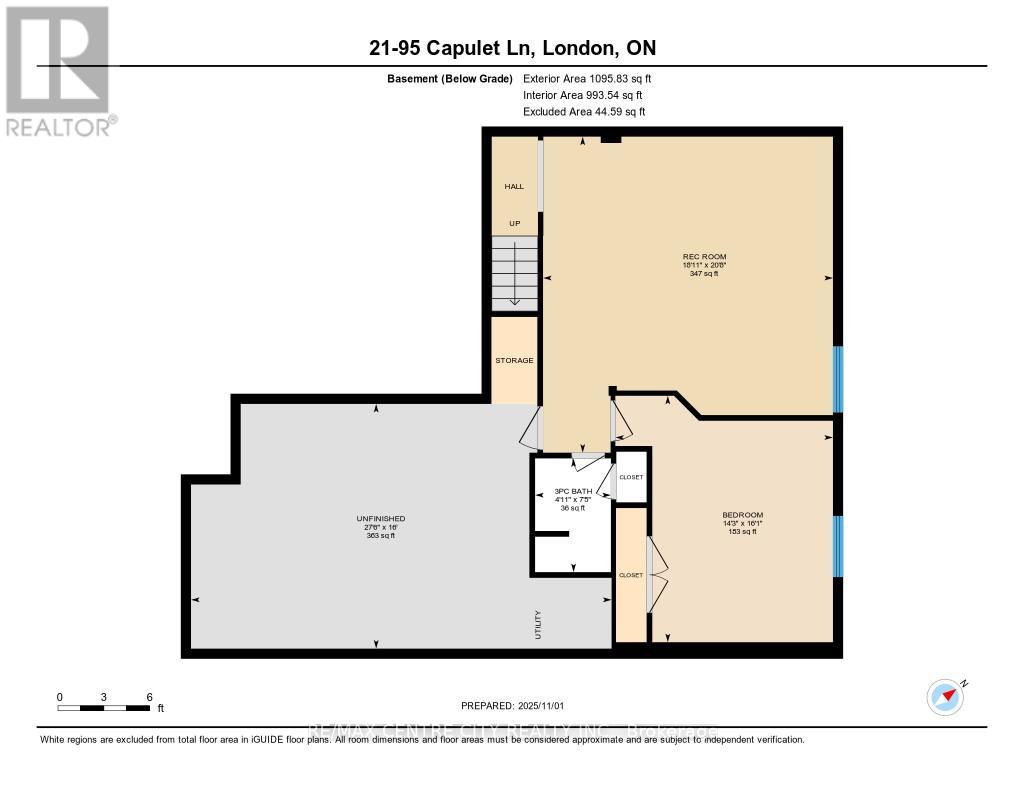
21 – 95 CAPULET LANE, London North (No...

$564,900
Move-In Ready Gem in West End's Quiet, Well-Maintained Complex! Don't miss this incredible ...

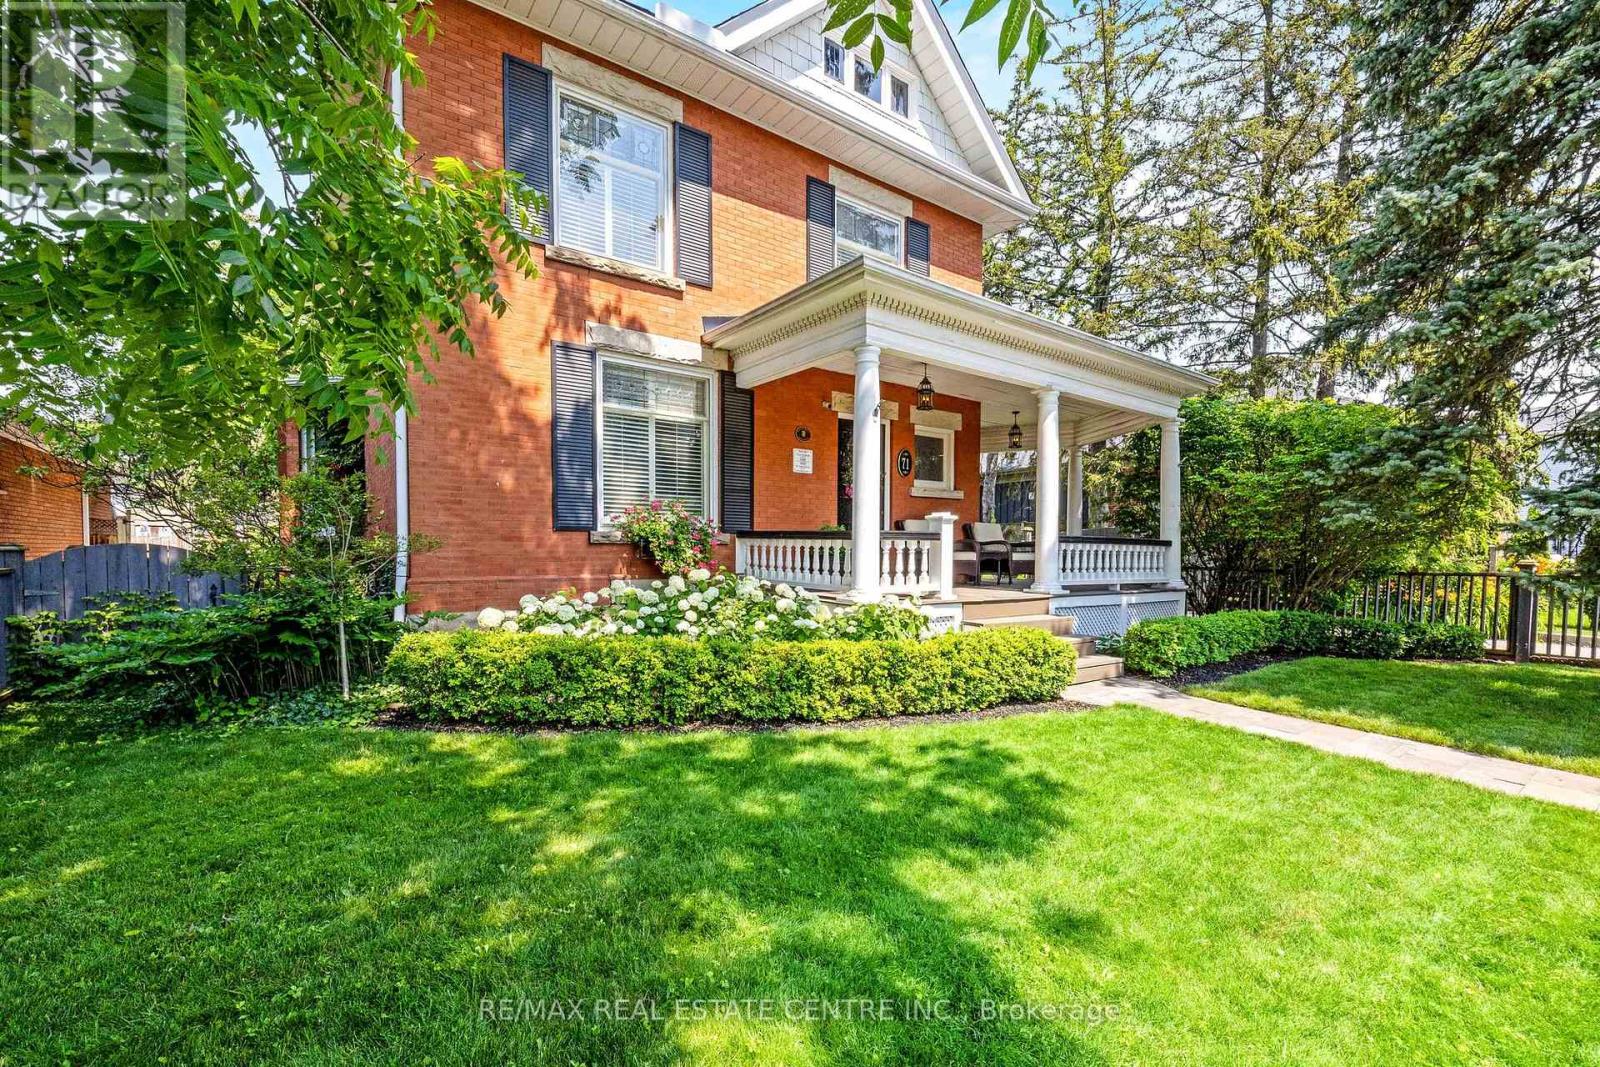
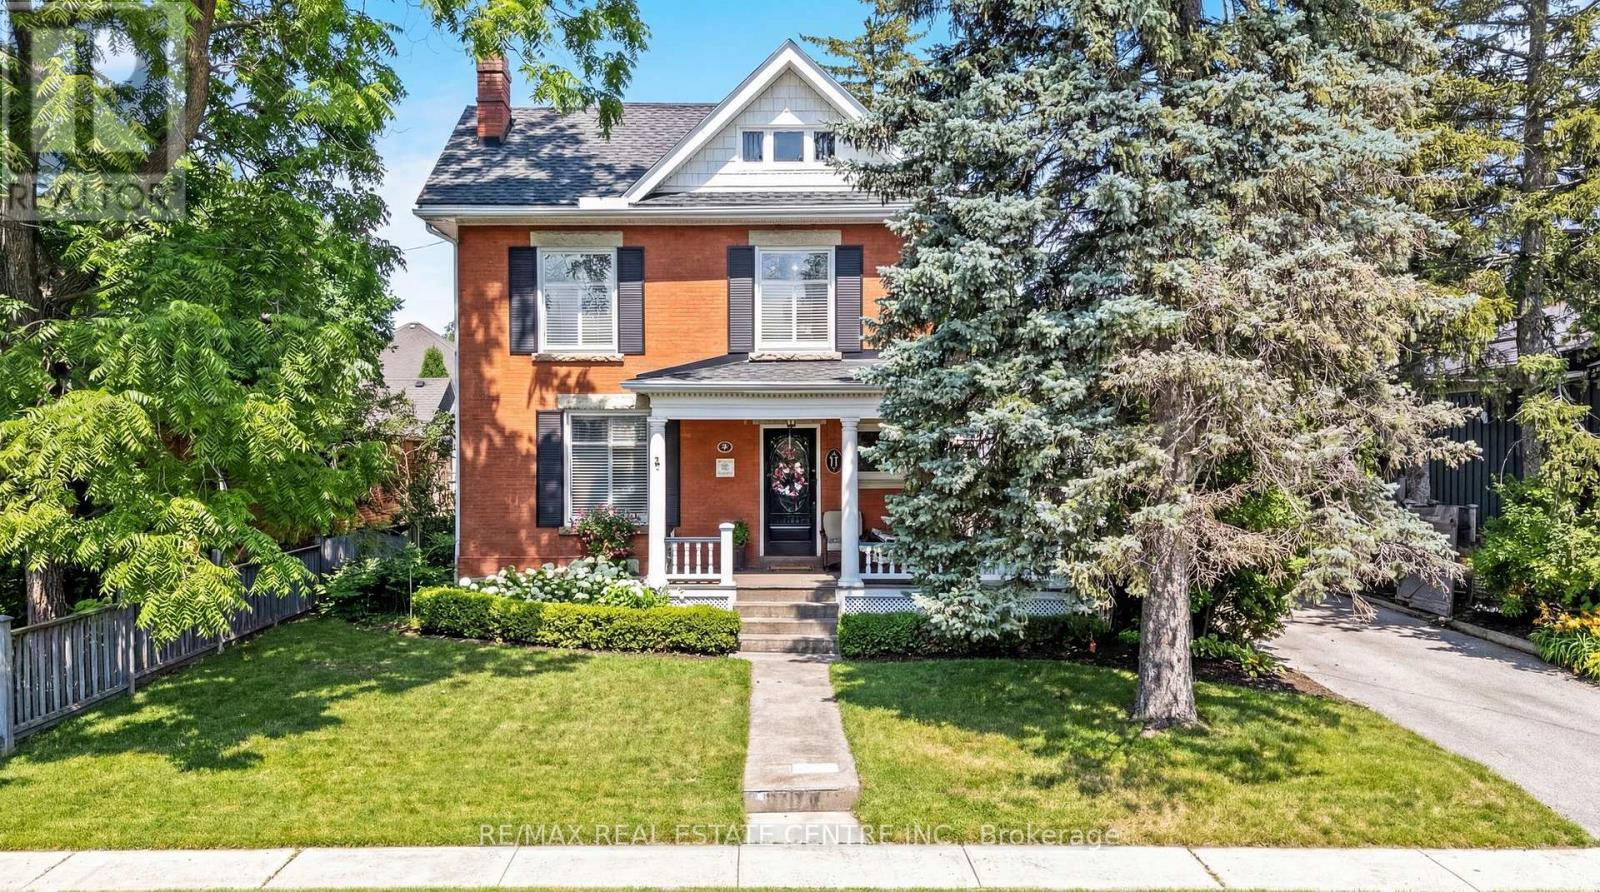
71 MILL STREET,Milton (OM Old Milton),,

$1,925,000
THIS. IS. LUXURY. Welcome to this Impeccably Restored Victorian home (circa 1905), where t ...
Active

106 EDGAR STREET, Southgate, Ontario

$625,000
Experience a quiet rural lifestyle in the quality of this modern 4 year new originally bui ...

Schedule a tour

Sun 31 May
Mon 01 Jun
Tue 02 Jun
Wed 03 Jun
Thu 04 Jun
Fri 05 Jun
Sat 06 Jun
Sun 07 Jun
Mon 08 Jun
Tue 09 Jun
In Person
Video Chat
Your information

Compare Listings