944 GARTH Street,Hamilton,,

$574,999
944 GARTH Street, Hamilton, 161 - Gilbert
  • Updated On:
  • April 9, 2026
  • 2 Bedrooms
  • 1 Bathrooms
  • 1,594.00 ft2

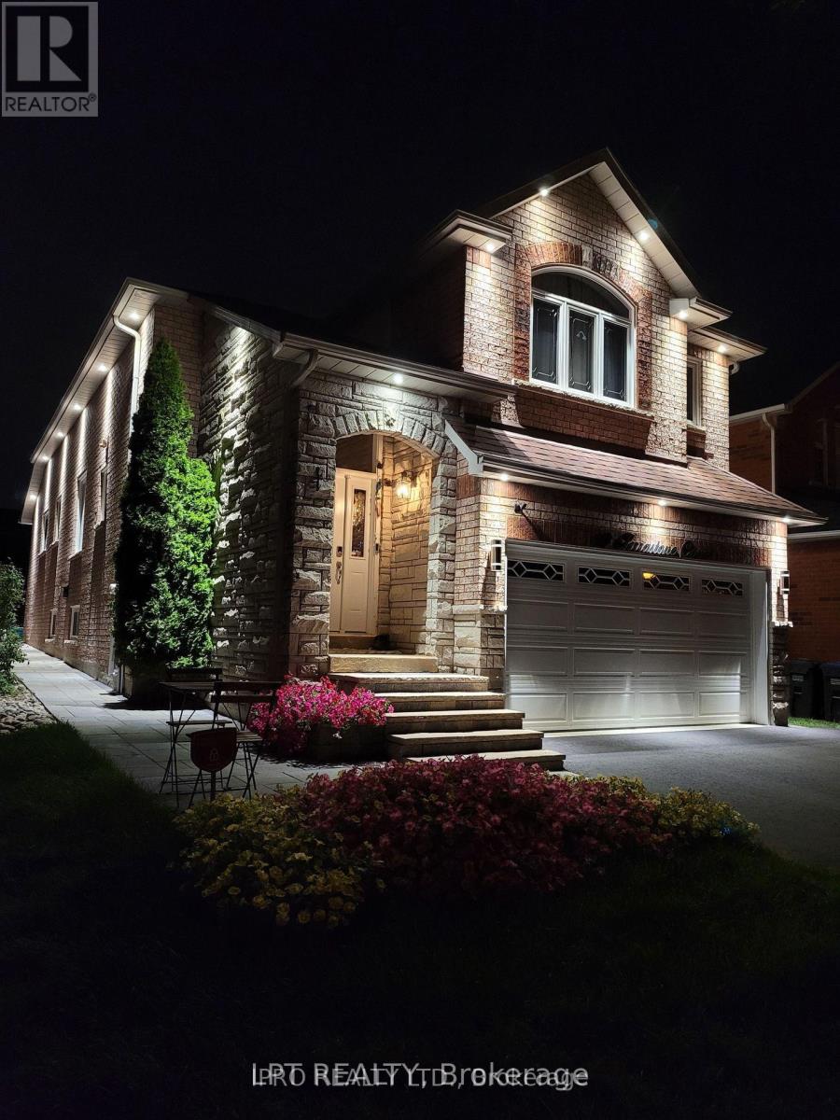
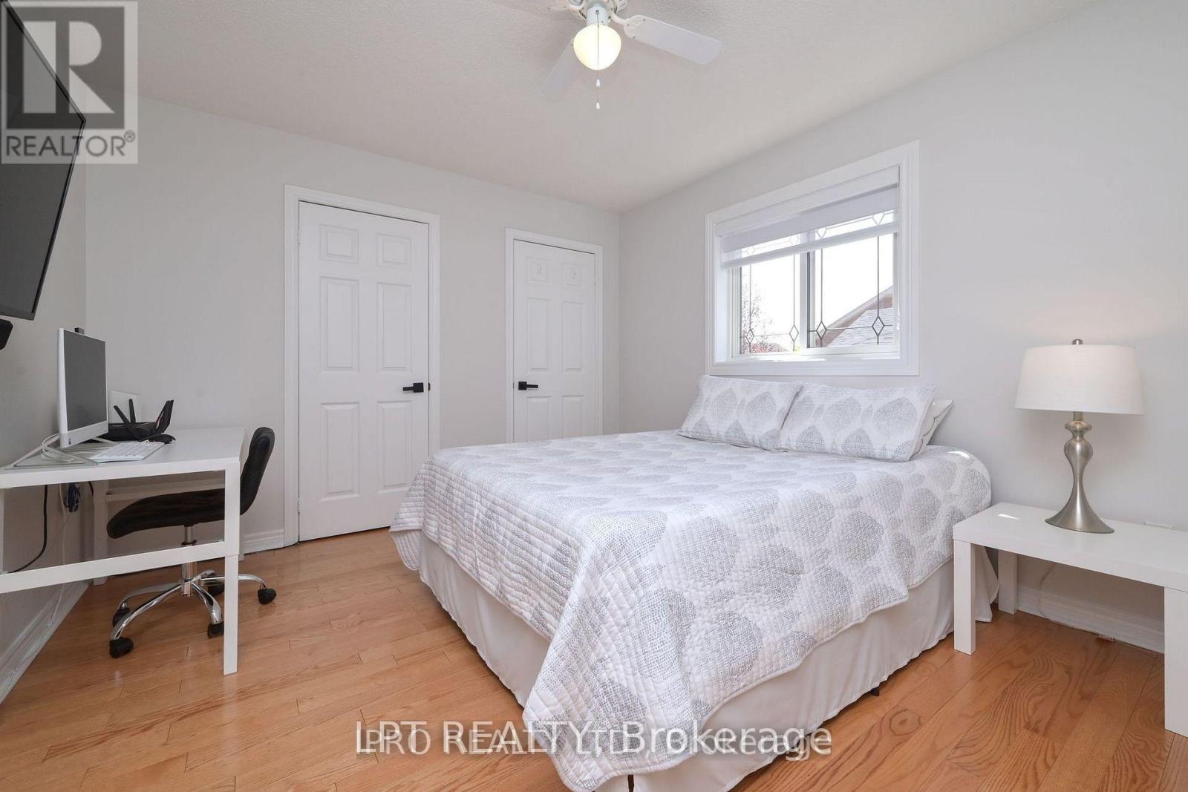
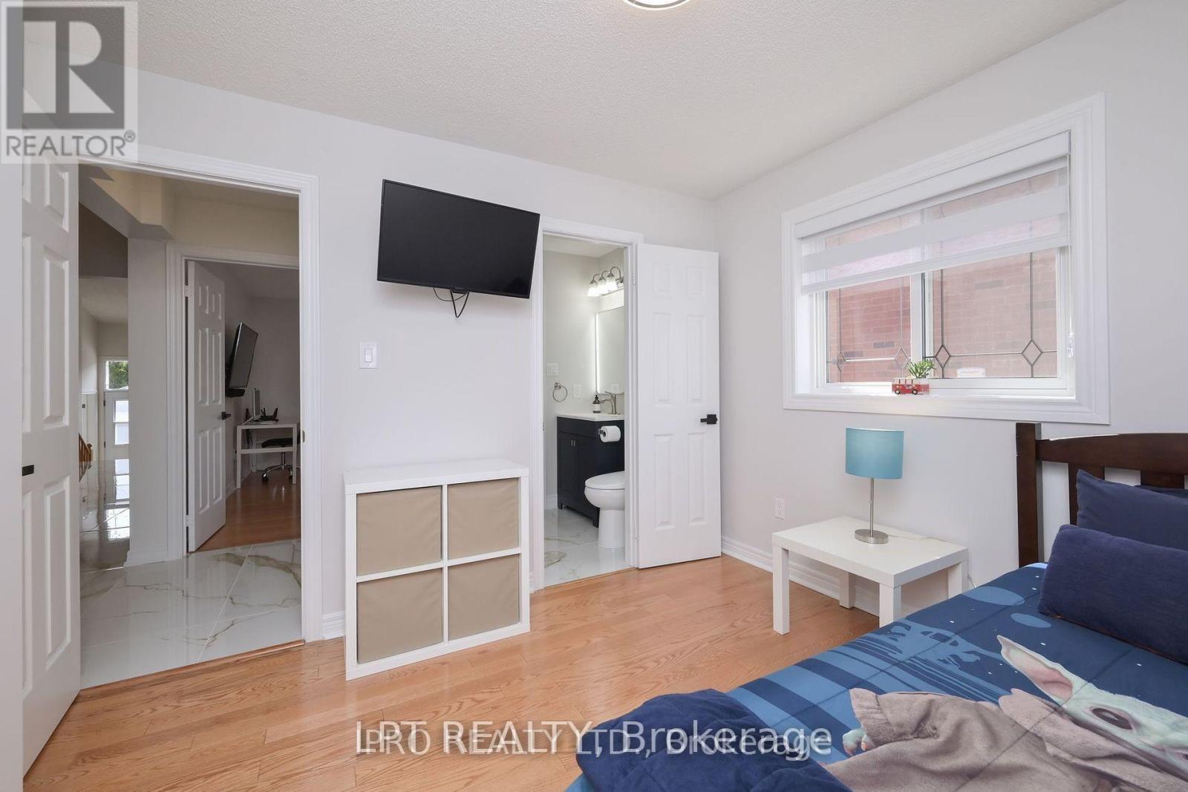
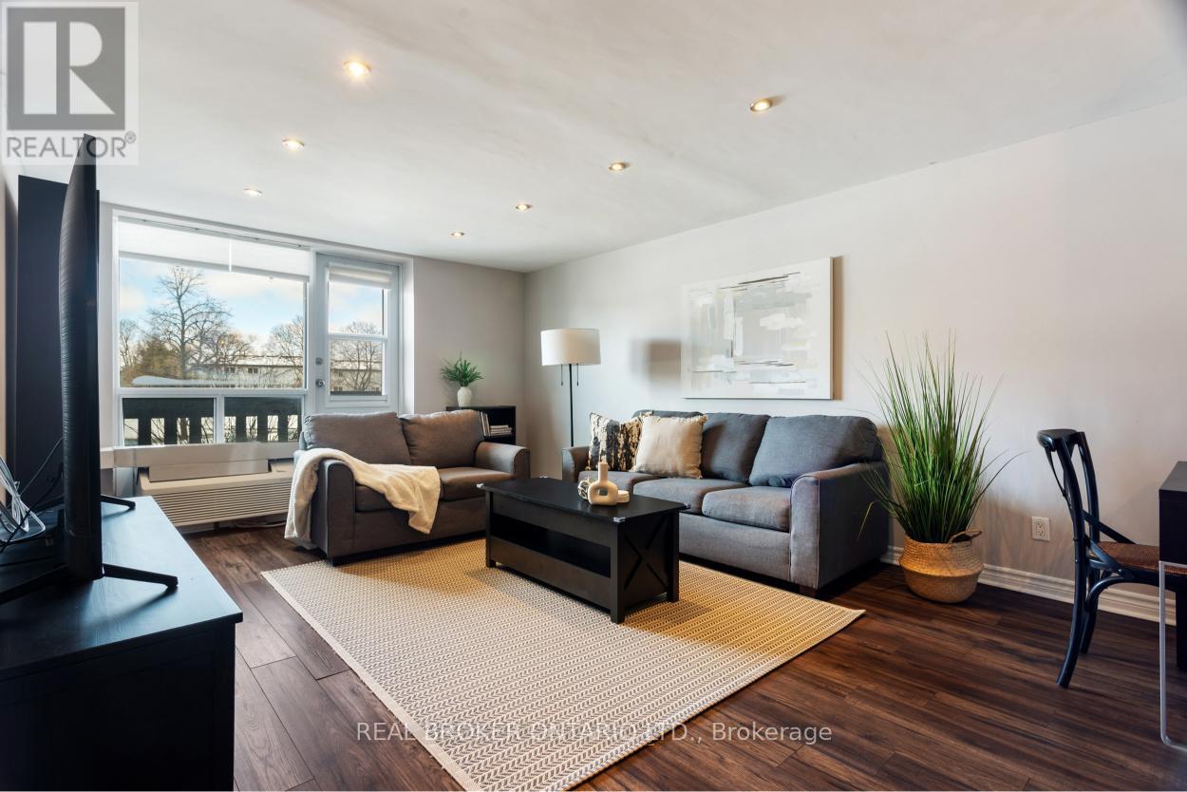
Welcome to this charming and well-cared-for 2-bedroom home, perfectly located at the vibrant corner of Garth & Mohawk – where everything you need is just minutes away. With transit at your doorstep and Mohawk College nearby, convenience is built right in. Inside, you’re greeted by a bright, spacious living room that feels instantly comfortable-perfect for relaxing at the end of the day or hosting friends and family. The main level offers two cozy bedrooms and a functional layout that just makes sense. Downstairs, the finished lower level adds even more versatility, featuring a generous rec room, a separateden, and a large laundry area with space for a workshop or extra storage. There’s even a coldroom-because practical details still matter. Step outside and you’ll find a truly impressive backyard with plenty of room to enjoy, garden, or entertain. Add in parking for up to five vehicles and two separate entry points, and you’ve got a property that offers flexibility for today-and possibilities for tomorrow. Whether you’re settling in yourself or exploring ways to make the most of this location, the proximity to transitand Mohawk College opens the door to some very smart long-term potential. (id:65066)

Address: 944 GARTH Street
City:
State/County:
Zip: L9C4L2
Country: Canada
Listing Id: 40816406
Price: $574,999
Property Size: 1,594.00 ft2
Bedrooms: 2
Bathrooms: 1
AboveGradeFinishedArea: 859
AboveGradeFinishedAreaSource: Other
AboveGradeFinishedAreaUnits: square feet
ArchitecturalStyle: Bungalow
Basement: Finished, Full
BedroomsAboveGrade: 2
BelowGradeFinishedArea: 735
BelowGradeFinishedAreaSource: Other
BelowGradeFinishedAreaUnits: square feet
CommonInterest: Freehold
CommunityFeatures: Community Centre
ConstructionMaterials: Concrete block, Concrete Walls
Cooling: Central air conditioning
Directions: LINC TO MOHAWK TO GARTH
Fencing: Fence
FoundationDetails: Block
FrontageLengthNumeric: 49
FrontageLengthNumericUnits: feet
GeocodeManualYN: 1
Heating: Forced air, Natural gas
InternetAddressDisplayYN: 1
InternetEntireListingDisplayYN: 1
ListAOR: Cornerstone
ListAORKey: 14
ListAgentKey: 2062145
ListOfficeKey: 283349
ListingURL: www.realtor.ca/real-estate/29538735/944-garth-street-hamilton
LivingAreaUnits: square feet
LotSizeArea: 0.16
LotSizeDimensions: 0.16
LotSizeUnits: acres
ModificationTimestamp: April 8, 2026 at 11:10pm
OriginalEntryTimestamp: March 31, 2026 at 07:03pm
OriginatingSystemName: Cornerstone Association of REALTORS®
ParkingTotal: 5
PhotosChangeTimestamp: April 8, 2026 at 11:04pm
PhotosCount: 50
PostalCode: L9C4L2
Rooms: Laundry room: Basement | Recreation room: Basement | 4pc Bathroom: Main level | Kitchen: Main level | Bedroom: Main level | Primary Bedroom: Main level | Living room: Main level
Sewer: Municipal sewage system
StatusChangeTimestamp: April 8, 2026 at 11:04pm
Stories: 1
StreetName: GARTH
StreetNumber: 944
StreetSuffix: Street
StructureType: House
TaxAnnualAmount: 4242
Utilities: Natural Gas, Cable, Telephone
WaterSource: Municipal water
ZoningDescription: R1
Other Features
Concrete
Dishwasher
Dryer
Refrigerator
Stove
Vinyl siding
Washer
Window Coverings

Property Reviews

No reviews found.
You need to login in order to post a review

yelp logo

$2,948.13
per month
  • Principal and Interest
  • Property Tax
  • HOA fee
  • Private Mortgage Insurance

$ 2,229.38

Sun 17 May
Mon 18 May
Tue 19 May
Wed 20 May
Thu 21 May
Fri 22 May
Sat 23 May
Sun 24 May
Mon 25 May
Tue 26 May
In Person
Video Chat
Your information

Similar Listings

Active

27 – 3085 KINGSWAY DRIVE,Kitchener,,

$399,900
Don't miss out on this well kept, clean and affordable 2 bedroom condo with close proximit ...

84 WESTWIND CRESCENT, Prince Edward County (...

$649,000
Welcome to 84 Westwind Crescent, a beautifully renovated bungalow located on a quiet cresc ...

85 EDGEWATER Drive Unit# 10, Stoney Creek, O...

$1,224,990
Welcome to waterfront living in the highly sought-after Fifty Point neighbourhood of Stone ...
3 4 2,117.00 ft2details
Active

624 MAUDE COMMON,Burlington (Shoreacres),,

$769,000
Welcome to this well-appointed 3+1-bedroom, 2-bathroom, 3-storey townhouse in the sought-a ...

Schedule a tour

Sun 17 May
Mon 18 May
Tue 19 May
Wed 20 May
Thu 21 May
Fri 22 May
Sat 23 May
Sun 24 May
Mon 25 May
Tue 26 May
In Person
Video Chat
Your information

Compare Listings