
- Updated On:
- March 31, 2026
- 4 Bedrooms
- 3 Bathrooms
*Highly Desirable Markville Neighborhood! *Proudly Owned by the Original Owner. Extremely Well Maintained.*9Ft Ceiling Main Floor. *Solid Hardwood Flooring Throughout & Newly Updated Staircase (2025) *Upgraded Kitchen Counter & Cabinet.*Long Driveway Parks 4 Additional Cars.*Steps To High Ranked Markville High School & Central Park P.S.*Walking Distance to GO Station, Markville Mall, Parks,Groceries,Centennial community centre & library ** This is a linked property.** (id:65066)
Address: 90 SNOWDON CIRCLE
City: Markham (Markville)
Area: Markville
State/County: Ontario
Zip: L3P7S5
Country: Canada
Listing Id: N12869256
Price: $1,438,000
Bedrooms: 4
Bathrooms: 3
Basement: Unfinished, N/A
BathroomsPartial: 1
BedroomsAboveGrade: 4
CoListAgentKey: 2168395
CoListOfficeKey: 70066
CommonInterest: Freehold
Cooling: Central air conditioning
Directions: Cross Streets: Mccowan /Carlton. ** Directions: McCowan/Carlton.
Flooring: Hardwood, Ceramic
FoundationDetails: Concrete
FrontageLengthNumeric: 31
FrontageLengthNumericUnits: feet
Heating: Forced air, Natural gas
InternetAddressDisplayYN: 1
InternetEntireListingDisplayYN: 1
ListAOR: Toronto
ListAORKey: 82
ListAgentKey: 1944242
ListOfficeKey: 70066
ListingURL: www.realtor.ca/real-estate/29454966/90-snowdon-circle-markham-markville-markville
LivingAreaMaximum: 2500
LivingAreaMinimum: 2000
LivingAreaUnits: square feet
LotSizeDimensions: 31 x 111.7 FT
OriginatingSystemName: Toronto Regional Real Estate Board
ParkingFeatures: Attached Garage, Garage
ParkingTotal: 6
PhotosCount: 46
PostalCode: L3P7S5
Rooms: Living room: Ground level, 7.31 x 3.35 meters | Dining room: Ground level, 7.31 x 3.35 meters | Family room: Ground level, 4.57 x 3.35 meters | Kitchen: Ground level, 3.66 x 3.2 meters | Eating area: Ground level, 3.2 x 2.6 meters | Primary Bedroom: Second level, 4.57 x 4.47 meters | Bedroom 2: Second level, 4.95 x 3.05 meters | Bedroom 3: Second level, 3.2 x 3.2 meters | Bedroom 4: Second level, 3.2 x 3.05 meters
Sewer: Sanitary sewer
Stories: 2
StreetName: Snowdon
StreetNumber: 90
StreetSuffix: Circle
StructureType: House
TaxAnnualAmount: 5818.29
WaterSource: Municipal water
Other Features
Brick
Dishwasher
Dryer
Has Fireplace
Refrigerator
Stove
Washer
Water Heater
Water softener
Window Coverings
Property Reviews
No reviews found.
You need to login in order to post a review

$7,372.91
per month
- Principal and Interest
- Property Tax
- HOA fee
- Private Mortgage Insurance
$ 5,575.41
Mon
25
May
Tue
26
May
Wed
27
May
Thu
28
May
Fri
29
May
Sat
30
May
Sun
31
May
Mon
01
Jun
Tue
02
Jun
Wed
03
Jun
Your information
Similar Listings
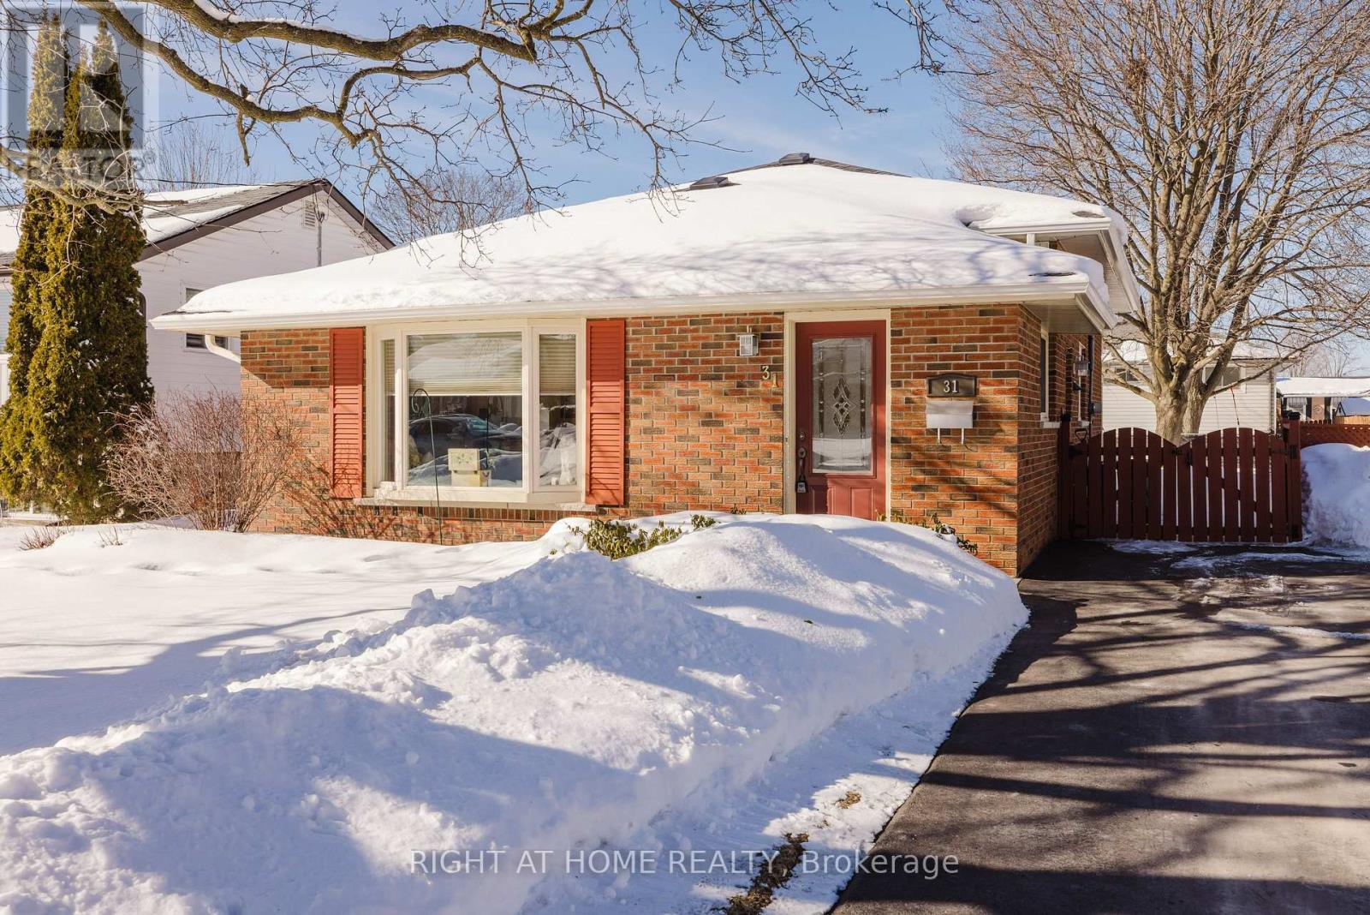
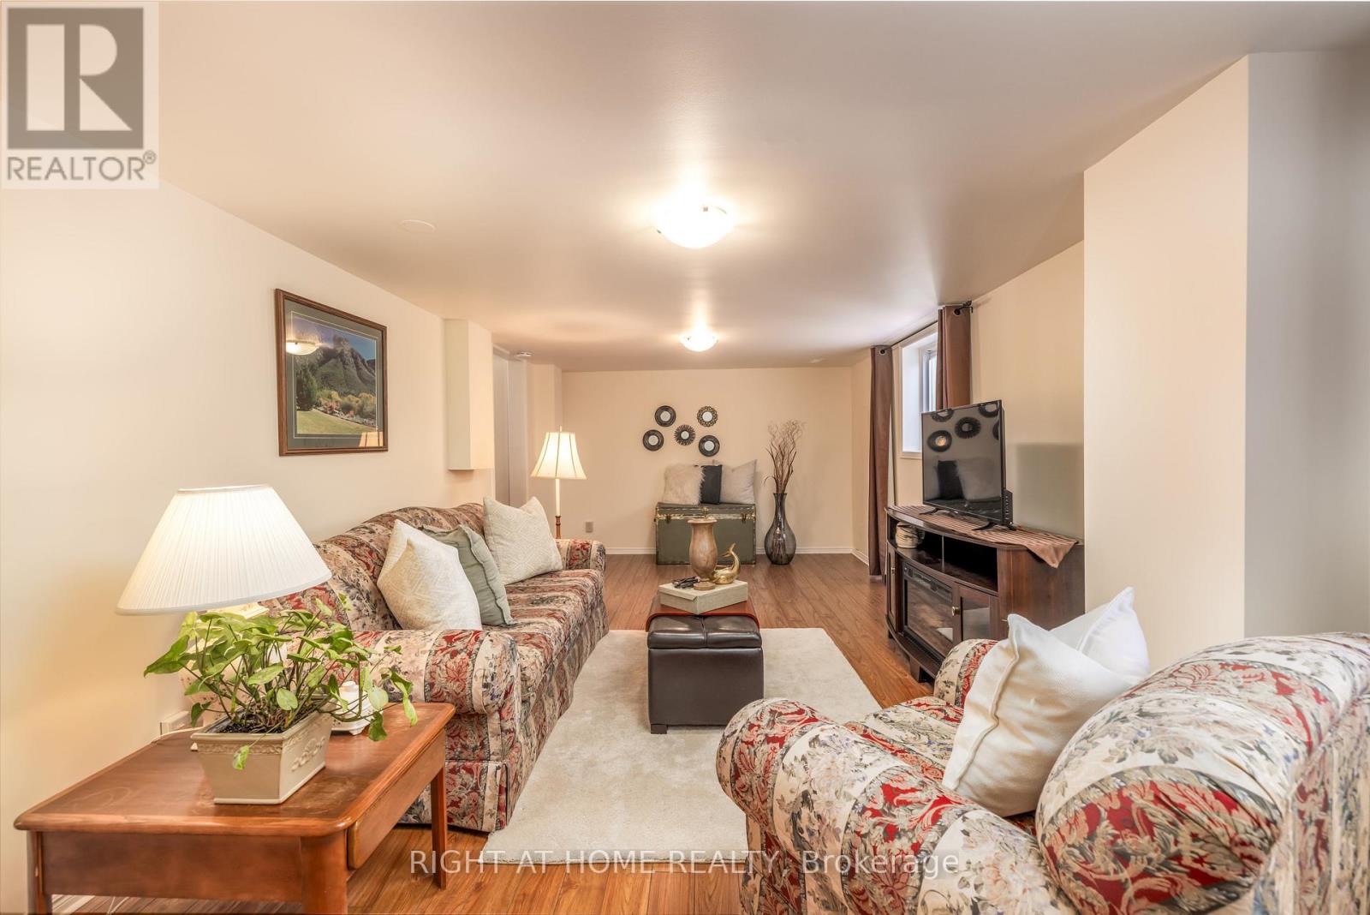
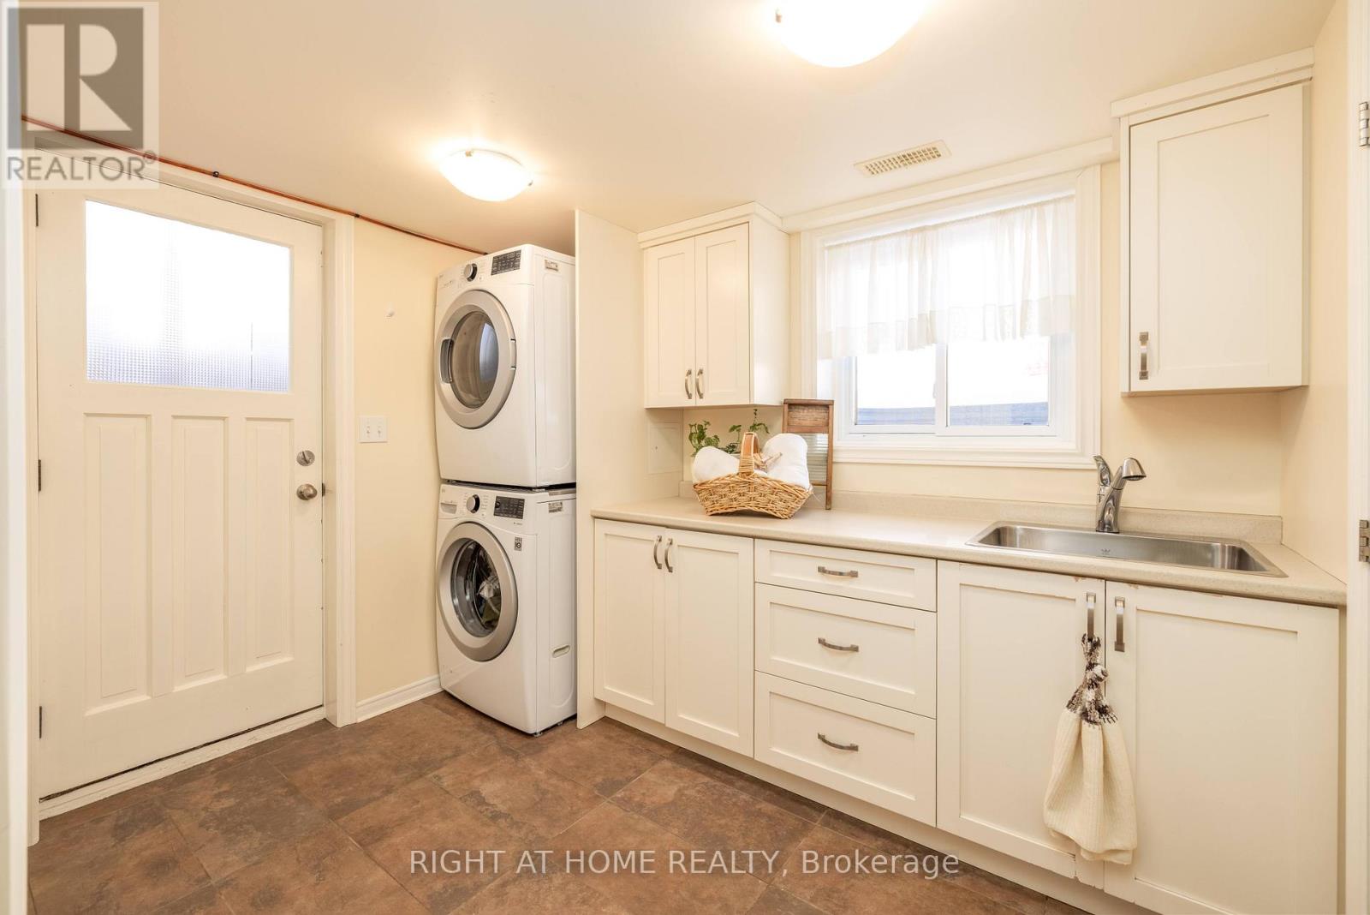
31 THORNCLIFFE DRIVE, Belleville (Belleville...
$469,000
After 40+ years of exceptional care, this well-maintained brick backsplit is ready for its ...
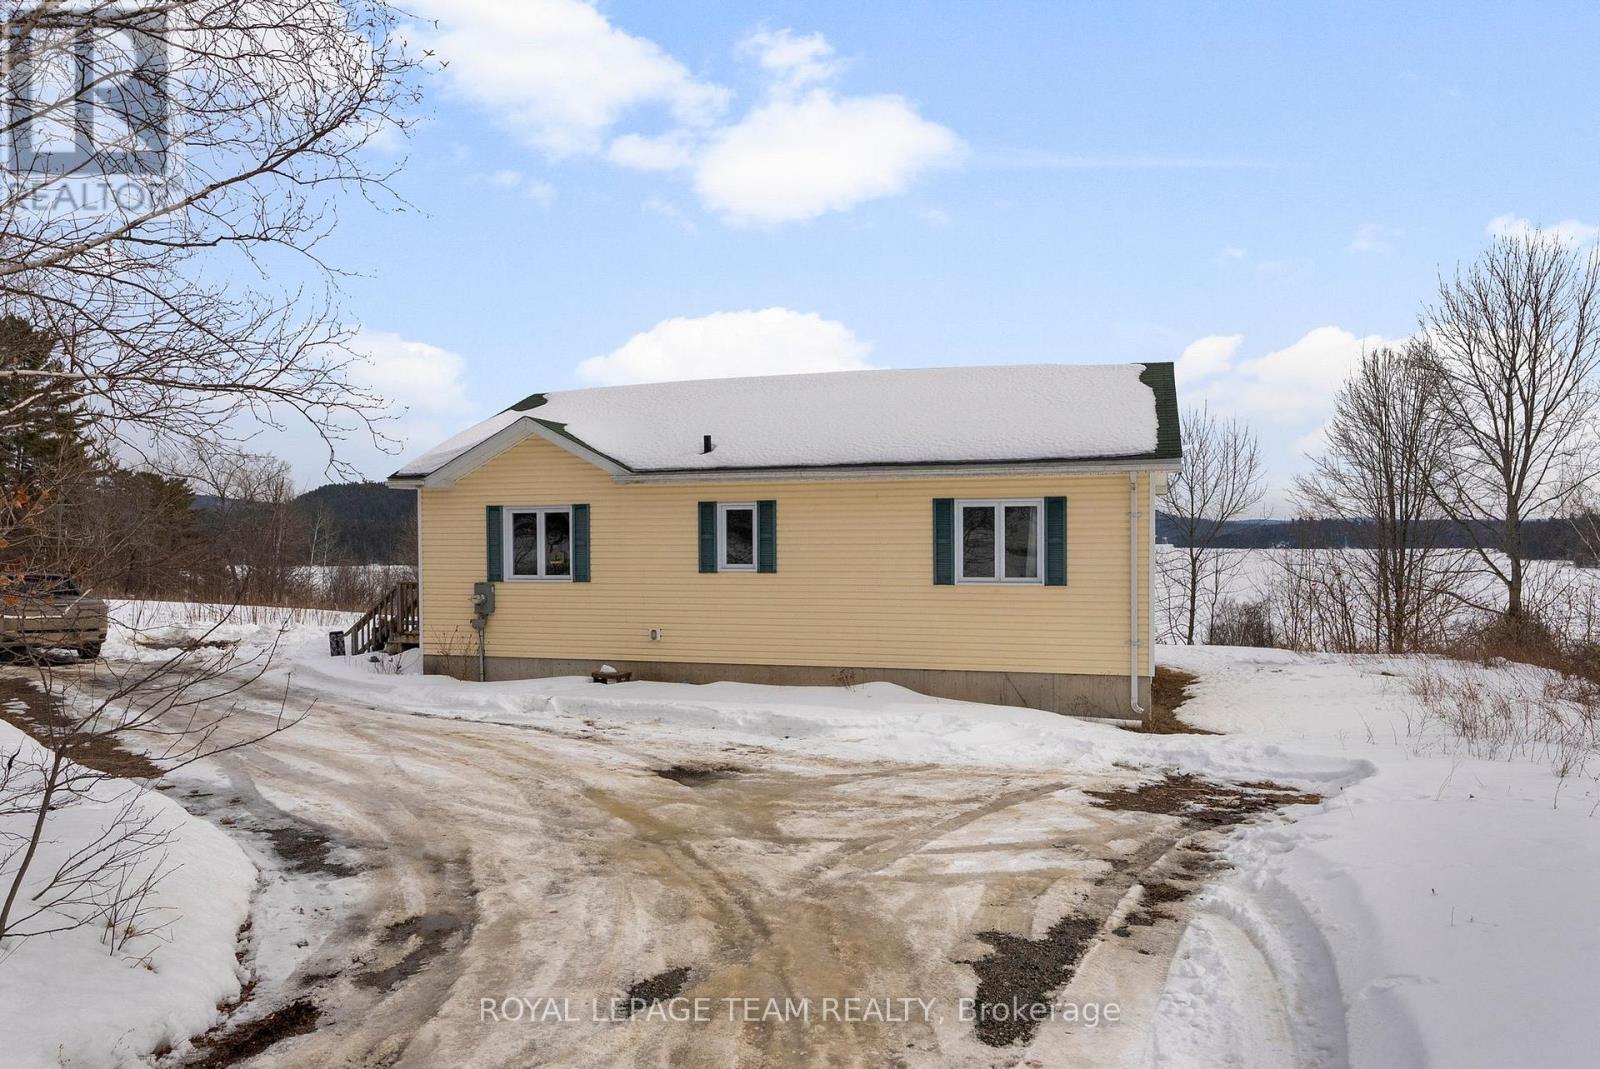
1086 VICTORY LANE, Frontenac (Frontenac Nort...
$449,900
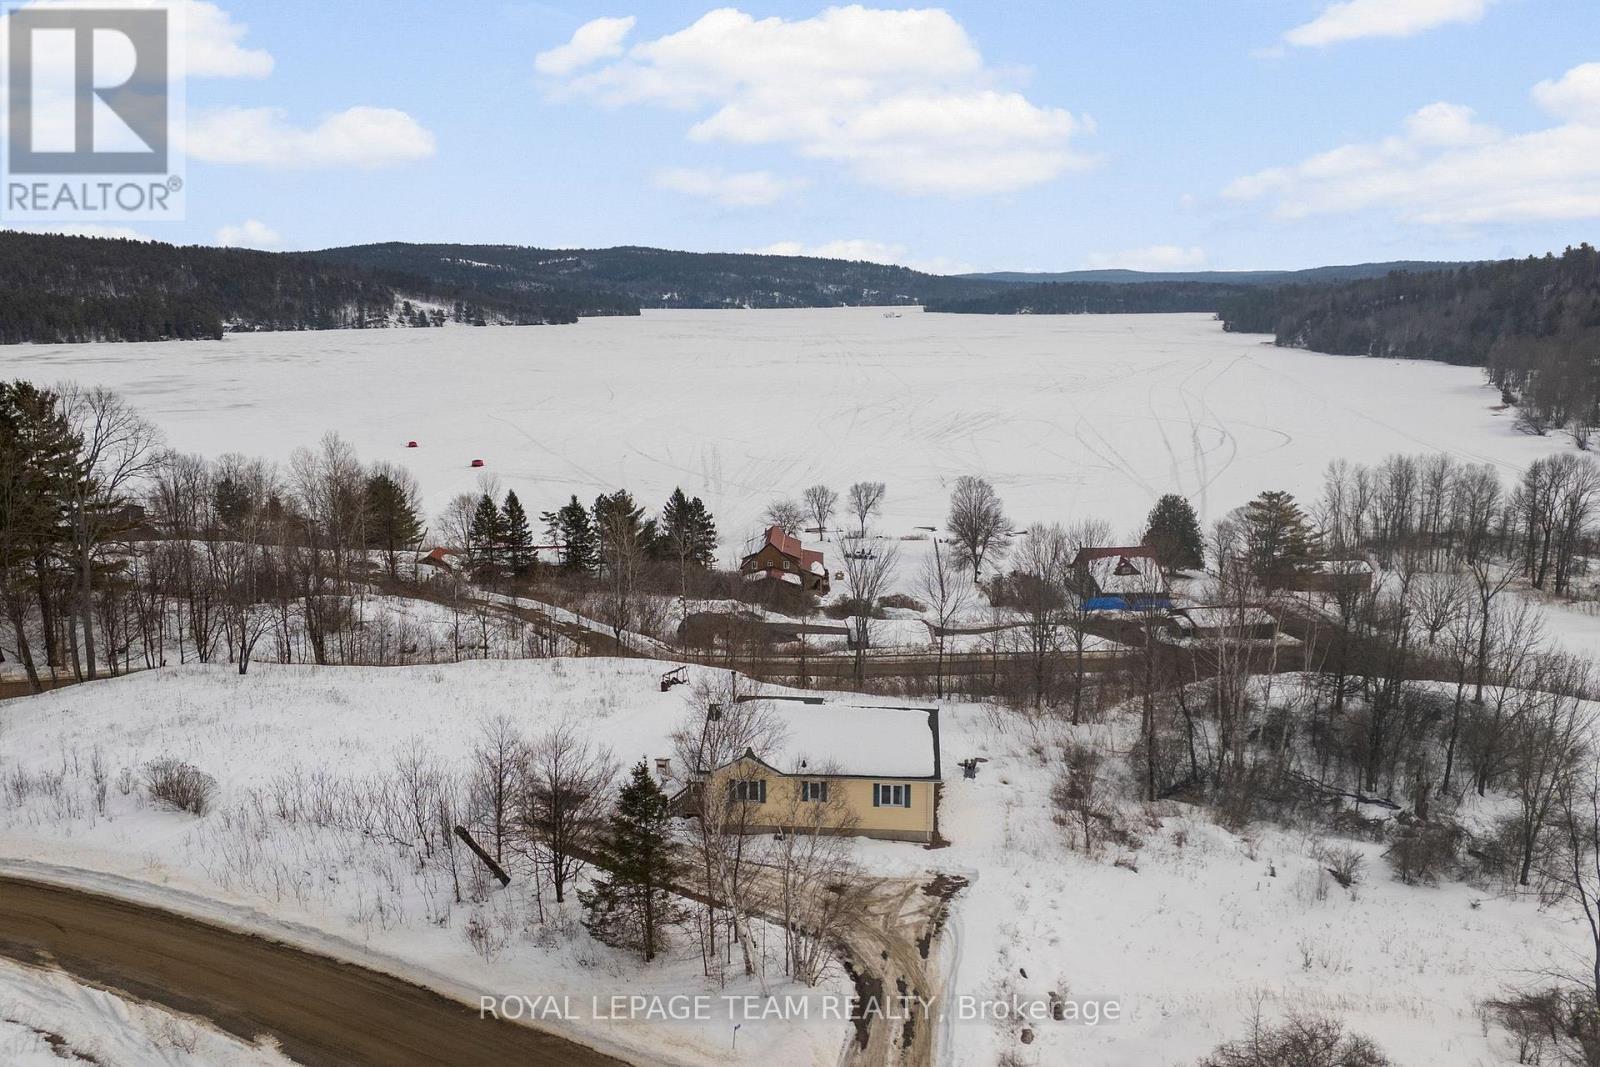
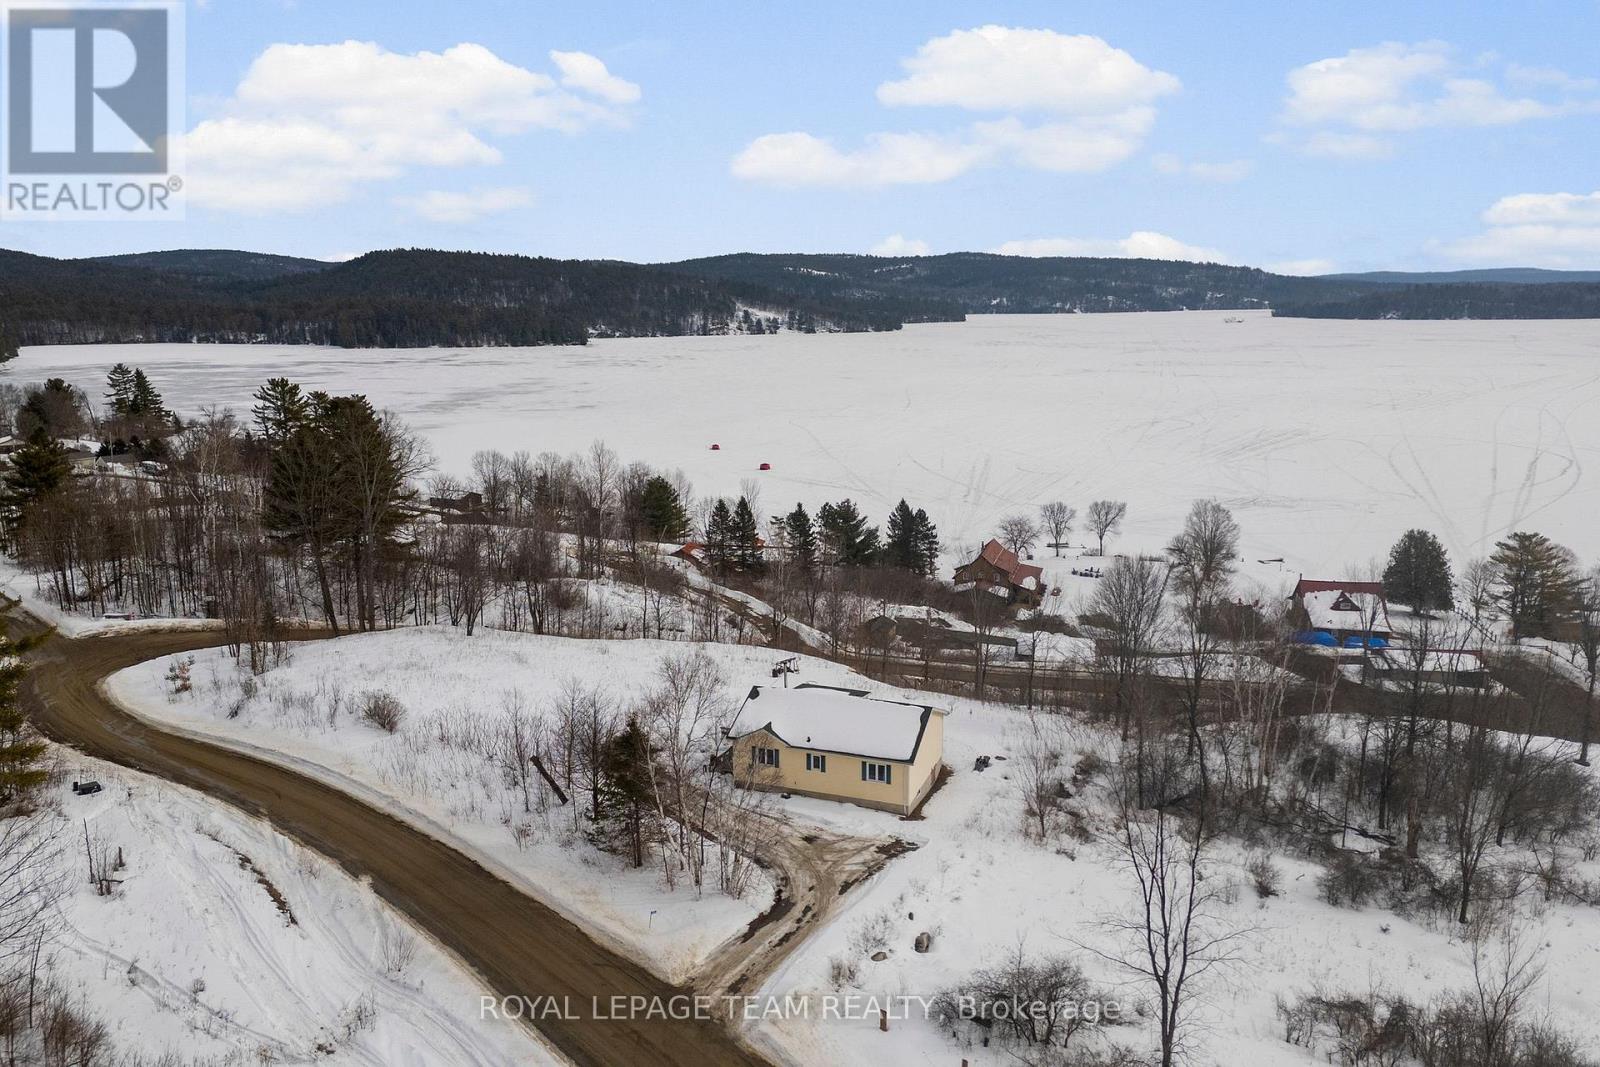
LAKE ACCESS HOME NEAR CALABOGIE: Charming 2-bedroom bungalow with deeded access to beautif ...
29 OAKLEY PARK SQUARE,Barrie (Wellington),,
$699,000
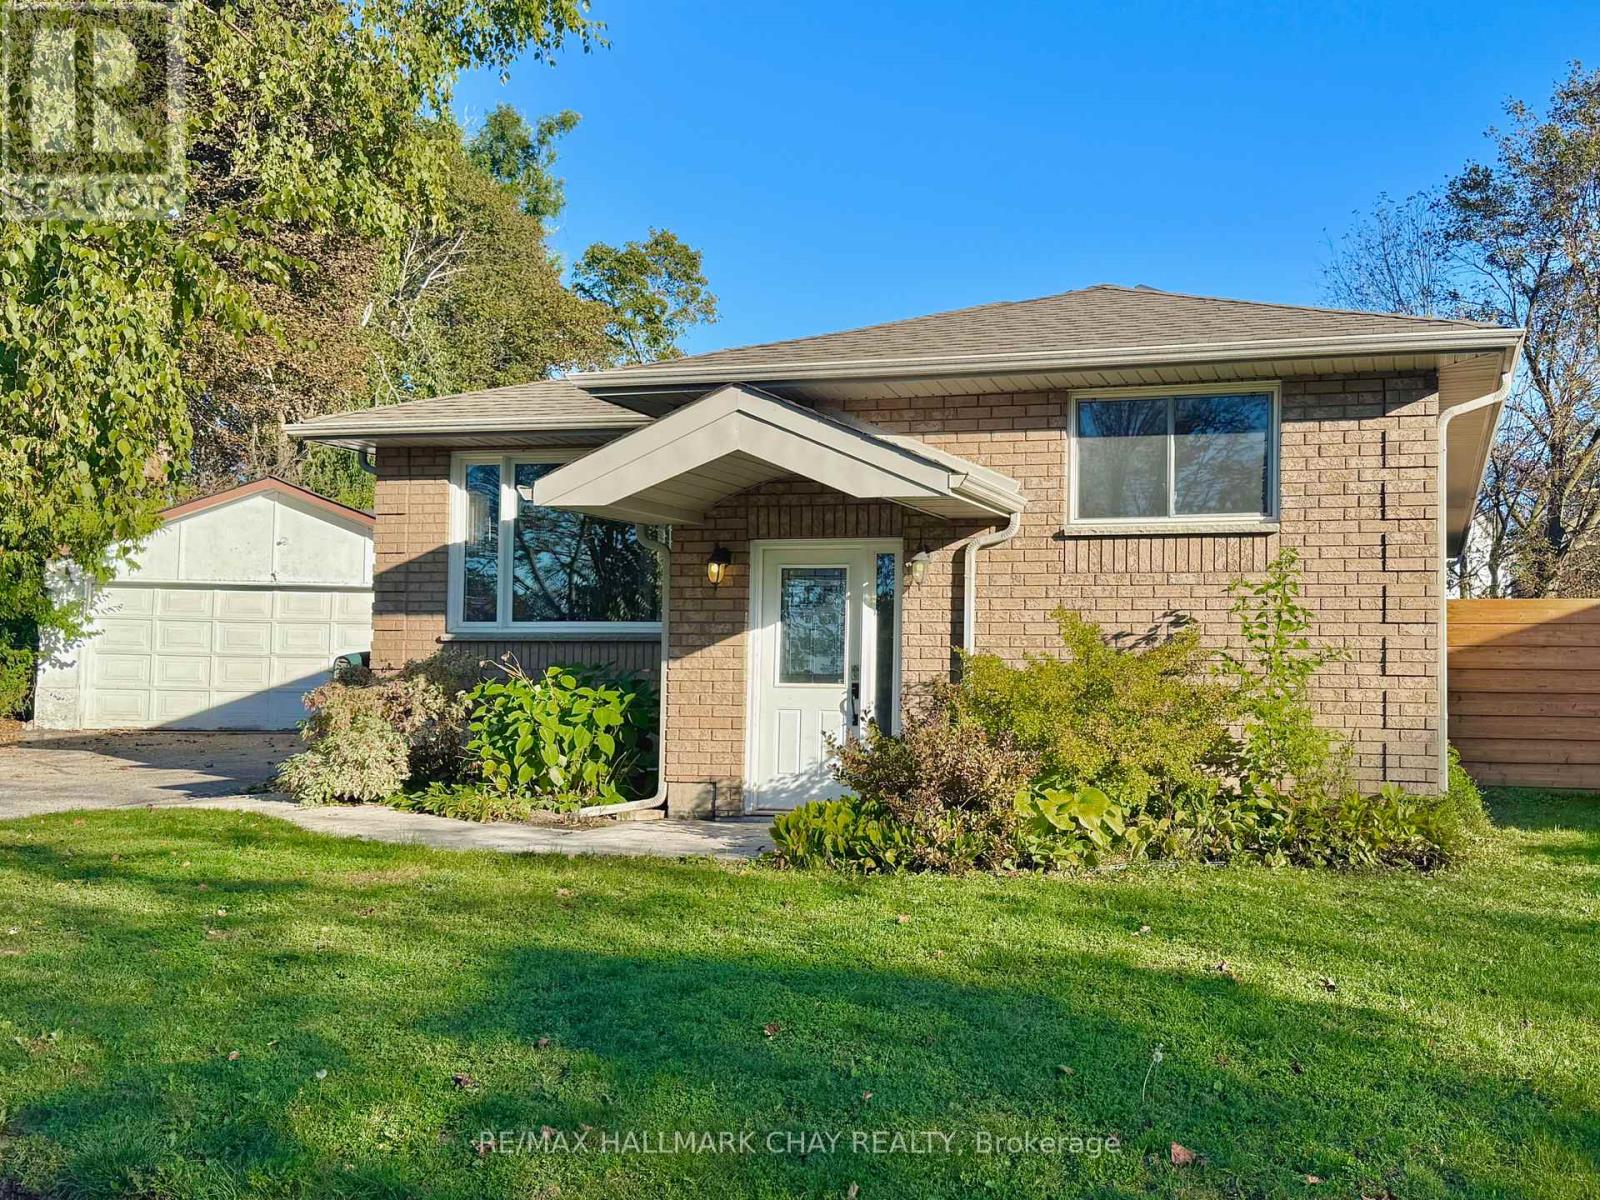
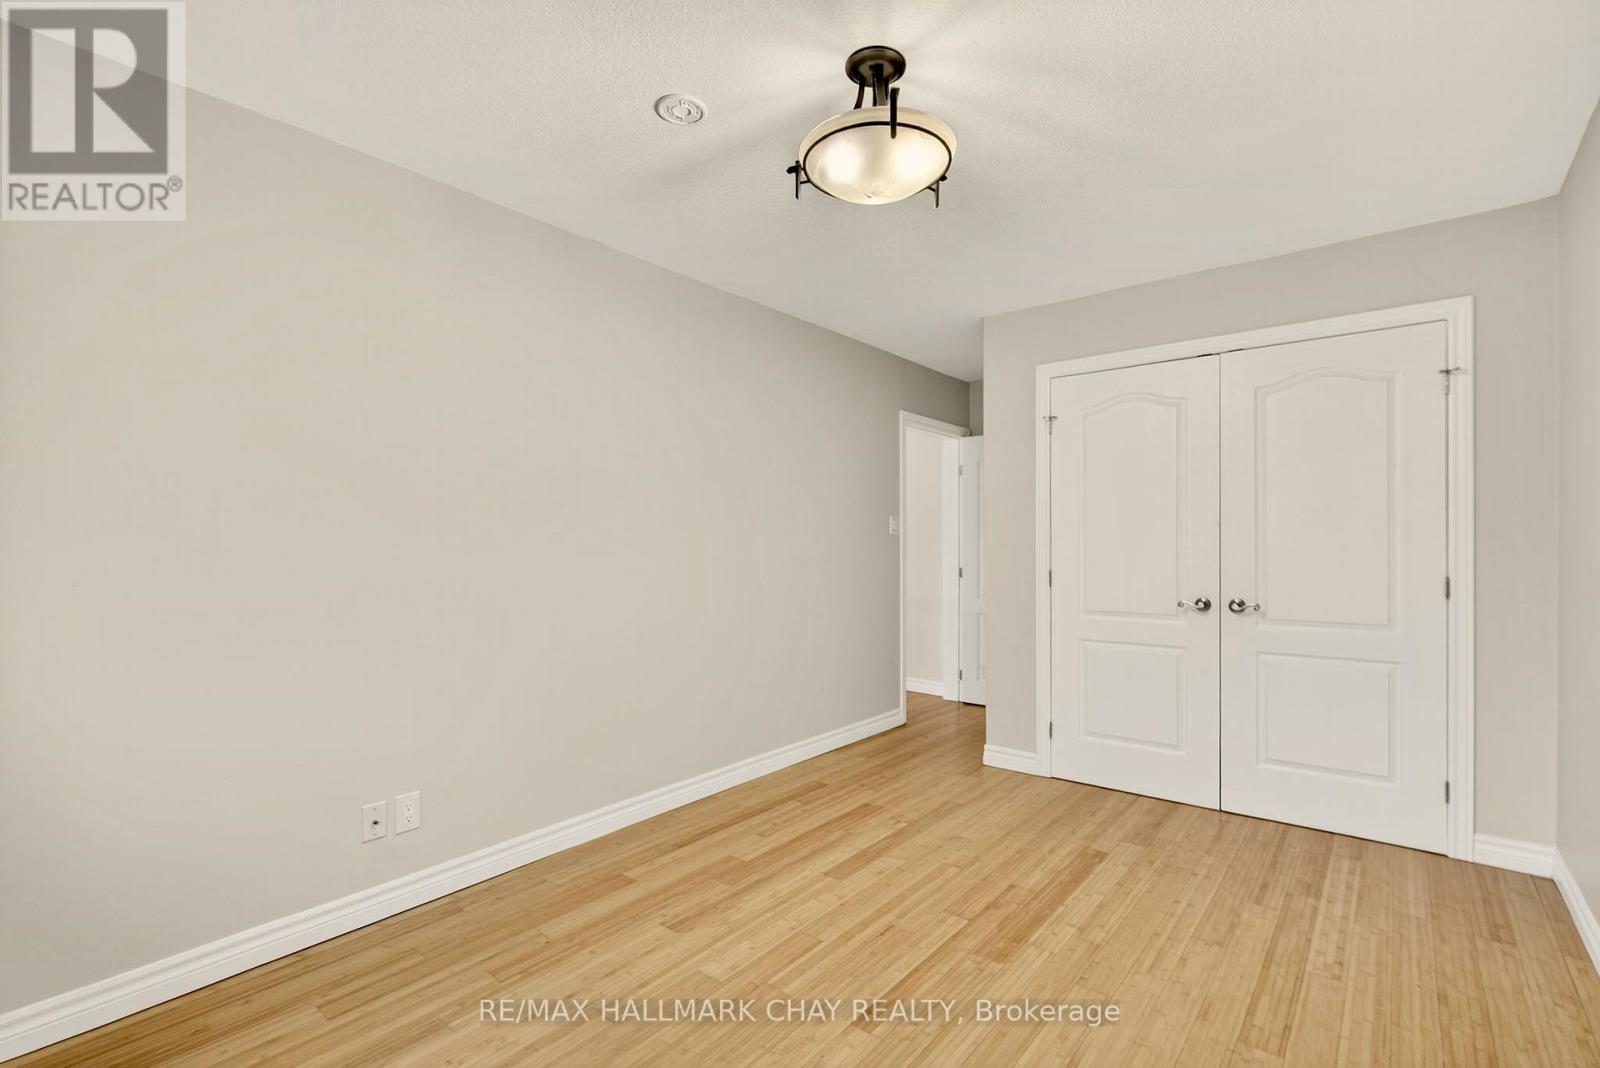
Welcome to this charming 3-bedroom, 2-bath bungalow in Barrie, set on an oversized pie-sha ...
71 FENCELINE, Chatham, Ontario
$552,000
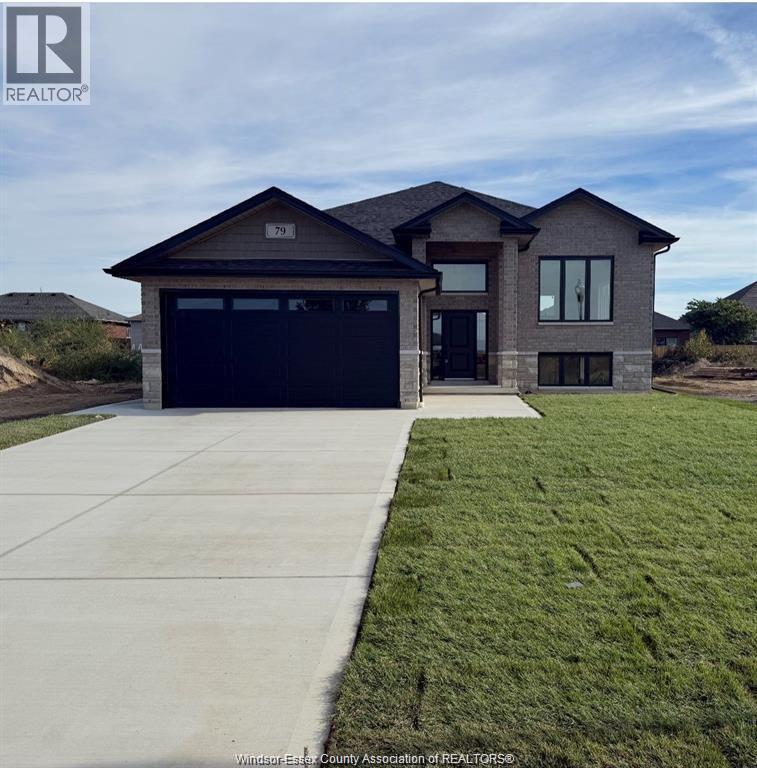
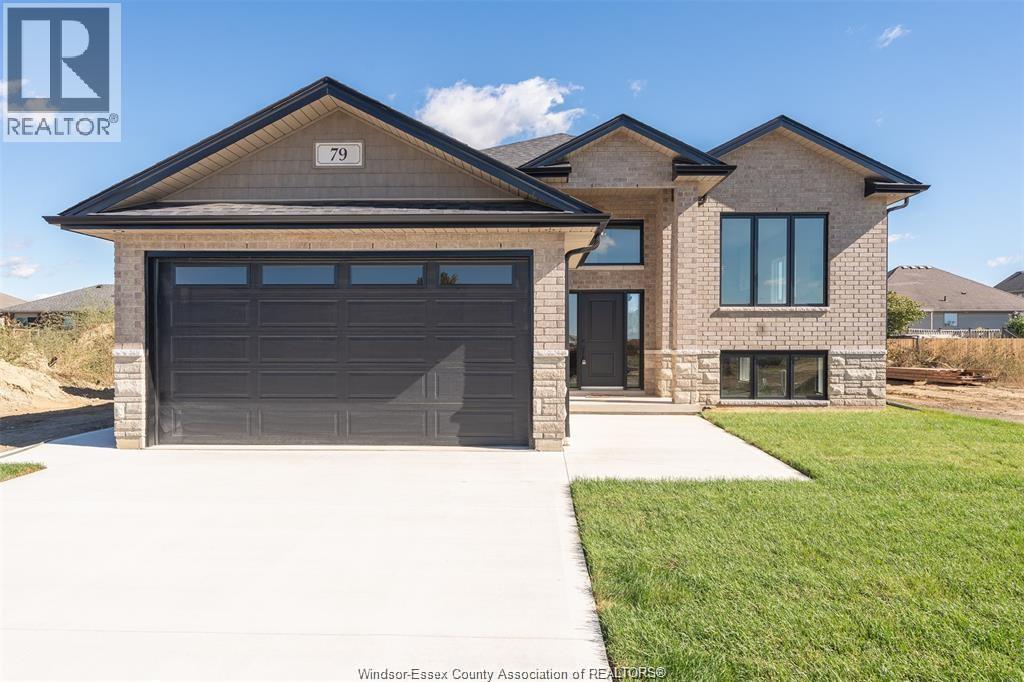
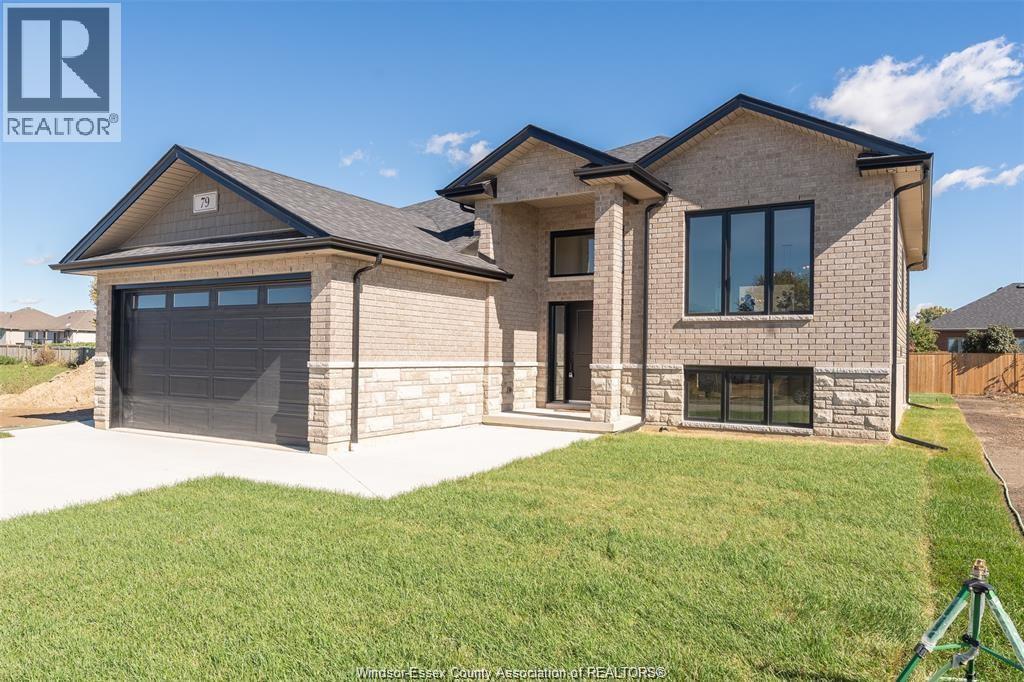
WELCOME TO 71 FENCELINE DRIVE LOCATED IN THE NEW PROMENADE DEVELOPMENT. THIS BRAND NEW QUA ...


