31 THORNCLIFFE DRIVE, Belleville (Belleville Ward), Ontario

$469,000
  • Updated On:
  • March 29, 2026
  • 3 Bedrooms
  • 1 Bathrooms

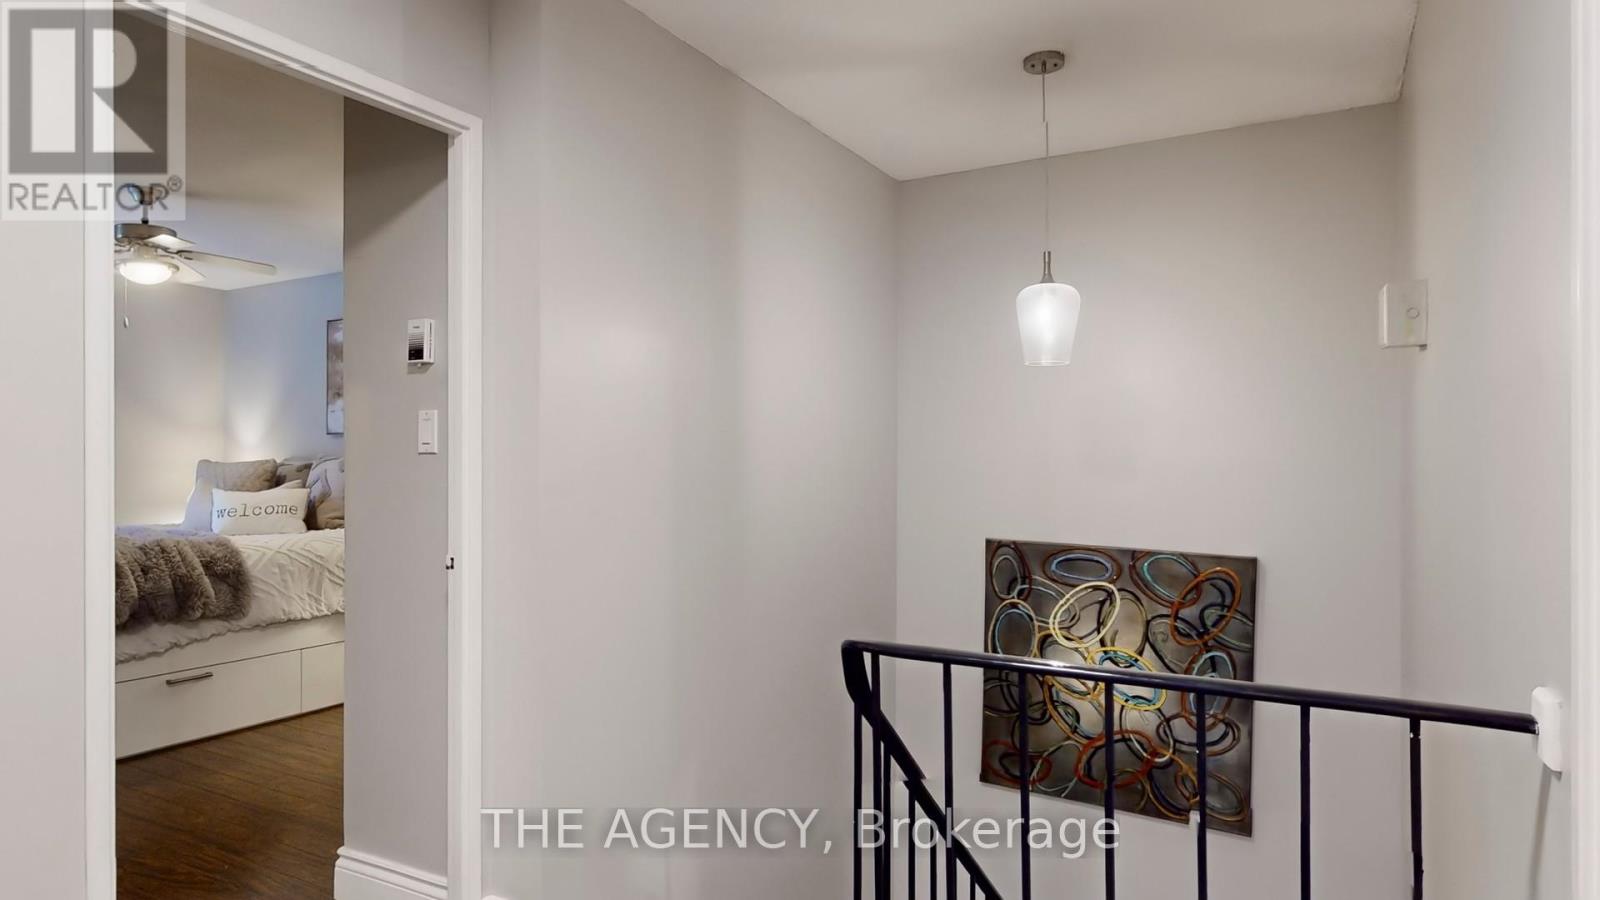
After 40+ years of exceptional care, this well-maintained brick backsplit is ready for its next chapter. Set on a quiet, tucked-away street in West Park Village, 31 Thorncliffe Drive offers comfort, space, and lasting value.The main level is bright and functional, featuring an updated kitchen (2025) and inviting living and dining areas. Upstairs, three bedrooms with original hardwood floors are paired with a professionally renovated bathroom. Carpeted areas protect hardwood beneath, offering future flexibility. A finished lower level (2016) with a spacious modern laundry room, great storage, and an enclosed separate backyard entrance opens the door to in-law or income potential. Key Updates: Roof Shingles 2023, Eaves/Leaf Filter 2024, Furnace 2021. Close to schools, parks, and amenities, this is a solid, move-in-ready home in a peaceful neighbourhood setting. (id:65066)

Address: 31 THORNCLIFFE DRIVE
State/County:
Zip: K8P4L3
Country: Canada
Listing Id: X12820266
Price: $469,000
Bedrooms: 3
Bathrooms: 1
Basement: Finished, Separate entrance, Walk out, N/A, N/A
BedroomsAboveGrade: 3
CoListAgentKey: 2168194
CoListOfficeKey: 269704
CommonInterest: Freehold
Cooling: Central air conditioning
Directions: Cross Streets: Sidney St & Cascade Blvd. ** Directions: From TO, 401-E to Exit: Wallbridge Loyalist Rd S to Bell Blvd, go S on Sidney St, turn R on Cascade Blvd, 3rd L on Thorncliffe Drive.
Flooring: Hardwood, Laminate, Ceramic
FoundationDetails: Block
FrontageLengthNumeric: 55
FrontageLengthNumericUnits: feet
GeocodeManualYN: 1
Heating: Forced air, Natural gas
InternetAddressDisplayYN: 1
InternetEntireListingDisplayYN: 1
ListAOR: Toronto
ListAORKey: 82
ListAgentKey: 1805203
ListOfficeKey: 269704
ListingURL: www.realtor.ca/real-estate/29399246/31-thorncliffe-drive-belleville-belleville-ward-belleville-ward
LivingAreaMaximum: 1100
LivingAreaMinimum: 700
LivingAreaUnits: square feet
LotSizeDimensions: 55 x 105 FT
ModificationTimestamp: March 29, 2026 at 03:45am
OriginalEntryTimestamp: February 25, 2026 at 08:41pm
OriginatingSystemName: Toronto Regional Real Estate Board
ParkingFeatures: No Garage
ParkingTotal: 3
PhotosChangeTimestamp: March 11, 2026 at 09:40pm
PhotosCount: 25
PostalCode: K8P4L3
Rooms: Living room: Main level, 3.16 x 3.4 meters | Other: Lower level, 3.35 x 1.51 meters | Dining room: Main level, 3.69 x 3.29 meters | Kitchen: Main level, 3.69 x 4.09 meters | Foyer: Main level, 2.83 x 1.18 meters | Primary Bedroom: Second level, 3.69 x 3.15 meters | Bedroom 2: Second level, 3 x 3.15 meters | Bedroom 3: Second level, 2.43 x 2.87 meters | Bathroom: Second level, 1.92 x 2.24 meters | Recreational, Games room: Lower level, 4.92 x 6.85 meters | Laundry room: Lower level, 2.55 x 3.15 meters
Sewer: Sanitary sewer
StatusChangeTimestamp: March 29, 2026 at 03:39am
StreetName: Thorncliffe
StreetNumber: 31
StreetSuffix: Drive
StructureType: House
TaxAnnualAmount: 3535
TaxYear: 2025
WaterSource: Municipal water
Other Features
Brick
Dishwasher
Dryer
Refrigerator
Stove
Washer

Property Reviews

No reviews found.
You need to login in order to post a review

yelp logo

$2,404.66
per month
  • Principal and Interest
  • Property Tax
  • HOA fee
  • Private Mortgage Insurance

$ 1,818.41

Mon 25 May
Tue 26 May
Wed 27 May
Thu 28 May
Fri 29 May
Sat 30 May
Sun 31 May
Mon 01 Jun
Tue 02 Jun
Wed 03 Jun
In Person
Video Chat
Your information

Similar Listings

Active

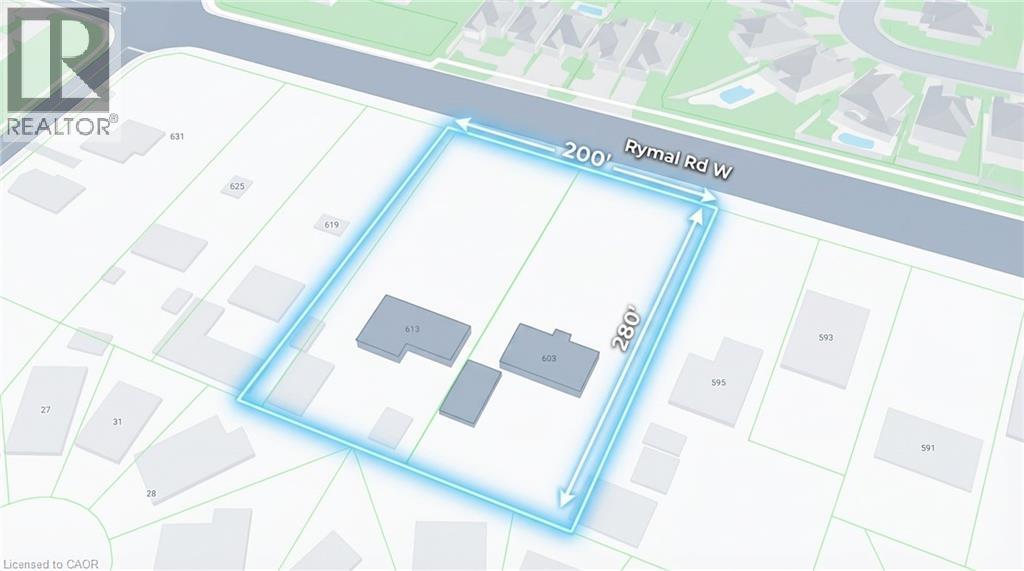
613 RYMAL Road W,Hamilton,,

$1,549,000
Rare development opportunity for builders and investors. This expansive 1.38-acre property ...
3 1 2,100.00 ft2details
Active

403 – 30 UPPER MALL WAY,Vaughan (Brown...

$499,000
Welcome To 403-30 Upper Mall Way, A Stylish And Modern Condo Ideally Located At The Sought ...

119 – 60 SOUTHPORT STREET N, Toronto (...

$711,000
Welcome to This Stunning Multi level Unit in the High Park swansea Neighborhood. The Main ...
Active

70 MINLOW WAY, Aurora, Ontario

$799,888
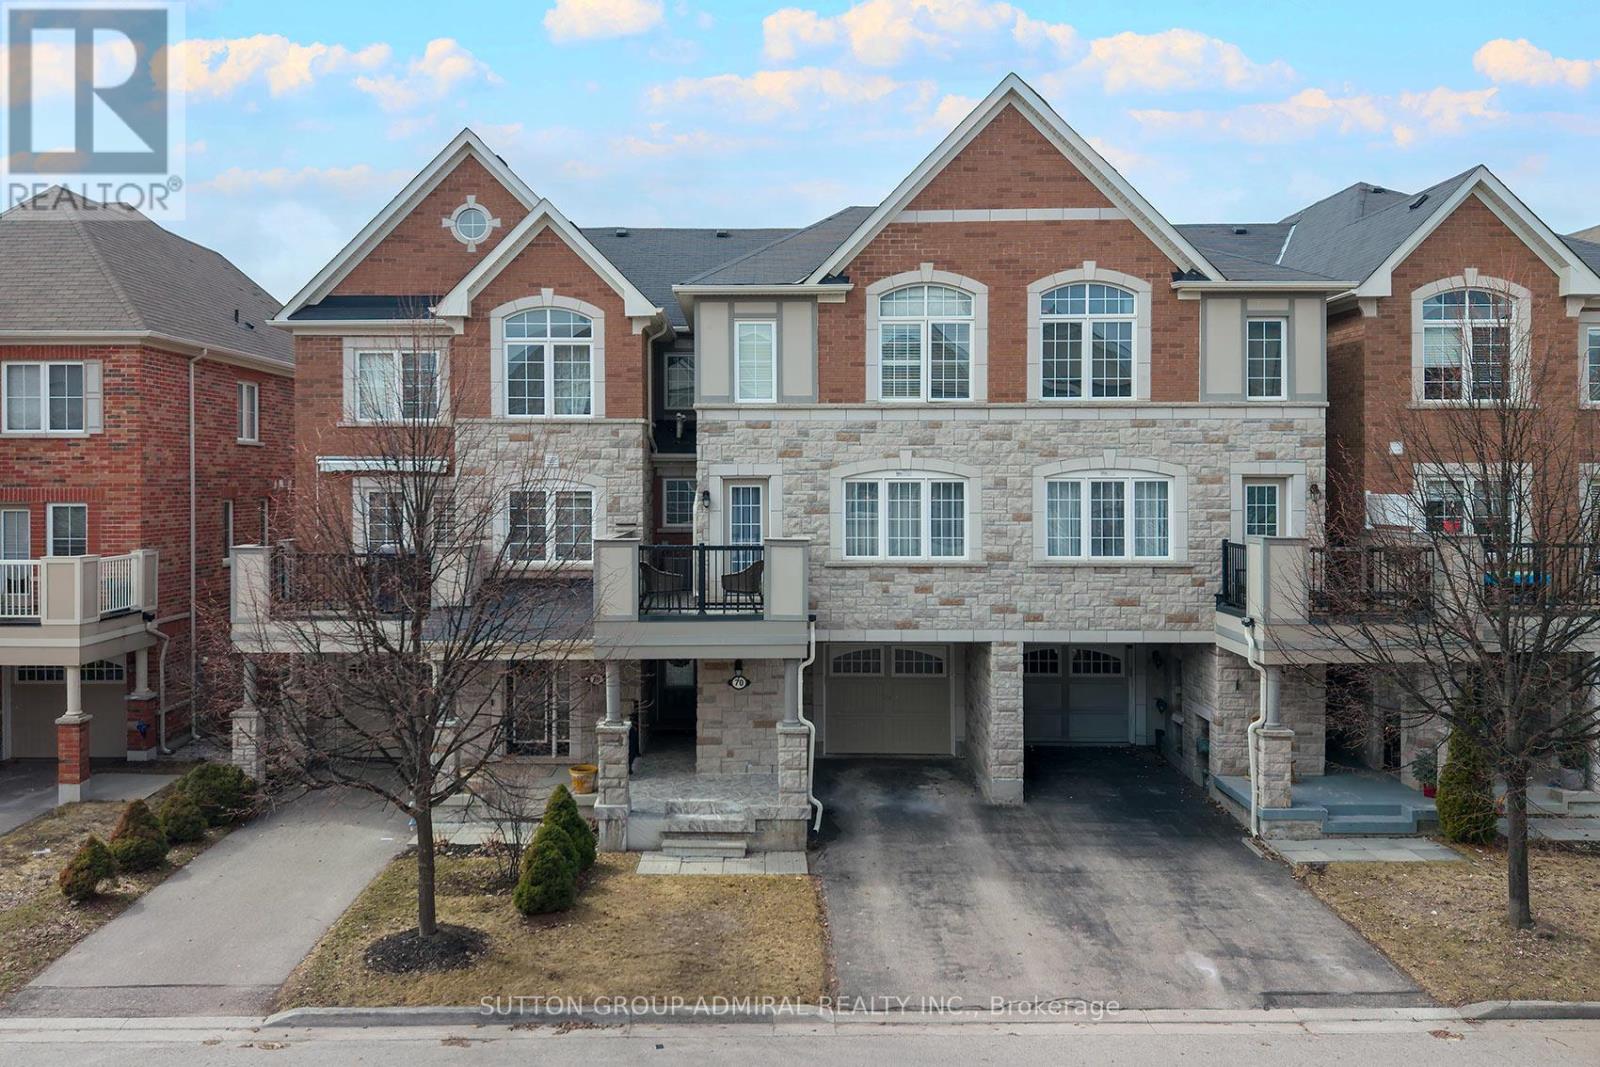
Don't miss this gem! Freehold Townhouse - Absolutely no maintenance fees! This beautifully ...

Schedule a tour

Mon 25 May
Tue 26 May
Wed 27 May
Thu 28 May
Fri 29 May
Sat 30 May
Sun 31 May
Mon 01 Jun
Tue 02 Jun
Wed 03 Jun
In Person
Video Chat
Your information

Compare Listings