82 MAPLE Drive, Stoney Creek, Ontario

$1,789,000
  • Updated On:
  • March 29, 2026
  • 4 Bedrooms
  • 5 Bathrooms
  • 5,918.00 ft2

Welcome to an exceptional residence in the coveted Stoney Creek Plateau, where luxury, privacy, and breathtaking natural surroundings come together seamlessly. Offering more than 6,500 square feet of finished living space, this impressive home backs directly onto the Niagara Escarpment, showcasing sweeping views of Lake Ontario and the Toronto skyline. The grand main level welcomes you with an elegant foyer that opens into a stunning family room with soaring vaulted ceilings. The gourmet kitchen and formal dining room create an ideal setting for both everyday living and memorable entertaining. With 4+1 bedrooms, 5 bathrooms, and a serene, private backyard, this home delivers an extraordinary blend of comfort, sophistication, and modern convenience. The fully finished lower level includes a complete suite—perfect for multi-generational living, extended family, or guests seeking their own space. Homes of this calibre are rarely offered. Experience the lifestyle that awaits at 82 Maple Drive. Let’s get you home. (id:65066)

Address: 82 MAPLE Drive
State/County:
Zip: L8G3C2
Country: United States
Listing Id: 40797936
Price: $1,789,000
Property Size: 5,918.00 ft2
Bedrooms: 4
Bathrooms: 5
AboveGradeFinishedArea: 3951
AboveGradeFinishedAreaSource: Plans
AboveGradeFinishedAreaUnits: square feet
ArchitecturalStyle: 2 Level
Basement: Finished, Full
BathroomsPartial: 1
BedroomsAboveGrade: 4
BelowGradeFinishedArea: 1967
BelowGradeFinishedAreaSource: Plans
BelowGradeFinishedAreaUnits: square feet
CommonInterest: Freehold
CommunityFeatures: Quiet Area
Cooling: Central air conditioning
Directions: Highway #8 to Dewitt Road to Maple Drive
FireplaceFeatures: Wood, Other - See remarks
FireplacesTotal: 3
FoundationDetails: Poured Concrete
FrontageLengthNumeric: 60
FrontageLengthNumericUnits: feet
GeocodeManualYN: 1
Heating: Forced air, Natural gas
InternetAddressDisplayYN: 1
InternetEntireListingDisplayYN: 1
ListAOR: Cornerstone
ListAORKey: 14
ListAgentKey: 1523936
ListOfficeKey: 292695
ListingURL: www.realtor.ca/real-estate/29241782/82-maple-drive-stoney-creek
LivingAreaUnits: square feet
LotFeatures: Ravine
ModificationTimestamp: March 29, 2026 at 08:30pm
OriginalEntryTimestamp: January 12, 2026 at 08:02pm
OriginatingSystemName: Cornerstone Association of REALTORS®
ParkingFeatures: Attached Garage
ParkingTotal: 8
PhotosChangeTimestamp: January 12, 2026 at 08:02pm
PhotosCount: 42
PostalCode: L8G3C2
Rooms: 3pc Bathroom: Basement | 5pc Bathroom: Second level | Full bathroom: Second level | 5pc Bathroom: Second level | 2pc Bathroom: Main level | Storage: Basement | Other: Basement | Utility room: Basement | Recreation room: Basement | Other: Basement | Kitchen: Basement | Other: Basement | Other: Basement | Exercise room: Basement | Bedroom: Second level | Primary Bedroom: Second level | Bedroom: Second level | Bedroom: Second level | Living room: Main level | Dining room: Main level | Sunroom: Main level | Kitchen: Main level | Breakfast: Main level | Family room: Main level | Office: Main level | Laundry room: Main level | Pantry: Main level | Foyer: Main level
Sewer: Municipal sewage system
StatusChangeTimestamp: March 29, 2026 at 08:23pm
Stories: 2
StreetName: MAPLE
StreetNumber: 82
StreetSuffix: Drive
StructureType: House
TaxAnnualAmount: 12500
WaterSource: Municipal water
ZoningDescription: R2
Other Features
Brick
Central Vacuum
Dishwasher
Dryer
Has Fireplace
Hood Fan
Microwave Built-in
Refrigerator
Stone
Stove
Washer

Property Reviews

No reviews found.
You need to login in order to post a review

yelp logo

$9,172.56
per month
  • Principal and Interest
  • Property Tax
  • HOA fee
  • Private Mortgage Insurance

$ 6,936.31

Sun 31 May
Mon 01 Jun
Tue 02 Jun
Wed 03 Jun
Thu 04 Jun
Fri 05 Jun
Sat 06 Jun
Sun 07 Jun
Mon 08 Jun
Tue 09 Jun
In Person
Video Chat
Your information

Similar Listings

Active

14 PATTON Street,Collingwood,,

$895,000
Welcome to 14 Patton St. This 4 bedroom beautifully maintained one owner home is perfect f ...
4 3 1,783.00 ft2details

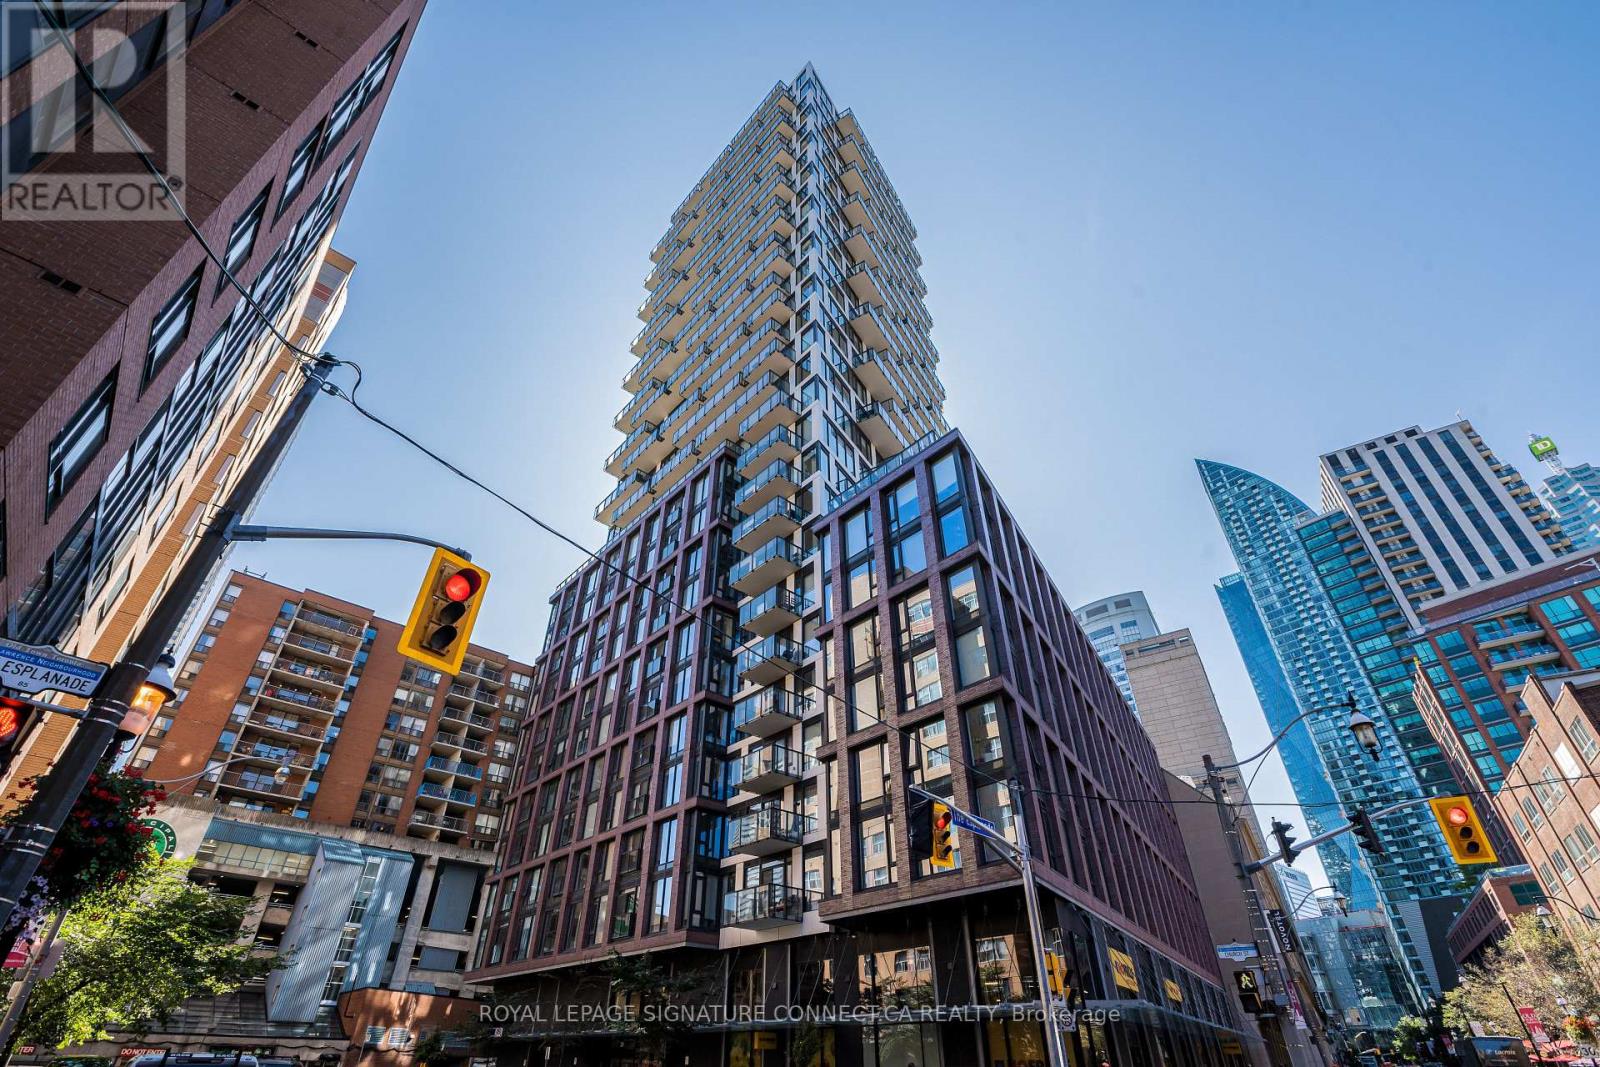
2703 – 2A CHURCH STREET,Toronto (Water...

$1,525,000
Experience refined urban living at 75 On The Esplanade, an architectural landmark located ...

185 RUBY’S CRESCENT, Wellington North ...

$870,000
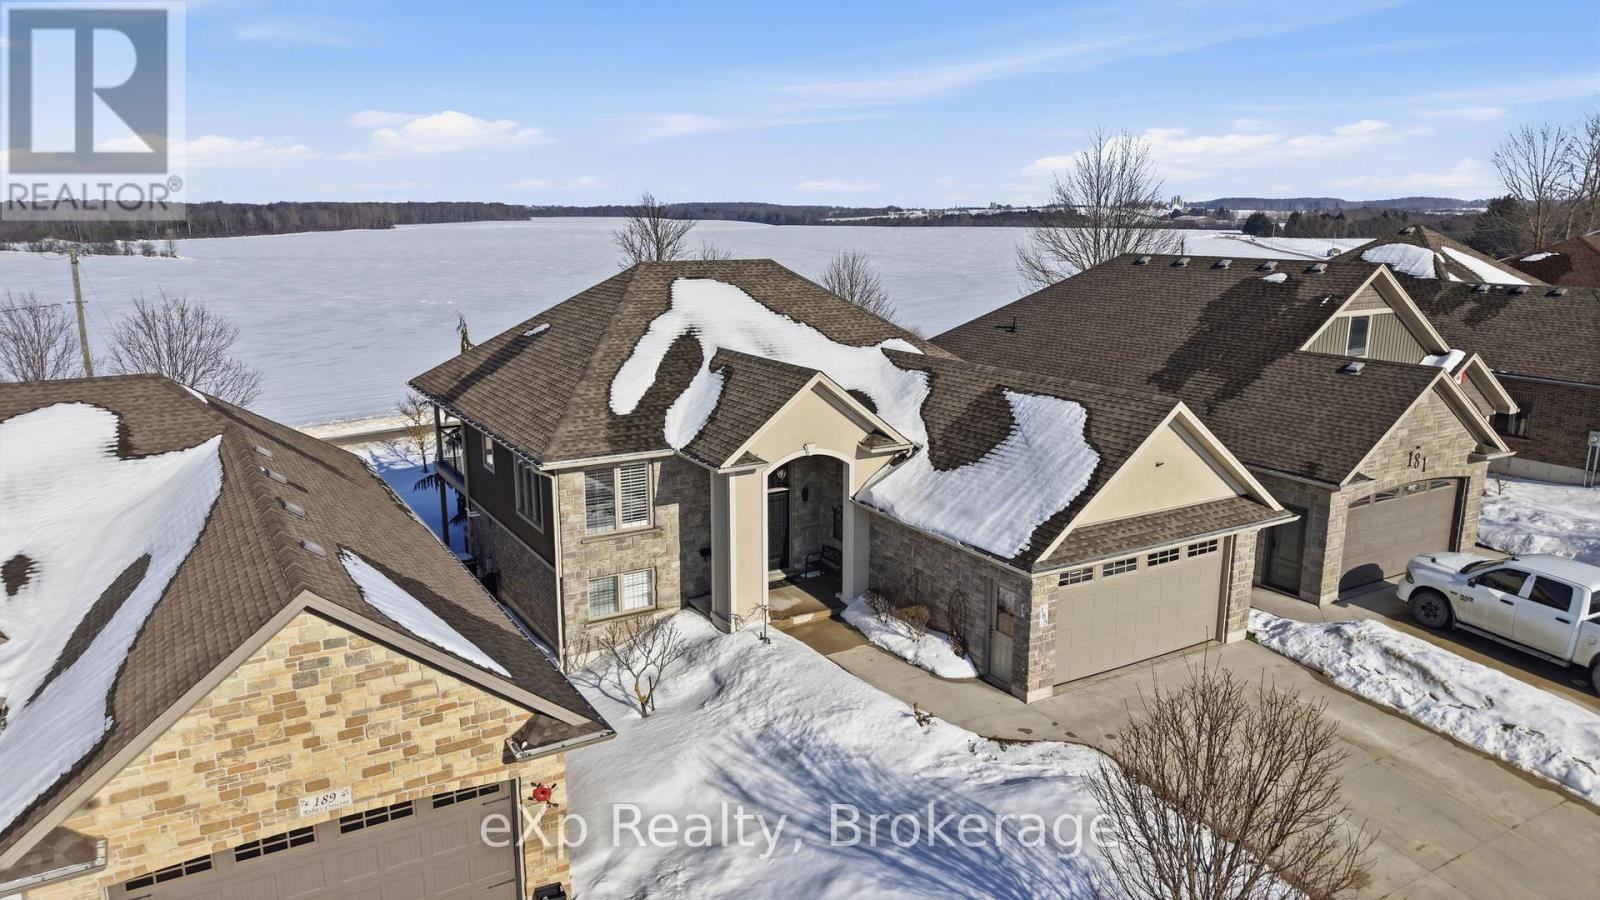
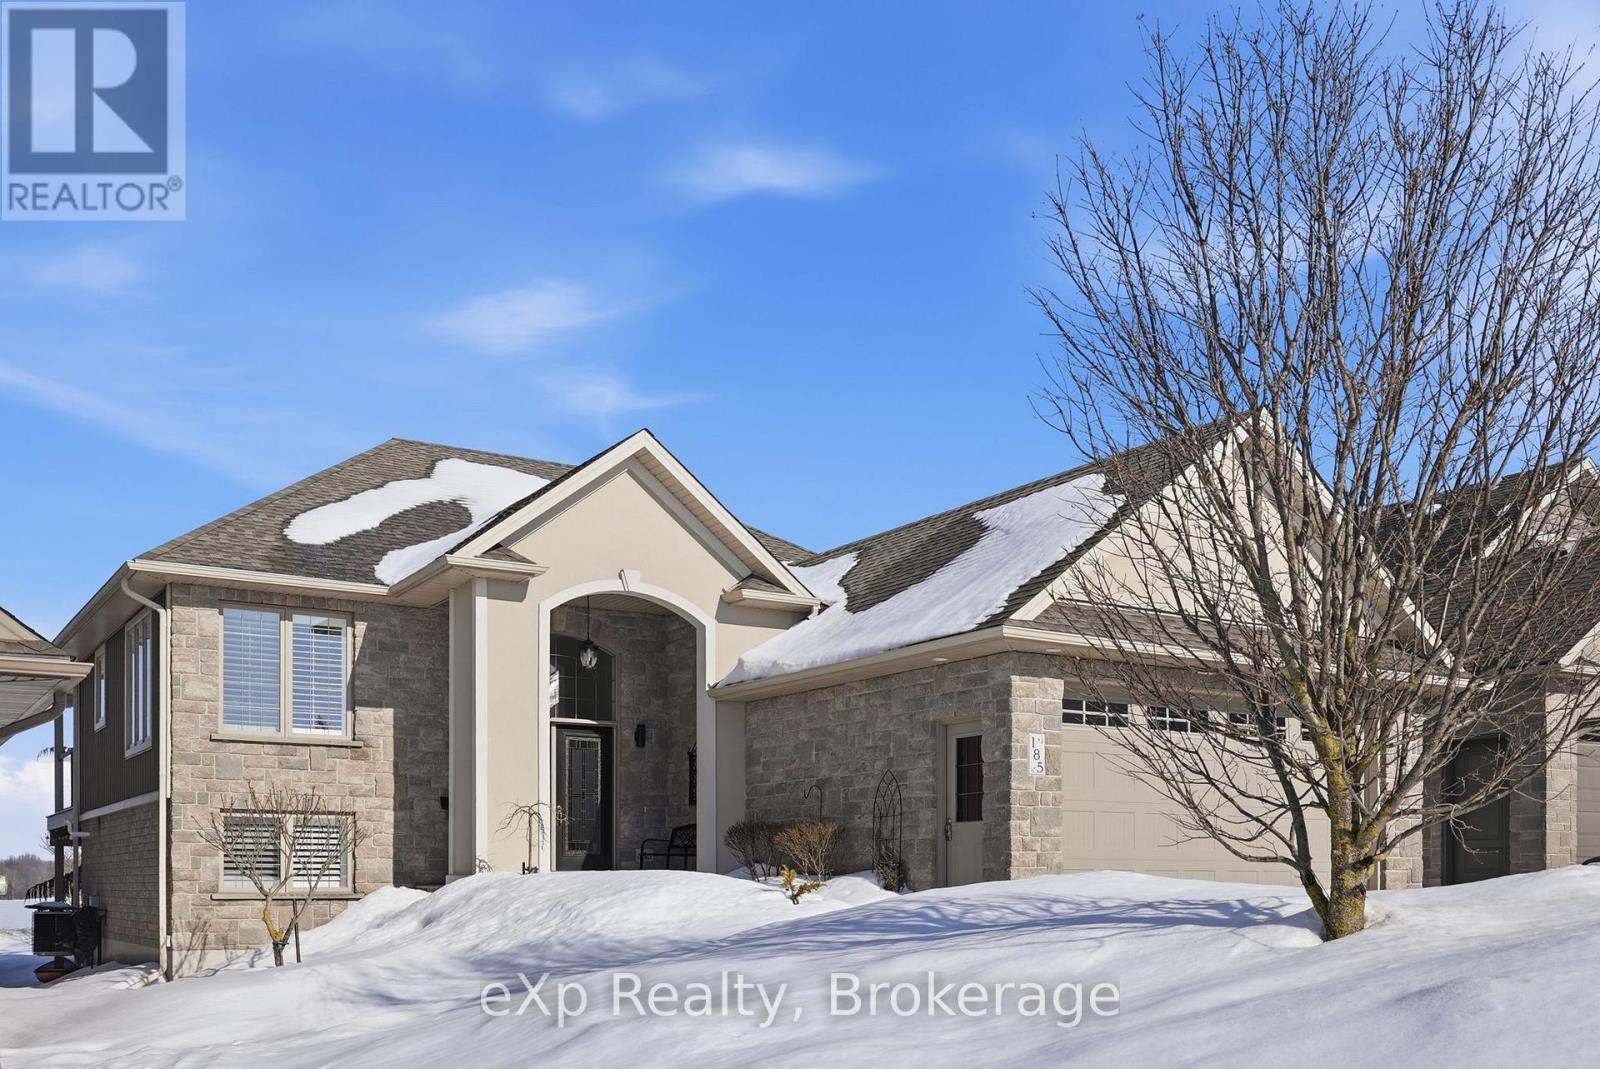
Tucked into a quiet, family-friendly crescent, this beautifully maintained raised bungalow ...
Active

705 – 90 ORCHARD POINT ROAD, Orillia, ...

$1,100,000
*** AS GOOD AS A NEW PENTHOUSE SUITE! *** NEW Engineered Hardwood Flooring * NEW Freshly P ...

Schedule a tour

Sun 31 May
Mon 01 Jun
Tue 02 Jun
Wed 03 Jun
Thu 04 Jun
Fri 05 Jun
Sat 06 Jun
Sun 07 Jun
Mon 08 Jun
Tue 09 Jun
In Person
Video Chat
Your information

Compare Listings