185 RUBY’S CRESCENT, Wellington North (Mount Forest), Ontario

$870,000
  • Updated On:
  • March 29, 2026
  • 4 Bedrooms
  • 3 Bathrooms

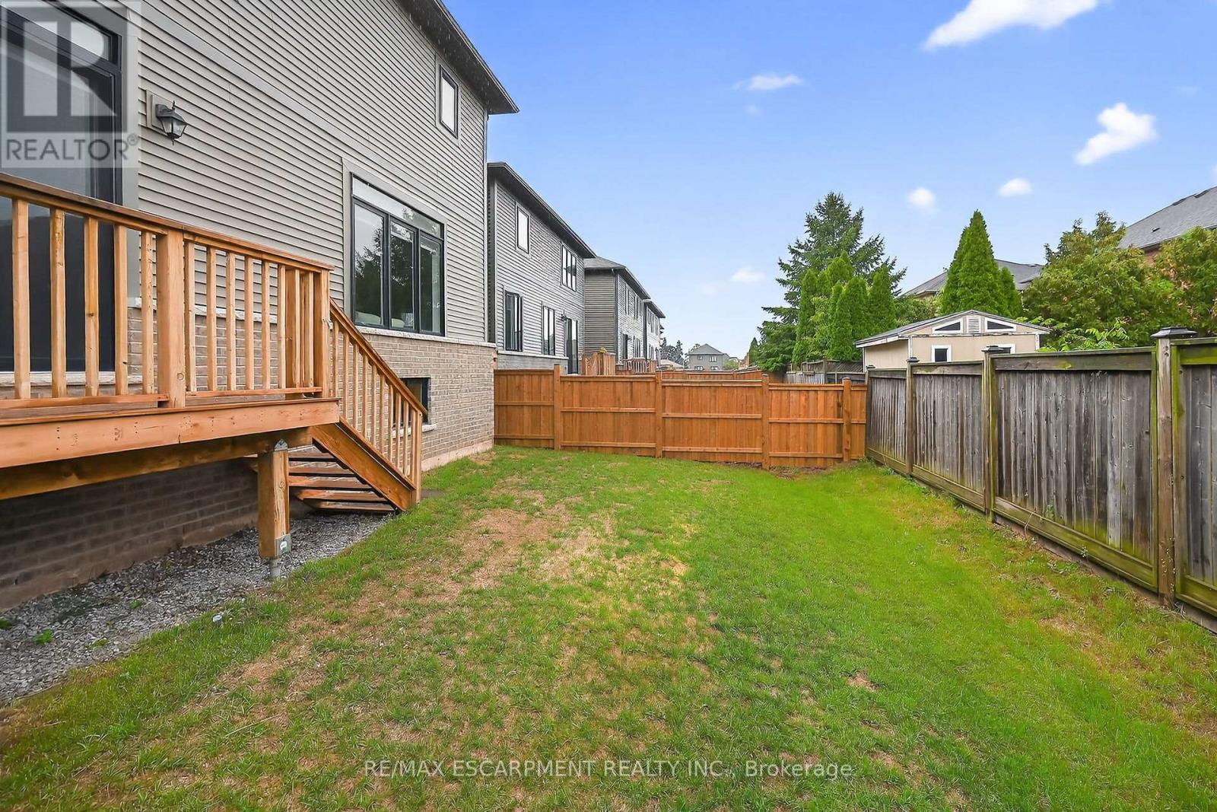
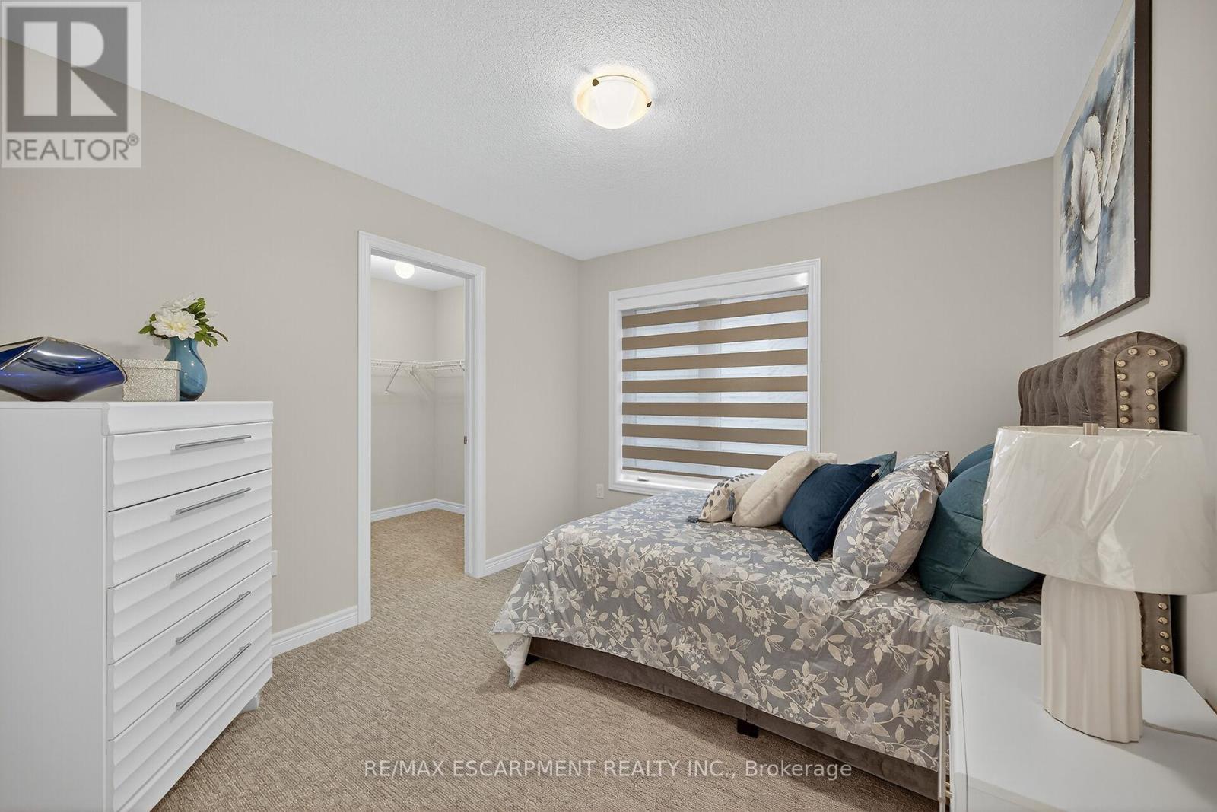
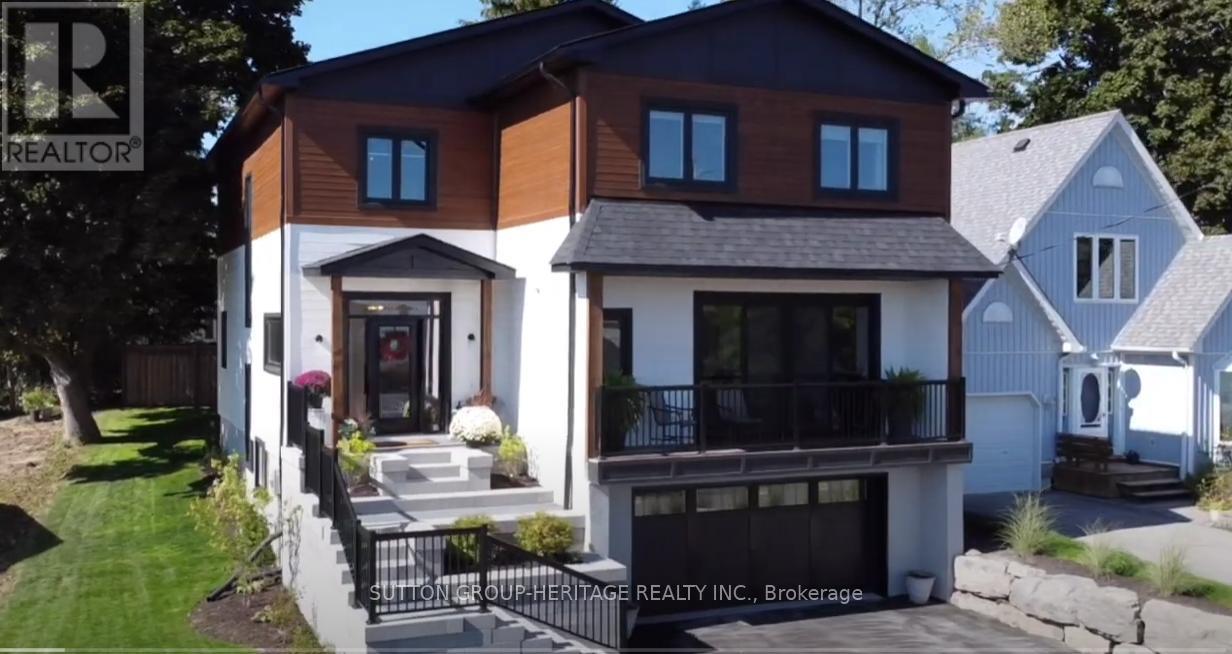
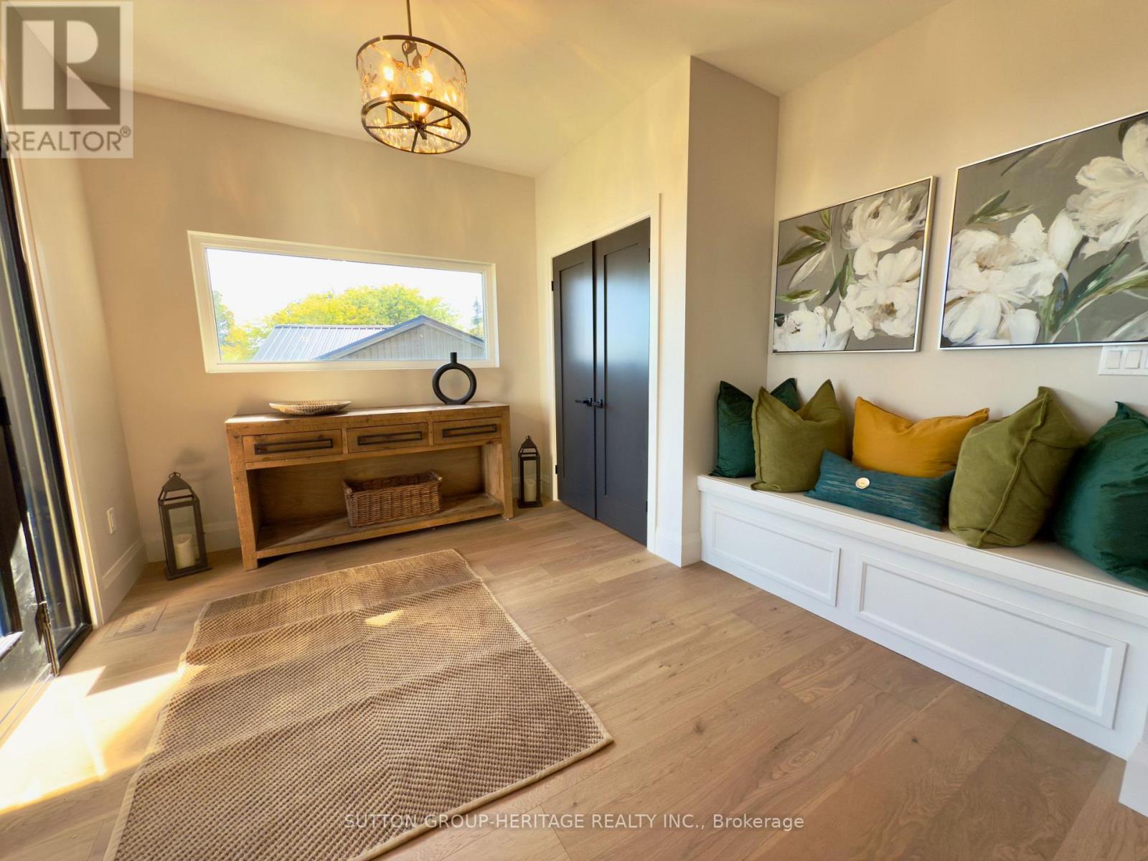
Tucked into a quiet, family-friendly crescent, this beautifully maintained raised bungalow offers the perfect blend of privacy and peaceful country views. Backing onto open farm fields, you’ll wake up to picture-perfect sunrises and wide-open skies right from your own backyard. The thoughtfully designed main level features two spacious Bedrooms and two full Bathrooms, including a spa-like ensuite that creates a true retreat within the primary suite. Entertaining is easy, with a spacious eat-in Kitchen with quartz Countertops (2024). Just off the living room, a covered back deck provides the ideal setting for morning coffee or relaxed evenings overlooking the fields. The fully finished walk-out basement adds exceptional living space with two additional Bedrooms, a third full Bath, and a generous Recreation Room warmed by a cozy gas fireplace – creating an inviting atmosphere for family movie nights or relaxed evenings in. Step outside to the hot tub and enjoy the privacy and tranquility that only a field-side lot can offer. Complete with a double car garage, this home combines comfort, functionality, and scenic surroundings in one inviting package. Recent Updates include refinished maple hardwood flooring on main level (2025), Hot Water Tank (2024), Carpets (2023 & 2025), Washer and Dryer (2021), Dishwasher and Fridge (2024), Stove (2021) (id:65066)

Address: 185 RUBY'S CRESCENT
State/County:
Zip: N0G2L2
Country: United States
Listing Id: X12832390
Price: $870,000
Bedrooms: 4
Bathrooms: 3
ArchitecturalStyle: Raised bungalow
Basement: Finished, Full, Walk out, N/A, N/A
BedroomsAboveGrade: 4
BuildingFeatures: Fireplace(s)
CommonInterest: Freehold
CommunityFeatures: Community Centre
Cooling: Central air conditioning, Air exchanger
Directions: Cross Streets: Albert St. and London Rd. ** Directions: 185 Ruby's Cres, Mount Forest.
FireplacesTotal: 1
Flooring: Tile
FoundationDetails: Poured Concrete
FrontageLengthNumeric: 49.1
FrontageLengthNumericUnits: feet
GeocodeManualYN: 1
Heating: Forced air, Natural gas
InternetAddressDisplayYN: 1
InternetEntireListingDisplayYN: 1
ListAOR: OnePoint
ListAORKey: 47
ListAgentKey: 2169338
ListOfficeKey: 293411
ListingURL: www.realtor.ca/real-estate/29413070/185-rubys-crescent-wellington-north-mount-forest-mount-forest
LivingAreaMaximum: 1500
LivingAreaMinimum: 1100
LivingAreaUnits: square feet
LotFeatures: Backs on greenbelt, Sump Pump
LotSizeDimensions: 49.9 x 116.5 FT
ModificationTimestamp: March 29, 2026 at 04:25pm
OriginalEntryTimestamp: March 2, 2026 at 01:19pm
OriginatingSystemName: OnePoint Association of REALTORS®
ParkingFeatures: Attached Garage, Garage
ParkingTotal: 6
PhotosChangeTimestamp: March 2, 2026 at 01:19pm
PhotosCount: 43
PostalCode: N0G2L2
Rooms: Foyer: Main level, 2.09 x 1.27 meters | Bedroom 4: Basement, 3.26 x 4 meters | Laundry room: Basement, 2.52 x 3.24 meters | Bathroom: Basement, 2.59 x 1.7 meters | Utility room: Basement, 3.26 x 3.16 meters | Mud room: Main level, 1.2 x 2.65 meters | Dining room: Main level, 4 x 3.12 meters | Kitchen: Main level, 3.61 x 4.14 meters | Living room: Main level, 4.87 x 3.36 meters | Primary Bedroom: Main level, 4.24 x 5.21 meters | Bedroom 2: Main level, 4.34 x 3.44 meters | Bathroom: Main level, 1.88 x 1.41 meters | Recreational, Games room: Basement, 8.36 x 8.09 meters | Bedroom 3: Basement, 3.49 x 3.87 meters
SecurityFeatures: Smoke Detectors
Sewer: Sanitary sewer
StatusChangeTimestamp: March 29, 2026 at 04:18pm
Stories: 1
StreetName: Ruby's
StreetNumber: 185
StreetSuffix: Crescent
StructureType: House
TaxAnnualAmount: 5040.07
TaxYear: 2026
Utilities: Sewer, Electricity
WaterSource: Municipal water
ZoningDescription: R2-40
Other Features
Brick Veneer
Central Vacuum
Dryer
Garage door opener remote(s)
Has Fireplace
Hot Tub
Microwave
Refrigerator
Stone
Stove
Washer
Water Heater
Water softener

Property Reviews

No reviews found.
You need to login in order to post a review

yelp logo

$4,460.66
per month
  • Principal and Interest
  • Property Tax
  • HOA fee
  • Private Mortgage Insurance

$ 3,373.16

Sun 31 May
Mon 01 Jun
Tue 02 Jun
Wed 03 Jun
Thu 04 Jun
Fri 05 Jun
Sat 06 Jun
Sun 07 Jun
Mon 08 Jun
Tue 09 Jun
In Person
Video Chat
Your information

Similar Listings

2903 – 50 CHARLES STREET E,Toronto (Ch...

$568,000
Cassa Iii, Gorgeous One Bedroom In The Heart Of Toronto, Excellent View With A Large Balco ...
Active

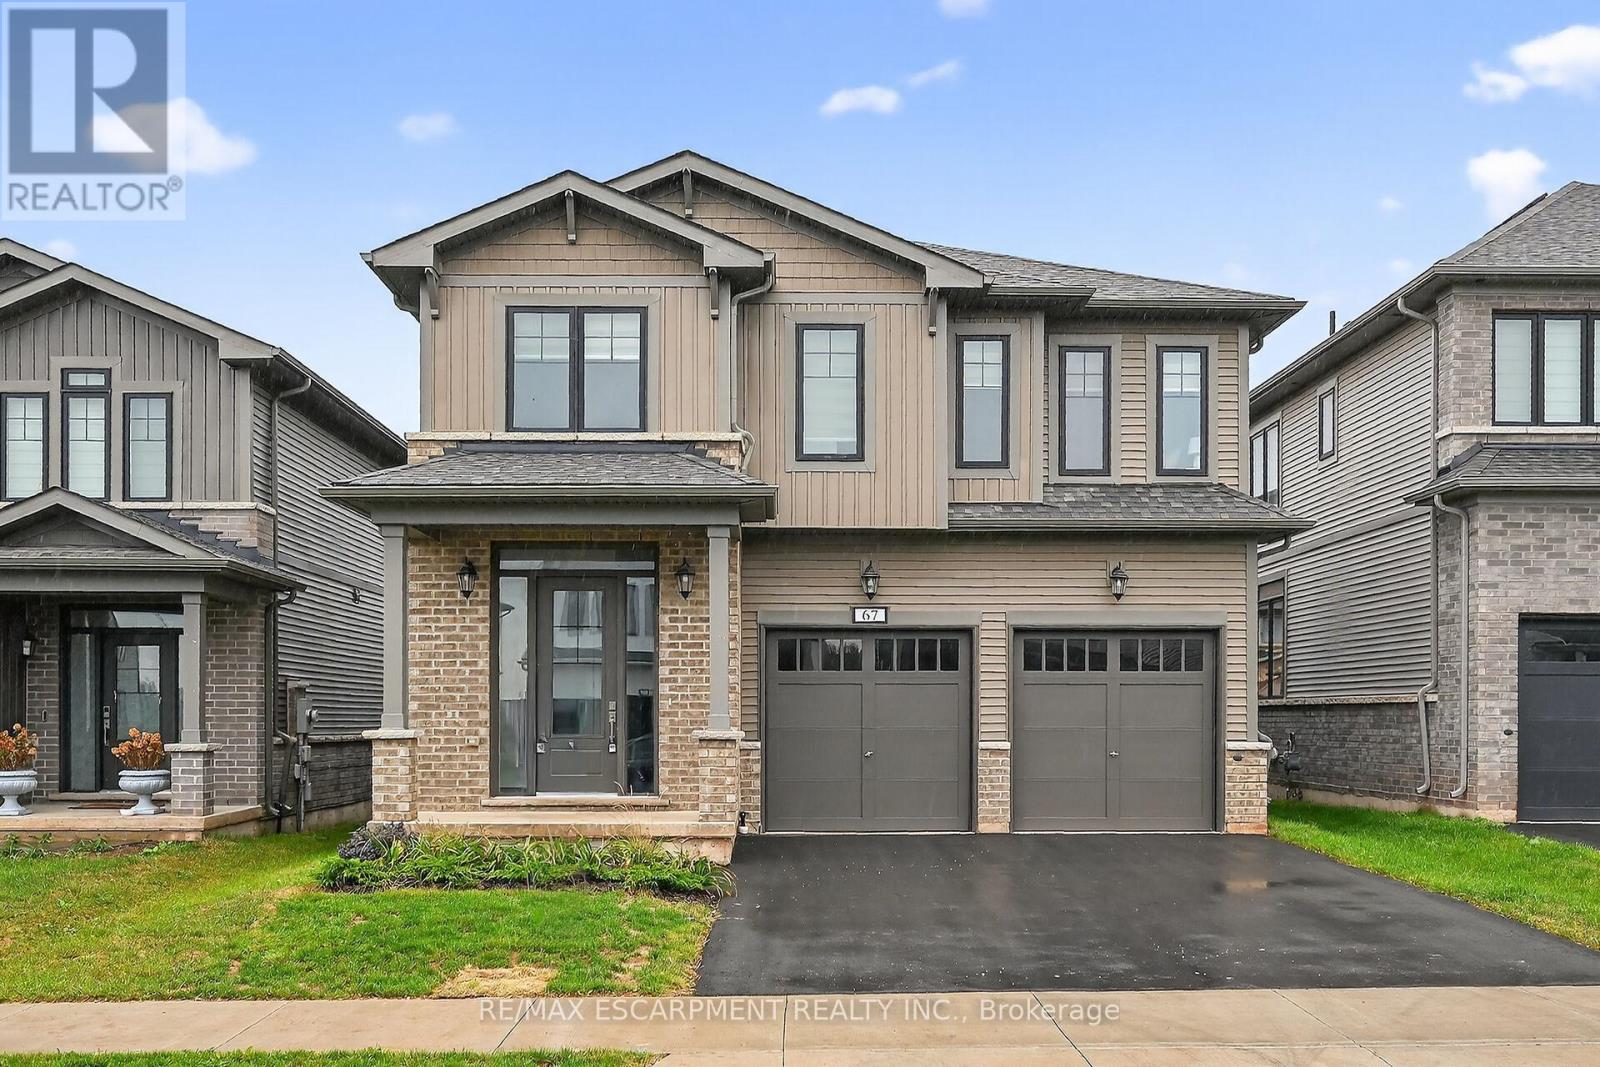
67 STARFIRE CRESCENT, Hamilton (Fruitland), ...

$1,249,000
Welcome to 67 Starfire Crescent - a stunning detached home offering approximately 3,017 sq ...
Active

16 COULCLIFF BOULEVARD,Scugog (Port Perry),,

$1,999,900
Welcome to your dream home overlooking Lake Scugog on one of Port Perry's most desirable a ...

87 – 35 MALTA AVENUE,Brampton (Fletche...

$799,000
Welcome to 35 Malta Ave Unit 87. This Rare End Unit Townhome is located in a family friend ...

Schedule a tour

Sun 31 May
Mon 01 Jun
Tue 02 Jun
Wed 03 Jun
Thu 04 Jun
Fri 05 Jun
Sat 06 Jun
Sun 07 Jun
Mon 08 Jun
Tue 09 Jun
In Person
Video Chat
Your information

Compare Listings