81 DOANS RIDGE ROAD,Welland (Cooks Mills),,

$1,199,000
  • Updated On:
  • April 3, 2026
  • 3 Bedrooms
  • 4 Bathrooms

Experience the pinnacle of modern living at 81 Doans Ridge Road-an interior design gem offering 3,025 sq ft of refined space on a 60′ x 200′ lot. From the moment you step inside, the open-concept main floor sets the tone with soaring 9′ ceilings, rich engineered hardwood, custom white oak wall paneling, in-ceiling speakers, and sun-filled windows. The chef’s kitchen is a showstopper with a 48″ Thermador gas range, 36″ Thermador fridge, 8′ island, and walk-in pantry-perfect for hosting. A main-floor office provides the ideal work-from-home setup. Step onto the 295 sq ft covered deck and soak in tranquil views. Upstairs, two bedrooms each offer private 3 pc ensuites and walk-in closets, while the 650 sq ft primary suite is a true retreat with vaulted ceilings, a fireplace, spa-inspired ensuite, and walk-in closet. The basement features over 8′ ceilings, a roughed-in bath, and a garage-to-basement stairwell. As a newly built home, that’s never been lived in, there may be an opportunity for eligible buyers to benefit from applicable HST exemption programs-buyers are advised to determine qualification and potential savings. Located minutes from the Welland Canal, trails, and Niagara’s wine country, with quick access to St. Catharines, Niagara Falls, and major highways-this home delivers luxury, lifestyle, and location in one extraordinary package. (id:65066)

Address: 81 DOANS RIDGE ROAD
State/County:
Zip: L3B5N4
Country: United States
Listing Id: X12953942
Price: $1,199,000
Bedrooms: 3
Bathrooms: 4
Basement: Full, Separate entrance
BathroomsPartial: 1
BedroomsAboveGrade: 3
BuildingFeatures: Fireplace(s)
CommunityFeatures: School Bus
Cooling: Central air conditioning
Directions: Cross Streets: East Main Street. ** Directions: East Main Street South on Doan's Ridge Rd.
FoundationDetails: Concrete
FrontageLengthNumeric: 60
FrontageLengthNumericUnits: feet
Heating: Forced air, Natural gas
InternetAddressDisplayYN: 1
InternetEntireListingDisplayYN: 1
ListAOR: Toronto
ListAORKey: 82
ListAgentKey: 2055870
ListOfficeKey: 284780
ListingURL: www.realtor.ca/real-estate/29553883/81-doans-ridge-road-welland-cooks-mills-765-cooks-mills
LivingAreaMaximum: 3500
LivingAreaMinimum: 3000
LivingAreaUnits: square feet
LotFeatures: Flat site
LotSizeDimensions: 60 x 200 FT
ModificationTimestamp: April 2, 2026 at 10:56pm
OriginalEntryTimestamp: April 2, 2026 at 10:47pm
OriginatingSystemName: Toronto Regional Real Estate Board
ParkingFeatures: Attached Garage, Garage
ParkingTotal: 6
PhotosChangeTimestamp: April 2, 2026 at 10:47pm
PhotosCount: 44
PostalCode: L3B5N4
Rooms: Living room: Main level, 5.38 x 4.88 meters | Bedroom 3: Second level, 5.08 x 3.68 meters | Bathroom: Second level, 3.35 x 1.73 meters | Laundry room: Second level, 3.68 x 2.64 meters | Utility room: Basement, 0 x 0 meters | Other: Basement, 0 x 0 meters | Dining room: Main level, 3.3 x 4.88 meters | Kitchen: Main level, 5.49 x 3.05 meters | Office: Main level, 4.88 x 3.38 meters | Mud room: Main level, 4.22 x 2.03 meters | Bathroom: Main level, 1.93 x 1.22 meters | Primary Bedroom: Second level, 5.23 x 5.23 meters | Bathroom: Second level, 0 x 0 meters | Bedroom 2: Second level, 4.47 x 3.25 meters | Bathroom: Second level, 0 x 0 meters
Sewer: Septic System
StatusChangeTimestamp: April 2, 2026 at 10:47pm
Stories: 2
StreetName: Doans Ridge
StreetNumber: 81
StreetSuffix: Road
StructureType: Duplex
TaxAnnualAmount: 8965.89
Utilities: Electricity
WaterSource: Cistern
ZoningDescription: RR
Other Features
Dishwasher
Dryer
Garage door opener remote(s)
Gas stove(s)
Has Fireplace
Hood Fan
Property Attached
Refrigerator
Stone
Vinyl siding
Washer
Wine Fridge

Property Reviews

No reviews found.
You need to login in order to post a review

yelp logo

$6,147.51
per month
  • Principal and Interest
  • Property Tax
  • HOA fee
  • Private Mortgage Insurance

$ 4,648.76

Sun 31 May
Mon 01 Jun
Tue 02 Jun
Wed 03 Jun
Thu 04 Jun
Fri 05 Jun
Sat 06 Jun
Sun 07 Jun
Mon 08 Jun
Tue 09 Jun
In Person
Video Chat
Your information

Similar Listings

Active

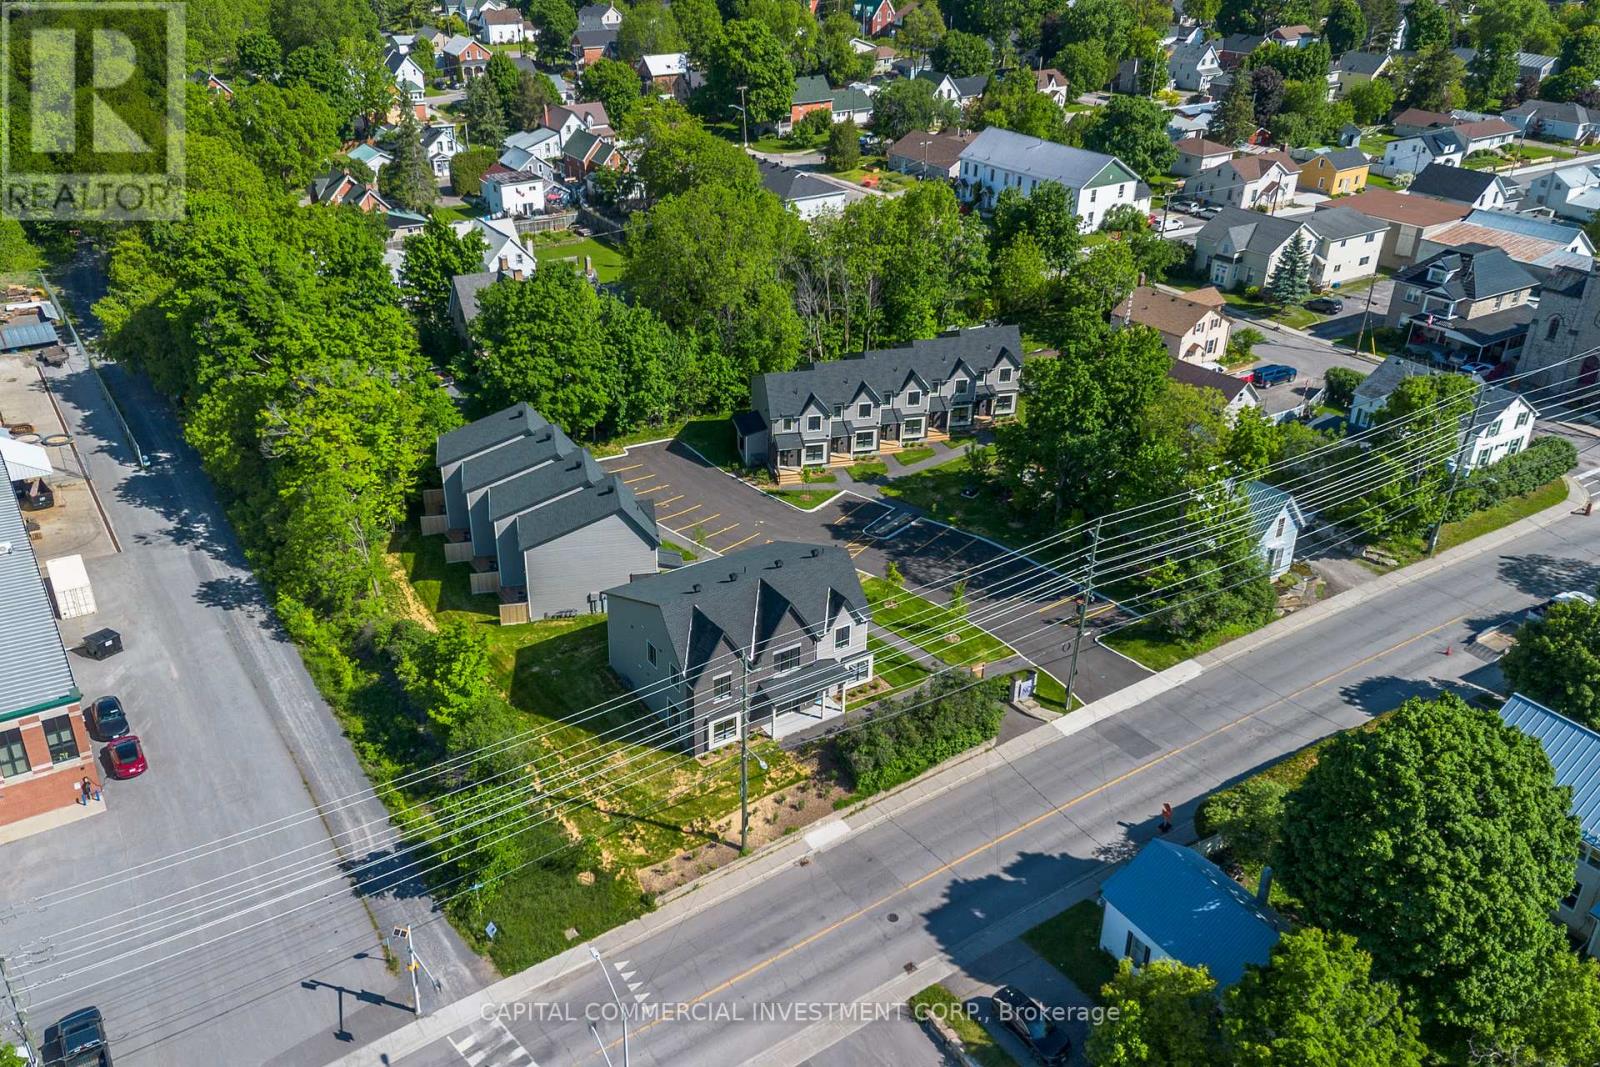
36 MAIN STREET E, Mississippi Mills, Ontario

$7,230,000
Modern luxury meets unbeatable location with this prime investment opportunity in vibrant ...
18,807.00 ft2details
Active

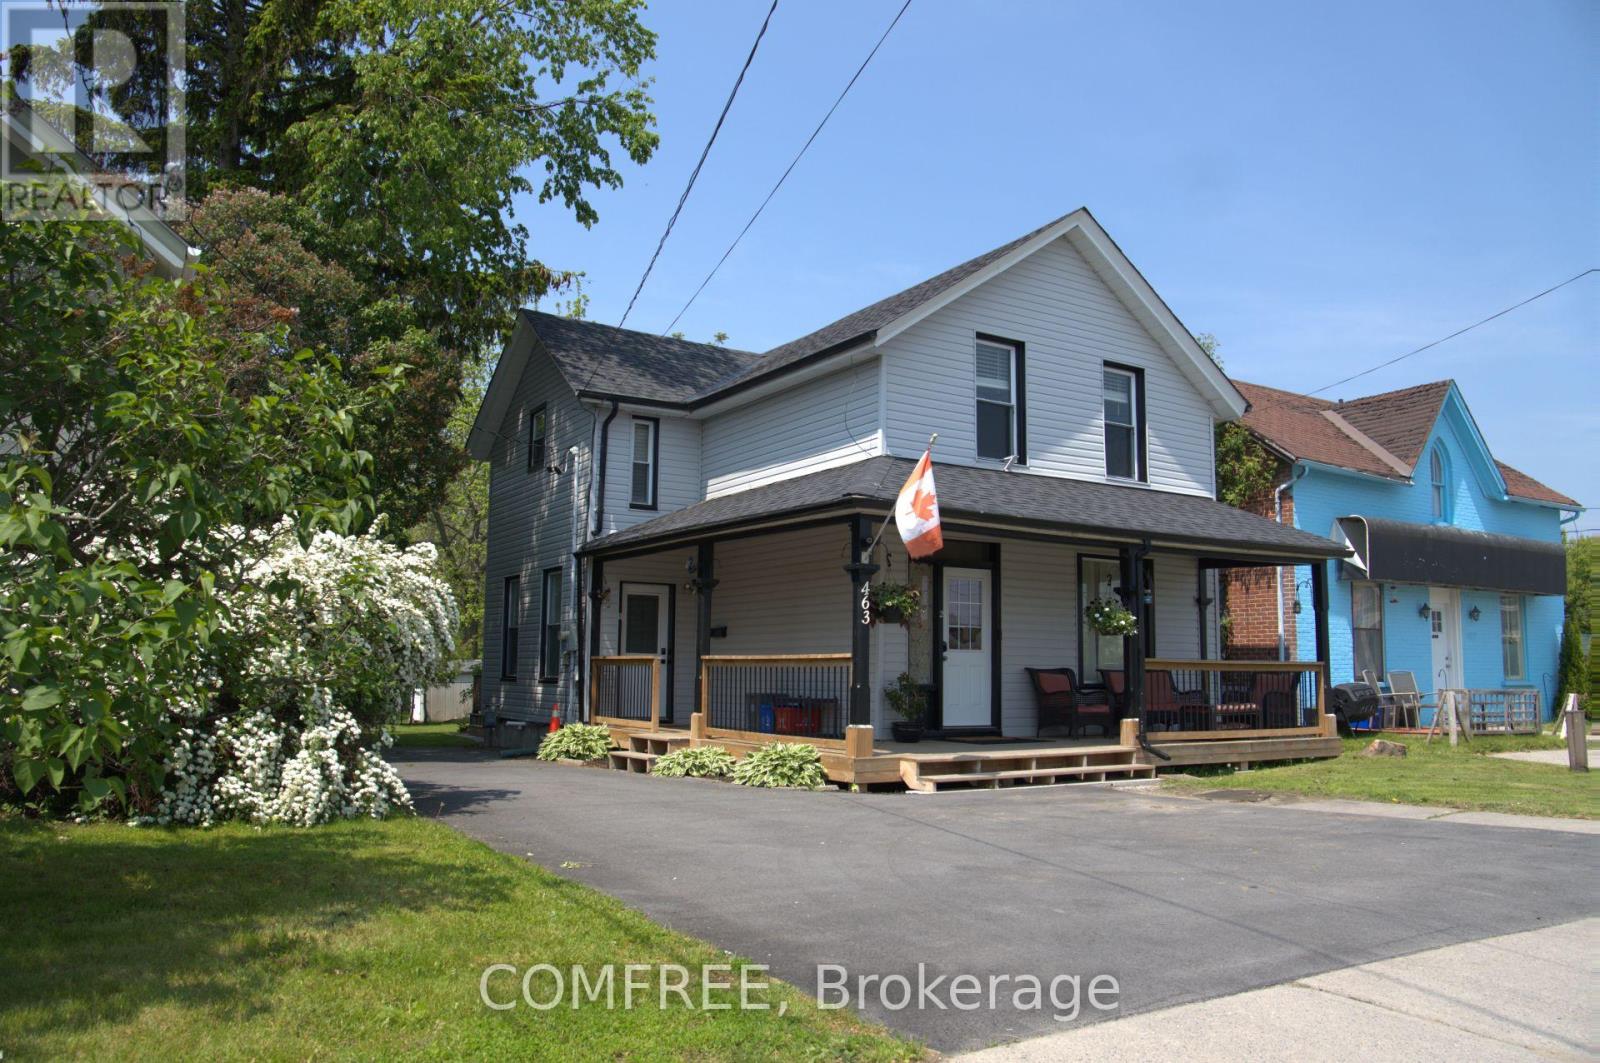
463 DIVISION STREET,Cobourg,,

$639,000
Charming Century Home Duplex in Prime Downtown Cobourg Location. Step into timeless charm ...
Active

120 PARKDALE Avenue N,Hamilton,,

$1,285,000
4900 square feet on 2 floors, C5 Zoning Community Shopping and Residential. Great high tra ...
3 6 4,902.00 ft2details

641 PRINCESS STREET,Kingston (Central City E...

$3,950,000
Prime infill development opportunity at the corner of Princess Street and Victoria Street ...
1.00 ft2details

Schedule a tour

Sun 31 May
Mon 01 Jun
Tue 02 Jun
Wed 03 Jun
Thu 04 Jun
Fri 05 Jun
Sat 06 Jun
Sun 07 Jun
Mon 08 Jun
Tue 09 Jun
In Person
Video Chat
Your information

Compare Listings