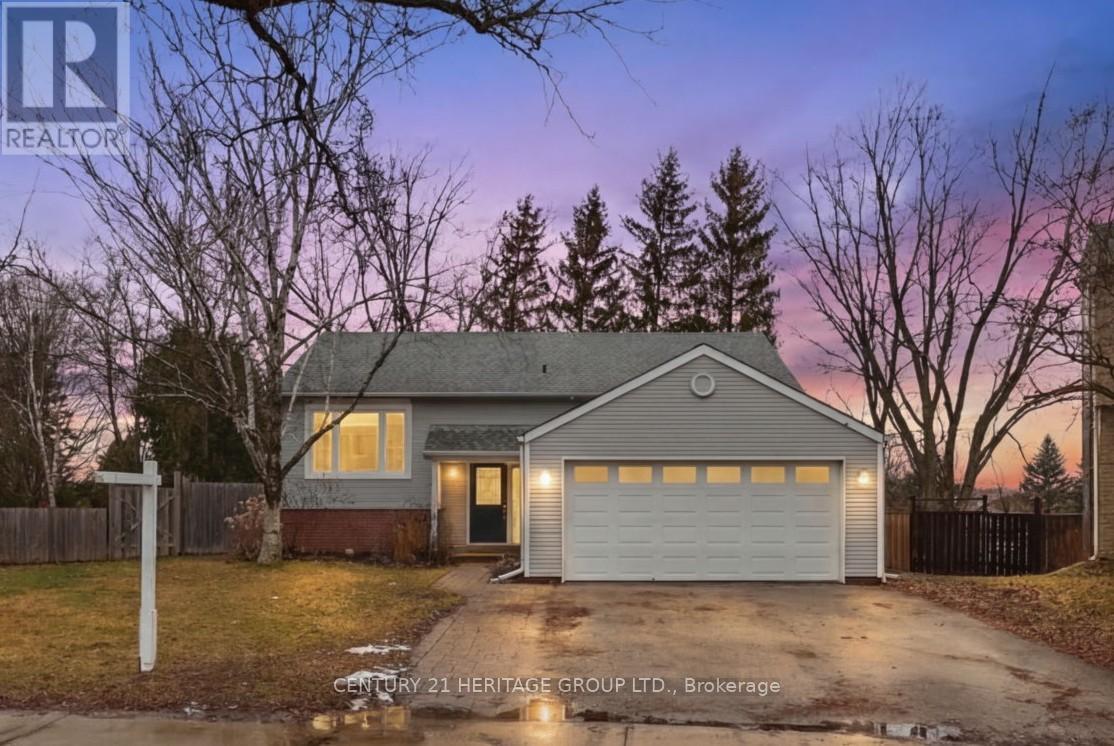
783 DODSWORTH CRESCENT,Mississauga (Applewood),,

$1,060,000
783 DODSWORTH CRESCENT, Mississauga (Applewood), Applewood
  • Updated On:
  • April 3, 2026
  • 6 Bedrooms
  • 4 Bathrooms

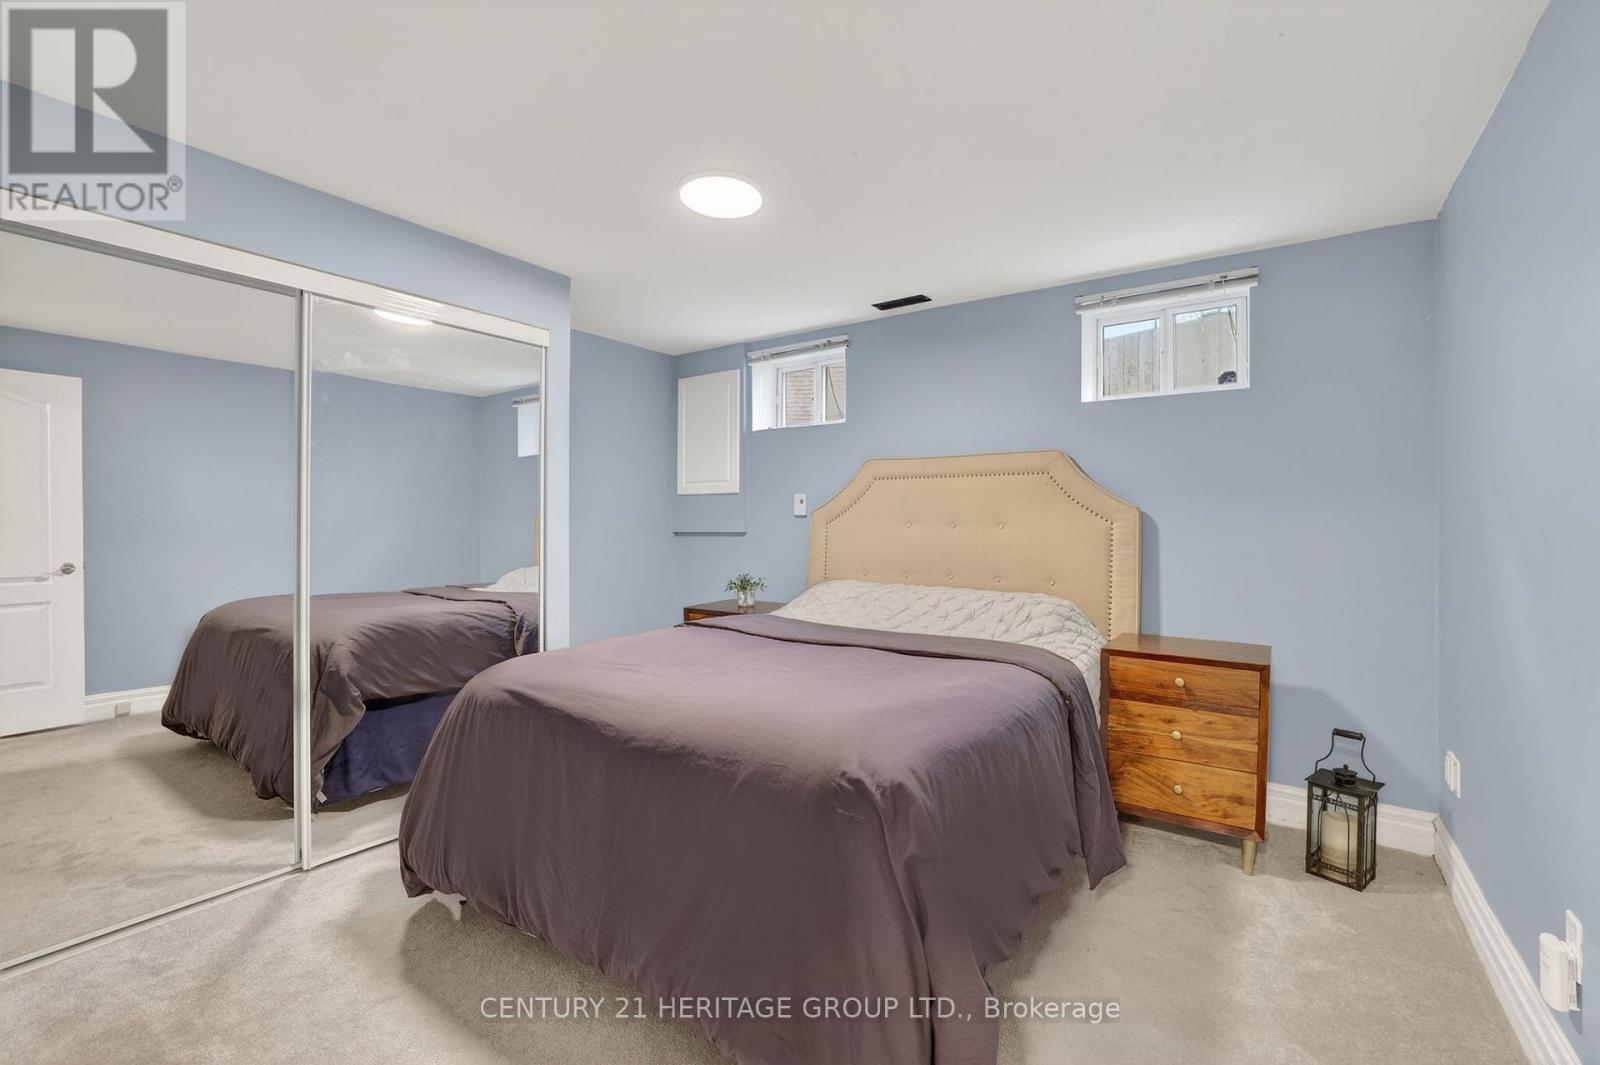
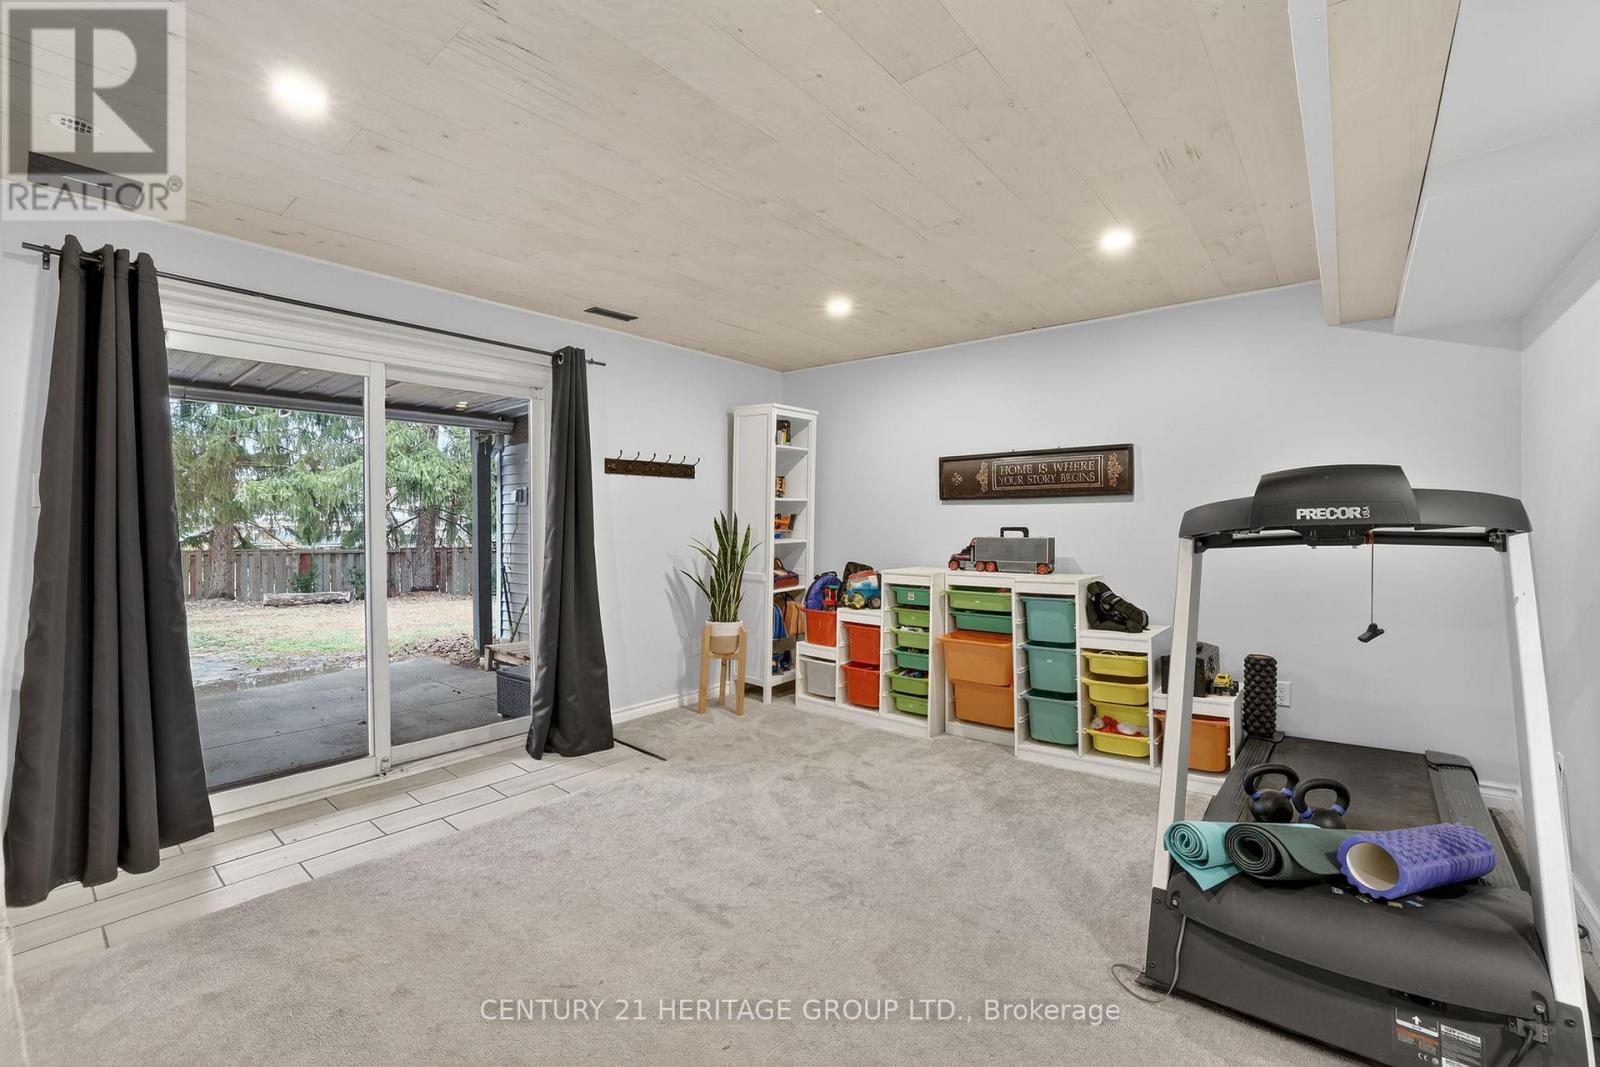
**Lovingly Maintained Family Home on a Premium 41 x 120 Ft Corner Lot ** 4+2 Bedrooms, 2 Kitchens, 2 Laundries, Fully Renovated Basement ** A bright, spacious, and beautifully upgraded family home, perfectly positioned in the heart of Applewood. ** Thoughtfully updated and exceptionally maintained, this residence offers 4 generous bedrooms upstairs, including a sunlit primary suite with a 3-piece ensuite (2022) and an additional full bathroom. ** The main floor is warm and inviting, featuring gleaming hardwood floors, pot lights throughout, a bright living and dining room ideal for hosting, and a renovated kitchen (2022) with modern cabinetry, stainless steel appliances, and an eat-in breakfast area with direct access to the backyard. A convenient powder room and main-floor washer/dryer enhance everyday living. ** The fully renovated modern basement (2022) adds remarkable versatility with two additional bedrooms, a spacious living room, a full kitchen, a bathroom, its own washer/dryer, and a separate entrance-paired with tall ceilings-for exceptional potential. ** The backyard is perfect for children, gatherings, and outdoor enjoyment. ** Surrounded by the green spaces Applewood is known for-Cherry Hill Park, Mississauga Valley Community Centre, and the extensive Applewood Trail-you’re always just minutes from nature. ** Enjoy unmatched convenience with Sherway Gardens and Square One only 10 minutes away, plus Costco, Walmart, Adonis, and the Dixie GO Station all within a short drive. Families will appreciate being a quick 2-5 minute walk to top-rated primary and secondary schools. This friendly neighbourhood is cherished for its calm atmosphere and annual summer block parties that bring everyone together. **…from sreal to so real… this is the one. (id:65066)

Address: 783 DODSWORTH CRESCENT
Area:
State/County:
Zip: L4Y2H8
Country: Canada
Listing Id: W12872378
Price: $1,060,000
Bedrooms: 6
Bathrooms: 4
Basement: Finished, Separate entrance, N/A, N/A
BathroomsPartial: 1
BedroomsAboveGrade: 4
BedroomsBelowGrade: 2
CommonInterest: Freehold
Cooling: Central air conditioning
Directions: Cross Streets: Cawthra/Bloor St. ** Directions: East of Cawthra, South of Bloor St.
Flooring: Tile, Hardwood
FoundationDetails: Poured Concrete
FrontageLengthNumeric: 41.3
FrontageLengthNumericUnits: feet
Heating: Forced air, Natural gas
InternetAddressDisplayYN: 1
InternetEntireListingDisplayYN: 1
ListAOR: Toronto
ListAORKey: 82
ListAgentKey: 2205907
ListOfficeKey: 50425
ListingURL: www.realtor.ca/real-estate/29458383/783-dodsworth-crescent-mississauga-applewood-applewood
LivingAreaMaximum: 2000
LivingAreaMinimum: 1500
LivingAreaUnits: square feet
LotSizeDimensions: 41.3 x 120.6 FT
ModificationTimestamp: April 2, 2026 at 11:20pm
OriginalEntryTimestamp: March 11, 2026 at 07:41pm
OriginatingSystemName: Toronto Regional Real Estate Board
ParkingFeatures: No Garage
ParkingTotal: 4
PhotosChangeTimestamp: March 11, 2026 at 07:41pm
PhotosCount: 33
PostalCode: L4Y2H8
Rooms: Living room: Main level, 5.72 x 3.44 meters | Living room: Basement, 4.93 x 3.28 meters | Kitchen: Basement, 3.39 x 3.28 meters | Dining room: Main level, 2.83 x 2.82 meters | Kitchen: Main level, 4.49 x 2.72 meters | Eating area: Main level, 2.65 x 2.92 meters | Primary Bedroom: Second level, 5.53 x 3.03 meters | Bedroom 2: Second level, 4.45 x 2.82 meters | Bedroom 3: Second level, 3.45 x 2.73 meters | Bedroom 4: Second level, 4.56 x 2.52 meters | Bedroom 5: Basement, 2.91 x 3.28 meters | Bedroom: Basement, 2.35 x 2.27 meters
Sewer: Sanitary sewer
StatusChangeTimestamp: April 2, 2026 at 11:14pm
Stories: 2
StreetName: Dodsworth
StreetNumber: 783
StreetSuffix: Crescent
StructureType: House
TaxAnnualAmount: 6358
WaterSource: Municipal water
ZoningDescription: RM1
Other Features
Brick
Dishwasher
Dryer
Hood Fan
Microwave
Property Attached
Range
Refrigerator
Stove
Stucco
Washer
Water Heater
Window Coverings

Property Reviews

No reviews found.
You need to login in order to post a review

yelp logo

$5,434.83
per month
  • Principal and Interest
  • Property Tax
  • HOA fee
  • Private Mortgage Insurance

$ 4,109.83

Sun 31 May
Mon 01 Jun
Tue 02 Jun
Wed 03 Jun
Thu 04 Jun
Fri 05 Jun
Sat 06 Jun
Sun 07 Jun
Mon 08 Jun
Tue 09 Jun
In Person
Video Chat
Your information

Similar Listings

Active

LOT 46 – 52 MEYER DRIVE,Orangeville,,

$1,311,990
Offered by the Builder. Welcome to Five Creeks by Great Gulf - where luxury, nature, and m ...

28 PEGG’S CRESCENT,East Gwillimbury (H...

$1,068,000
You Had Me At **BONUS 480 sqft Heated & Insulated Workshop on OVERSIZED Pie Shape Lot! ...
Active

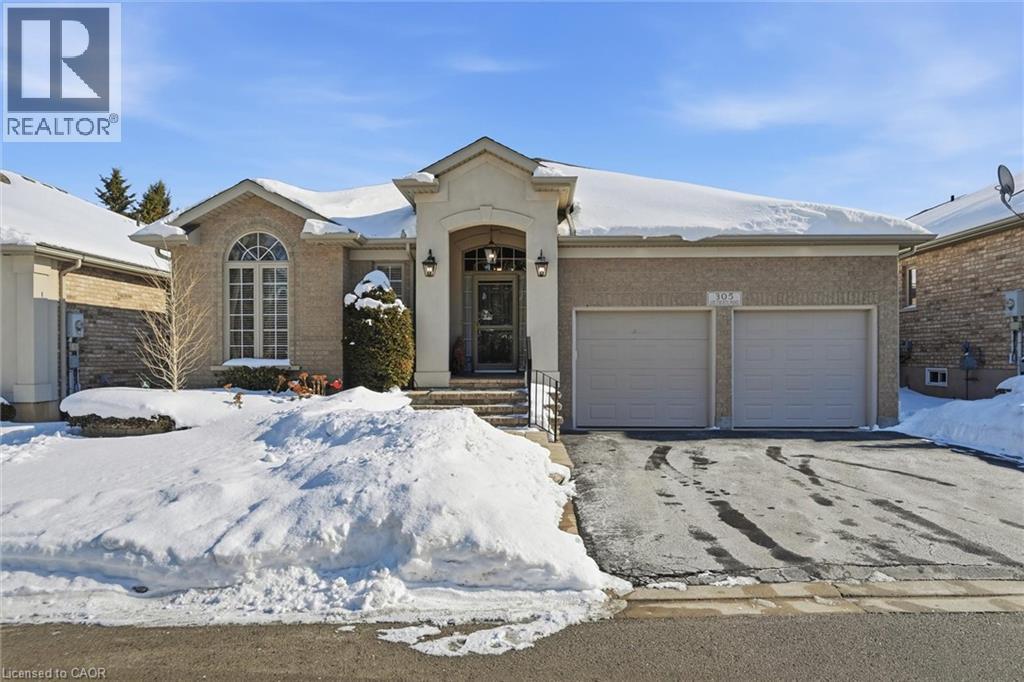
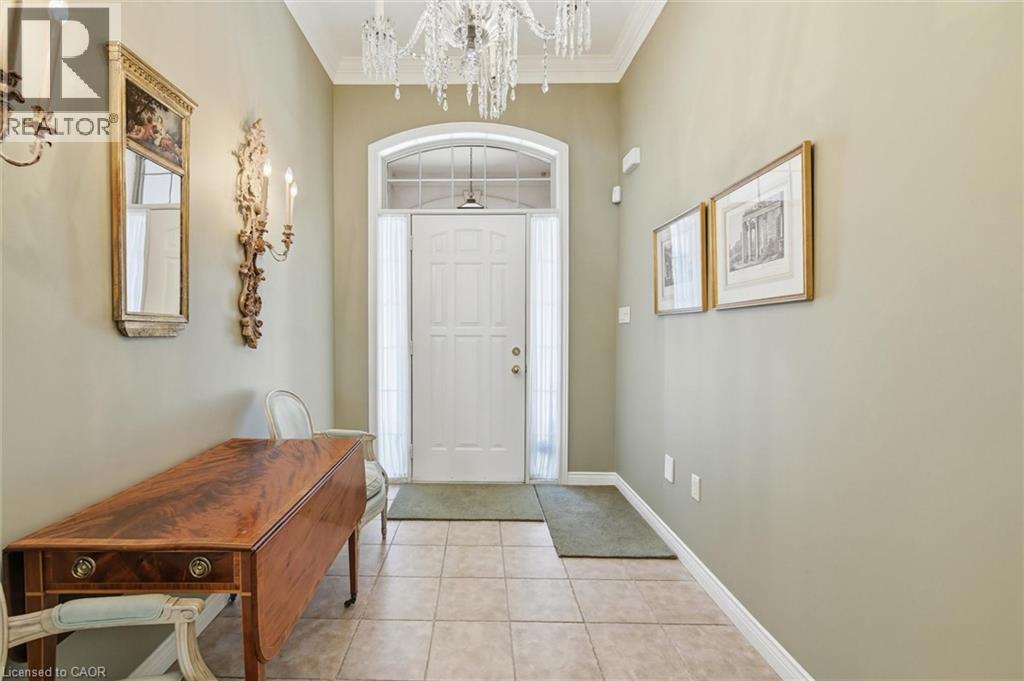
305 SOUTHCOTE Road, Ancaster, Ontario

$1,109,900
Welcome to this beautifully maintained bungalow tucked away on a quiet, private road in th ...
3 4 3,305.00 ft2details
Active

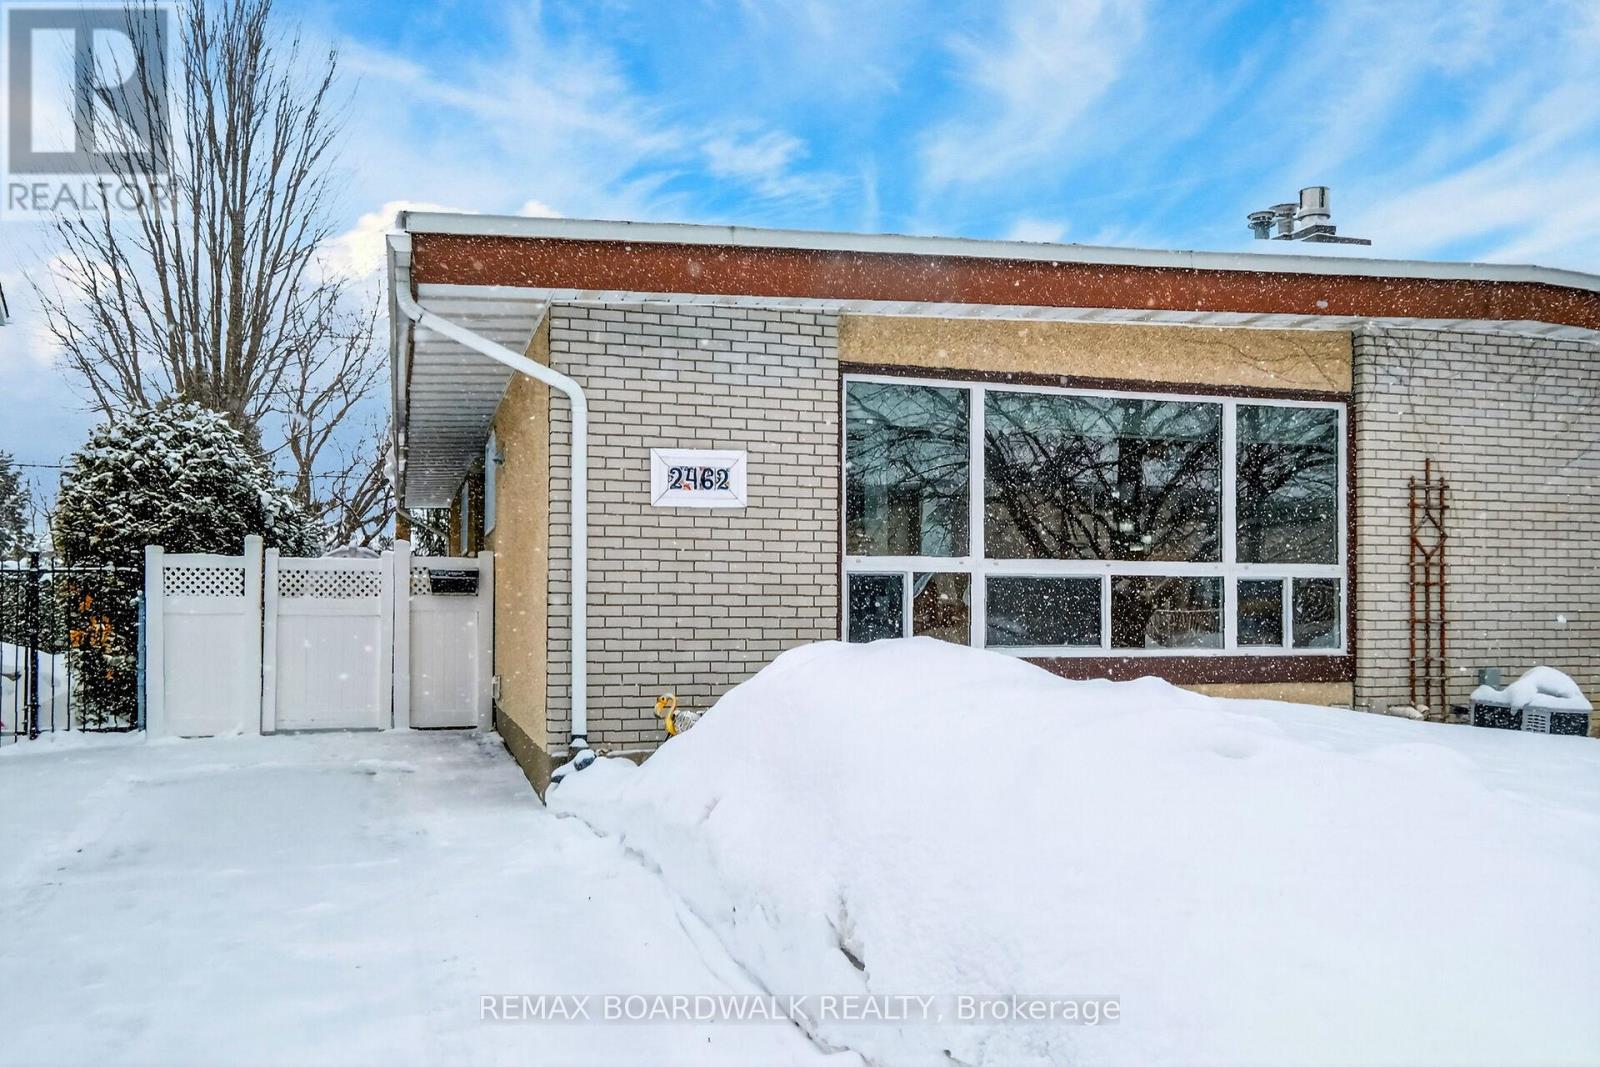
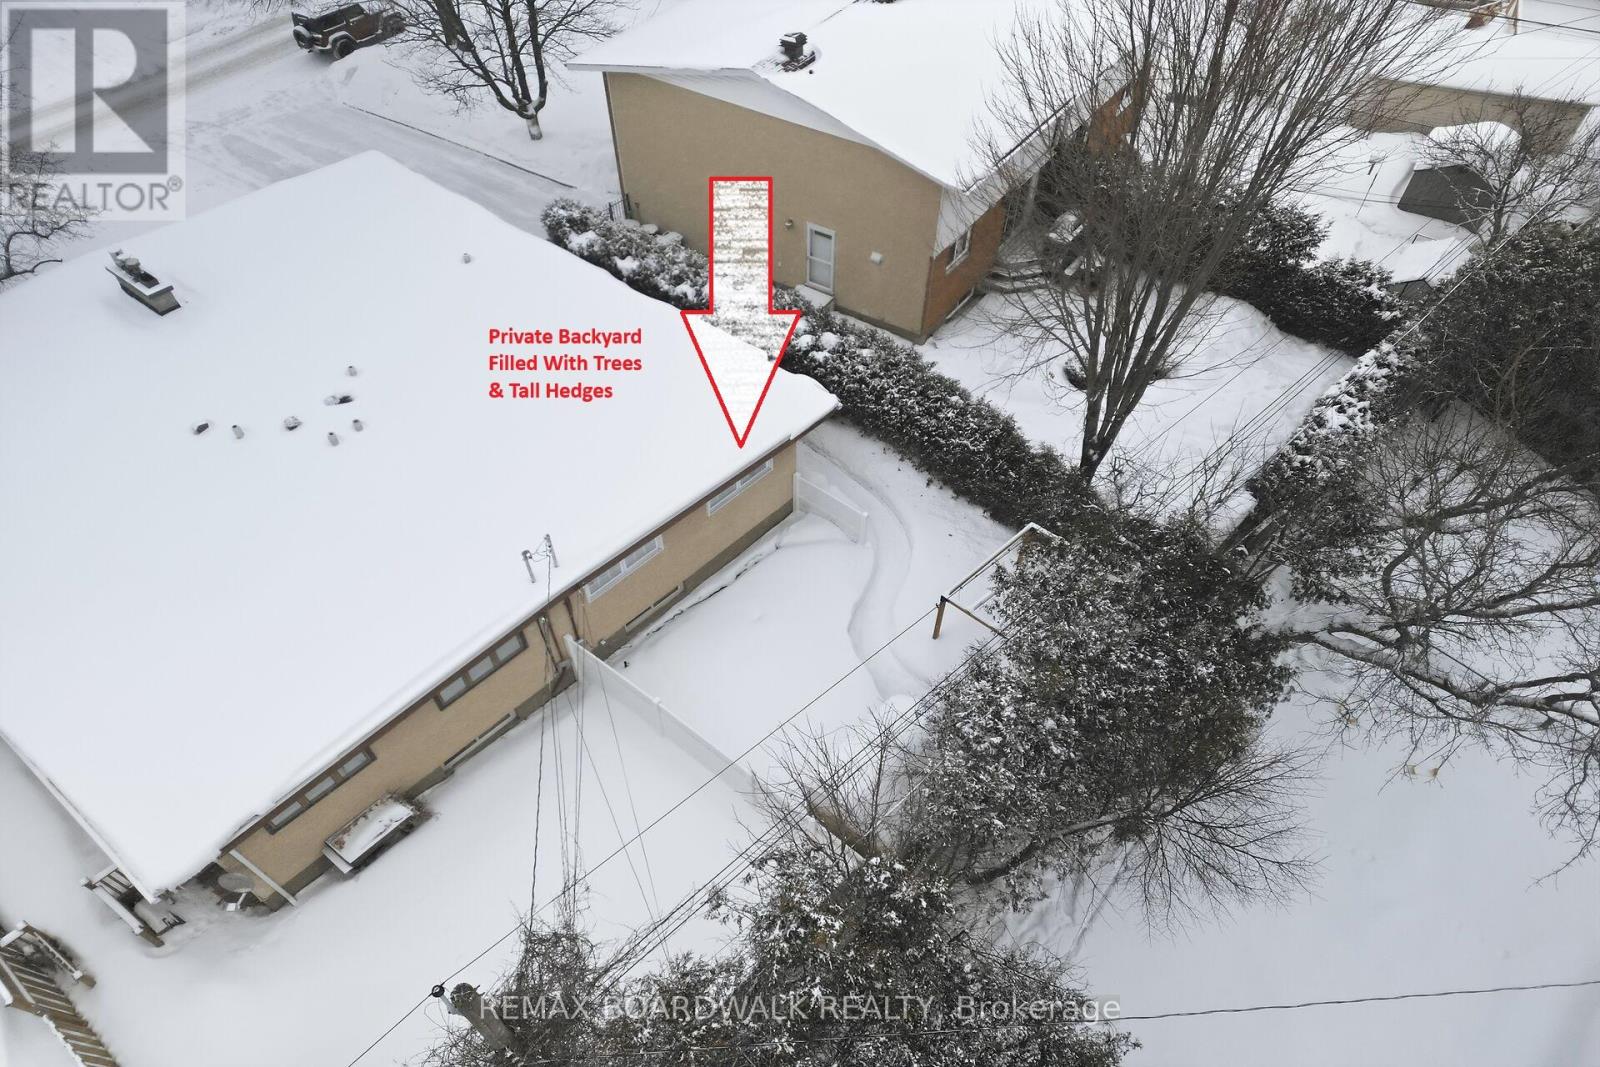
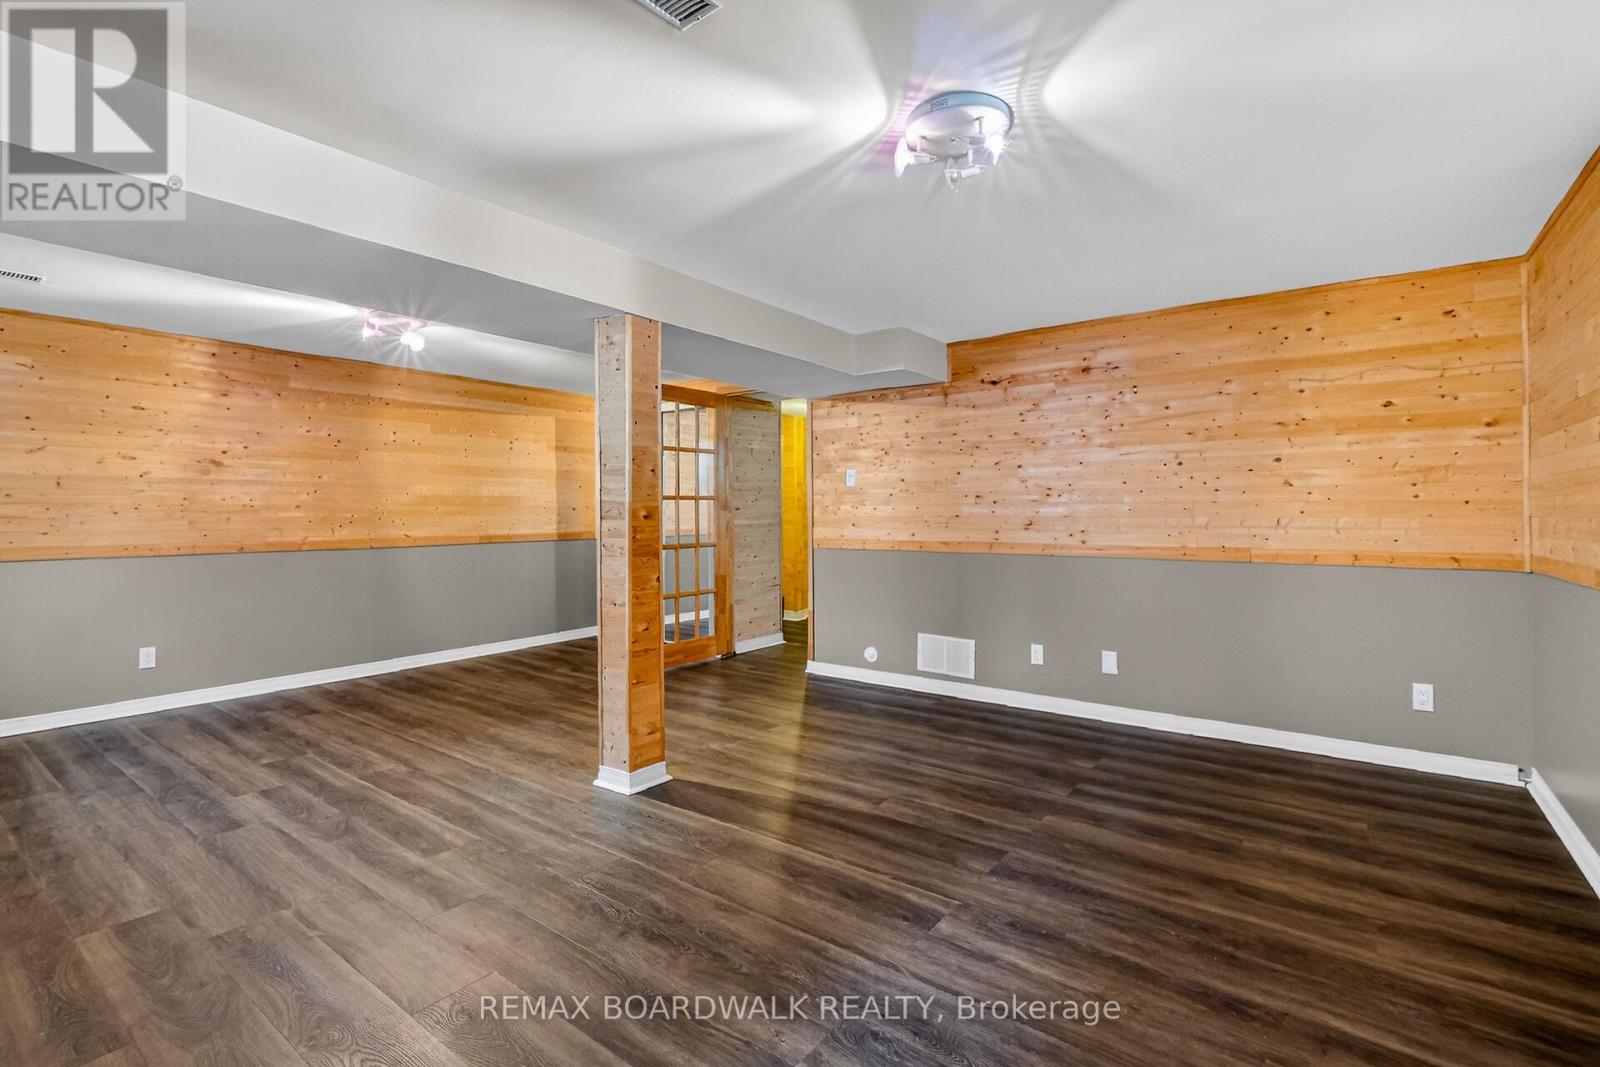
2462 TUPPER AVENUE, Ottawa, Ontario

$589,900
Welcome to this move-in ready bungalow located on a quiet street & just down the road ...

Schedule a tour

Sun 31 May
Mon 01 Jun
Tue 02 Jun
Wed 03 Jun
Thu 04 Jun
Fri 05 Jun
Sat 06 Jun
Sun 07 Jun
Mon 08 Jun
Tue 09 Jun
In Person
Video Chat
Your information

Compare Listings