
- Updated On:
- March 21, 2026
- 4 Bedrooms
- 2 Bathrooms
Spacious village home will need some repairs and renovations. Some have been started and any existing materials will be left with home. Features include 3 bedrooms and bath on the second floor, 4th bedroom, living room and huge kitchen with ample cupboard space & dining area with woodstove, combo laundry and partial operational bath. The home has some updated windows, propane furnace, large back deck and single garage. Nice size village lot with some walkways & firepit. Good opportunity for a do it yourselfer or perhaps a contractor looking for a project. DON’T LET THE CATS OUT (id:65066)
Address: 710 ADDINGTON STREET W
Area: 63 - Stone Mills
State/County: Ontario
Zip: K0K3G0
Country: Canada
Listing Id: X12862204
Price: $289,900
Bedrooms: 4
Bathrooms: 2
Basement: Partial, Crawl space
BathroomsPartial: 1
BedroomsAboveGrade: 4
CommonInterest: Freehold
CommunityFeatures: Community Centre
Cooling: None
Directions: Cross Streets: Concession St. N. ** Directions: Tamworth village.
FoundationDetails: Stone
FrontageLengthNumeric: 93
FrontageLengthNumericUnits: feet
Heating: Forced air, Propane
InternetAddressDisplayYN: 1
InternetEntireListingDisplayYN: 1
ListAOR: Kingston
ListAORKey: 37
ListAgentKey: 1454168
ListOfficeKey: 55461
ListingURL: www.realtor.ca/real-estate/29446120/710-addington-street-w-stone-mills-stone-mills-63-stone-mills
LivingAreaMaximum: 2000
LivingAreaMinimum: 1500
LivingAreaUnits: square feet
LotFeatures: Level lot
LotSizeDimensions: 93 x 119 FT
OriginatingSystemName: Kingston & Area Real Estate Association
ParkingFeatures: Detached Garage, Garage
ParkingTotal: 3
PhotosCount: 1
PostalCode: K0K3G0
Rooms: Living room: Main level, 4.5 x 3.9 meters | Kitchen: Main level, 4.5 x 2.7 meters | Dining room: Main level, 3.3 x 3.9 meters | Primary Bedroom: Main level, 4.1 x 3 meters | Bathroom: Main level, 2.7 x 2.7 meters | Bedroom 2: Second level, 2.7 x 3 meters | Bedroom 3: Second level, 2.7 x 3 meters | Bedroom 4: Second level, 2.7 x 2.4 meters | Bathroom: Second level, 3.9 x 1.5 meters
Sewer: Septic System
Stories: 1.5
StreetDirSuffix: West
StreetName: Addington
StreetNumber: 710
StreetSuffix: Street
StructureType: House
TaxAnnualAmount: 2508.03
TaxYear: 2025
Utilities: Electricity, Wireless
WaterSource: Drilled Well
ZoningDescription: HR
Other Features
Aluminum siding
Dryer
Refrigerator
Washer
Property Reviews
No reviews found.
You need to login in order to post a review

$1,486.37
per month
- Principal and Interest
- Property Tax
- HOA fee
- Private Mortgage Insurance
$ 1,124.00
Sun
31
May
Mon
01
Jun
Tue
02
Jun
Wed
03
Jun
Thu
04
Jun
Fri
05
Jun
Sat
06
Jun
Sun
07
Jun
Mon
08
Jun
Tue
09
Jun
Your information
Similar Listings
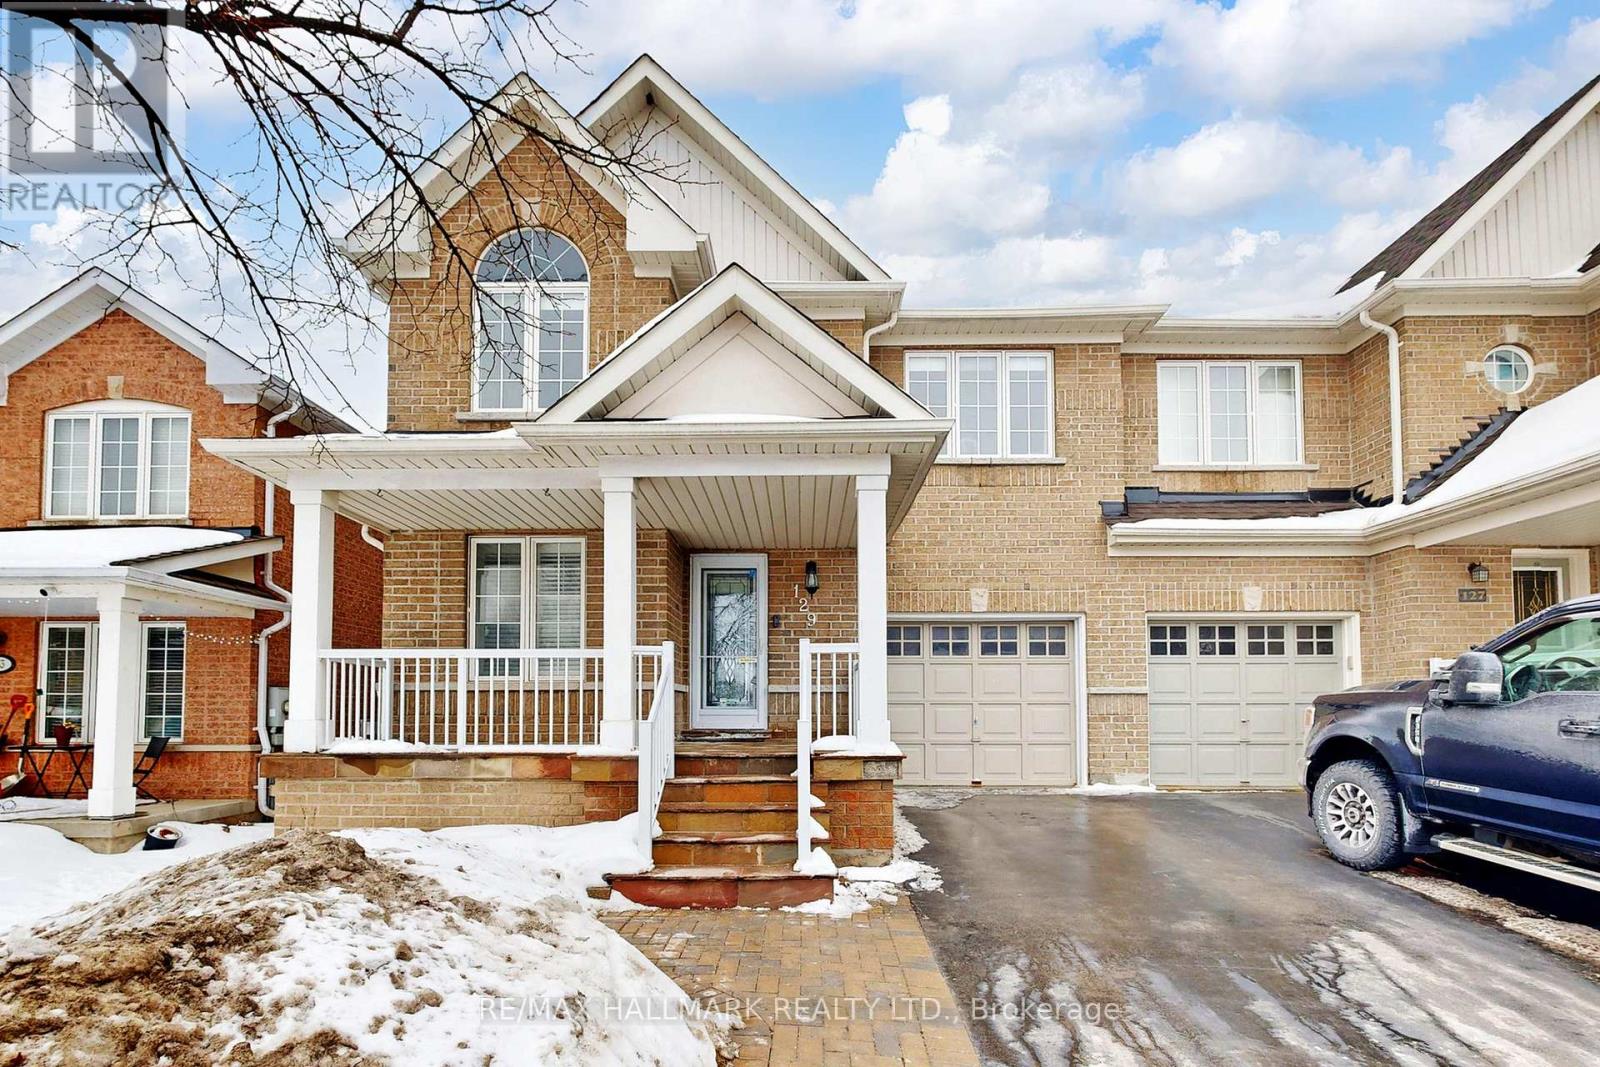
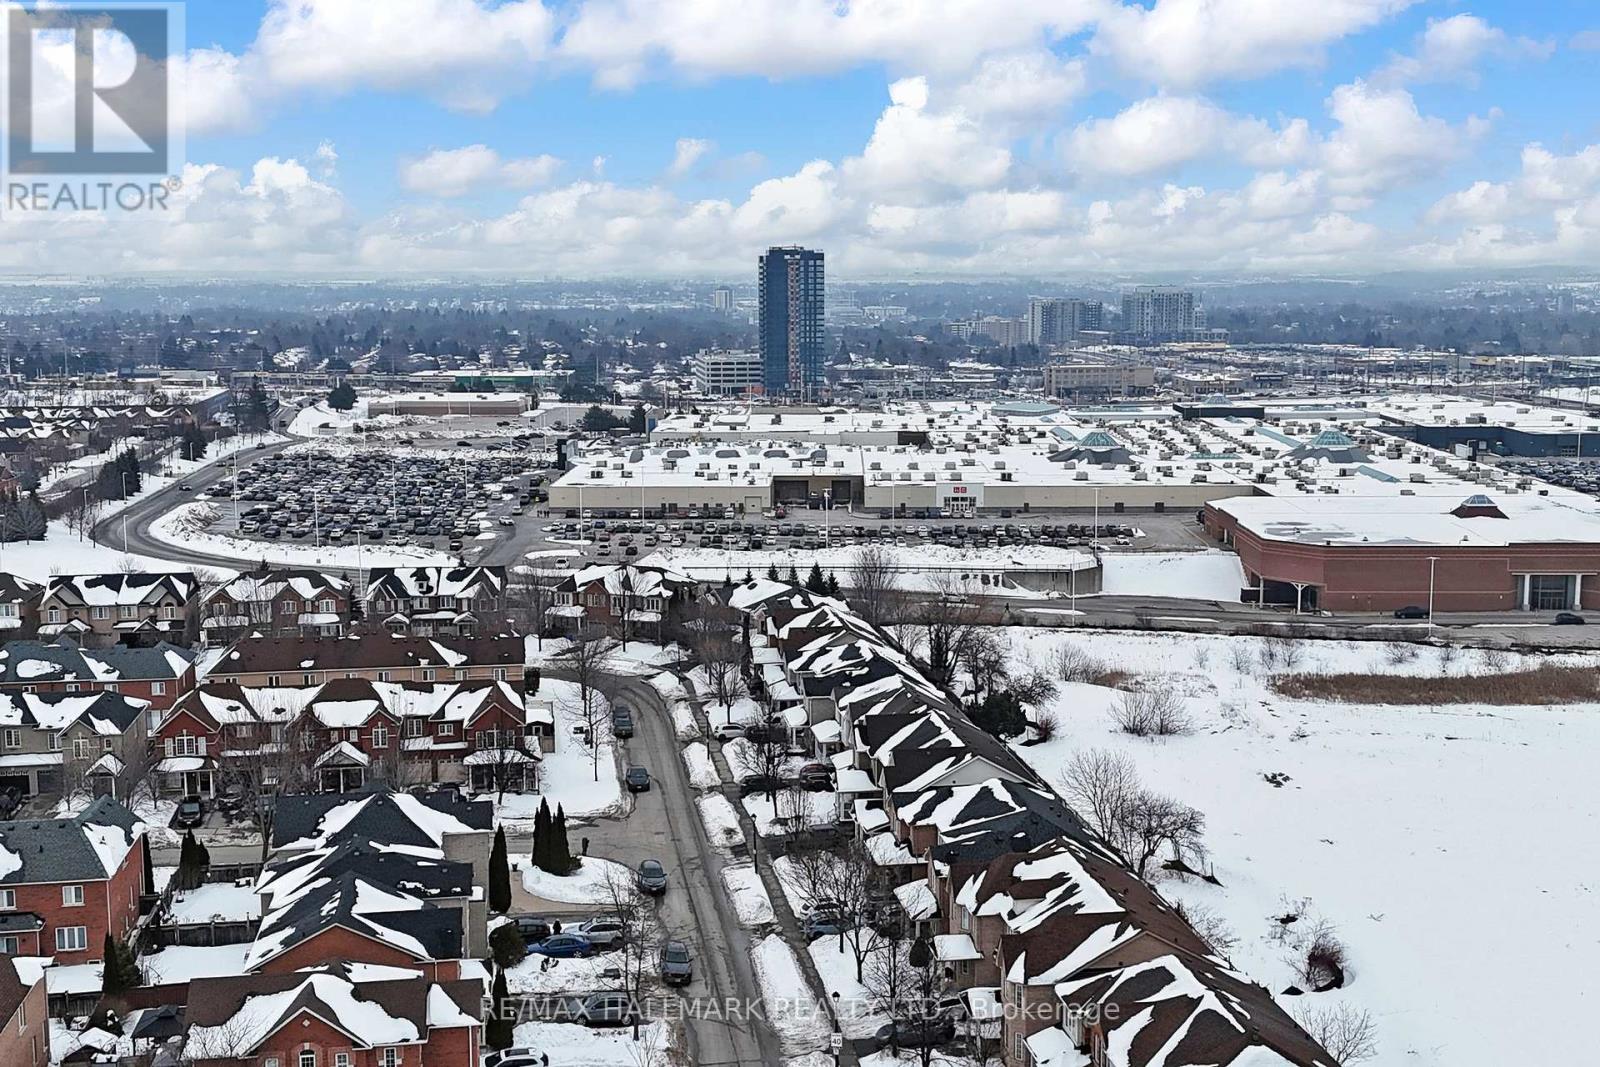
129 KNAPTON DRIVE, Newmarket (Woodland Hill)...
$968,000
Welcome to this beautiful Semi-Detached home in the coveted Woodland Hill neighbourhood of ...
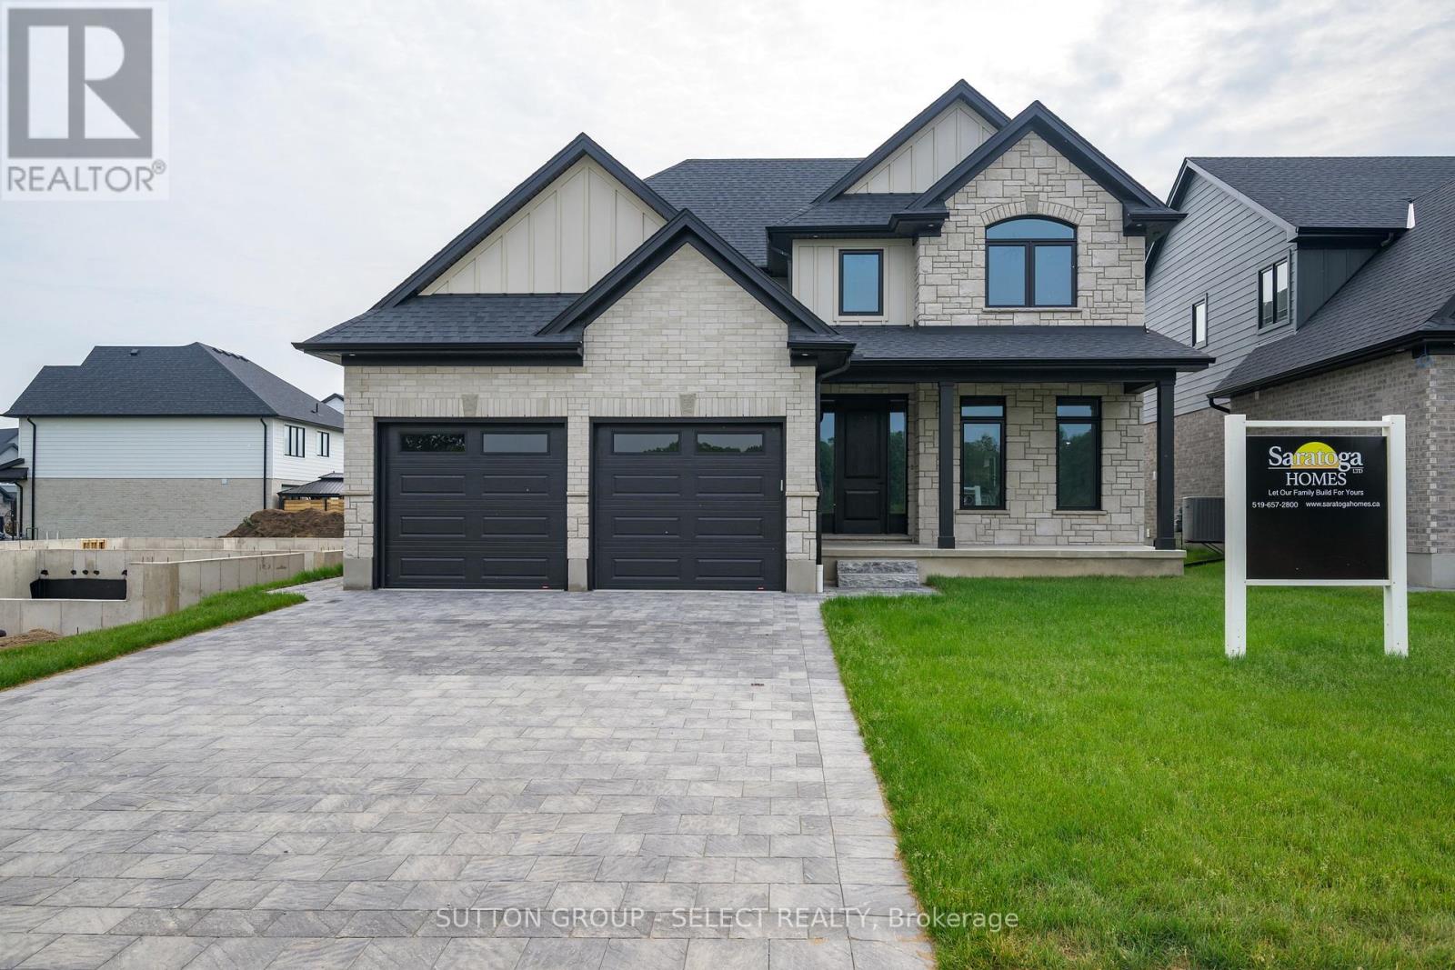
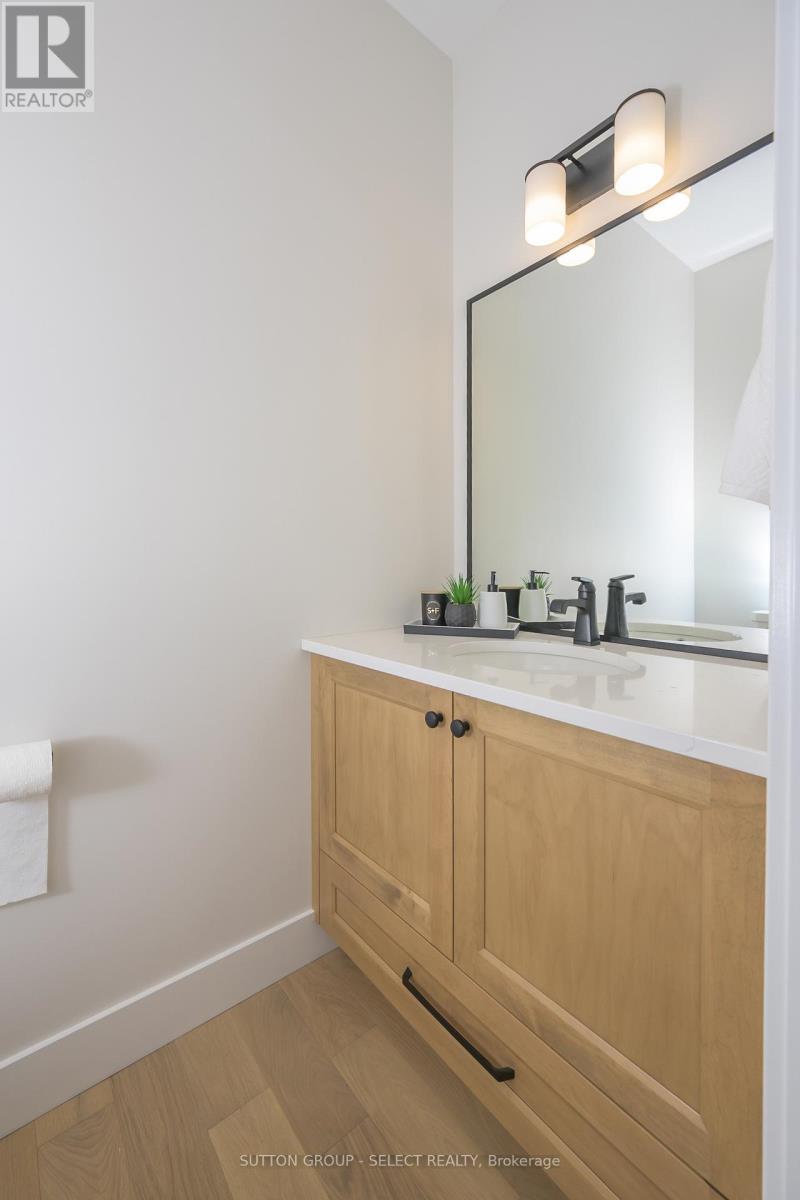
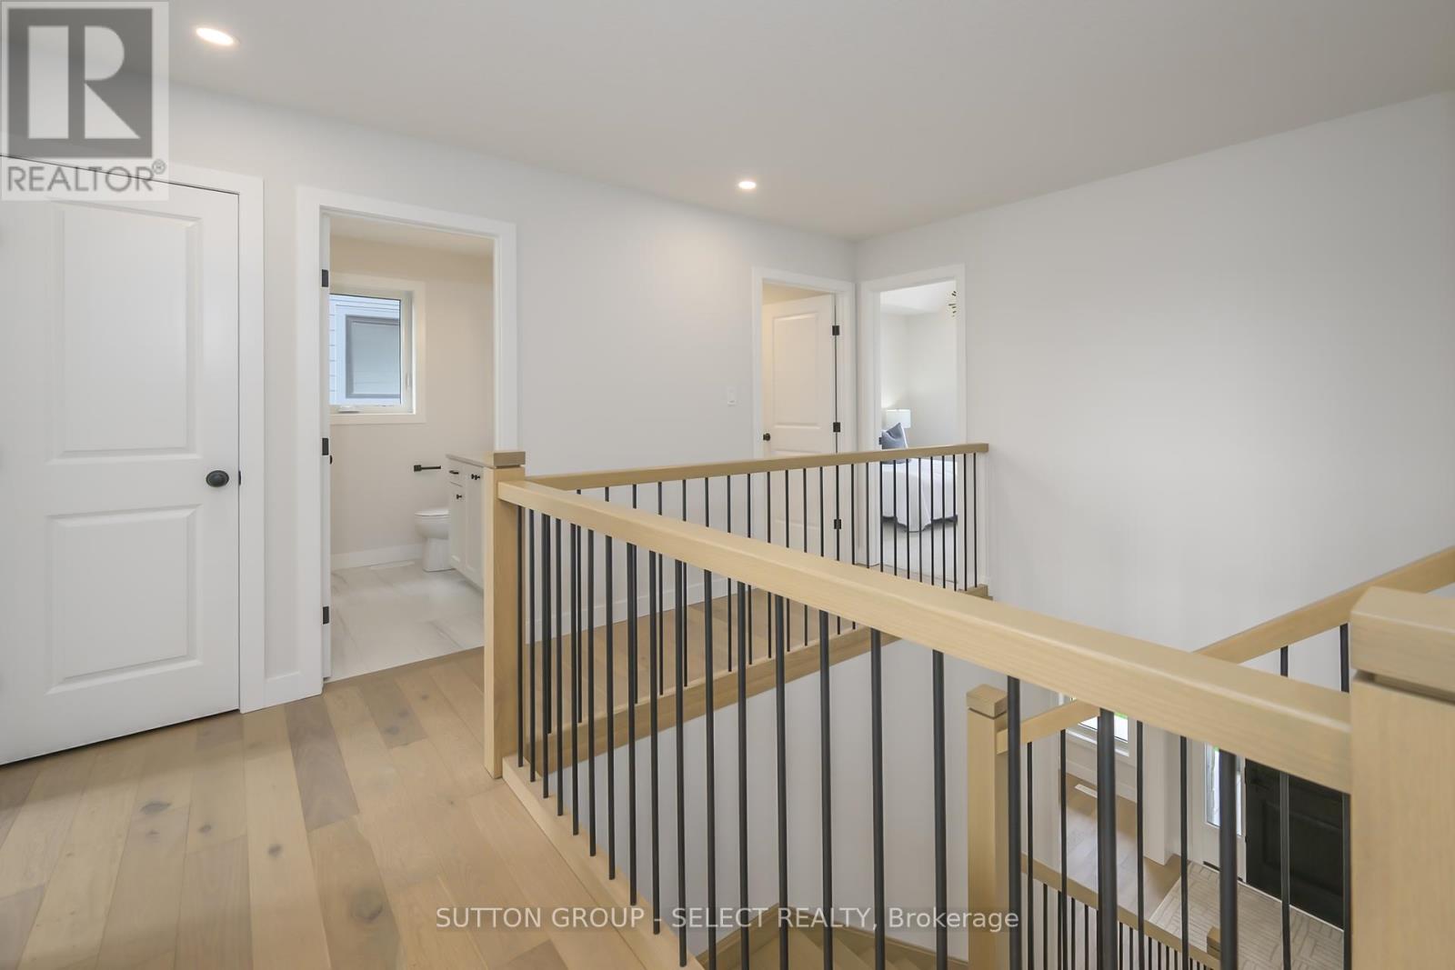
138 HARVEST LANE, Thames Centre (Dorchester)...
$1,002,608
BONUS* Currently offering $83,000 to $110,000 CREDIT on available lots and $15,000 towards ...

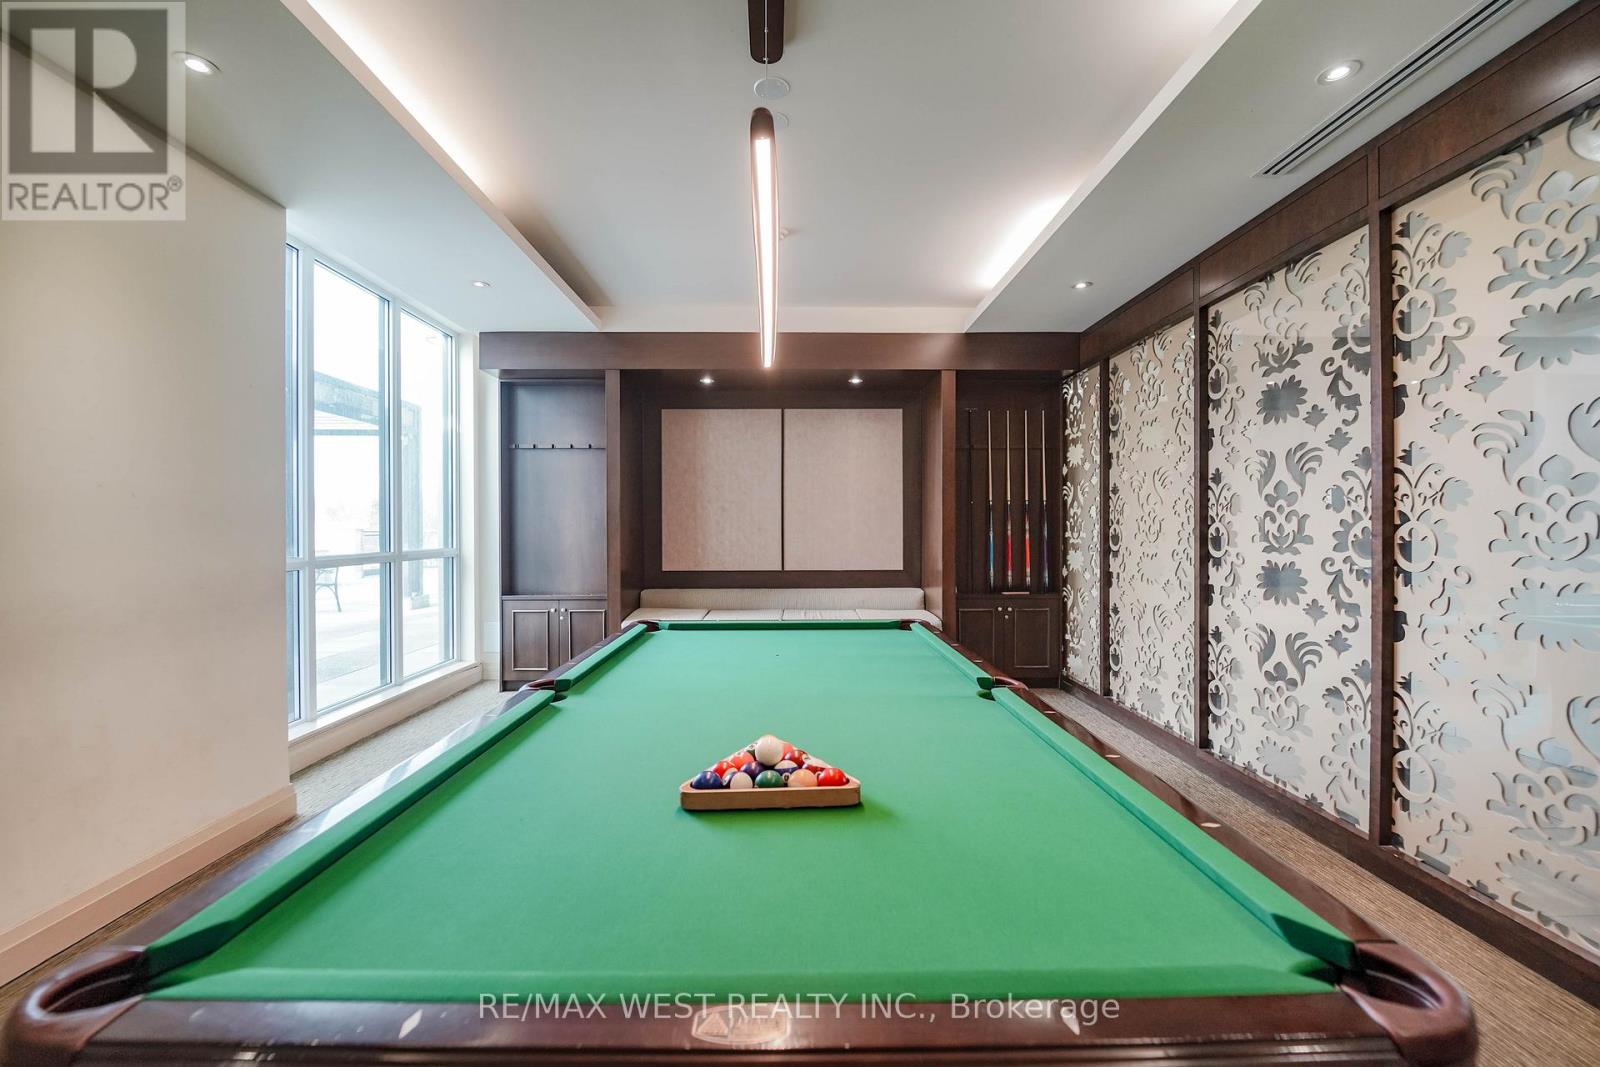
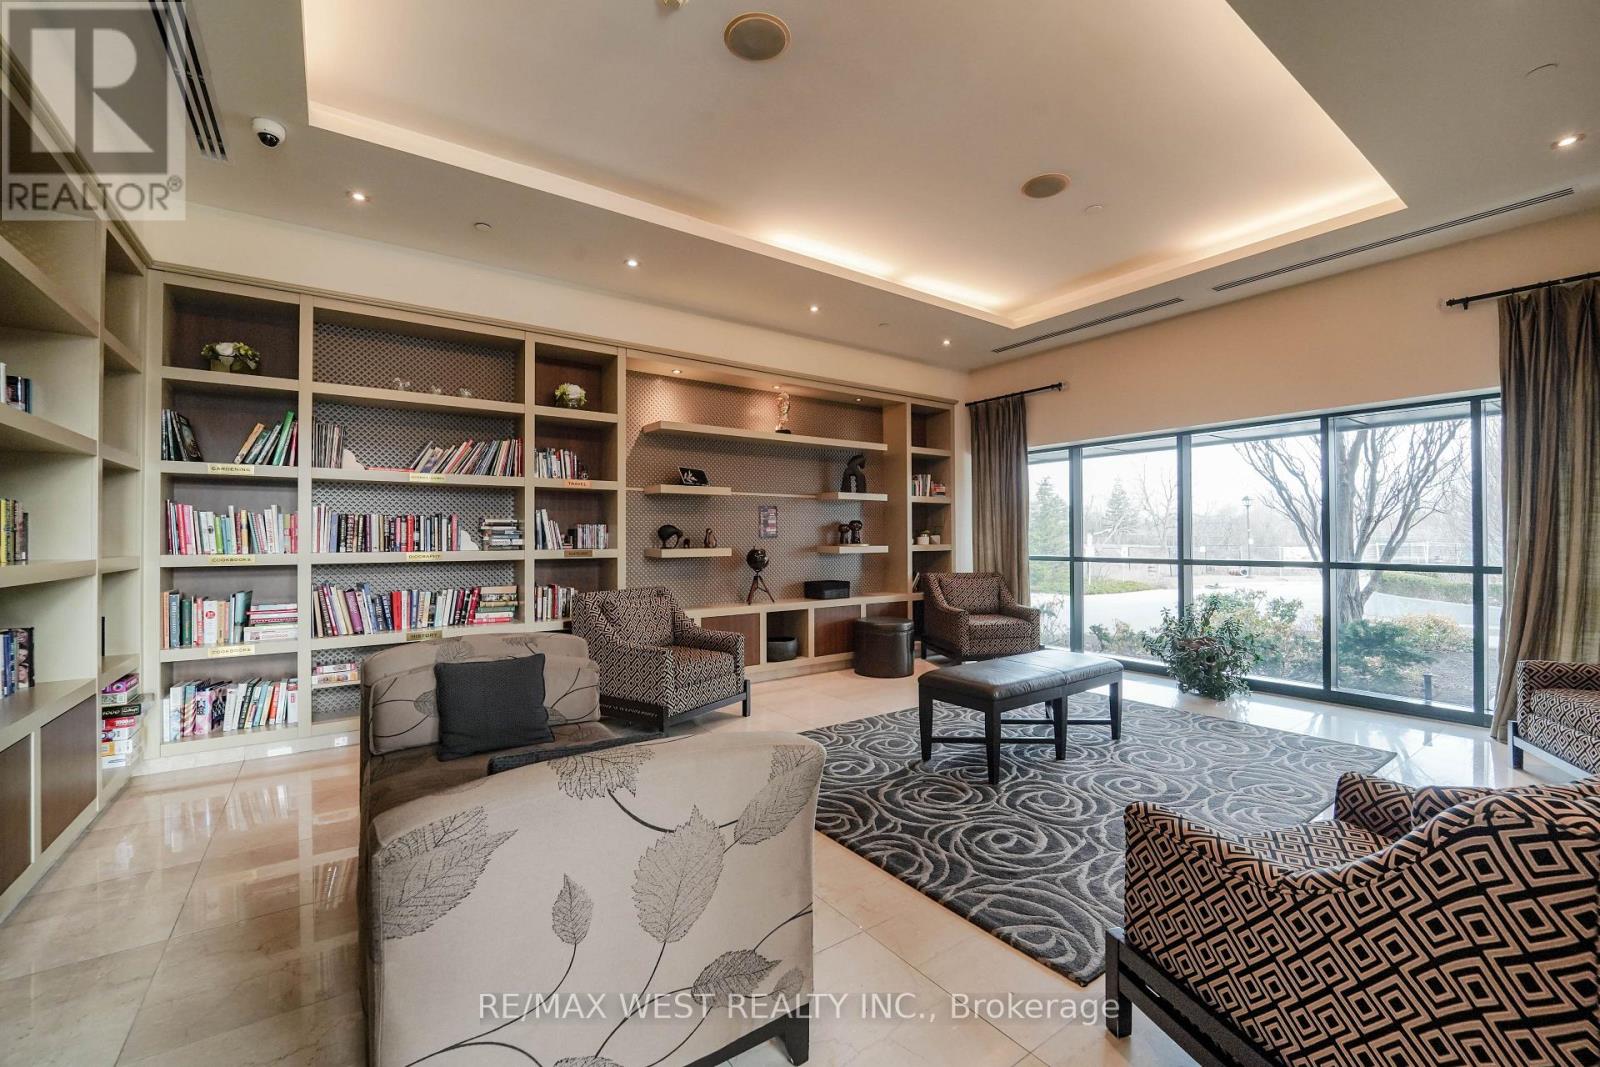
909 – 100 JOHN STREET,Brampton (Downto...
$395,000
Welcome to The Park Place in the heart of Downtown Brampton! This bright and well-designed ...
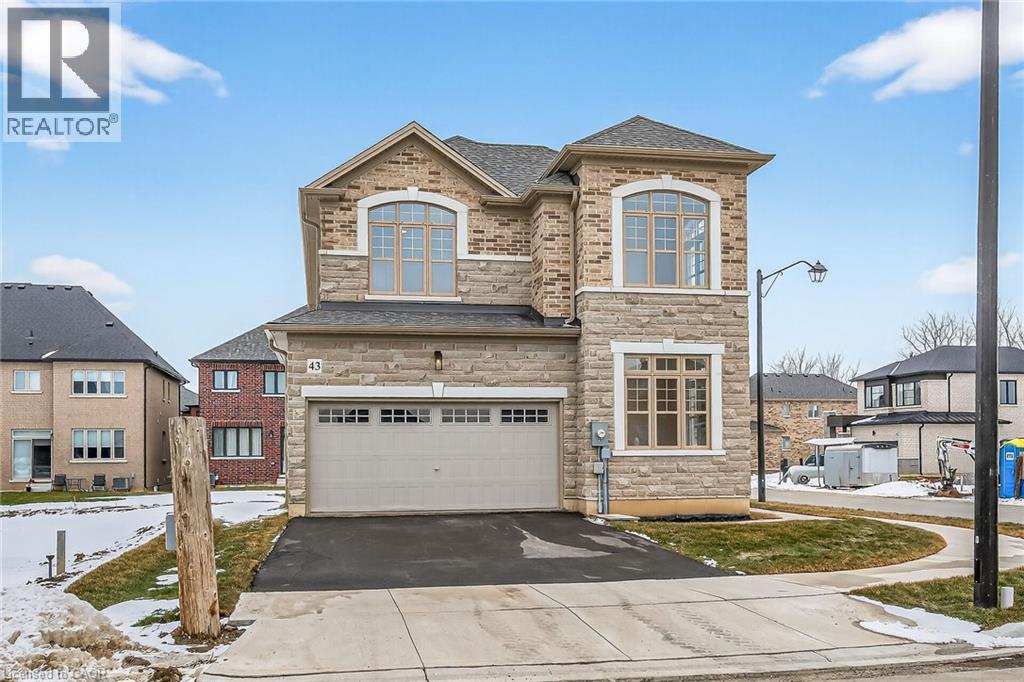
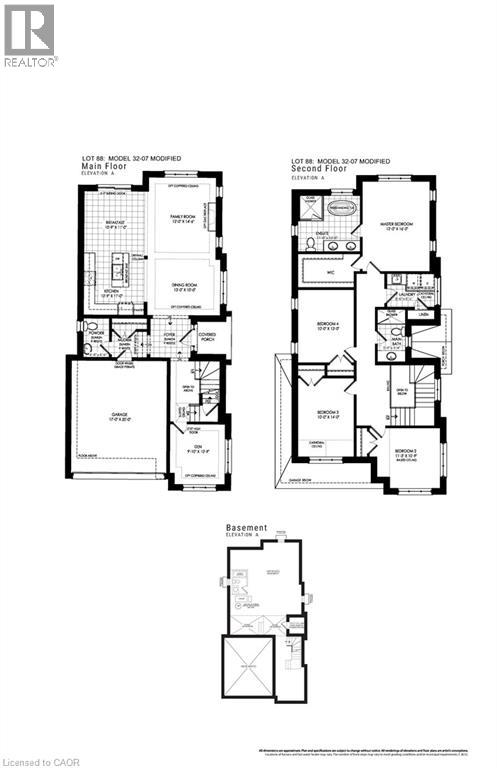
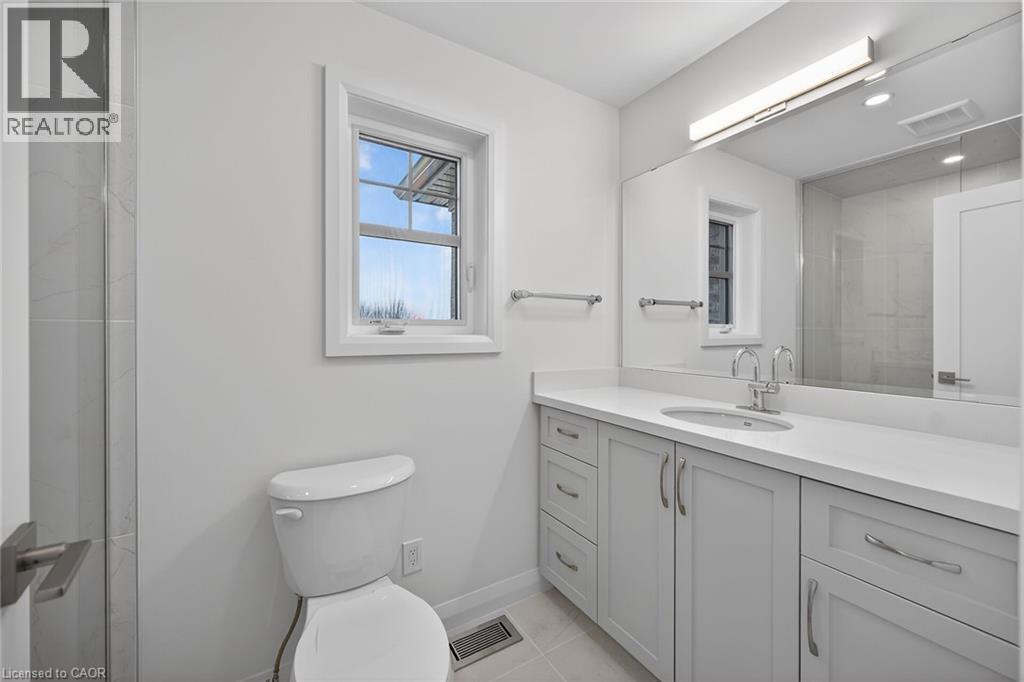
43 SHADY OAKS Trail,Hamilton,,
$1,299,990
An exceptional opportunity awaits in Eden Park, a vibrant new community by award-winning b ...


