6937 WATERLOO DRIVE,Niagara Falls (Casey),,

$649,900
6937 WATERLOO DRIVE, Niagara Falls (Casey), 207 - Casey
  • Updated On:
  • March 16, 2026
  • 3 Bedrooms
  • 3 Bathrooms

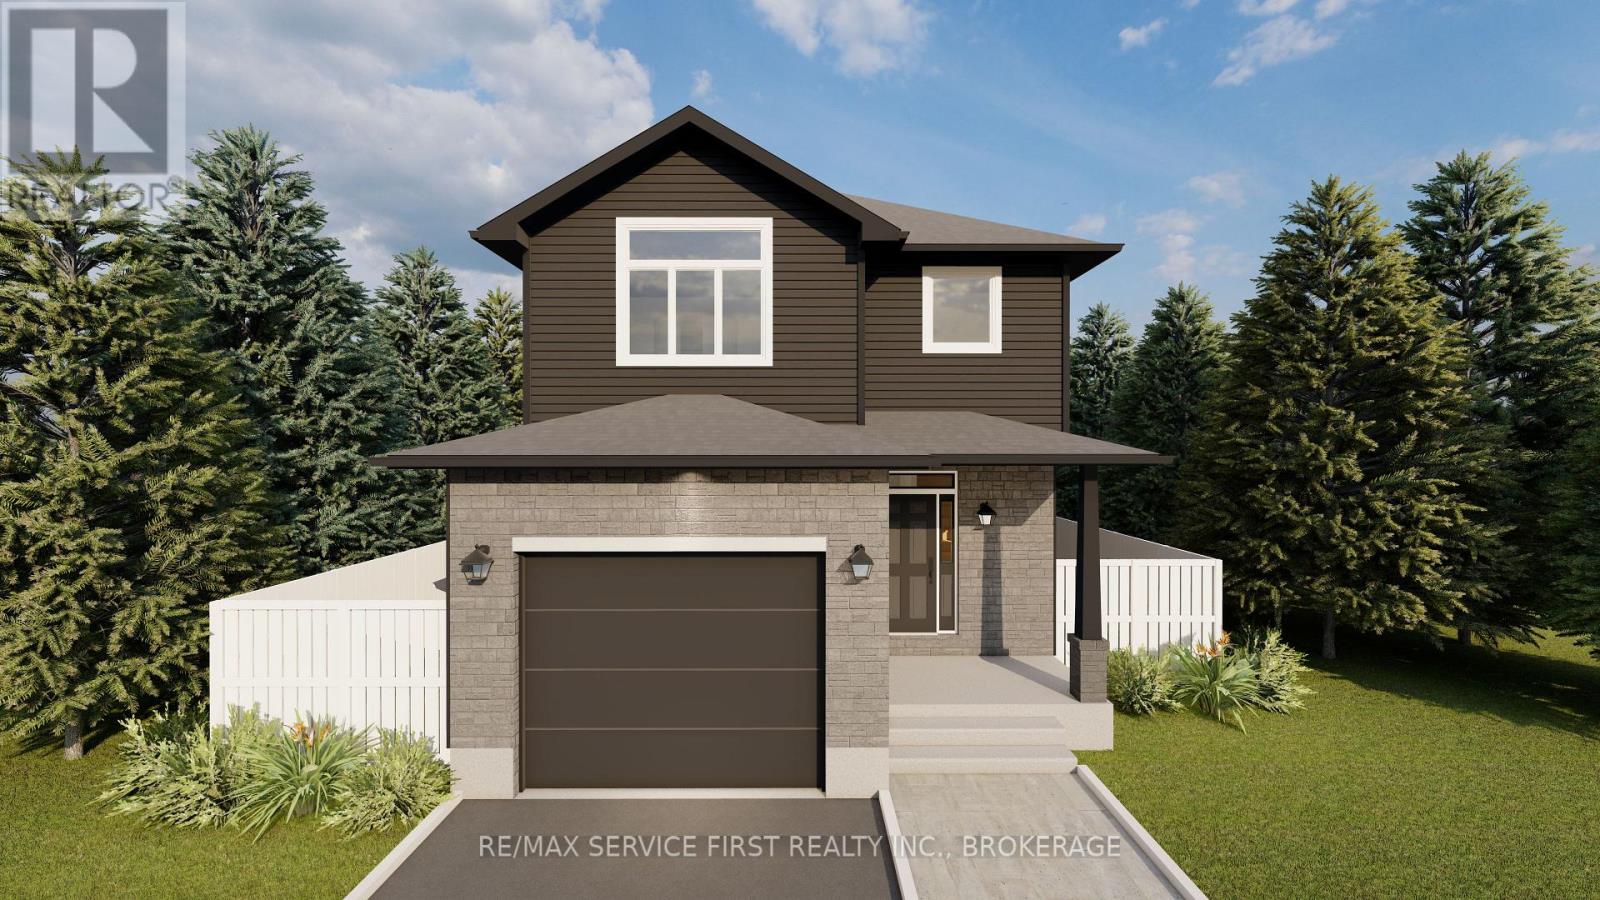
Tucked into the quiet, leafy streets of the desirable Rolling Acres neighbourhood, this beautifully updated 3-bedroom, 2.5-bath home at 6937 Waterloo Drive, Niagara Falls, ON offers the perfect blend of relaxed family living and modern convenience. From the moment you arrive, the expansive 6-car concrete driveway and attached garage (direct access into the home) say “Welcome Home.” Venture inside to discover a vinyl-floored main level, sleek stainless-steel appliances (2021/2024) and a sun-drenched (two-season) sunroom extending from the living space, ideal for lazy weekend mornings or as a planted-greenhouse retreat. A bonus room, cleverly positioned between the main floor and backyard, opens up multiple lifestyle options: summer hang-outs, play zone for kids, or a dedicated work-from-home space. The heart of the home? That fully fenced backyard with heated in-ground pool (new liner & pump 2021). Imagine summer afternoons without any rear neighbours, complete privacy and total peace. Back inside, the second-floor family bathroom is a show-stopper: double sinks, a luxurious shower and a deep soaker tub promise spa-style unwinding. Smart upgrades include: roof (2019), A/C (2021), furnace (2016), owned tankless water heater (2023) and selected light fixtures (2021). With this home, you buy peace of mind as much as square footage. And location? Close to top-schools (Mary Ward Catholic Elementary School, Saint Paul Catholic High School & Orchard Park Public School), parks, the QEW and all the amenities that make the Rolling Acres “family-friendly” reputation real. This is comfort, convenience and value, all in one move-in-ready package. (id:65066)

Address: 6937 WATERLOO DRIVE
State/County:
Zip: L2J1E3
Country: Canada
Listing Id: X12822488
Price: $649,900
Bedrooms: 3
Bathrooms: 3
Basement: Partial
BathroomsPartial: 1
BedroomsAboveGrade: 3
BuildingFeatures: Fireplace(s)
CoListAgentKey: 1525977
CoListOfficeKey: 299775
CommonInterest: Freehold
Cooling: Central air conditioning
Directions: Thorold Stone & Dorchester
Fencing: Fenced yard, Fully Fenced
FireplacesTotal: 1
FoundationDetails: Concrete
FrontageLengthNumeric: 70
FrontageLengthNumericUnits: feet
Heating: Forced air, Natural gas
InternetAddressDisplayYN: 1
InternetEntireListingDisplayYN: 1
ListAOR: Niagara
ListAORKey: 114
ListAgentKey: 2151086
ListOfficeKey: 290323
ListingURL: www.realtor.ca/real-estate/29401785/6937-waterloo-drive-niagara-falls-casey-207-casey
LivingAreaMaximum: 1500
LivingAreaMinimum: 1100
LivingAreaUnits: square feet
LotFeatures: Carpet Free
LotSizeDimensions: 70 x 130 FT
ModificationTimestamp: March 16, 2026 at 12:05pm
OriginalEntryTimestamp: February 26, 2026 at 03:55pm
OriginatingSystemName: Niagara Association of REALTORS®
ParkingFeatures: Attached Garage, Garage
ParkingTotal: 7
PhotosChangeTimestamp: February 26, 2026 at 03:56pm
PhotosCount: 46
PoolFeatures: Inground pool, Outdoor pool
PostalCode: L2J1E3
Rooms: Primary Bedroom: Third level, 4.6 x 3.41 meters | Recreational, Games room: Lower level, 5.79 x 5.57 meters | Bathroom: Lower level, 1.85 x 1.21 meters | Bedroom 2: Third level, 4.5 x 2.73 meters | Bedroom 3: Third level, 3.45 x 2.91 meters | Bathroom: Third level, 5.39 x 3.47 meters | Living room: Second level, 6.15 x 3.99 meters | Kitchen: Second level, 6.15 x 3.26 meters | Sunroom: Second level, 7.46 x 1.86 meters | Foyer: Main level, 3.44 x 1.82 meters | Bathroom: Main level, 3.16 x 1.21 meters
Sewer: Sanitary sewer
StatusChangeTimestamp: March 16, 2026 at 11:57am
StreetName: Waterloo
StreetNumber: 6937
StreetSuffix: Drive
StructureType: House
TaxAnnualAmount: 4349
WaterSource: Municipal water
ZoningDescription: R1B
Other Features
Brick
Dryer
Has Fireplace
Microwave
Refrigerator
Stove
Vinyl siding
Washer
Water Heater

Property Reviews

No reviews found.
You need to login in order to post a review

yelp logo

$3,332.17
per month
  • Principal and Interest
  • Property Tax
  • HOA fee
  • Private Mortgage Insurance
$ 2,519.79

Wed 13 May
Thu 14 May
Fri 15 May
Sat 16 May
Sun 17 May
Mon 18 May
Tue 19 May
Wed 20 May
Thu 21 May
Fri 22 May
In Person
Video Chat
Your information

Similar Listings

57 SANDHU CRESCENT, Belleville (Belleville W...

$529,900
Move in this May to this stunning Duvanco interior townhome, where quality craftsmanship m ...

6943 ESTORIL ROAD,Mississauga (Meadowvale),,

$1,349,000
A rare find! Immaculate raised bungalow offering energy efficiency, extensive upgrades, an ...

12 LAURALYNN CRESCENT,Toronto (Agincourt Sou...

$1,099,000
Exceptionally Large 55'X150'Premium Lot In The High Demand Area Of Agincourt Quiet Family ...

68 ALANA DRIVE, Springwater (Centre Vespra),...

$2,150,000
Welcome to this impressive two-storey brick estate, thoughtfully designed for space, flexi ...

Schedule a tour

Wed 13 May
Thu 14 May
Fri 15 May
Sat 16 May
Sun 17 May
Mon 18 May
Tue 19 May
Wed 20 May
Thu 21 May
Fri 22 May
In Person
Video Chat
Your information

Compare Listings