67 FOREST DALE DRIVE,Barrie (Little Lake),,

$725,000
67 FOREST DALE DRIVE, Barrie (Little Lake), Little Lake
  • Updated On:
  • April 8, 2026
  • 4 Bedrooms
  • 2 Bathrooms

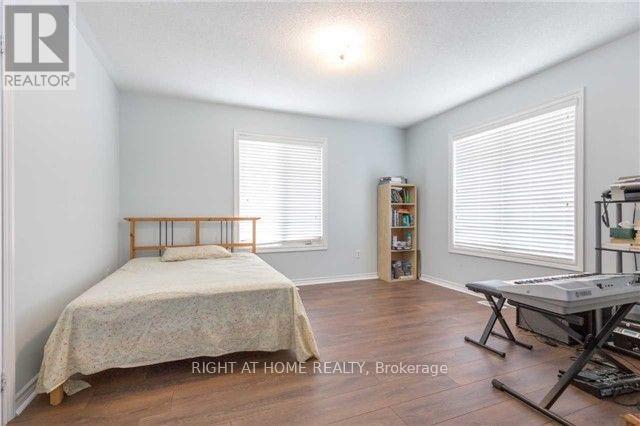
MOVE-IN READY CORNER LOT BUNGALOW WITH IN-LAW CAPABILITY & A LOCATION THAT KEEPS YOU CLOSE TO IT ALL! A house like this earns its keep in all the right ways, with bright, functional spaces upstairs, a finished basement that gives you options, and a backyard that will be getting plenty of use once the weather turns. Large windows keep the main level feeling bright and upbeat, while updated laminate flooring through the basement, living room, dining room, and kitchen gives the home a fresh, pulled-together look. The combined living and dining room is made for real life, whether that means hosting the holidays, spreading out with family, or simply having room to breathe, and the kitchen holds up its end of the bargain with ample white cabinetry, plenty of prep space, stainless steel appliances, a double sink, and a walkout to the back deck. Two comfortable main floor bedrooms include a primary with a double closet, while the second brings a bit of character with wainscotting. Downstairs, the finished basement adds flexibility with a large rec room with pot lights, two more bedrooms, a full bath, and in-law capability that opens the door for extended family or a setup that shifts with your needs over time. Outside, the corner lot is paired with a classic brick exterior, a front entry framed by two sidelights and a transom, an interlock patio walkway, garden beds, an attached 1-car garage, and parking for two more in the driveway. Out back, the fully fenced yard is ready for barbecue season, late-night chats under the hard-top gazebo, a bit of gardening, and all the little moments that make home feel like home. Set in Barrie’s Little Lake neighbourhood, this address keeps you close to Georgian College, Royal Victoria Regional Health Centre, parks, schools, East Bayfield Community Centre, Barrie Sports Dome, RioCan Georgian Mall, Bayfield Street shopping, restaurants, and daily essentials. (id:65066)

Address: 67 FOREST DALE DRIVE
State/County:
Zip: L4M6M9
Country: Canada
Listing Id: S12945116
Price: $725,000
Bedrooms: 4
Bathrooms: 2
ArchitecturalStyle: Raised bungalow
Basement: Finished, N/A
BedroomsAboveGrade: 2
BedroomsBelowGrade: 2
CoListAgentKey: 2046020
CoListOfficeKey: 284841
CommonInterest: Freehold
CommunityFeatures: Community Centre
Cooling: Central air conditioning
Directions: Crompton Dr/Forest Dale Dr
Fencing: Fenced yard
Flooring: Tile, Laminate
FoundationDetails: Poured Concrete
FrontageLengthNumeric: 52
FrontageLengthNumericUnits: feet
Heating: Forced air, Natural gas
InternetAddressDisplayYN: 1
InternetEntireListingDisplayYN: 1
ListAOR: Toronto
ListAORKey: 82
ListAgentKey: 1635513
ListOfficeKey: 284841
ListingURL: www.realtor.ca/real-estate/29543747/67-forest-dale-drive-barrie-little-lake-little-lake
LivingAreaMaximum: 1500
LivingAreaMinimum: 1100
LivingAreaUnits: square feet
LotFeatures: Irregular lot size, Gazebo
LotSizeDimensions: 52 x 114.9 FT
ModificationTimestamp: April 8, 2026 at 08:50pm
OriginalEntryTimestamp: April 1, 2026 at 04:44pm
OriginatingSystemName: Toronto Regional Real Estate Board
ParkingFeatures: Attached Garage, Garage
ParkingTotal: 3
PhotosChangeTimestamp: April 8, 2026 at 08:44pm
PhotosCount: 20
PostalCode: L4M6M9
Rooms: Foyer: Main level, 2.11 x 1.72 meters | Kitchen: Main level, 3.52 x 4.42 meters | Dining room: Main level, 3.52 x 3.32 meters | Living room: Main level, 3.52 x 4.46 meters | Primary Bedroom: Main level, 4.76 x 3.12 meters | Bedroom 2: Main level, 3.68 x 3.25 meters | Recreational, Games room: Basement, 5.97 x 8.08 meters | Bedroom 3: Basement, 3.47 x 4.88 meters | Bedroom 4: Basement, 3.25 x 4.01 meters
SecurityFeatures: Smoke Detectors
Sewer: Sanitary sewer
StatusChangeTimestamp: April 8, 2026 at 08:44pm
Stories: 1
StreetName: Forest Dale
StreetNumber: 67
StreetSuffix: Drive
StructureType: House
TaxAnnualAmount: 5336.43
WaterSource: Municipal water
ZoningDescription: R3
Other Features
Brick
Dishwasher
Dryer
Microwave
Refrigerator
Stove
Washer
Water Heater

Property Reviews

No reviews found.
You need to login in order to post a review

yelp logo

$3,717.22
per month
  • Principal and Interest
  • Property Tax
  • HOA fee
  • Private Mortgage Insurance

$ 2,810.97

Sun 31 May
Mon 01 Jun
Tue 02 Jun
Wed 03 Jun
Thu 04 Jun
Fri 05 Jun
Sat 06 Jun
Sun 07 Jun
Mon 08 Jun
Tue 09 Jun
In Person
Video Chat
Your information

Similar Listings

372 OLD YONGE STREET,Toronto (St. Andrew-Win...

$8,990,000
One and only. Nestled privately in Toronto's exclusive St Andrew enclave, appx 0.86-acre ( ...

1074 MCCUAIG DRIVE, Milton (CL Clarke), Onta...

$1,099,000
On a premium Corner lot, beautiful, well maintained home close to schools, parks and shopp ...

209 – 478 KING STREET W,Toronto (Water...

$525,000
630 sq.ft. Large One bedroom home for sale!!. Nestled In A Boutique Building On King West* ...
Active

8 – 710 WONDERLAND ROAD S, London Sout...

$309,900
Low maintenance living in this two-storey condo located in desirable West London. Open con ...

Schedule a tour

Sun 31 May
Mon 01 Jun
Tue 02 Jun
Wed 03 Jun
Thu 04 Jun
Fri 05 Jun
Sat 06 Jun
Sun 07 Jun
Mon 08 Jun
Tue 09 Jun
In Person
Video Chat
Your information

Compare Listings