66 GRASSBOURNE AVENUE,Kitchener,,

$699,900
66 GRASSBOURNE AVENUE, Kitchener
  • Updated On:
  • April 6, 2026
  • 3 Bedrooms
  • 4 Bathrooms

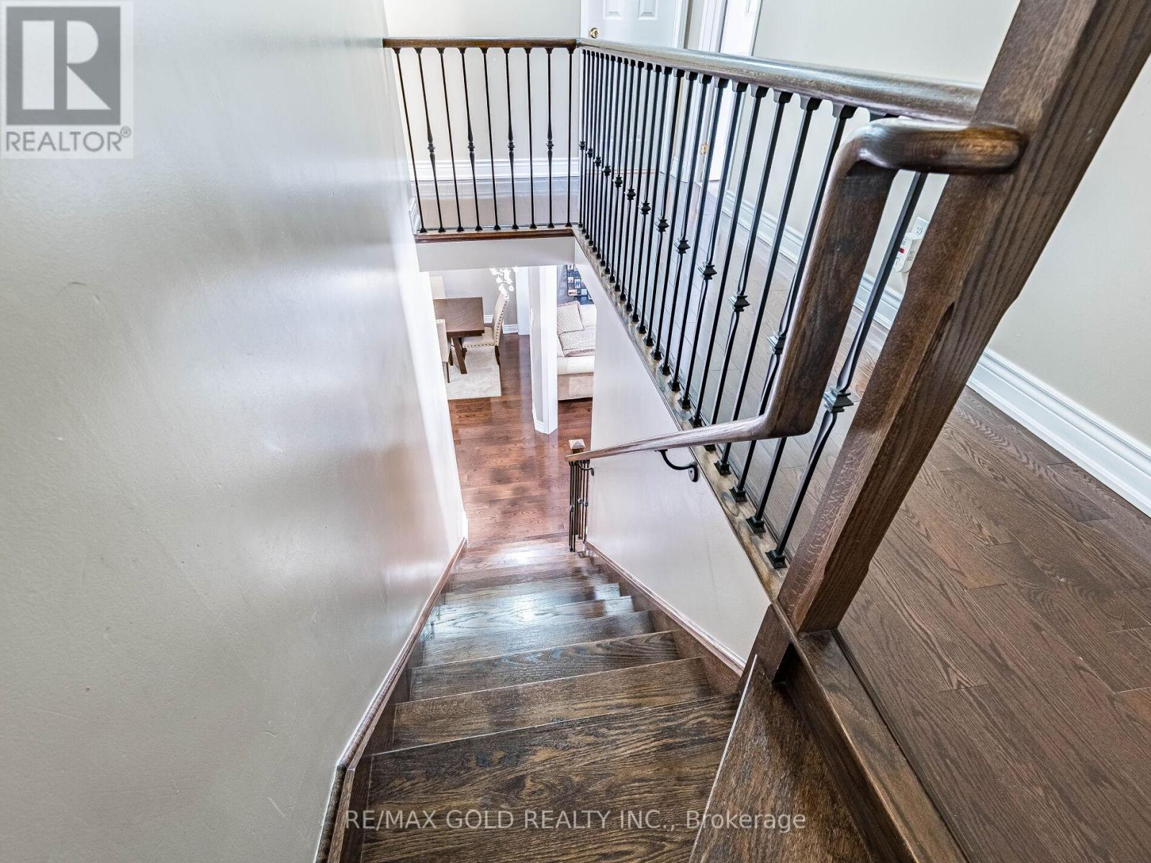
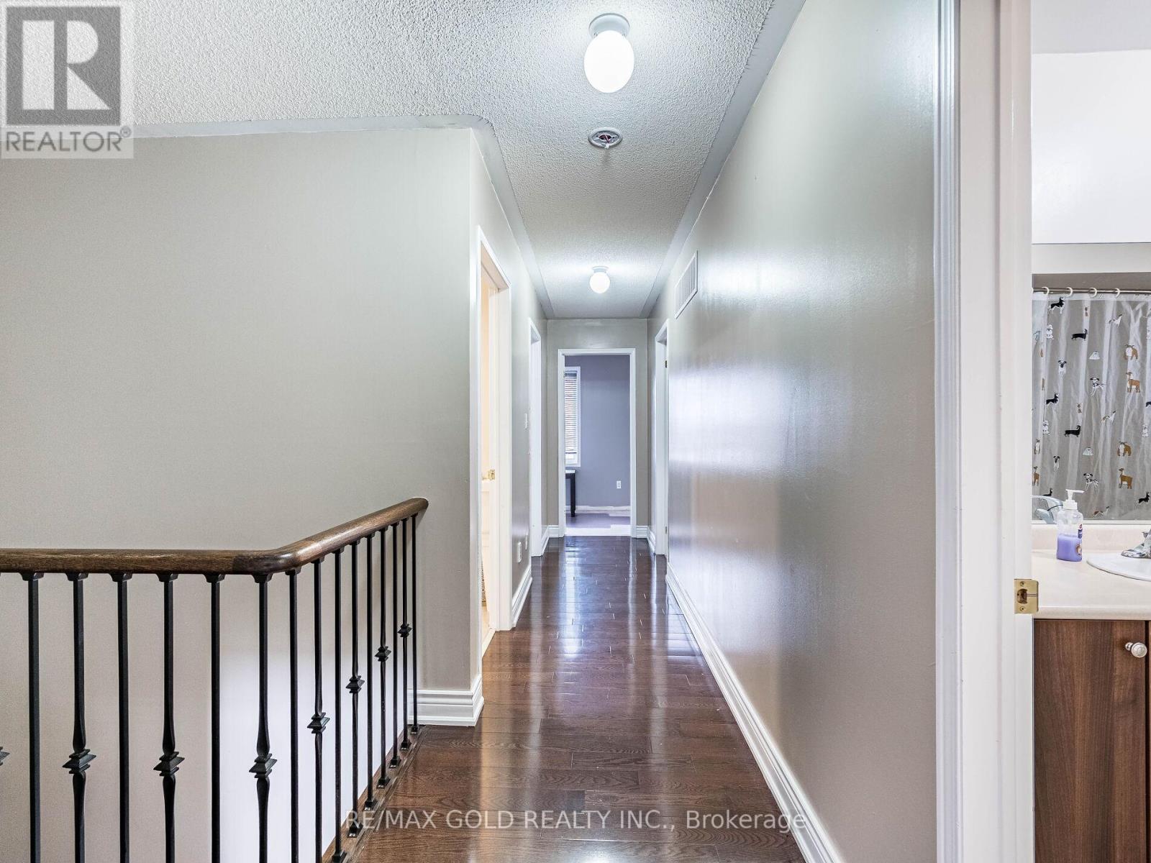
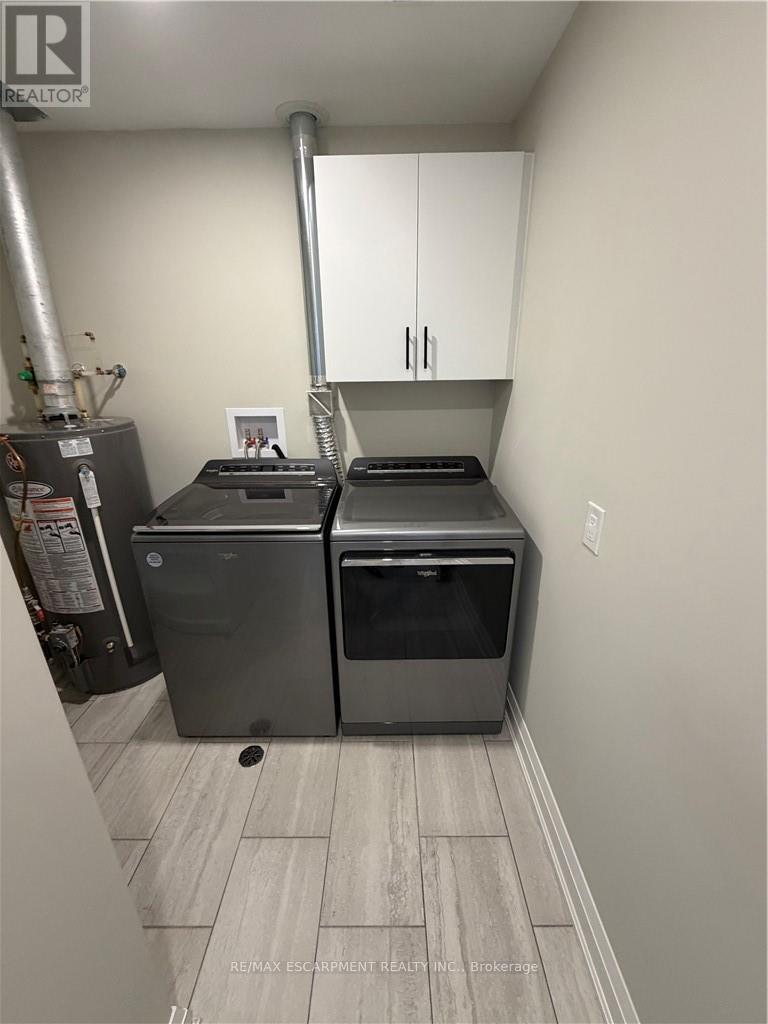
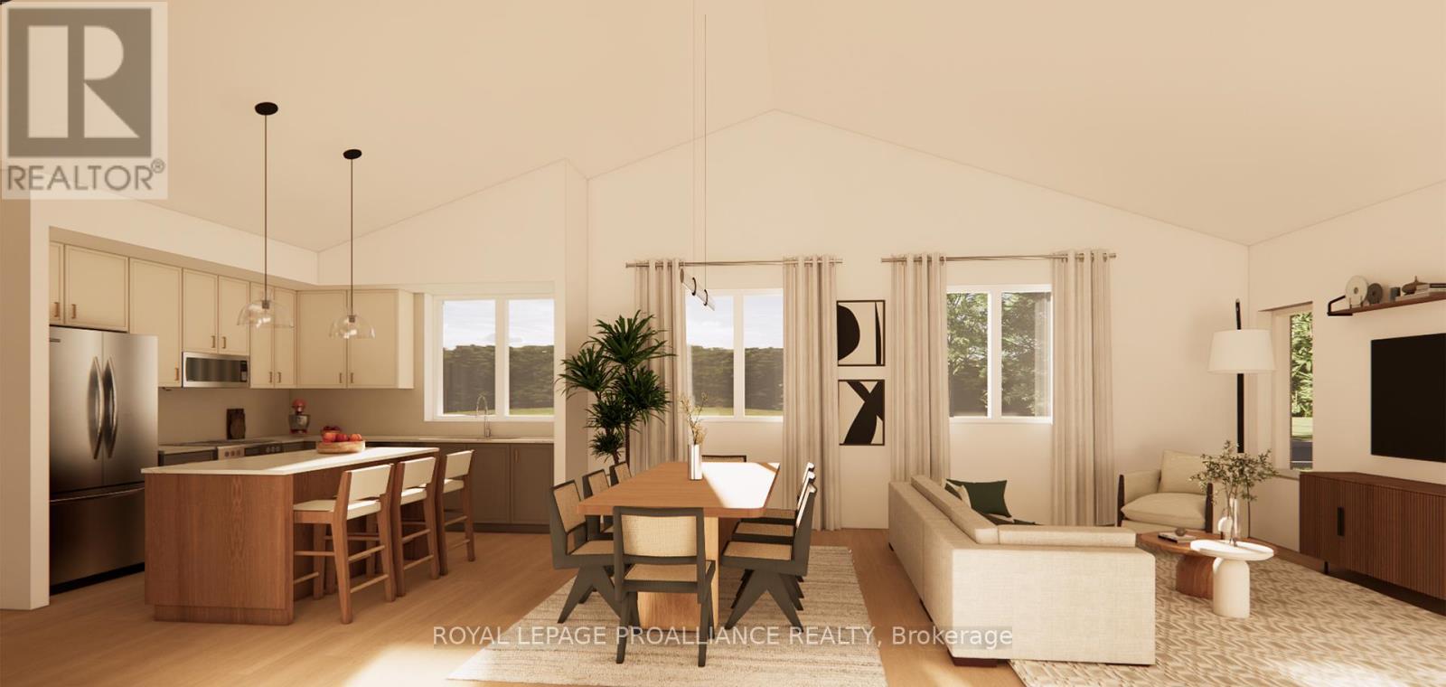
This beautifully maintained FREEHOLD townhouse, featuring luxury finishes constructed by renowned builder Heathwood, is located in one of Kitchener’s most desirable, family-friendly neighbourhoods, just minutes from Highway 401, shopping, dining, and everyday conveniences. Featuring 3 bedrooms and 3+1 bathrooms, this home offers a fully finished basement, garage, and 9-ft ceilings on the main floor, along with modern finishes throughout. The bright open-concept main level seamlessly connects the living, dining, and kitchen areas, highlighted by large windows, upgraded lighting, and a cozy fireplace. The kitchen is equipped with white cabinetry, quartz countertops, stainless steel appliances, double sinks, and a large eat-in island, plus a convenient pantry. Additional storage is provided with coat closets at both the front entry and garage access. Hardwood stairs lead to the second level, featuring two spacious bedrooms with oversized closets, a full bathroom, and second-floor laundry. The primary suite includes a walk-in closet and a luxurious ensuite with double sinks, a soaker tub, and a glass stand-up shower. The finished basement offers versatile space ideal for a rec room, home office, or potential 4th bedroom, complete with high ceilings and a 3-piece bathroom. Additional features include an owned water softener, water purifier, and garage shelving for extra storage. Located close to top-rated schools, scenic trails, and the highly sought-after RBJ Schlegel Park, which offers sports fields, a cricket pitch, courts, playgrounds, splash pad, and an upcoming state-of-the-art indoor recreation facility, this home delivers exceptional lifestyle and convenience in a rapidly growing community. (id:65066)

Address: 66 GRASSBOURNE AVENUE
City:
State/County:
Zip: N2R0S5
Country: Canada
Listing Id: X12959642
Price: $699,900
Bedrooms: 3
Bathrooms: 4
Basement: Finished, N/A
BathroomsPartial: 1
BedroomsAboveGrade: 3
BuildingFeatures: Fireplace(s)
CoListAgentKey: 2135625
CoListOfficeKey: 296729
CommonInterest: Freehold
Cooling: Central air conditioning
Directions: Broadacre to Grassbourne
Flooring: Hardwood
FoundationDetails: Poured Concrete
FrontageLengthNumeric: 19.8
FrontageLengthNumericUnits: feet
Heating: Forced air, Natural gas
InternetAddressDisplayYN: 1
InternetEntireListingDisplayYN: 1
ListAOR: Toronto
ListAORKey: 82
ListAgentKey: 2135624
ListOfficeKey: 296729
ListingURL: www.realtor.ca/real-estate/29560517/66-grassbourne-avenue-kitchener
LivingAreaMaximum: 2000
LivingAreaMinimum: 1500
LivingAreaUnits: square feet
LotFeatures: Sump Pump
LotSizeDimensions: 19.7 x 10⁵ FT
ModificationTimestamp: April 6, 2026 at 05:50pm
OriginalEntryTimestamp: April 6, 2026 at 03:19pm
OriginatingSystemName: Toronto Regional Real Estate Board
ParkingFeatures: Attached Garage, Garage
ParkingTotal: 2
PhotosChangeTimestamp: April 6, 2026 at 04:44pm
PhotosCount: 50
PostalCode: N2R0S5
Rooms: Living room: Ground level, 0 x 0 meters | Bathroom: Second level, 0 x 0 meters | Laundry room: Second level, 0 x 0 meters | Dining room: Ground level, 0 x 0 meters | Family room: Basement, 0 x 0 meters | Bathroom: Basement, 0 x 0 meters | Kitchen: Ground level, 0 x 0 meters | Foyer: Ground level, 0 x 0 meters | Pantry: Ground level, 0 x 0 meters | Bedroom: Second level, 0 x 0 meters | Bedroom 2: Second level, 0 x 0 meters | Bedroom 3: Second level, 0 x 0 meters | Bathroom: Second level, 0 x 0 meters
Sewer: Sanitary sewer
StatusChangeTimestamp: April 6, 2026 at 05:43pm
Stories: 2
StreetName: Grassbourne
StreetNumber: 66
StreetSuffix: Avenue
StructureType: Row / Townhouse
TaxAnnualAmount: 4694
TaxYear: 2025
WaterSource: Municipal water
Other Features
Brick Facing
Dishwasher
Dryer
Garage door opener remote(s)
Has Fireplace
Property Attached
Refrigerator
Stove
Washer
Water Heater
Water purifier
Water softener

Property Reviews

No reviews found.
You need to login in order to post a review

yelp logo

$3,588.53
per month
  • Principal and Interest
  • Property Tax
  • HOA fee
  • Private Mortgage Insurance

$ 2,713.65

Tue 12 May
Wed 13 May
Thu 14 May
Fri 15 May
Sat 16 May
Sun 17 May
Mon 18 May
Tue 19 May
Wed 20 May
Thu 21 May
In Person
Video Chat
Your information

Similar Listings

Active

4109 – 2920 HIGHWAY 7, Vaughan (Concor...

$499,000
Welcome to 2920 Highway 7 #4109. This elegant CG Tower unit features a one-bedroom layout ...
Active

559 WALKERS LINE,Burlington (Shoreacres),,

$2,497,000
Priced to Sell! An exceptional home completely rebuilt offering luxurious living space on ...
Active

55 LILYWOOD Drive,Cambridge,,

$799,900
Welcome to this beautifully renovated 3 bedroom, 3.5 bathroom home offering 2,489 sq ft of ...
3 4 2,489.00 ft2details
Active

300 EAST AVENUE N,Hamilton (Landsdale),,

$448,000
Welcome to this beautifully renovated home offering incredible value in today's market! Fe ...

Schedule a tour

Tue 12 May
Wed 13 May
Thu 14 May
Fri 15 May
Sat 16 May
Sun 17 May
Mon 18 May
Tue 19 May
Wed 20 May
Thu 21 May
In Person
Video Chat
Your information

Compare Listings