
- Updated On:
- April 8, 2026
- 3 Bedrooms
- 2 Bathrooms
- 1,690.00 ft2
Opportunity is knocking. Excellent Value! Very well kept home providing a main floor feat LR w/ Bay Window and hardwood floors, modern kitchen and Patio Doors to rear yard. Lower level contains a 1 BR suite w/ sep entrance, and separate hydro meters. 2 water heaters, roughed in laundry hookup on main floor, furnace & c/air 2022/ close to all amenities including hwy access & water front trail. (id:65066)
Address: 624 BRIGHTON Avenue
City: Hamilton
Area: 230 - Parkview
State/County: Ontario
Zip: L8H6H2
Country: Canada
Listing Id: 40812531
Price: $599,900
Property Size: 1,690.00 ft2
Bedrooms: 3
Bathrooms: 2
AboveGradeFinishedArea: 1100
AboveGradeFinishedAreaSource: Other
AboveGradeFinishedAreaUnits: square feet
Basement: Finished, Full
BedroomsAboveGrade: 2
BedroomsBelowGrade: 1
BelowGradeFinishedArea: 590
BelowGradeFinishedAreaSource: Other
BelowGradeFinishedAreaUnits: square feet
CoListAgentKey: 1524200
CoListOfficeKey: 55026
CommonInterest: Freehold
Cooling: Central air conditioning
Directions: Parkdale Ave N., East on Brampton St.
FoundationDetails: Poured Concrete
FrontageLengthNumeric: 41
FrontageLengthNumericUnits: feet
GeocodeManualYN: 1
Heating: Forced air, Natural gas
InternetAddressDisplayYN: 1
InternetEntireListingDisplayYN: 1
ListAOR: Cornerstone
ListAORKey: 14
ListAgentKey: 1524199
ListOfficeKey: 55026
ListingURL: www.realtor.ca/real-estate/29480082/624-brighton-avenue-hamilton
LivingAreaUnits: square feet
LotFeatures: In-Law Suite, Private Yard
OriginatingSystemName: Cornerstone Association of REALTORS®
ParkingTotal: 4
PhotosCount: 44
PostalCode: L8H6H2
Rooms: 4pc Bathroom: Basement | Bedroom: Basement | Kitchen: Basement | Recreation room: Basement | Bedroom: Second level | Primary Bedroom: Second level | 4pc Bathroom: Main level | Dining room: Main level | Kitchen: Main level | Living room: Main level
Sewer: Municipal sewage system
Stories: 1.5
StreetName: BRIGHTON
StreetNumber: 624
StreetSuffix: Avenue
StructureType: House
TaxAnnualAmount: 3793
WaterSource: Municipal water
YearBuilt: 1950
ZoningDescription: C
Other Features
Brick Veneer
Dryer
Refrigerator
Stove
Vinyl siding
Washer
Property Reviews
No reviews found.
You need to login in order to post a review

$3,075.81
per month
- Principal and Interest
- Property Tax
- HOA fee
- Private Mortgage Insurance
$ 2,325.93
Sat
30
May
Sun
31
May
Mon
01
Jun
Tue
02
Jun
Wed
03
Jun
Thu
04
Jun
Fri
05
Jun
Sat
06
Jun
Sun
07
Jun
Mon
08
Jun
Your information
Similar Listings
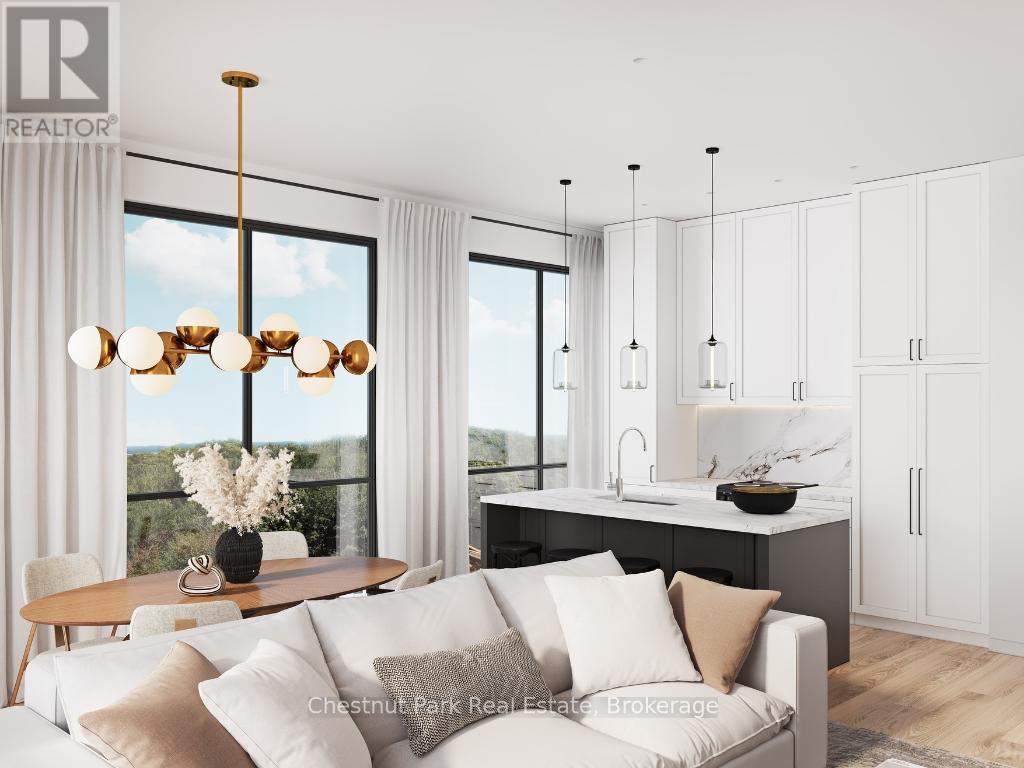
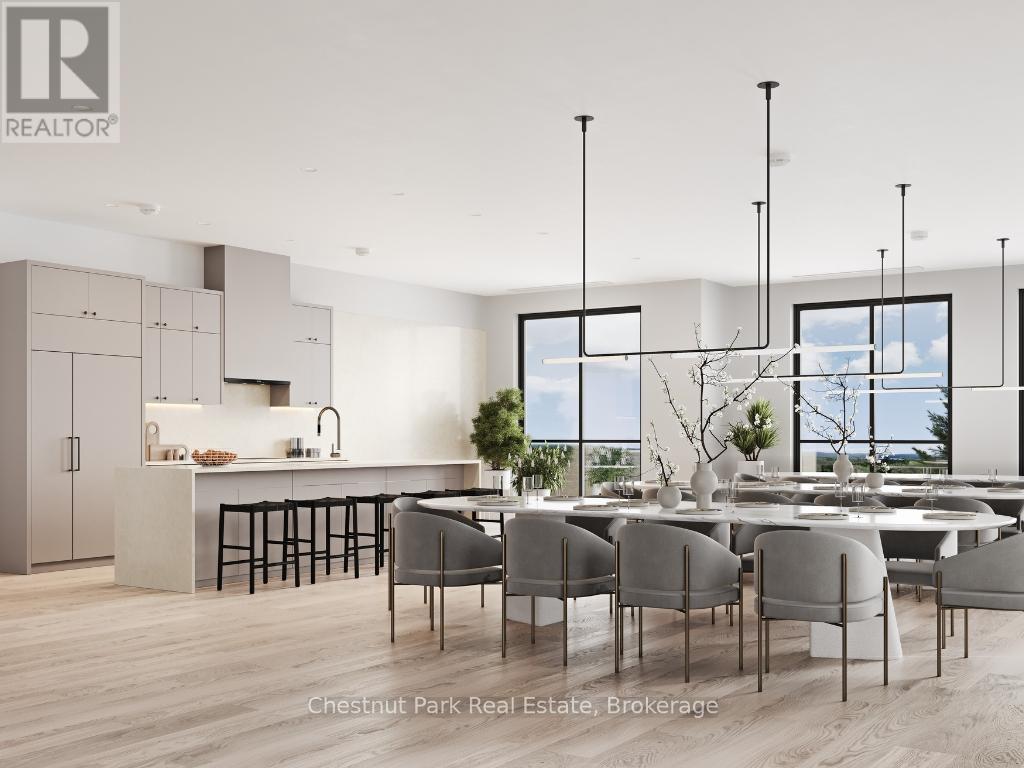
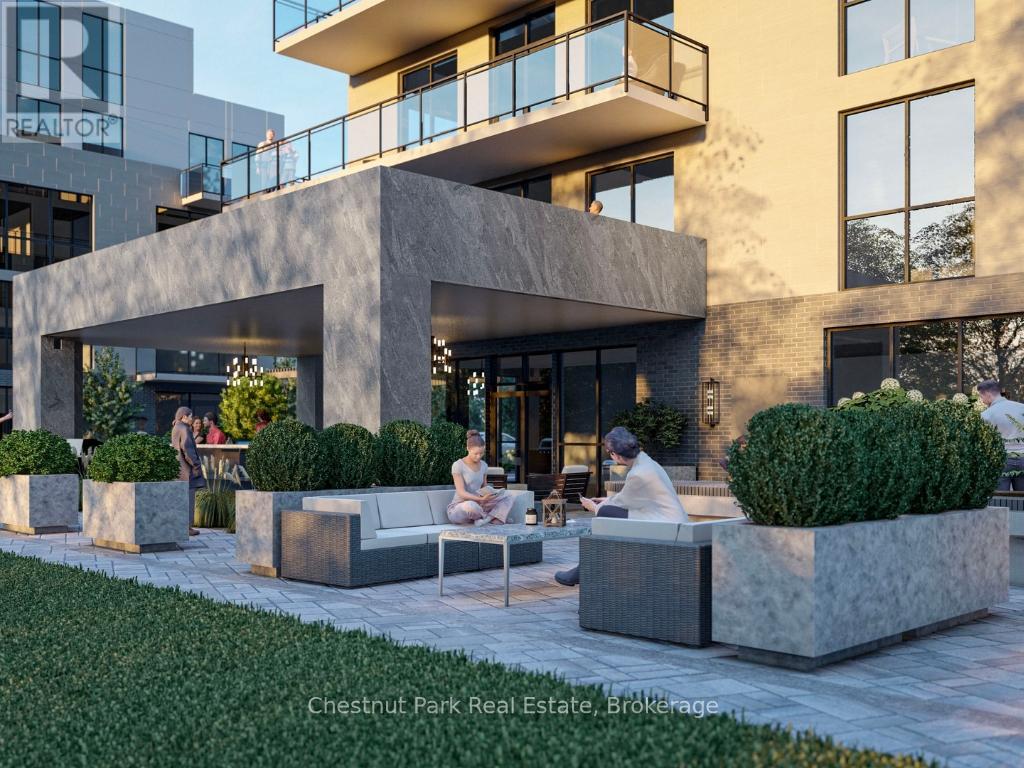
202 – 15 PINE NEEDLE WAY, Huntsville (...
$629,000
Discover The Ridge at Highcrest by Edgewood Homes, a community where modern design meets t ...

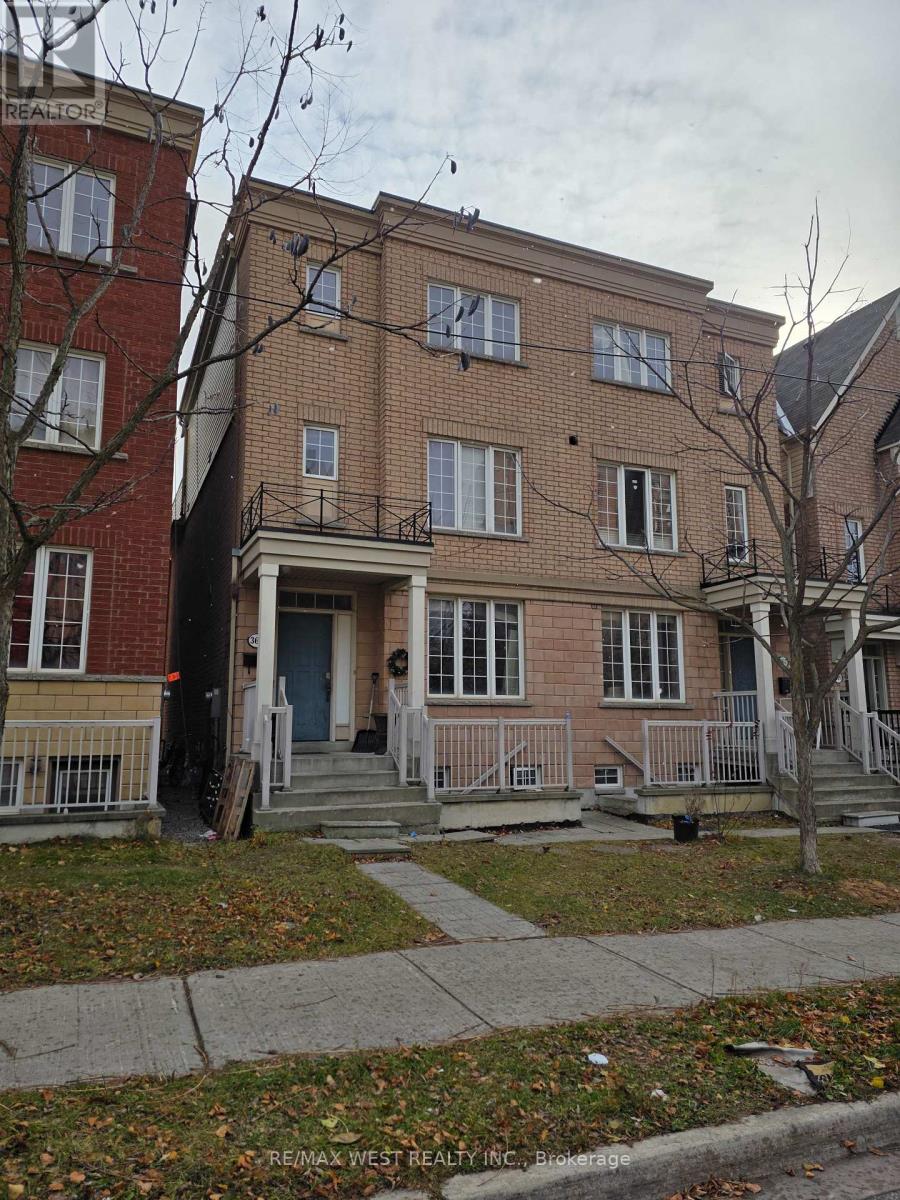
365 ASSINIBOINE ROAD,Toronto (York Universit...
$999,999
Welcome to a rare semi-detached townhome in one of Toronto's most strategically located ne ...
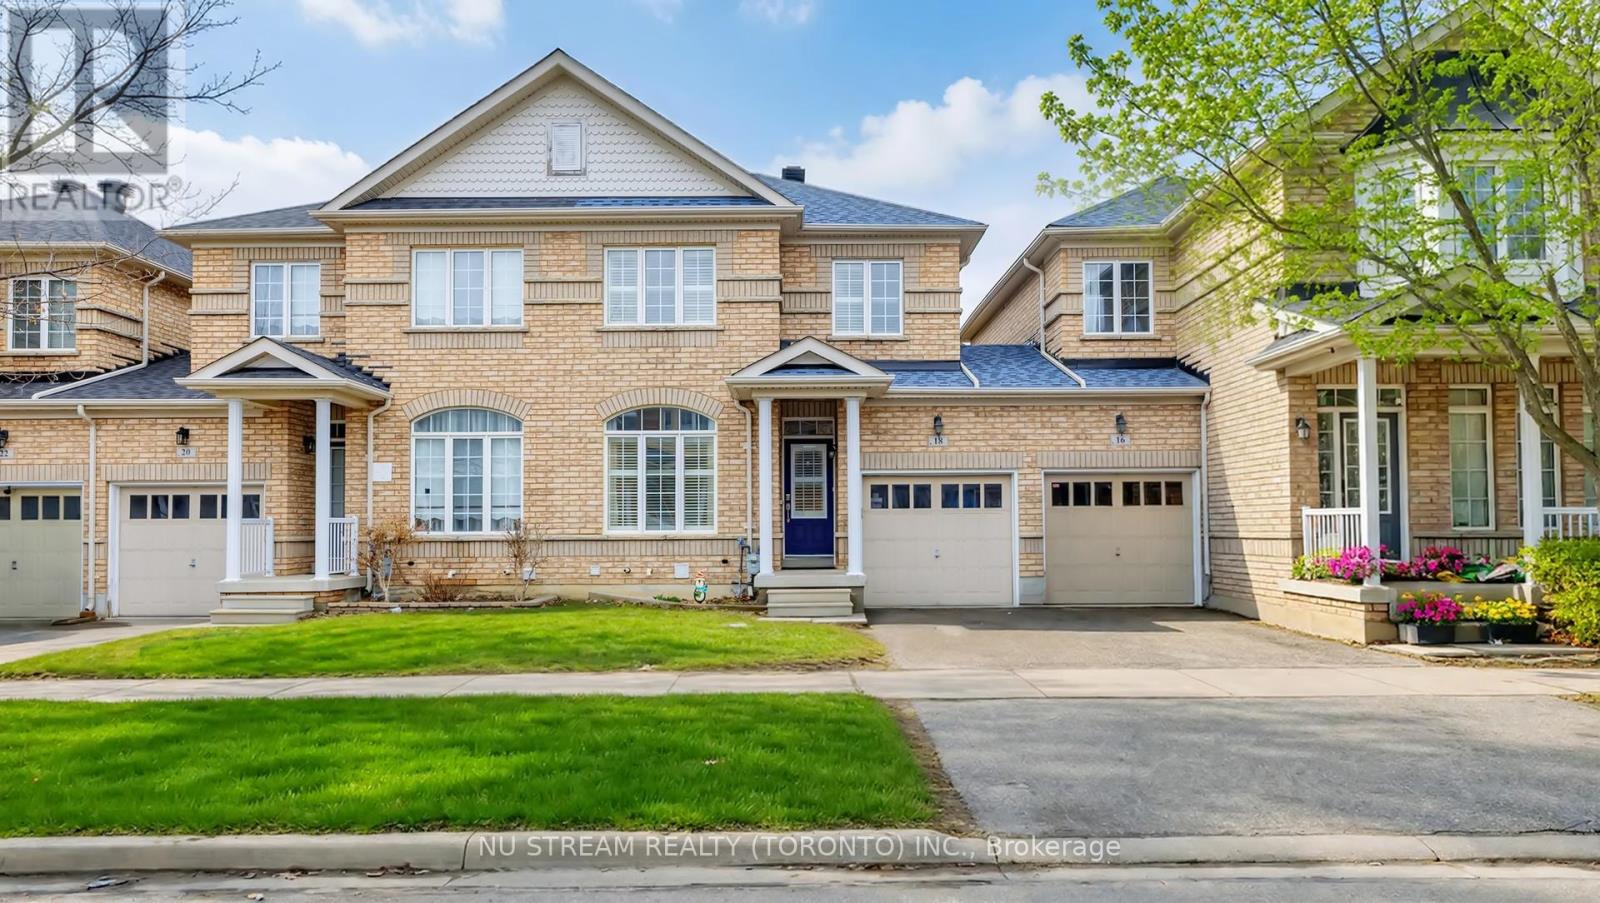
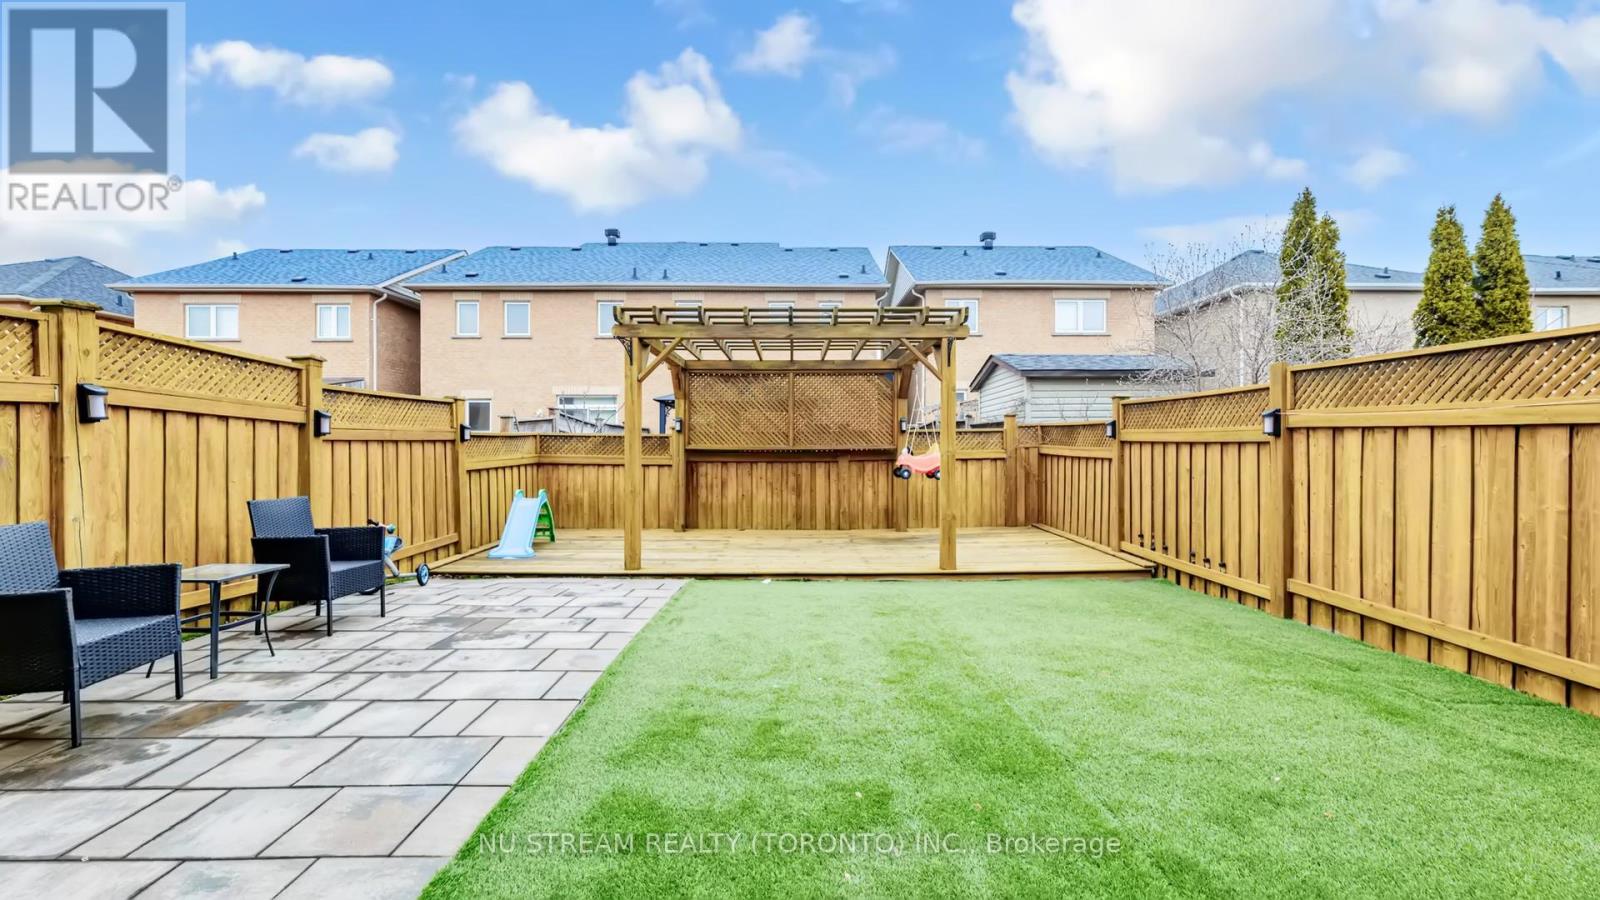
18 RADMORE PLACE, Markham (Box Grove), Ontar...
$938,000
Attention!!! First Home Buyers And Investors. Welcome To This Great Value Semi-Detached Ho ...
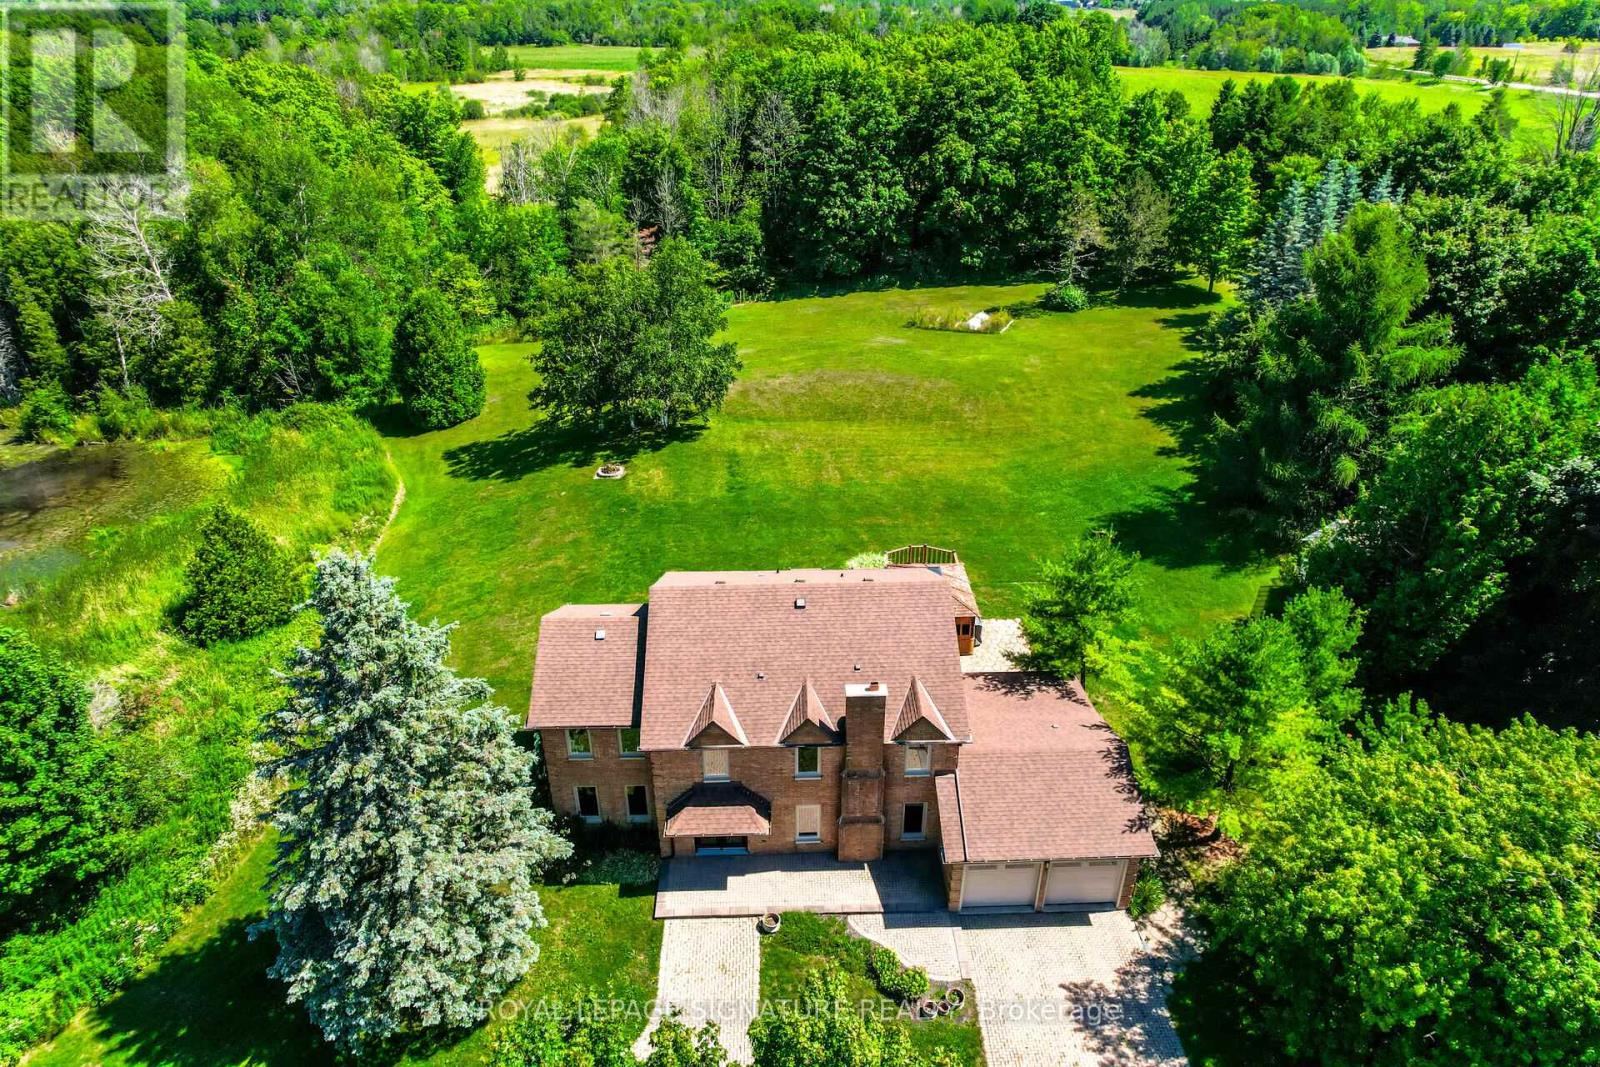
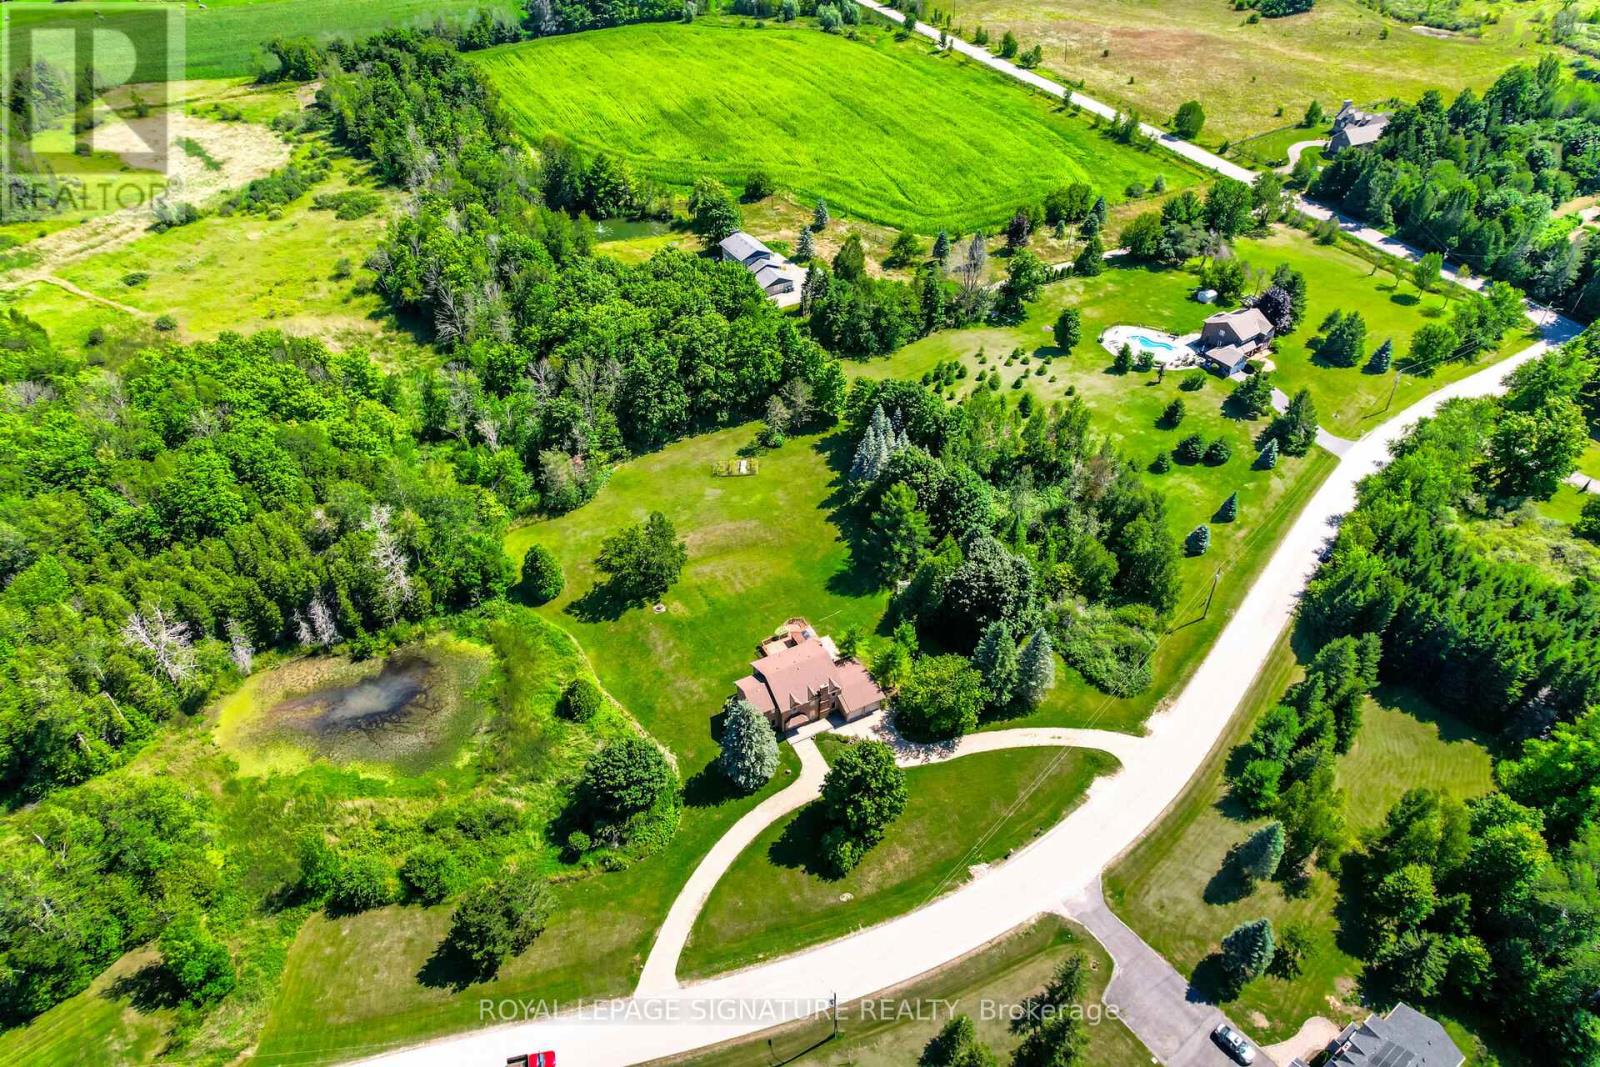
9 ELITE ROAD,Caledon,,
$1,650,000
Fully upgraded home on a stunning 3.6-acre lot offering beautifully finished living space ...


