365 ASSINIBOINE ROAD,Toronto (York University Heights),,

$999,999
  • Updated On:
  • March 19, 2026
  • 9 Bedrooms
  • 5 Bathrooms

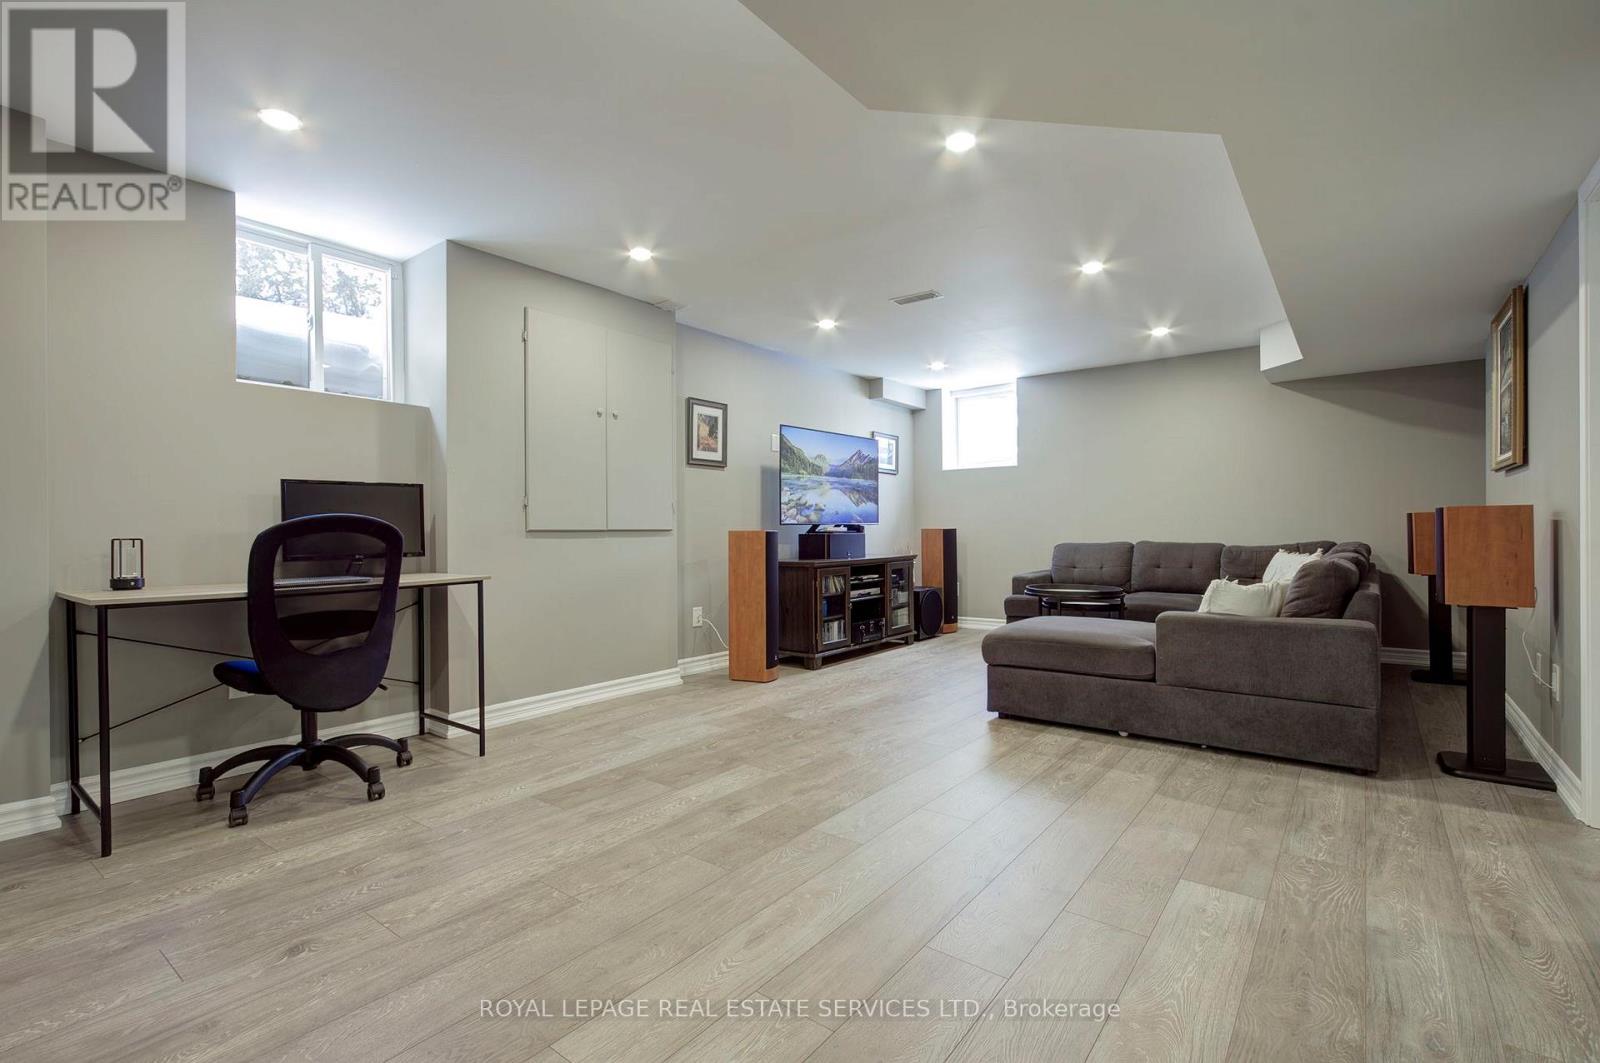
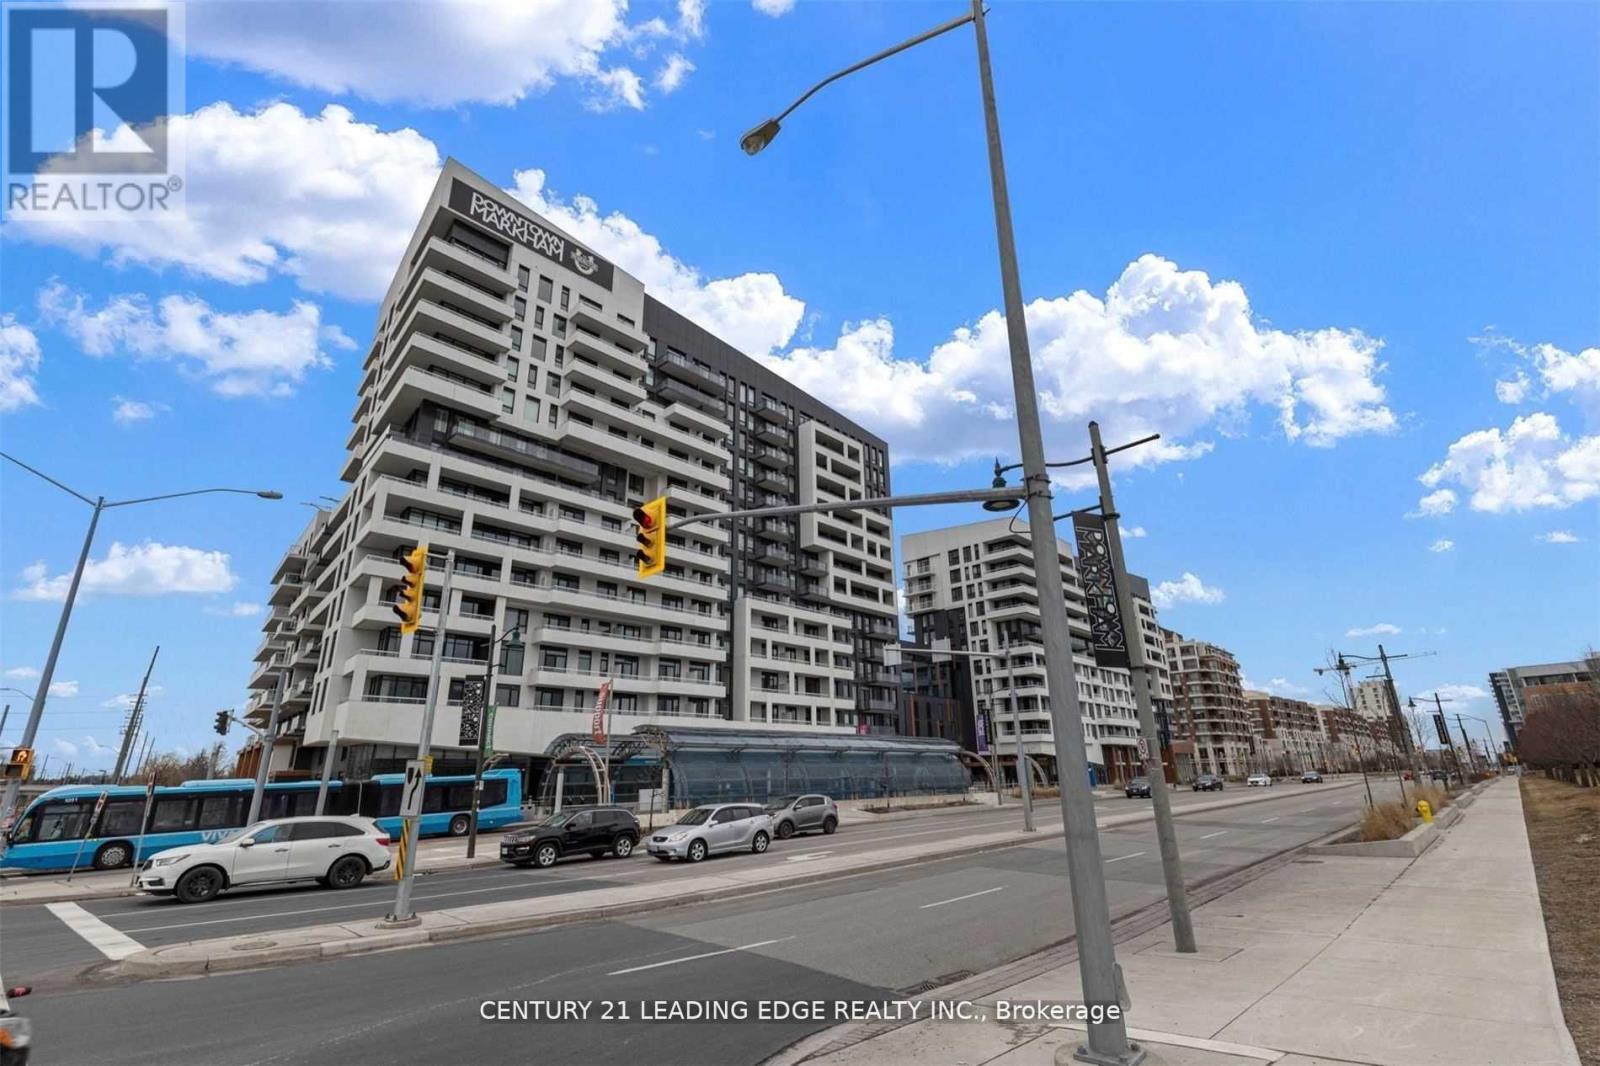
Welcome to a rare semi-detached townhome in one of Toronto’s most strategically located neighborhoods – steps to York University, Pioneer Village Subway Station, and a wide range of amenities, parks, and transit. Just 3-minute walk to York University & Subway15-minute subway ride to downtown Toronto, Close to Hwy 400/401/407, Finch West LRT, and TTC. Nearby: schools, grocery stores, coffee shops, parks, and the new York University Smart VMC District. This area sees strong rental demand from students, professionals, and families. Ideal for owner-occupiers who want to live upstairs and rent out the lower level – or for turnkey investors. Don’t miss this incredible opportunity to own in a high-growth pocket of North York. Whether you’re looking for a place to call home or a cash-flowing property near one of Toronto’s largest campuses (id:65066)

Address: 365 ASSINIBOINE ROAD
State/County:
Zip: M3J0A6
Country: Canada
Listing Id: W12737728
Price: $999,999
Bedrooms: 9
Bathrooms: 5
Basement: Finished, Separate entrance, N/A, N/A
BedroomsAboveGrade: 6
BedroomsBelowGrade: 3
CommonInterest: Freehold
Cooling: Central air conditioning
Directions: Keele/Finch
Flooring: Parquet, Carpeted, Ceramic
FoundationDetails: Concrete
FrontageLengthNumeric: 20.1
FrontageLengthNumericUnits: feet
Heating: Forced air, Natural gas
InternetAddressDisplayYN: 1
InternetEntireListingDisplayYN: 1
ListAOR: Toronto
ListAORKey: 82
ListAgentKey: 2002871
ListOfficeKey: 51280
ListingURL: www.realtor.ca/real-estate/29300493/365-assiniboine-road-toronto-york-university-heights-york-university-heights
LivingAreaMaximum: 2500
LivingAreaMinimum: 2000
LivingAreaUnits: square feet
LotFeatures: Lane
LotSizeDimensions: 20.1 x 100.1 FT
ModificationTimestamp: March 18, 2026 at 11:15pm
OriginalEntryTimestamp: January 29, 2026 at 03:37am
OriginatingSystemName: Toronto Regional Real Estate Board
ParkingFeatures: Detached Garage, Garage
ParkingTotal: 2
PhotosChangeTimestamp: January 29, 2026 at 03:46am
PhotosCount: 4
PostalCode: M3J0A6
Rooms: Living room: Main level, 6.05 x 3.02 meters | Dining room: Main level, 6.05 x 3.02 meters | Office: Main level, 3.63 x 4.85 meters | Kitchen: Main level, 2.52 x 1.8 meters | Bedroom: Second level, 3.74 x 2.5 meters | Bedroom: Second level, 3.74 x 2.5 meters
Sewer: Sanitary sewer
StatusChangeTimestamp: March 18, 2026 at 11:07pm
Stories: 3
StreetName: Assiniboine
StreetNumber: 365
StreetSuffix: Road
StructureType: House
TaxAnnualAmount: 5406.8
WaterSource: Municipal water
Other Features
Brick
Has Fireplace
Property Attached
Window Coverings

Property Reviews

No reviews found.
You need to login in order to post a review

yelp logo

$5,127.19
per month
  • Principal and Interest
  • Property Tax
  • HOA fee
  • Private Mortgage Insurance

$ 3,877.19

Mon 25 May
Tue 26 May
Wed 27 May
Thu 28 May
Fri 29 May
Sat 30 May
Sun 31 May
Mon 01 Jun
Tue 02 Jun
Wed 03 Jun
In Person
Video Chat
Your information

Similar Listings

119 FORREST DRIVE, Drummond/North Elmsley, O...

$449,900
What a spectacular property located in Flintoft Bay on Mississippi Lake. Enjoy the amazing ...

2275 LITTONDALE LANE,Oakville (BC Bronte Cre...

$1,799,000
Welcome to 2275 Littondale Lane, a bespoke custom located on a quiet, tree lined street in ...
Active

1215 – 8 ROUGE VALLEY DRIVE, Markham (...

$525,000
Huge Price reduction! Welcome To The Luxurious York Condos! Luxury 1+1 Condo Unit At The H ...

2 INVERARAY COURT, Bracebridge (Monck (Brace...

$739,900
Welcome to this beautifully maintained bungalow in Bracebridge's desirable Inveraray Glen ...

Schedule a tour

Mon 25 May
Tue 26 May
Wed 27 May
Thu 28 May
Fri 29 May
Sat 30 May
Sun 31 May
Mon 01 Jun
Tue 02 Jun
Wed 03 Jun
In Person
Video Chat
Your information

Compare Listings