61 LACEWOOD CRESCENT, Toronto (Parkwoods-Donalda), Ontario

$1,548,800
  • Updated On:
  • April 8, 2026
  • 5 Bedrooms
  • 3 Bathrooms

A thoughtfully renovated California-style, sun-filled, open-concept 4+1 bedroom executive residence featuring vaulted ceilings, generous windows, well-appointed bathrooms, and walk-out to private patios. The family room overlooks a private, resort-inspired yard with extensive landscaping, a salt-water pool, cabana, change room, and lounge area. Conveniently located within walking distance to the prestigious Donalda Golf & Country Club, good schools including Three Valleys Primary School with gifted program and Victoria Park Secondary School with International Baccalaureate program. Near tennis court, nature trails, ravine, parks TTC, shopping, fine restaurants and more. Easy access to highways 401, 404 and DVP. Minutes to downtown.*All pictures are from the previous listing*. (id:65066)

Address: 61 LACEWOOD CRESCENT
State/County:
Zip: M3A2Z3
Country: Canada
Listing Id: C12908636
Price: $1,548,800
Bedrooms: 5
Bathrooms: 3
Basement: Finished, N/A
BathroomsPartial: 1
BedroomsAboveGrade: 4
BedroomsBelowGrade: 1
CommonInterest: Freehold
Cooling: Central air conditioning
Directions: Cross Streets: York Mills/Don Mills/Donalda. ** Directions: From DVP North: Take Exit 17 for York Mills Rd.Turn Left (West) onto York Mills Rd.Turn Right onto Laurentide Dr.Turn Right onto Three Valleys Dr.Turn Left onto Lacewood Cres.
Fencing: Fenced yard
Flooring: Hardwood, Marble, Carpeted
FoundationDetails: Concrete
FrontageLengthNumeric: 60
FrontageLengthNumericUnits: feet
Heating: Forced air, Natural gas
InternetAddressDisplayYN: 1
InternetEntireListingDisplayYN: 1
ListAOR: Toronto
ListAORKey: 82
ListAgentKey: 1415845
ListOfficeKey: 51293
ListingURL: www.realtor.ca/real-estate/29502136/61-lacewood-crescent-toronto-parkwoods-donalda-parkwoods-donalda
LivingAreaMaximum: 2500
LivingAreaMinimum: 2000
LivingAreaUnits: square feet
LotFeatures: Wooded area
LotSizeDimensions: 60 x 111 FT
ModificationTimestamp: April 8, 2026 at 12:41am
OriginalEntryTimestamp: March 23, 2026 at 02:33pm
OriginatingSystemName: Toronto Regional Real Estate Board
ParkingFeatures: Garage, Carport
ParkingTotal: 4
PhotosChangeTimestamp: March 23, 2026 at 02:33pm
PhotosCount: 27
PoolFeatures: Inground pool
PostalCode: M3A2Z3
Rooms: Living room: Main level, 7.5 x 3.81 meters | Utility room: Lower level, 7.35 x 1.52 meters | Dining room: Main level, 3.54 x 2.74 meters | Kitchen: Main level, 4.48 x 277 meters | Primary Bedroom: Upper Level, 4.84 x 4.24 meters | Bedroom 2: Upper Level, 3.63 x 2.87 meters | Bedroom 3: Upper Level, 4 x 2.17 meters | Bedroom 4: Ground level, 4.6 x 3.35 meters | Family room: Ground level, 7.25 x 4.63 meters | Bedroom 5: Lower level, 4.3 x 3.14 meters | Laundry room: Lower level, 2.74 x 2.13 meters
Sewer: Sanitary sewer
StatusChangeTimestamp: April 8, 2026 at 12:32am
StreetName: Lacewood
StreetNumber: 61
StreetSuffix: Crescent
StructureType: House
TaxAnnualAmount: 9781
WaterSource: Municipal water
Other Features
Blinds
Brick
Dishwasher
Dryer
Freezer
Has Fireplace
Microwave
Refrigerator
Stove
Washer
Water Heater

Property Reviews

No reviews found.
You need to login in order to post a review

yelp logo

$7,941.00
per month
  • Principal and Interest
  • Property Tax
  • HOA fee
  • Private Mortgage Insurance

$ 6,005.00

Sat 30 May
Sun 31 May
Mon 01 Jun
Tue 02 Jun
Wed 03 Jun
Thu 04 Jun
Fri 05 Jun
Sat 06 Jun
Sun 07 Jun
Mon 08 Jun
In Person
Video Chat
Your information

Similar Listings

Active

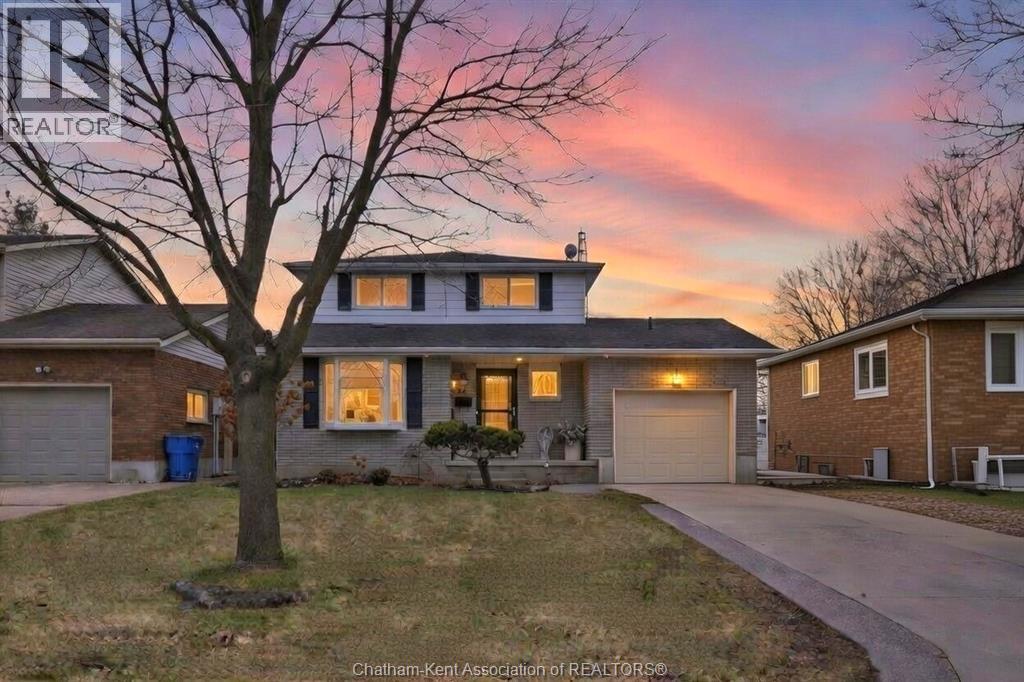
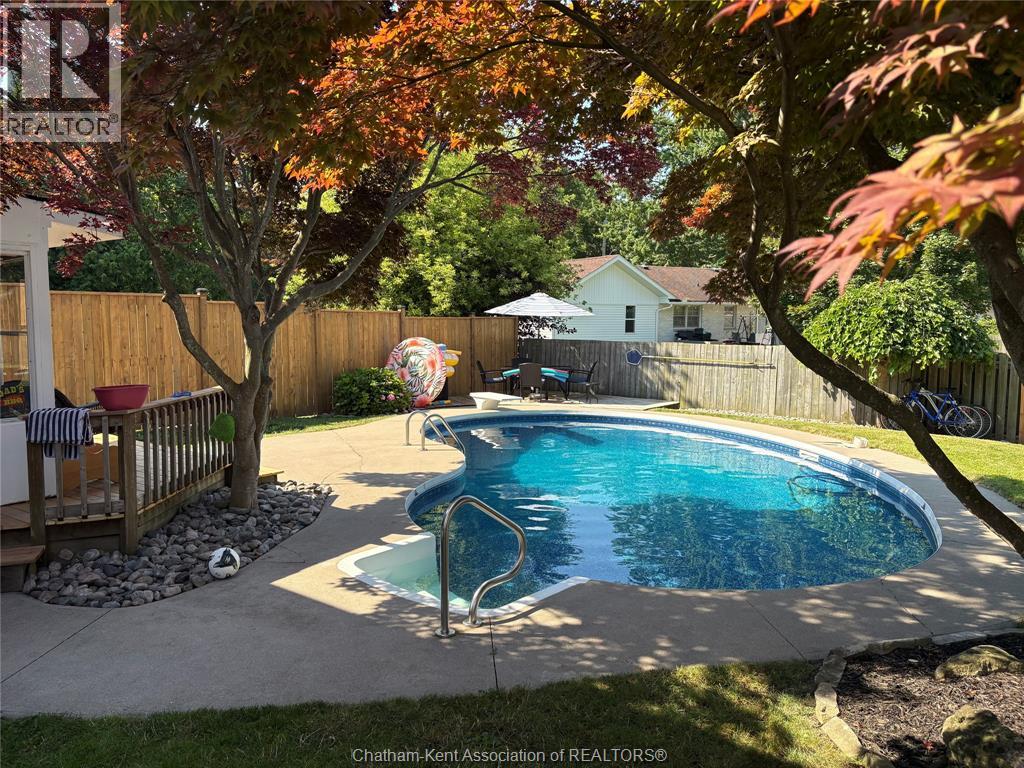
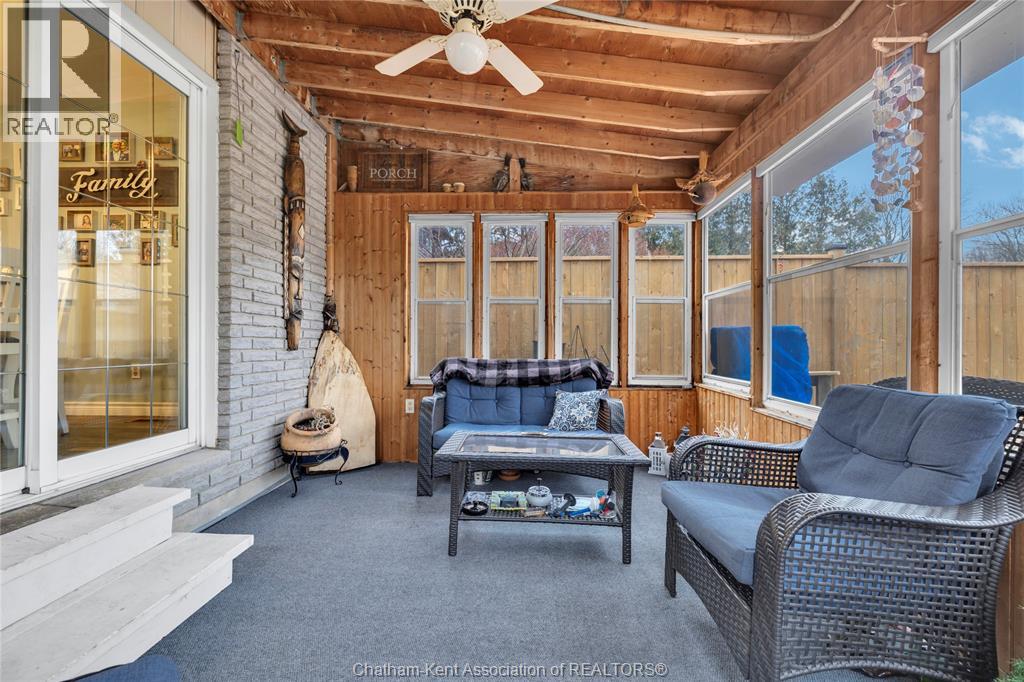
74 Bruinsma AVENUE, Chatham, Ontario

$509,000
Beautifully maintained two-storey home tucked away on one of Chatham’s quietest and most f ...
Active

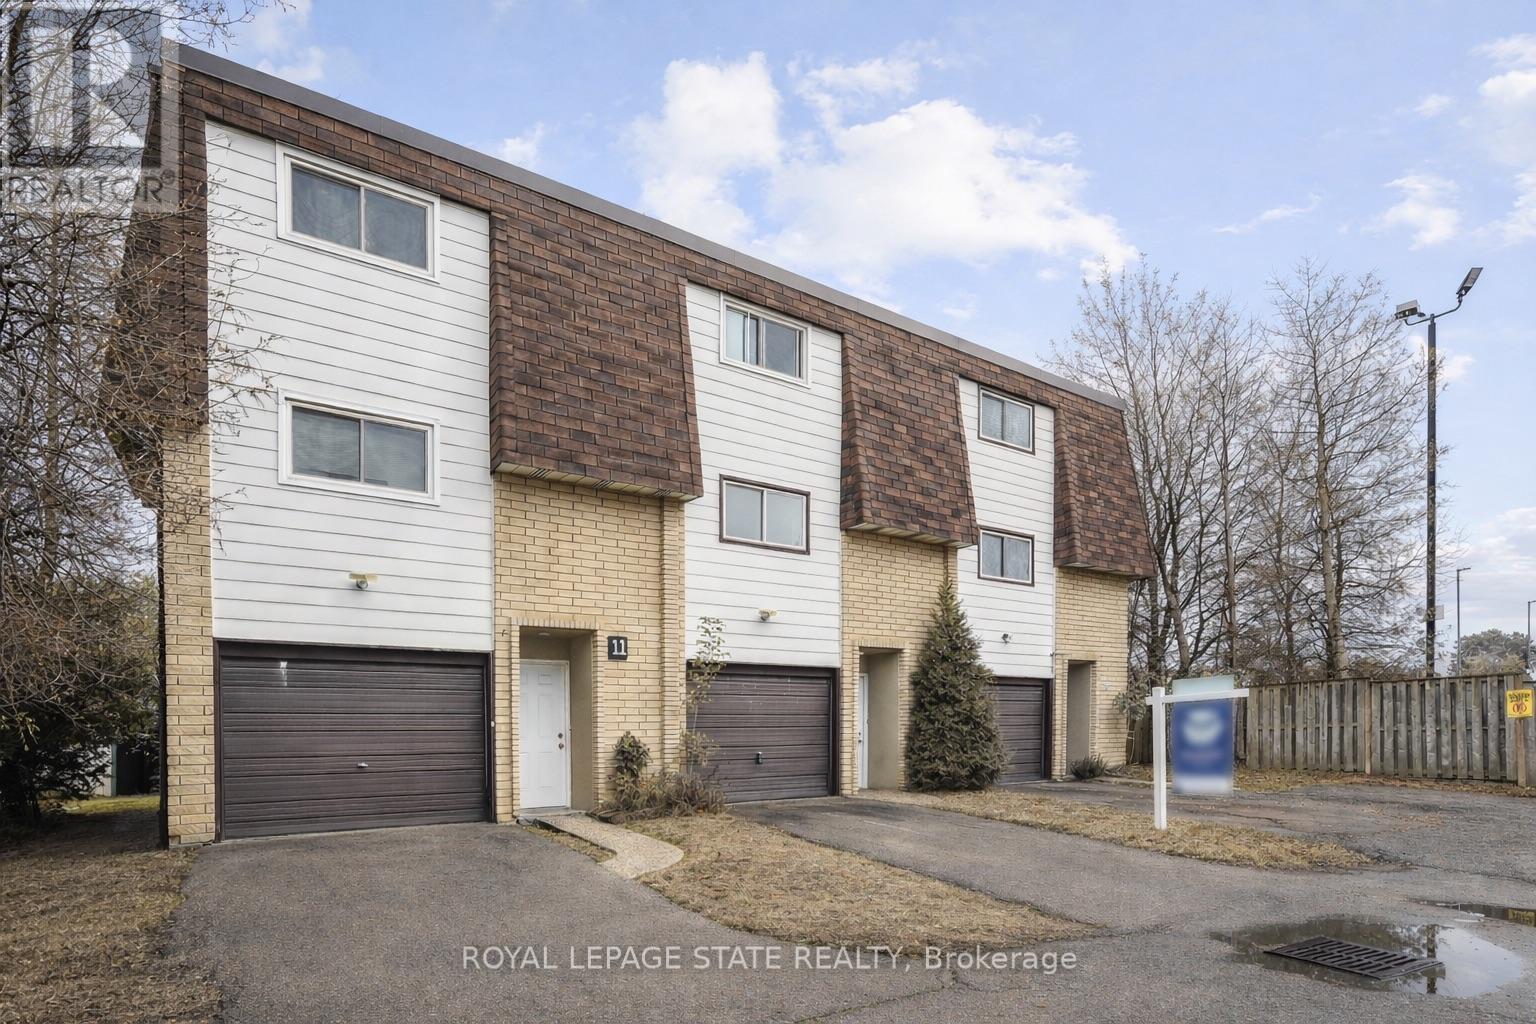
12 – 36 GREENDALE DRIVE,Hamilton (Gurn...

$449,000
This inviting 3-storey townhome is the perfect fit for families who value room to grow, pe ...

64 B12 ROAD, Rideau Lakes, Ontario

$689,000
Experience relaxed, year-round waterfront living on Bass Lake. This well-maintained 3-bedr ...

183 BUSH CLOVER Crescent, Kitchener, Ontario

$770,000
Welcome to 183 Bush Clover Crescent, nestled in the highly desirable Williamsburg neighbou ...
3 3 2,352.00 ft2details

Schedule a tour

Sat 30 May
Sun 31 May
Mon 01 Jun
Tue 02 Jun
Wed 03 Jun
Thu 04 Jun
Fri 05 Jun
Sat 06 Jun
Sun 07 Jun
Mon 08 Jun
In Person
Video Chat
Your information

Compare Listings