574 SANDBANKS CRESCENT,Waterloo,,

$1,398,000
574 SANDBANKS CRESCENT, Waterloo
  • Updated On:
  • April 6, 2026
  • 5 Bedrooms
  • 4 Bathrooms

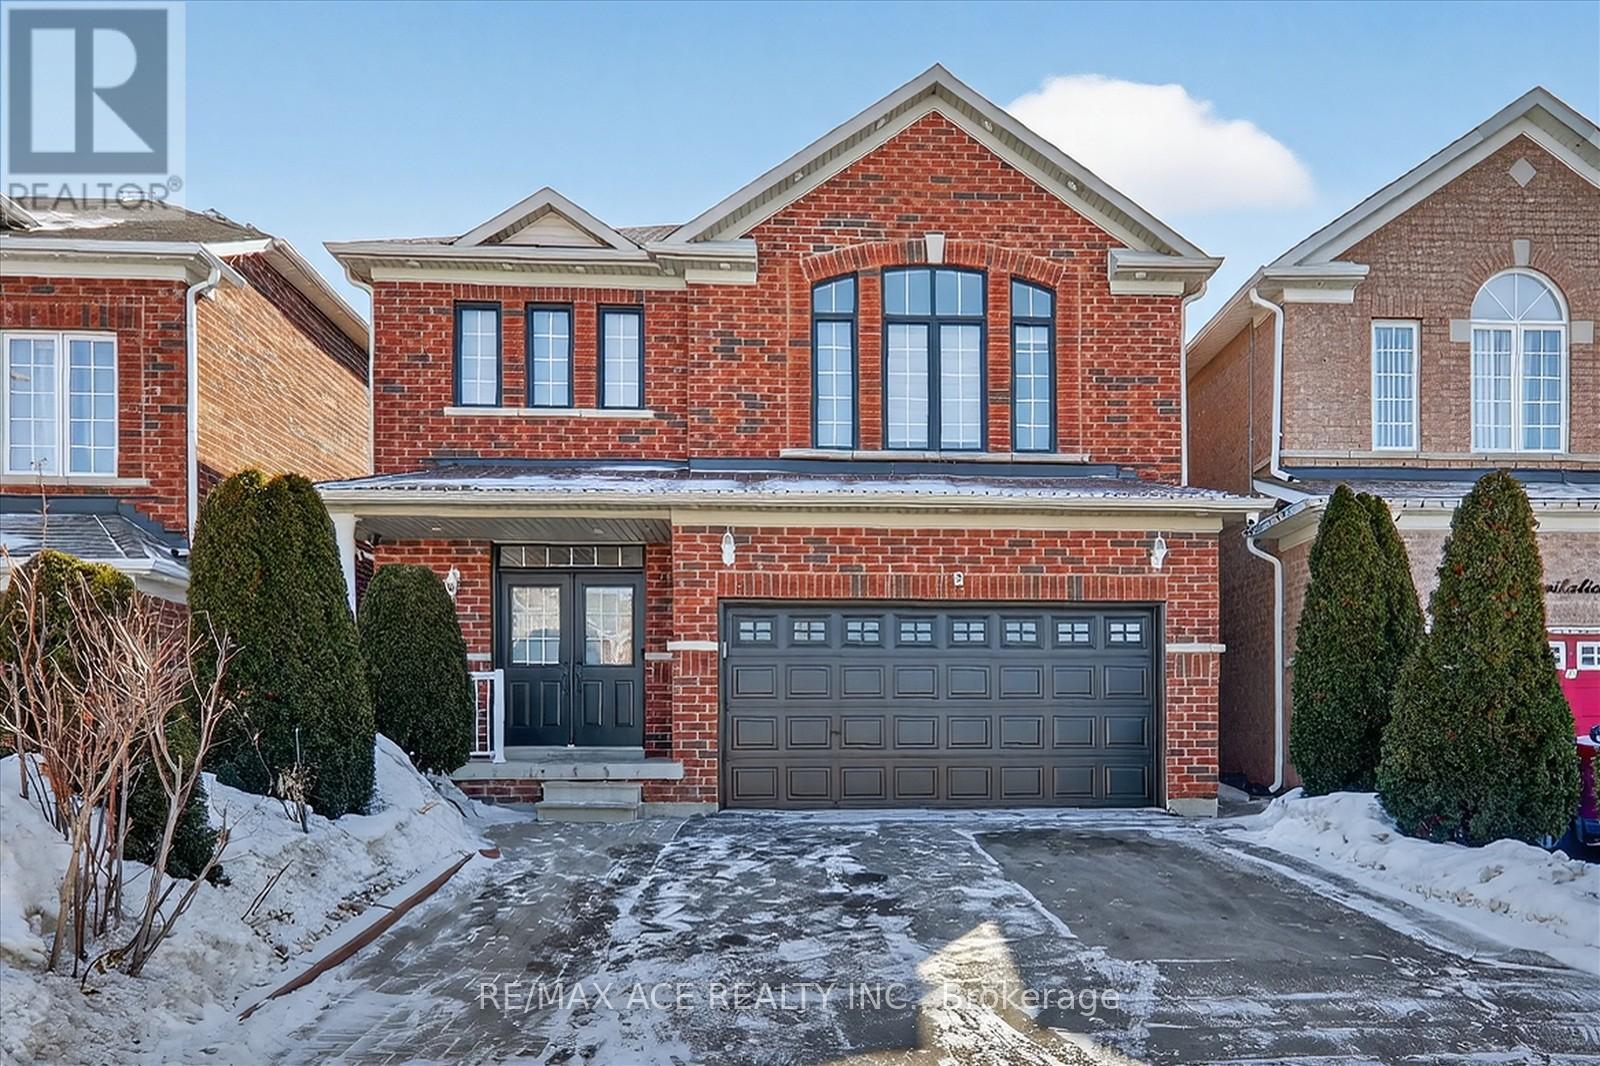
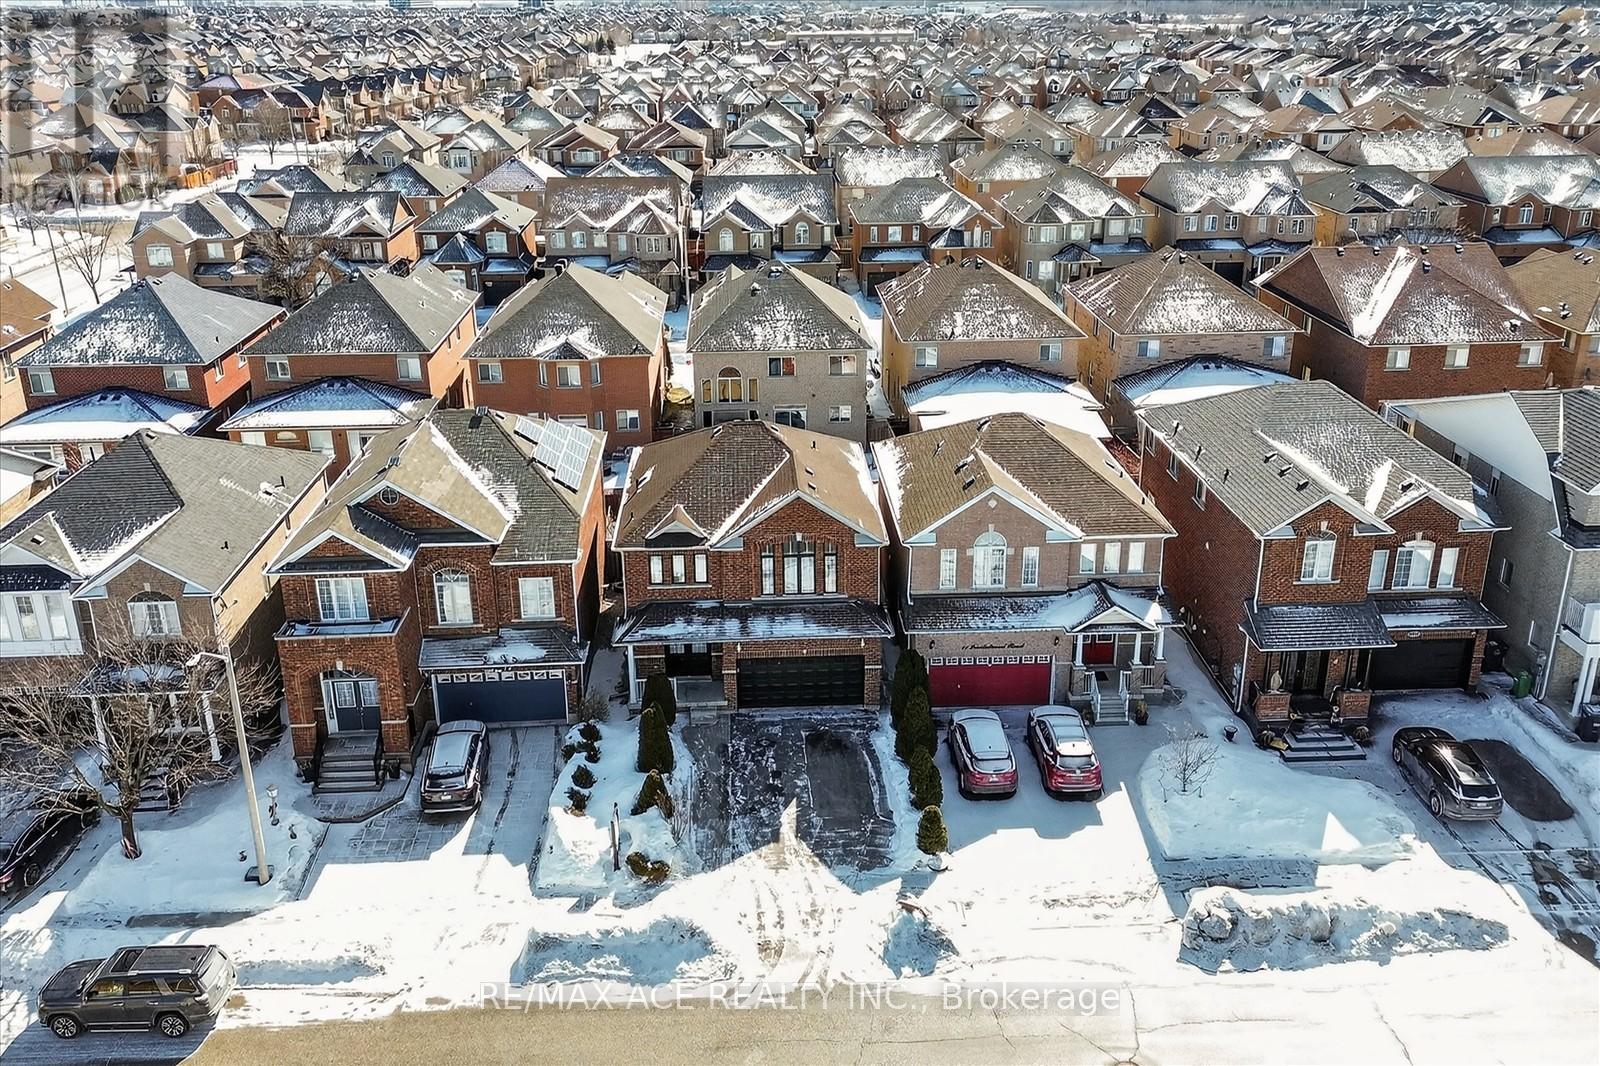
Welcome To This Stunning Detached Home Backing Onto Forest In A Highly Desirable Conservation Area! This Beautifully Maintained Property Offers A Perfect Combination Of Comfort, Style, And Natural Surroundings. Enjoy Exceptional Privacy With No Rear Neighbors, As The Home Backs Directly Onto Tranquil Forested Conservation Land. Inside, A Formal Dining Room With Elegant Crown Moulding Provides The Perfect Setting For Hosting Family And Guests. The Well-Appointed Kitchen Features Granite Countertops, Abundant Cabinetry, And Overlooks The Impressive Two-Storey Great Room Highlighted By A Cozy Gas Fireplace With A Striking Stone Surround.Upstairs, The Spacious Primary Bedroom Offers A Peaceful Retreat With Crown Moulding, Hardwood Flooring, A Walk-In Closet, And A Beautifully Appointed Ensuite Bathroom. The Finished Basement Provides Additional Versatile Living Space, Including A Large Recreation Room, A Modern Bathroom, And A Bonus Room With A Convenient Kitchenette-Ideal For Guests, Extended Family, Or Potential Bedroom Use.Additional Upgrades Throughout The Home Include Stylish Light Fixtures, Pot Lights, And California Shutters. Step Outside To A Fully Landscaped And Private Backyard Featuring A Professionally Installed Irrigation System, Manicured Gardens, A Charming Pergola, A Large Concrete Patio, And A Built-In Gas Firepit-Perfect For Relaxing Or Entertaining Outdoors.Located In One Of The Area’s Most Sought-After Neighborhoods Where Nature Meets Luxury. Furnace (2021), Humidifier (2021), GE Smart Washing Machine (2023). Don’t Miss This Exceptional Opportunity! (id:65066)

Address: 574 SANDBANKS CRESCENT
City:
State/County:
Zip: N2V2K2
Country: Canada
Listing Id: X12886846
Price: $1,398,000
Bedrooms: 5
Bathrooms: 4
Basement: Finished, N/A
BathroomsPartial: 1
BedroomsAboveGrade: 4
BedroomsBelowGrade: 1
CommonInterest: Freehold
Cooling: Central air conditioning
Directions: Cross Streets: Conservation Dr. & Westmount Rd. ** Directions: Westmount Rd. north of Conservation Dr.
Fencing: Fenced yard
Flooring: Tile, Hardwood, Carpeted
FoundationDetails: Concrete
FrontageLengthNumeric: 50.3
FrontageLengthNumericUnits: feet
Heating: Forced air, Natural gas
InternetAddressDisplayYN: 1
InternetEntireListingDisplayYN: 1
ListAOR: Toronto
ListAORKey: 82
ListAgentKey: 1897003
ListOfficeKey: 50794
ListingURL: www.realtor.ca/real-estate/29475130/574-sandbanks-crescent-waterloo
LivingAreaMaximum: 3000
LivingAreaMinimum: 2500
LivingAreaUnits: square feet
LotFeatures: Wooded area, Conservation/green belt
LotSizeDimensions: 50.3 x 125.9 FT ; 129.91Ft X 50.44Ft X 125.88Ft X 50.28Ft
ModificationTimestamp: April 6, 2026 at 05:31pm
OriginalEntryTimestamp: March 16, 2026 at 04:14pm
OriginatingSystemName: Toronto Regional Real Estate Board
ParkingFeatures: Attached Garage, Garage
ParkingTotal: 6
PhotosChangeTimestamp: March 16, 2026 at 04:14pm
PhotosCount: 36
PostalCode: N2V2K2
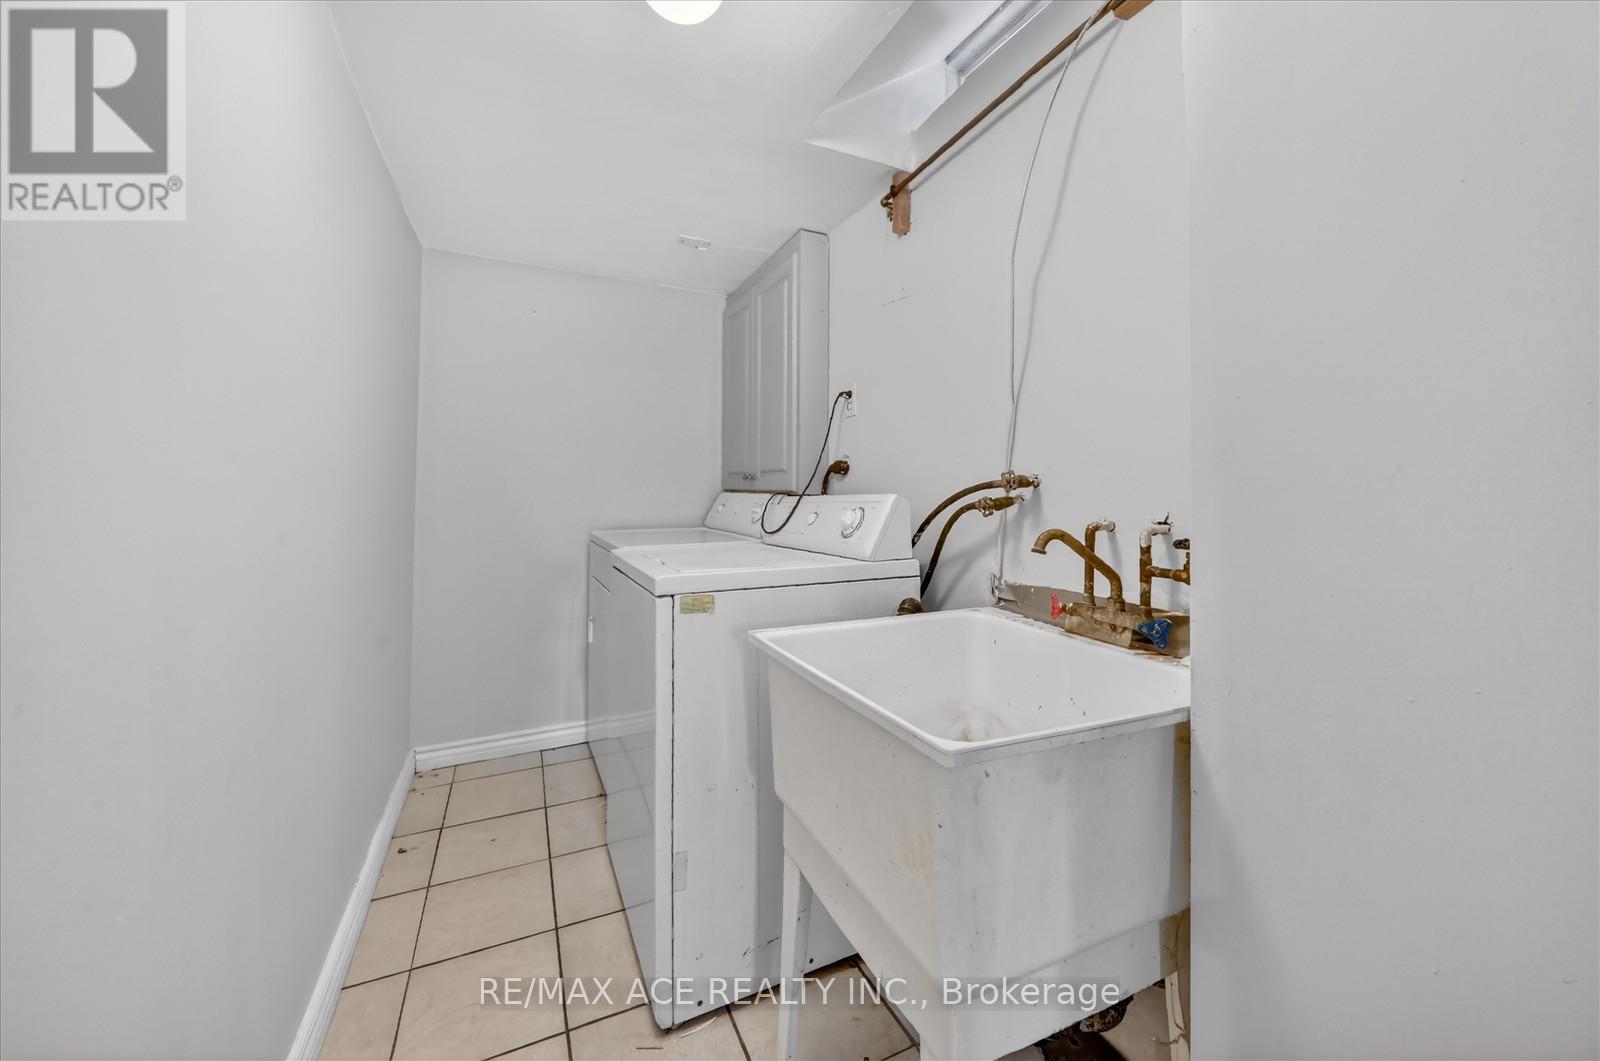
Rooms: Recreational, Games room: Basement, 12.29 x 8.26 meters | Bedroom: Basement, 5.77 x 4.42 meters | Dining room: Main level, 3.55 x 6.25 meters | Kitchen: Main level, 5.15 x 3.85 meters | Eating area: Main level, 3.25 x 2.75 meters | Family room: Main level, 5.68 x 4.98 meters | Laundry room: Main level, 3.18 x 3.02 meters | Bedroom: Second level, 4.7 x 4.95 meters | Bedroom 2: Second level, 3.94 x 3.81 meters | Bedroom 3: Second level, 3.89 x 4.04 meters | Bedroom 4: Second level, 3.68 x 4.55 meters
Sewer: Sanitary sewer
StatusChangeTimestamp: April 6, 2026 at 05:17pm
Stories: 2
StreetName: Sandbanks
StreetNumber: 574
StreetSuffix: Crescent
StructureType: House
TaxAnnualAmount: 8725.71
WaterSource: Municipal water
Other Features
Brick
Dishwasher
Dryer
Has Fireplace
Microwave
Refrigerator
Stove
Vinyl siding
Washer
Window Coverings

Property Reviews

No reviews found.
You need to login in order to post a review

yelp logo

$7,167.82
per month
  • Principal and Interest
  • Property Tax
  • HOA fee
  • Private Mortgage Insurance

$ 5,420.32

Sun 10 May
Mon 11 May
Tue 12 May
Wed 13 May
Thu 14 May
Fri 15 May
Sat 16 May
Sun 17 May
Mon 18 May
Tue 19 May
In Person
Video Chat
Your information

Similar Listings

Active

30 – 1399 COMMISSIONERS ROAD W, London...

$449,900
Welcome to 1399 Commissioners Road W., Unit 30, in the sought-after Byron neighbourhood of ...

2091 LENESTER AVENUE, Ottawa, Ontario

$799,900
Spacious 3 bdrm Hi Ranch fam home with fin lower 1 bdrm in law suite, attached garage, har ...
Active

702 – 225 SUMACH STREET, Toronto (Rege...

$329,900
Don't miss this incredible opportunity to immerse yourself in the heart of the city! This ...

1024 LINBROOK ROAD, Oakville (MO Morrison), ...

$7,450,000
A Rare Executive gated 1.39-acre ravine estate in Morrison sought after community timeless ...

Schedule a tour

Sun 10 May
Mon 11 May
Tue 12 May
Wed 13 May
Thu 14 May
Fri 15 May
Sat 16 May
Sun 17 May
Mon 18 May
Tue 19 May
In Person
Video Chat
Your information

Compare Listings