
- Updated On:
- March 30, 2026
- 5 Bedrooms
- 1 Bathrooms
This residential property in North Oakville presents a unique redevelopment opportunity. Buyers can renovate and occupy the existing home, rent it out, or explore rezoning options to unlock its full potential (construction of up to 8 story residential building). Located at the prime intersection of Dundas and Bronte, it offers easy access to a range of amenities, making it an ideal investment or project for the future. Please note: seller is willing to entertain a vendor take back mortgage! (id:65066)
Address: 2527 DUNDAS STREET W
City: Oakville (NW Northwest)
Area: 1012 - NW Northwest
State/County: Ontario
Zip: L6M4J4
Country: Canada
Listing Id: W12936888
Price: $1,999,900
Bedrooms: 5
Bathrooms: 1
Basement: Unfinished, N/A
BedroomsAboveGrade: 5
CoListAgentKey: 1567465
CoListOfficeKey: 283410
CommonInterest: Freehold
Cooling: None
Directions: Dundas St. W/ Old Bronte Rd.
FoundationDetails: Unknown
FrontageLengthNumeric: 105
FrontageLengthNumericUnits: feet
Heating: Forced air, Natural gas
InternetAddressDisplayYN: 1
InternetEntireListingDisplayYN: 1
ListAOR: Toronto
ListAORKey: 82
ListAgentKey: 2235996
ListOfficeKey: 283410
ListingURL: www.realtor.ca/real-estate/29534388/2527-dundas-street-w-oakville-nw-northwest-1012-nw-northwest
LivingAreaMaximum: 3500
LivingAreaMinimum: 3000
LivingAreaUnits: square feet
LotSizeDimensions: 105 x 158.4 FT
OriginatingSystemName: Toronto Regional Real Estate Board
ParkingFeatures: Detached Garage, Garage
ParkingTotal: 27
PhotosCount: 2
PostalCode: L6M4J4
Sewer: Septic System
Stories: 2
StreetDirSuffix: West
StreetName: Dundas
StreetNumber: 2527
StreetSuffix: Street
StructureType: House
TaxAnnualAmount: 5968
ZoningDescription: A
Other Features
Brick
Property Reviews
No reviews found.
You need to login in order to post a review

$10,253.88
per month
- Principal and Interest
- Property Tax
- HOA fee
- Private Mortgage Insurance
$ 7,754.01
Mon
25
May
Tue
26
May
Wed
27
May
Thu
28
May
Fri
29
May
Sat
30
May
Sun
31
May
Mon
01
Jun
Tue
02
Jun
Wed
03
Jun
Your information
Similar Listings

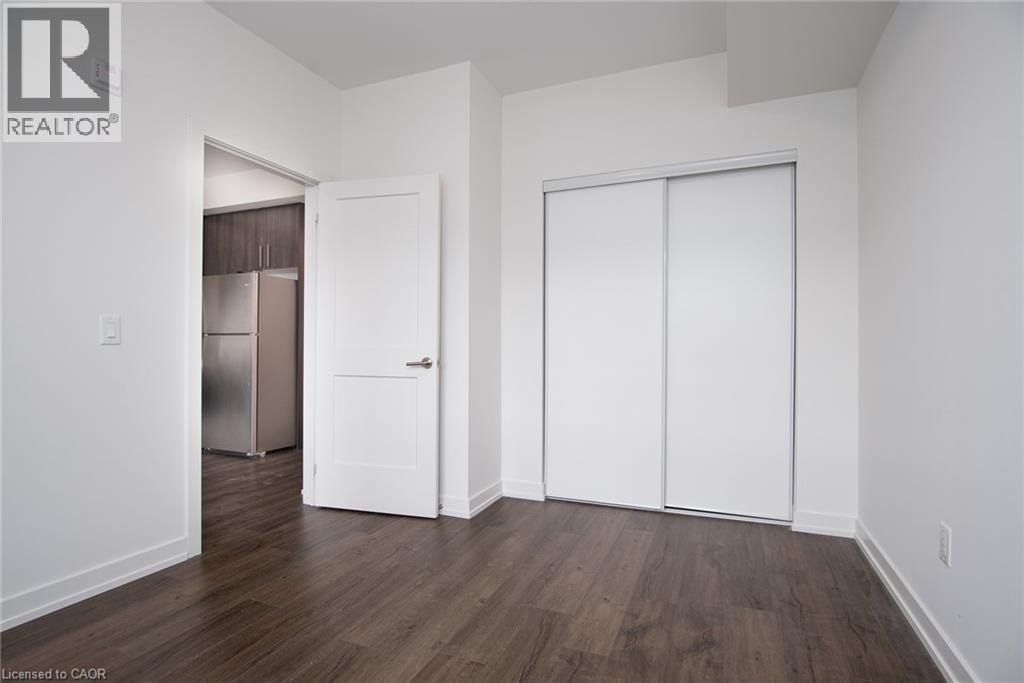
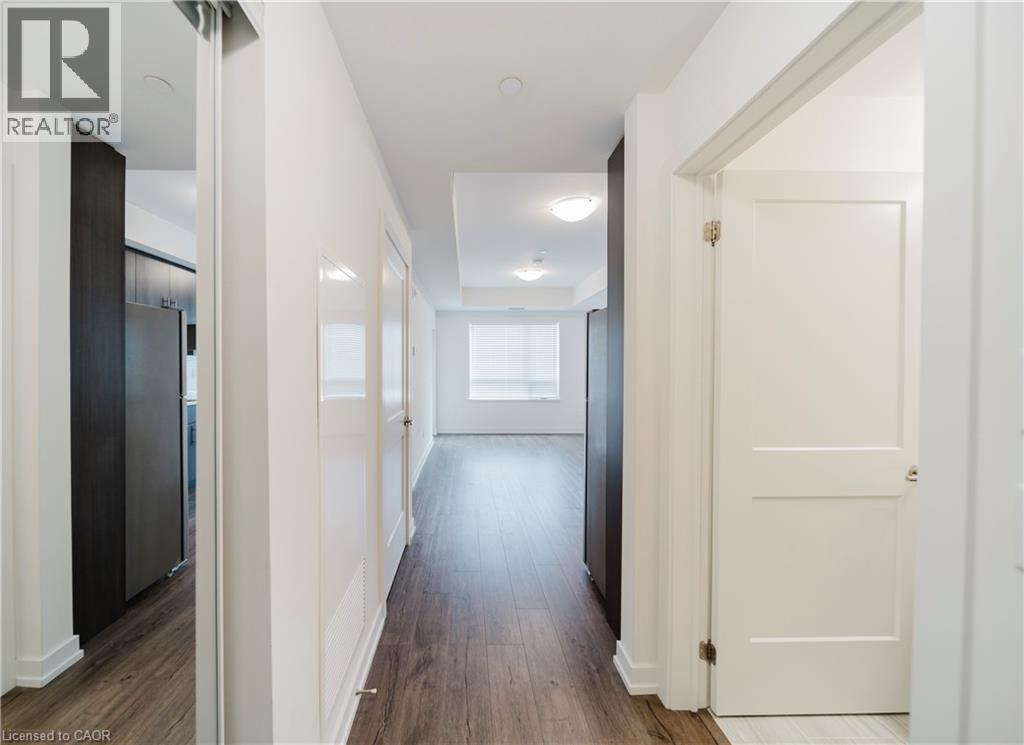
251 NORTHFIELD Drive E Unit# 505, Waterloo, ...
$309,900
Discover modern living in this bright and stylish 1-bedroom, 1-bathroom condo with in-suit ...
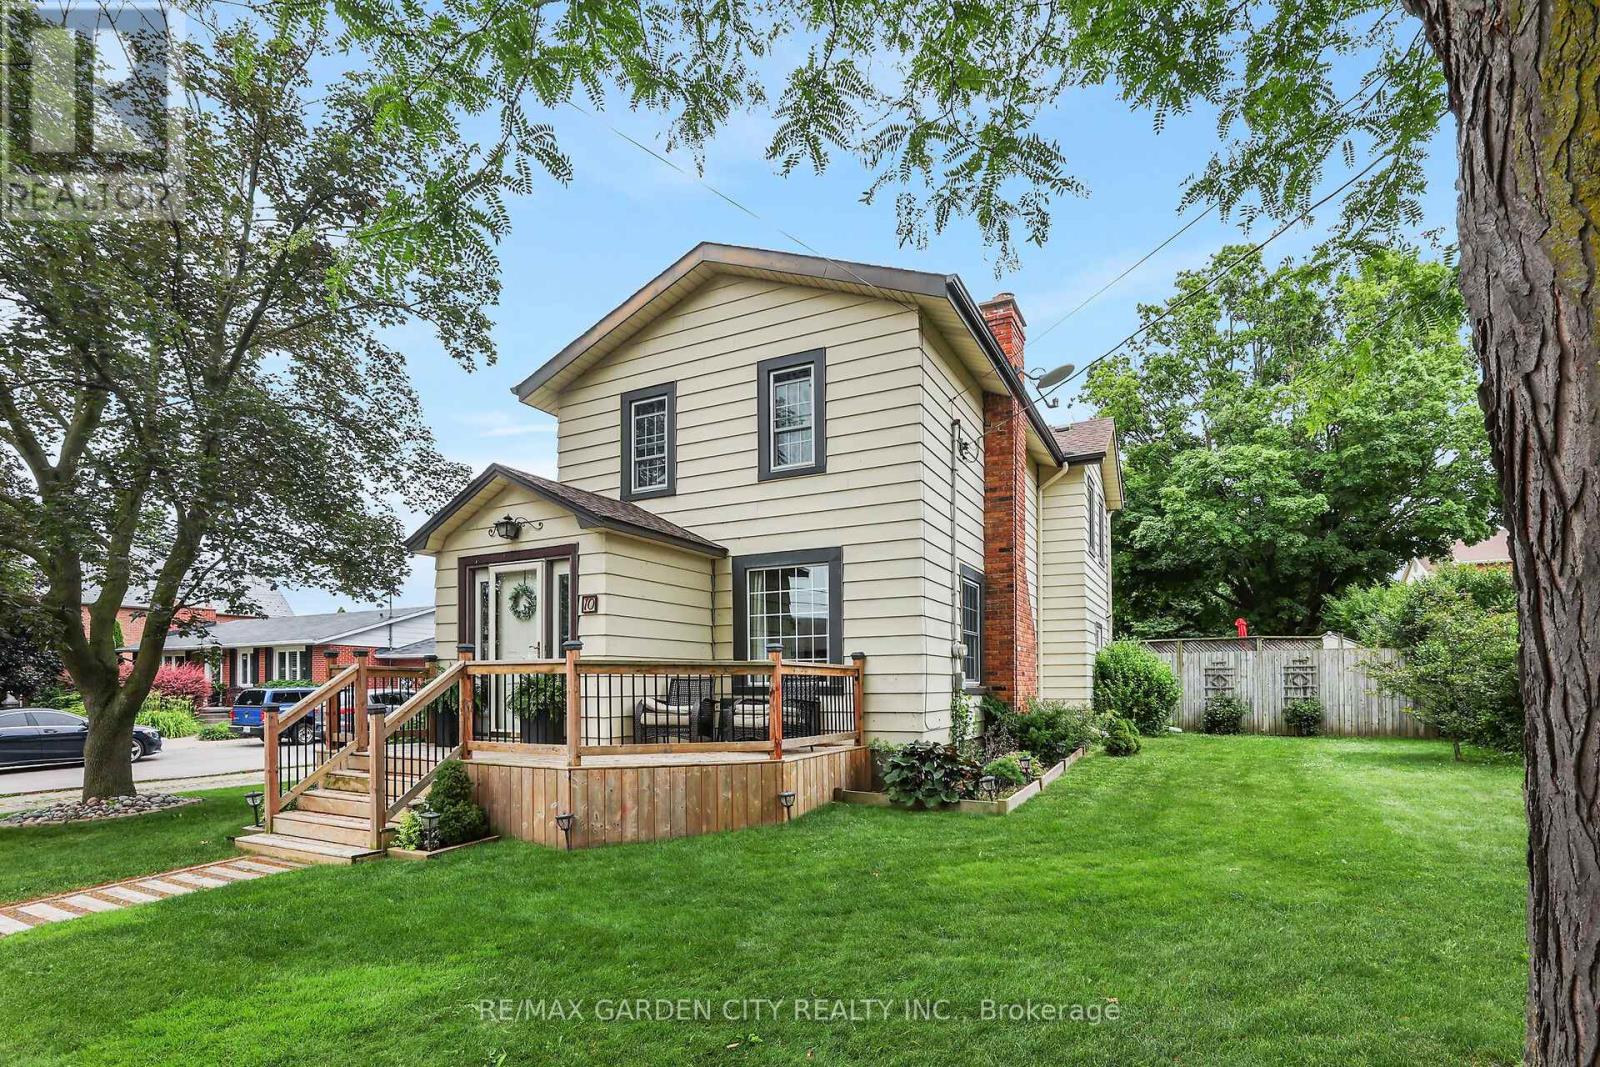
10 MAPLE AVENUE, Grimsby (Grimsby East), Ont...
$859,900
Discover the warmth, character, and modern comfort of this beautifully maintained 2-storey ...
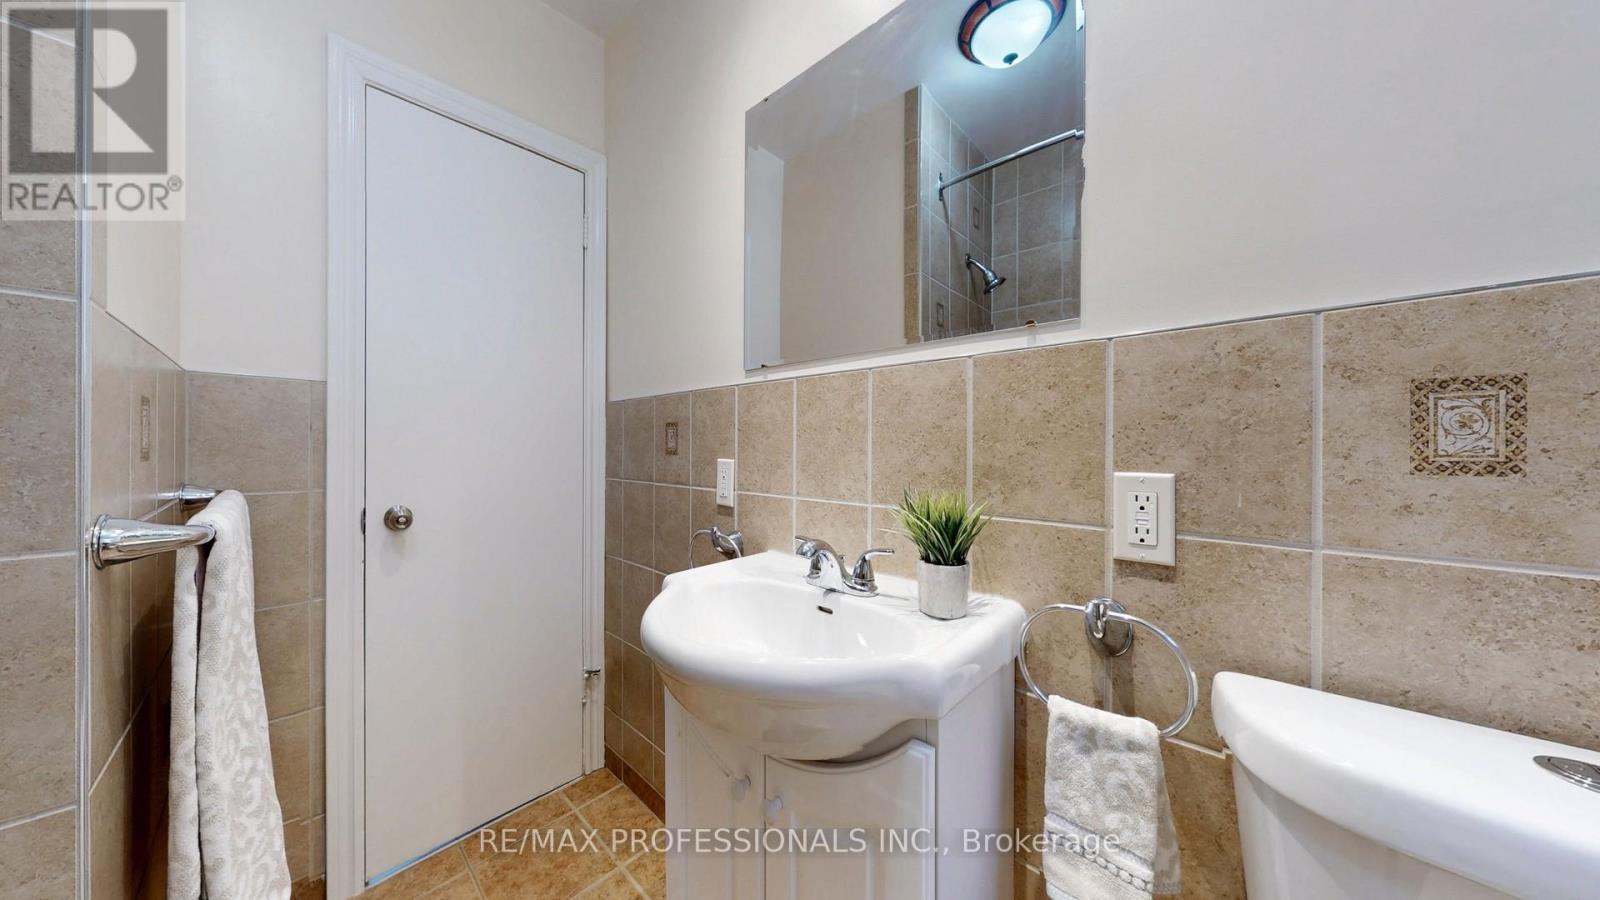
9 LUDLOW AVENUE,Toronto (Stonegate-Queensway...
$1,748,000
Nestled in the coveted Norseman Heights neighbourhood close to TTC, Royal York Subway and ...
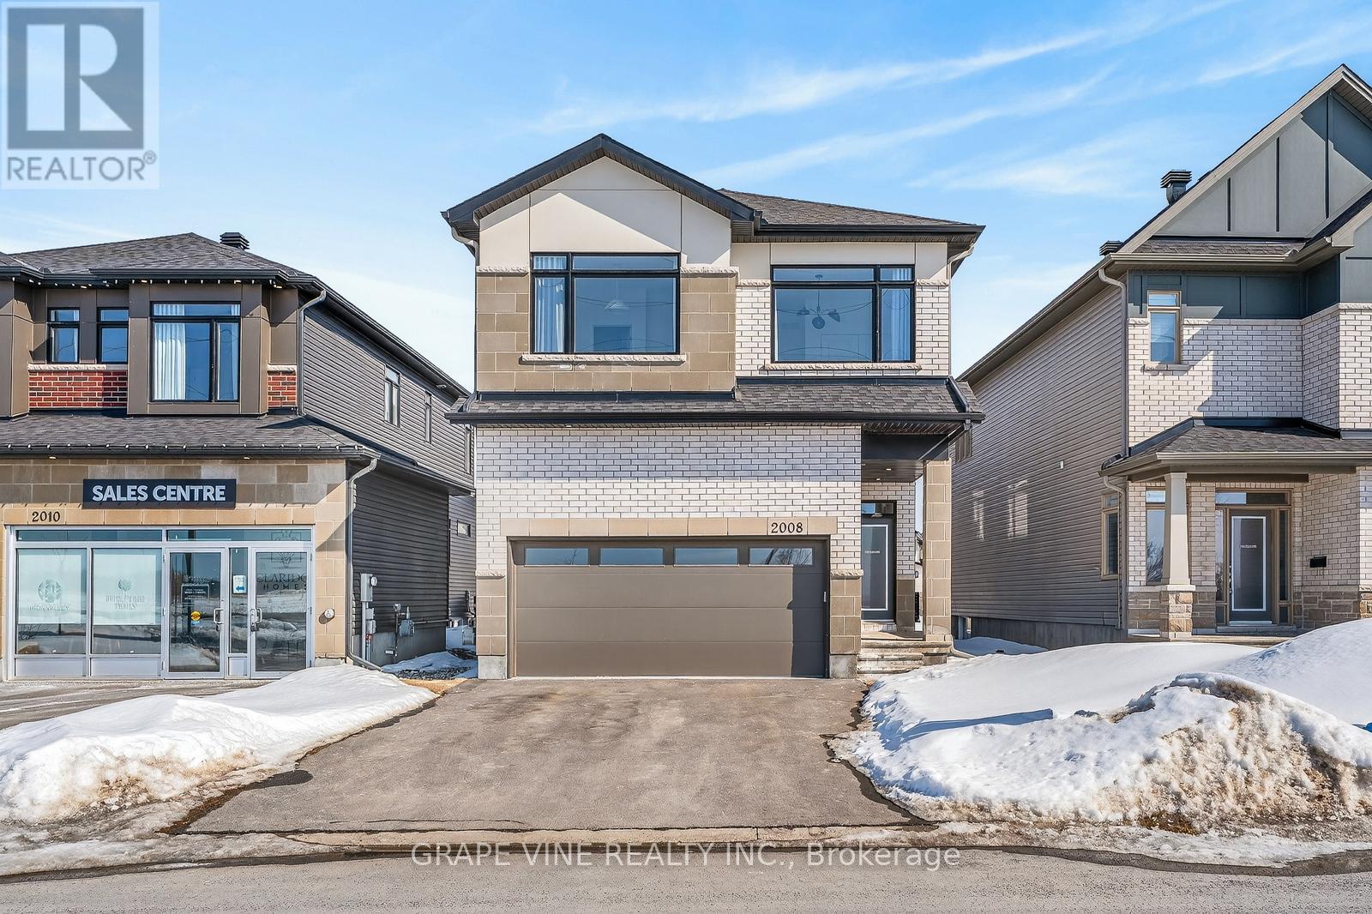
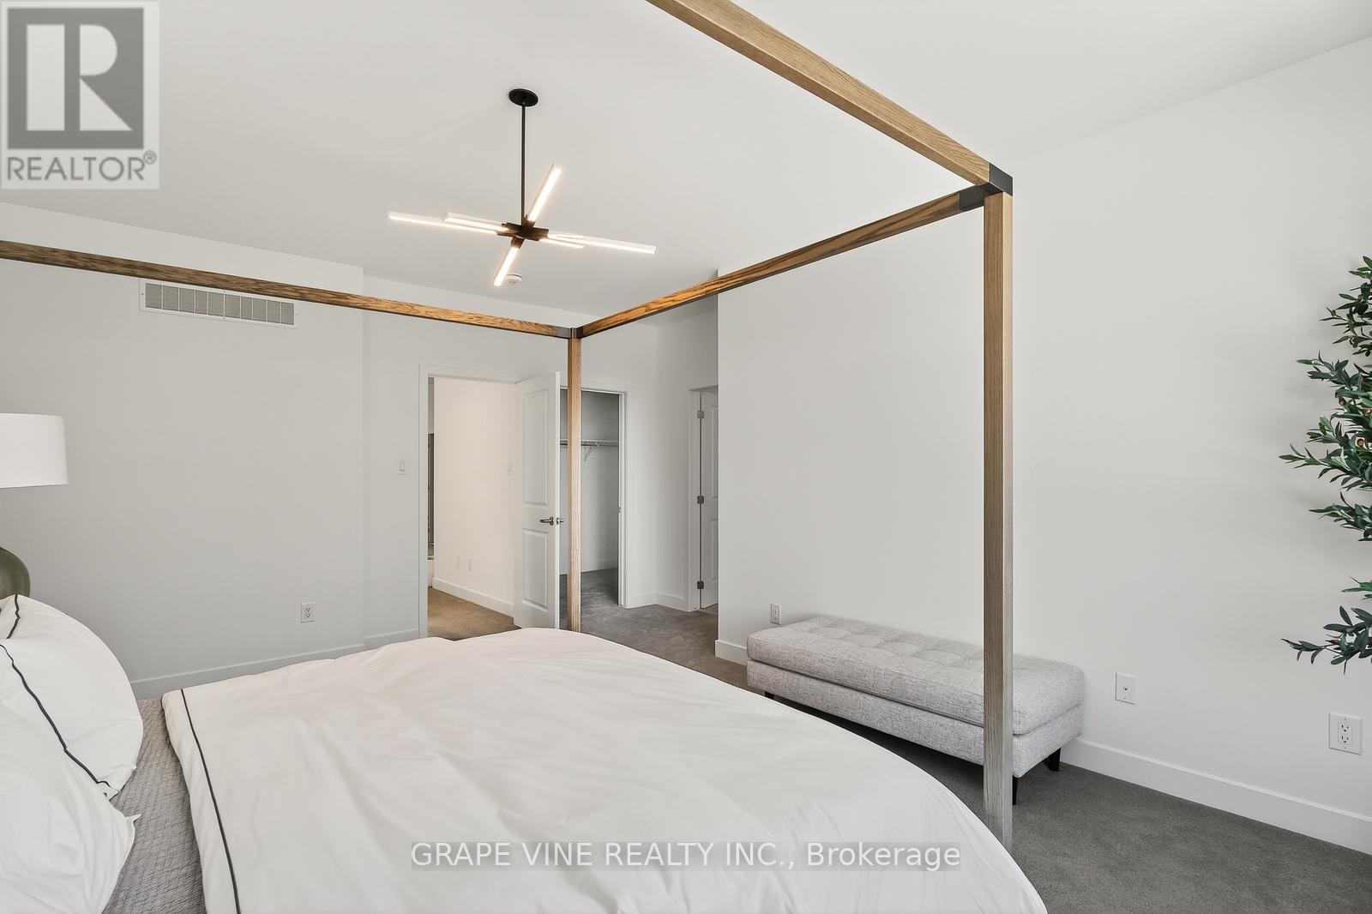
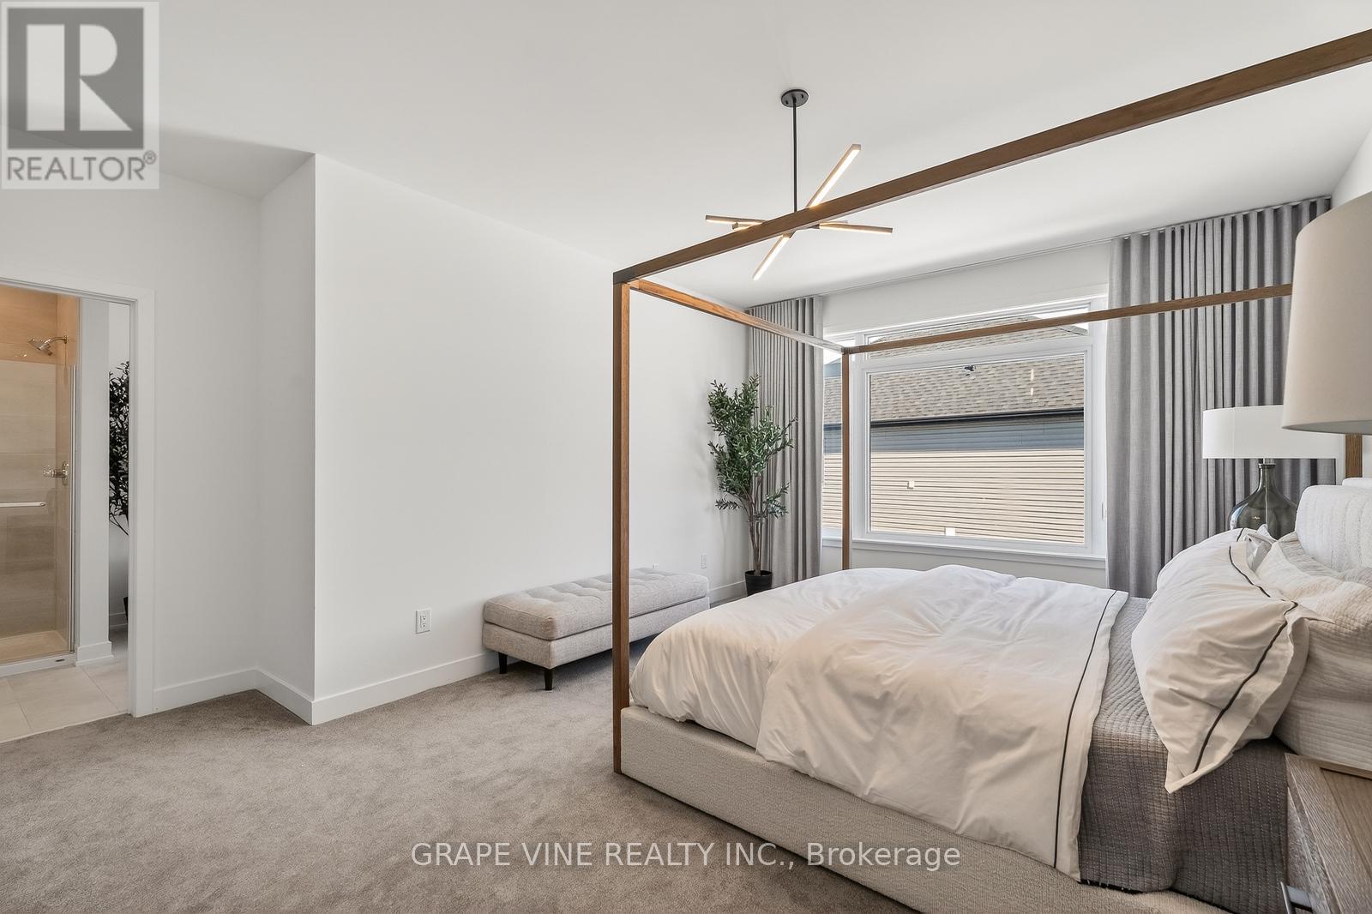
2008 ALLEGRINI TERRACE, Ottawa, Ontario
$840,900
Never been lived in model home by Claridge Homes! The Murray floorplan is 2355 sq. ft. plu ...


