551 DARBY ROAD,Welland (Cooks Mills),,

$2,550,000
  • Updated On:
  • April 6, 2026
  • 5 Bedrooms
  • 5 Bathrooms

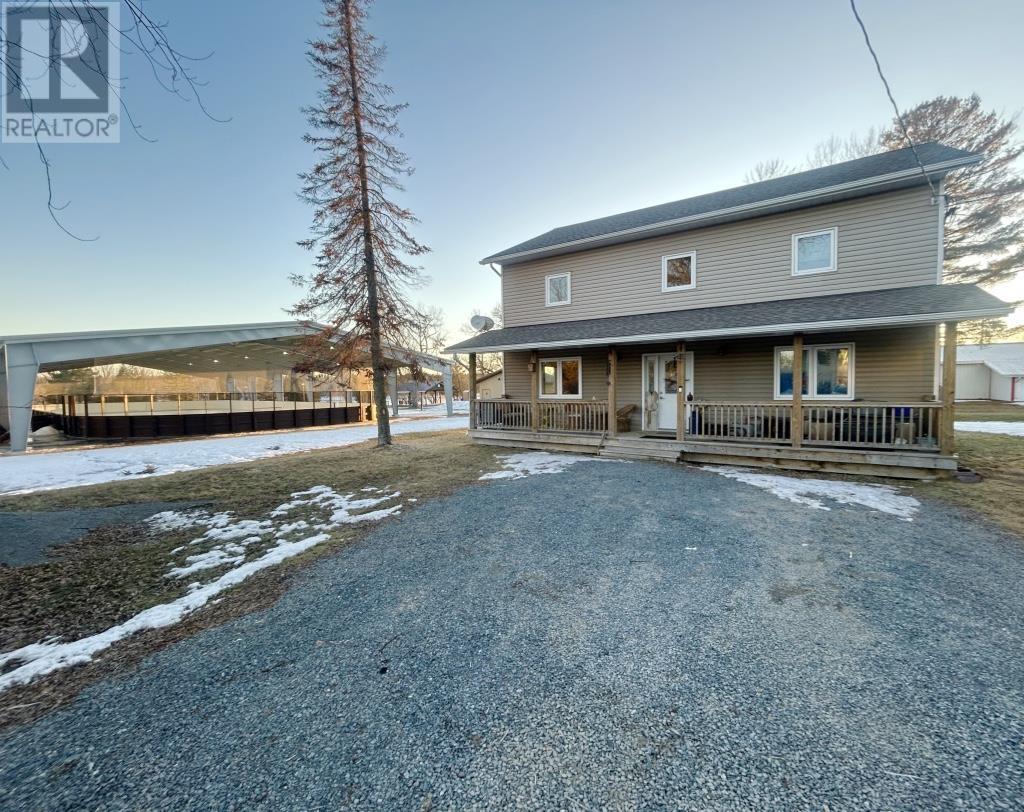
Welcome To Your Private Countryside Estate Retreat, Set On Over 12 Pristine Acres. This Exceptional Brick Bungalow Offers 5,000+ SQ Feet Of Finished Living Space, Seamlessly Blending Rural Charm With Upscale Comfort. Covered Front Porch Leads Into A Bright, Open-Concept Layout With Vaulted Ceilings, Hardwood Floors, And Sun-Filled Principal Rooms. Gourmet Kitchen Boasts Granite Counters, Stainless Steel Appliances, Center Island, And Sunlit Eat-In Area Overlooking Expansive Grounds. Formal Dining Room And Spacious Living Room With Gas Fireplace Flow Naturally To Outdoor PatioPerfect For Entertaining Or Quiet Evenings. Primary Suite Features Walk-In Closet, Spa-Inspired 5-Piece Ensuite, And Private Walkout To Hot Tub.Finished Basement Adds Flexibility With Recreation Area, Gym, Office, And Guest Bedroom. Above Heated 2-Car Garage, A 30′ x 26′ Loft With Private Entrance, 2-Piece Bath, And Balcony Suits Guest Use, Home Studio, Or Office. Resort-Style Backyard Designed For Comfort And LeisureHeated Saltwater Pool, Stamped Concrete Patio, 40′ x 27′ Cabana With Wet Bar And Bath, Covered Hot Tub Deck, Outdoor Kitchen, Artificial Turf, And Fully Fenced Entertainment Zone.Detached 60′ x 40′ Heated Workshop Offers 11′ Ceilings, Four Oversized Doors, Concrete FloorsIdeal For Trades, Automotive Work, Or Storage. Parking For 15+ Vehicles. Roughly 8 Acres Cultivated As Farmland For Vegetables, Supporting A Self-Sustaining Lifestyle. Additional Features Include Generac 20kW Generator, Bunkie, Pond, Greenhouse Pad, Natural Gas Heating, And 200-Amp Electrical Service. Minutes From Niagara Falls, Niagara-On-The-Lake, Wineries, And The Upcoming South Niagara Hospital (2028), This Turnkey Property Combines Comfort, Function, And Lasting Value In One Distinctive Package. (id:65066)

Address: 551 DARBY ROAD
State/County:
Zip: L0S1K0
Country: Canada
Listing Id: X12815512
Price: $2,550,000
Bedrooms: 5
Bathrooms: 5
ArchitecturalStyle: Bungalow
Basement: Full, Separate entrance
BathroomsPartial: 2
BedroomsAboveGrade: 4
BedroomsBelowGrade: 1
BuildingFeatures: Fireplace(s)
CommonInterest: Freehold
CommunityFeatures: School Bus
Cooling: Central air conditioning
Directions: North of E Main St between Carl Rd and Young Rd
Electric: Generator
FireplacesTotal: 1
Flooring: Hardwood, Laminate
FoundationDetails: Poured Concrete
FrontageLengthNumeric: 380
FrontageLengthNumericUnits: feet
Heating: Forced air, Natural gas
InternetAddressDisplayYN: 1
InternetEntireListingDisplayYN: 1
ListAOR: Niagara
ListAORKey: 114
ListAgentKey: 2066565
ListOfficeKey: 294061
ListingURL: www.realtor.ca/real-estate/29393371/551-darby-road-welland-cooks-mills-765-cooks-mills
LivingAreaMaximum: 3500
LivingAreaMinimum: 3000
LivingAreaUnits: square feet
LotFeatures: Wooded area, Partially cleared, Open space, Sump Pump
LotSizeDimensions: 380 x 1385.9 FT ; EP in back of the property
ModificationTimestamp: April 6, 2026 at 12:05pm
OriginalEntryTimestamp: February 24, 2026 at 05:27pm
OriginatingSystemName: Niagara Association of REALTORS®
ParkingFeatures: Attached Garage, Garage, RV, Inside Entry
ParkingTotal: 21
PhotosChangeTimestamp: February 24, 2026 at 05:27pm
PhotosCount: 47
PoolFeatures: Inground pool
PostalCode: L0S1K0
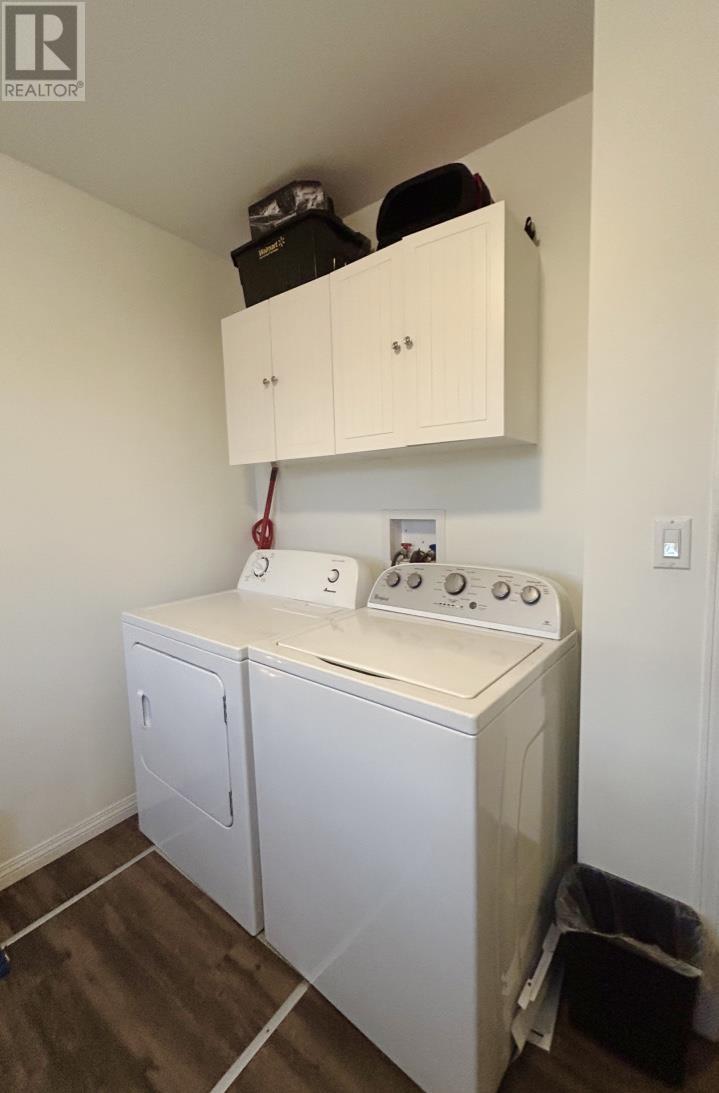
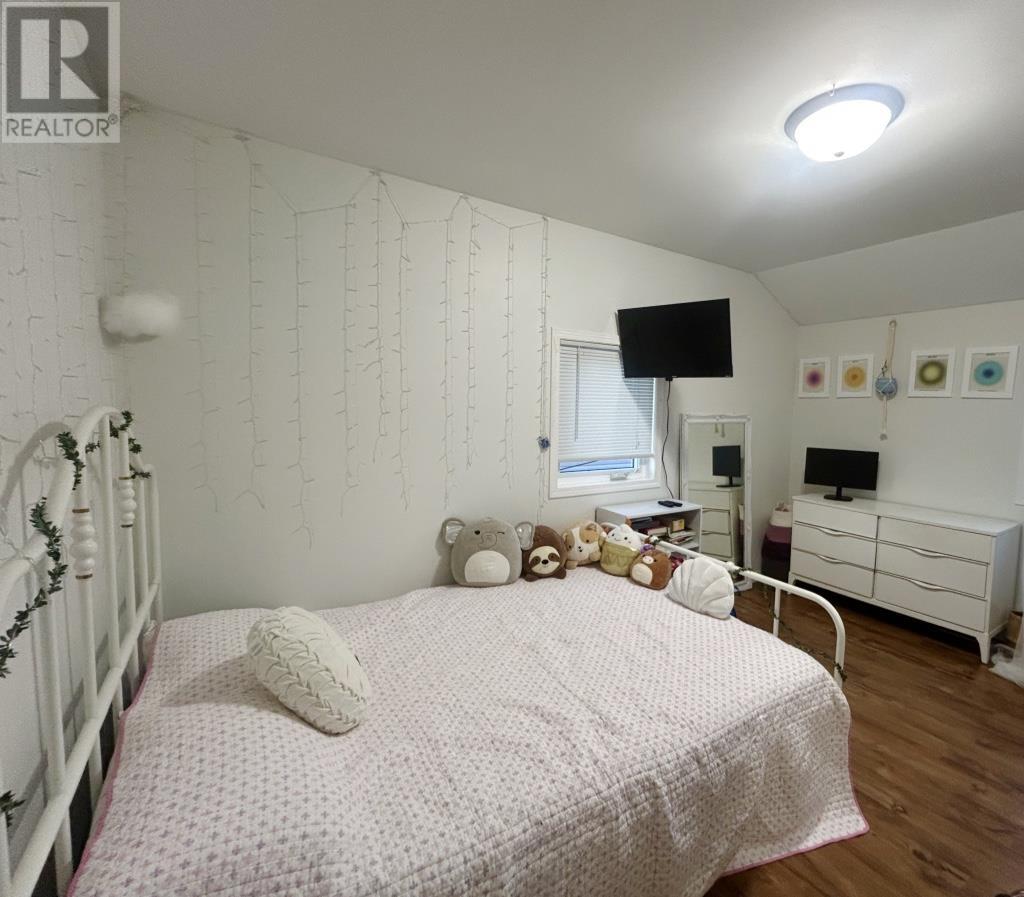
Rooms: Living room: Ground level, 8.2 x 5.3111 meters | Bedroom 4: Basement, 5.77 x 4.04 meters | Laundry room: Basement, 5.64 x 3.33 meters | Dining room: Ground level, 5.89 x 3.89 meters | Kitchen: Ground level, 6.5 x 3.3 meters | Eating area: Ground level, 6 x 4.58 meters | Primary Bedroom: Ground level, 8.84 x 4.65 meters | Bathroom: Ground level, 3.15 x 3.15 meters | Bedroom 2: Ground level, 4.32 x 3.33 meters | Bedroom 3: Ground level, 4.37 x 3.68 meters | Den: Second level, 8 x 6.32 meters | Recreational, Games room: Basement, 17.68 x 4.44 meters
SecurityFeatures: Alarm system, Security system, Smoke Detectors, Monitored Alarm
Sewer: Septic System
StatusChangeTimestamp: April 6, 2026 at 11:55am
Stories: 1
StreetName: Darby
StreetNumber: 551
StreetSuffix: Road
StructureType: House
TaxAnnualAmount: 7309.38
Utilities: Electricity, Wireless, Natural Gas Available
View: View
WaterSource: Municipal water, Cistern
ZoningDescription: A1-EP2
Other Features
Barbeque
Brick
Central Vacuum
Garage door opener remote(s)
Has Fireplace
Hot Tub
Vinyl siding
Water Heater
Water Heater - Tankless
Water purifier
Water Treatment

Property Reviews

No reviews found.
You need to login in order to post a review

yelp logo

$13,074.35
per month
  • Principal and Interest
  • Property Tax
  • HOA fee
  • Private Mortgage Insurance

$ 9,886.85

Sun 31 May
Mon 01 Jun
Tue 02 Jun
Wed 03 Jun
Thu 04 Jun
Fri 05 Jun
Sat 06 Jun
Sun 07 Jun
Mon 08 Jun
Tue 09 Jun
In Person
Video Chat
Your information

Similar Listings

1303 – 2 TEAGARDEN COURT, Toronto (Wil...

$1,439,000
Unparalleled Elegance at 2 Teagarden A Rare Offering in the Heart of Bayview & Sheppar ...

36 BISHOP SHERLOCK Lane, Hamilton, Ontario

$780,000
Welcome to relaxed and refined living in the gated 55+ community of St. Elizabeth Village. ...
2 2 1,389.00 ft2details
Active

PH60 – 60 ANN O’REILLY ROAD,Toro...

$978,000
Penthouse living without the downtown price tag! Welcome to this stunning Tridel-built cor ...
Active

103 Queen Street, Barwick, Ontario

$349,900
Fabulous, Modern, and Move-in Ready!! 2 Storey, 4 bedroom, 3 bath home - Constructed in 20 ...
4 3 2,000.00 ft2details

Schedule a tour

Sun 31 May
Mon 01 Jun
Tue 02 Jun
Wed 03 Jun
Thu 04 Jun
Fri 05 Jun
Sat 06 Jun
Sun 07 Jun
Mon 08 Jun
Tue 09 Jun
In Person
Video Chat
Your information

Compare Listings