
- Updated On:
- March 28, 2026
- 4 Bedrooms
- 2 Bathrooms
This charming two-story home boasts a income producing basement apartment unit. As you step inside, the sun-filled living room welcomes you with a cozy fireplace that can be enjoyed from the formal dining room- perfect to set the stage for all your gatherings. On the upper level, three generously sized bedrooms await along with a handy 4-piece washroom. The lower level features a separate entrance and kitchen area with a large bedroom complete with another 3-piece washroom offering privacy and convenience. With ample space both indoors and out, the large fully fenced backyard is your summer retreat in the city. Close to Shopping, Highways, Schools, Places of Worship, Parks & More! (id:65066)
Listing Id: C12733758
Price: $1,374,900
Bedrooms: 4
Bathrooms: 2
Basement: Finished, N/A
BedroomsAboveGrade: 3
BedroomsBelowGrade: 1
CommonInterest: Freehold
Cooling: Central air conditioning
Directions: Bathurst & Wilson
Flooring: Hardwood
FoundationDetails: Block
FrontageLengthNumeric: 42.1
FrontageLengthNumericUnits: feet
Heating: Forced air, Natural gas
InternetAddressDisplayYN: 1
InternetEntireListingDisplayYN: 1
ListAOR: Toronto
ListAORKey: 82
ListAgentKey: 1418723
ListOfficeKey: 279265
ListingURL: www.realtor.ca/real-estate/29295145/55-raeburn-avenue-toronto-lansing-westgate-lansing-westgate
LivingAreaMaximum: 1500
LivingAreaMinimum: 1100
LivingAreaUnits: square feet
LotSizeDimensions: 42.9 x 125.9 FT
OriginatingSystemName: Toronto Regional Real Estate Board
ParkingFeatures: Attached Garage, Garage
ParkingTotal: 5
PhotosCount: 26
PostalCode: M3H1G9
Rooms: Living room: Main level, 4.86 x 3.78 meters | Dining room: Main level, 3.7 x 3.38 meters | Kitchen: Main level, 3.56 x 2.74 meters | Primary Bedroom: Second level, 4.04 x 3.79 meters | Bedroom: Second level, 3.34 x 3.7 meters | Bedroom: Second level, 2.77 x 2.65 meters
Sewer: Sanitary sewer
Stories: 2
StreetName: Raeburn
StreetNumber: 55
StreetSuffix: Avenue
StructureType: House
TaxAnnualAmount: 7473
WaterSource: Municipal water
Other Features
Brick
Dryer
Refrigerator
Stove
Washer
Window Coverings
Property Reviews
No reviews found.
You need to login in order to post a review

$7,049.38
per month
- Principal and Interest
- Property Tax
- HOA fee
- Private Mortgage Insurance
$ 5,330.76
Mon
25
May
Tue
26
May
Wed
27
May
Thu
28
May
Fri
29
May
Sat
30
May
Sun
31
May
Mon
01
Jun
Tue
02
Jun
Wed
03
Jun
Your information
Similar Listings
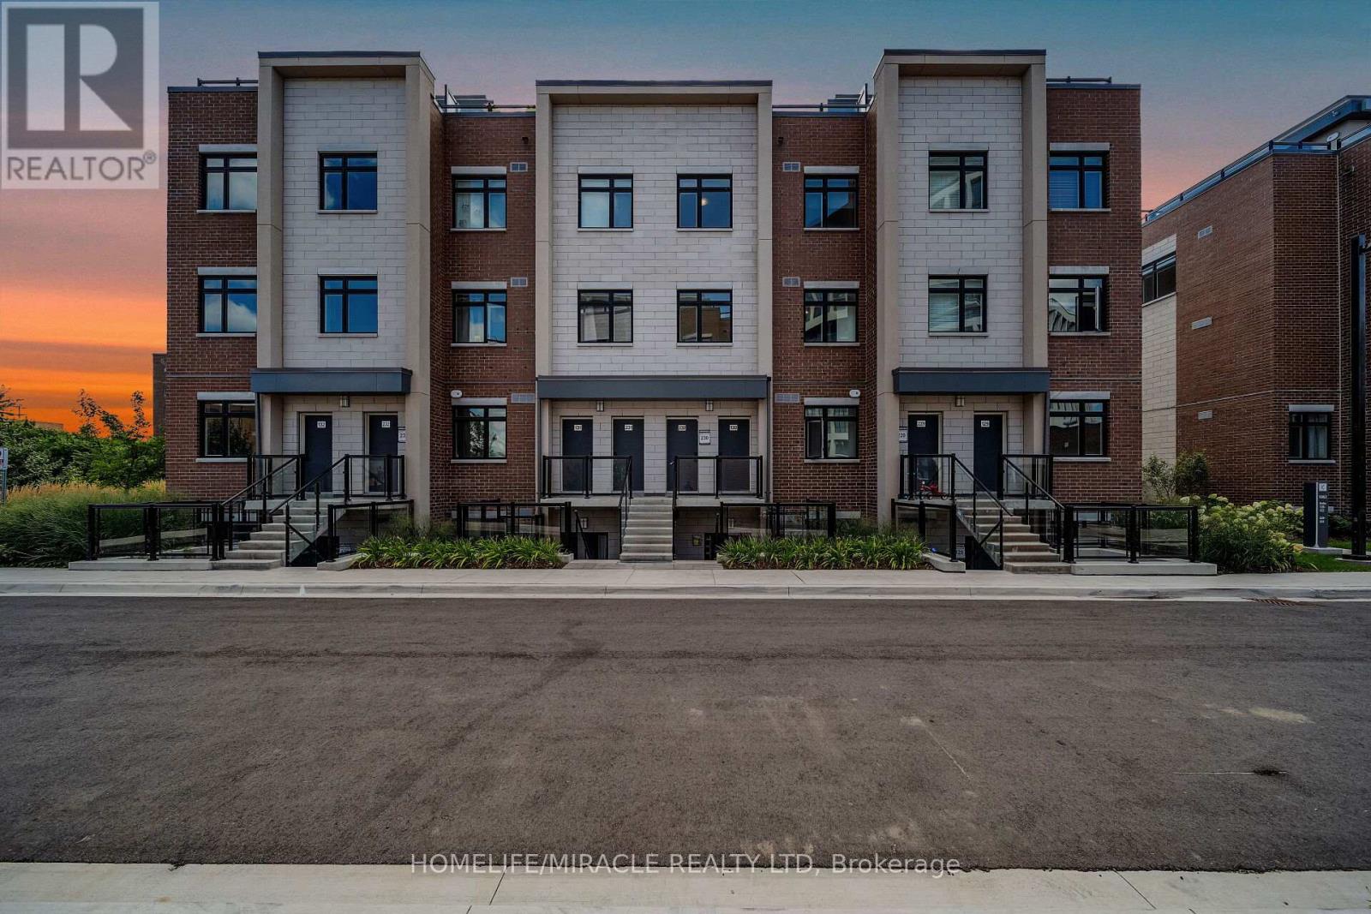
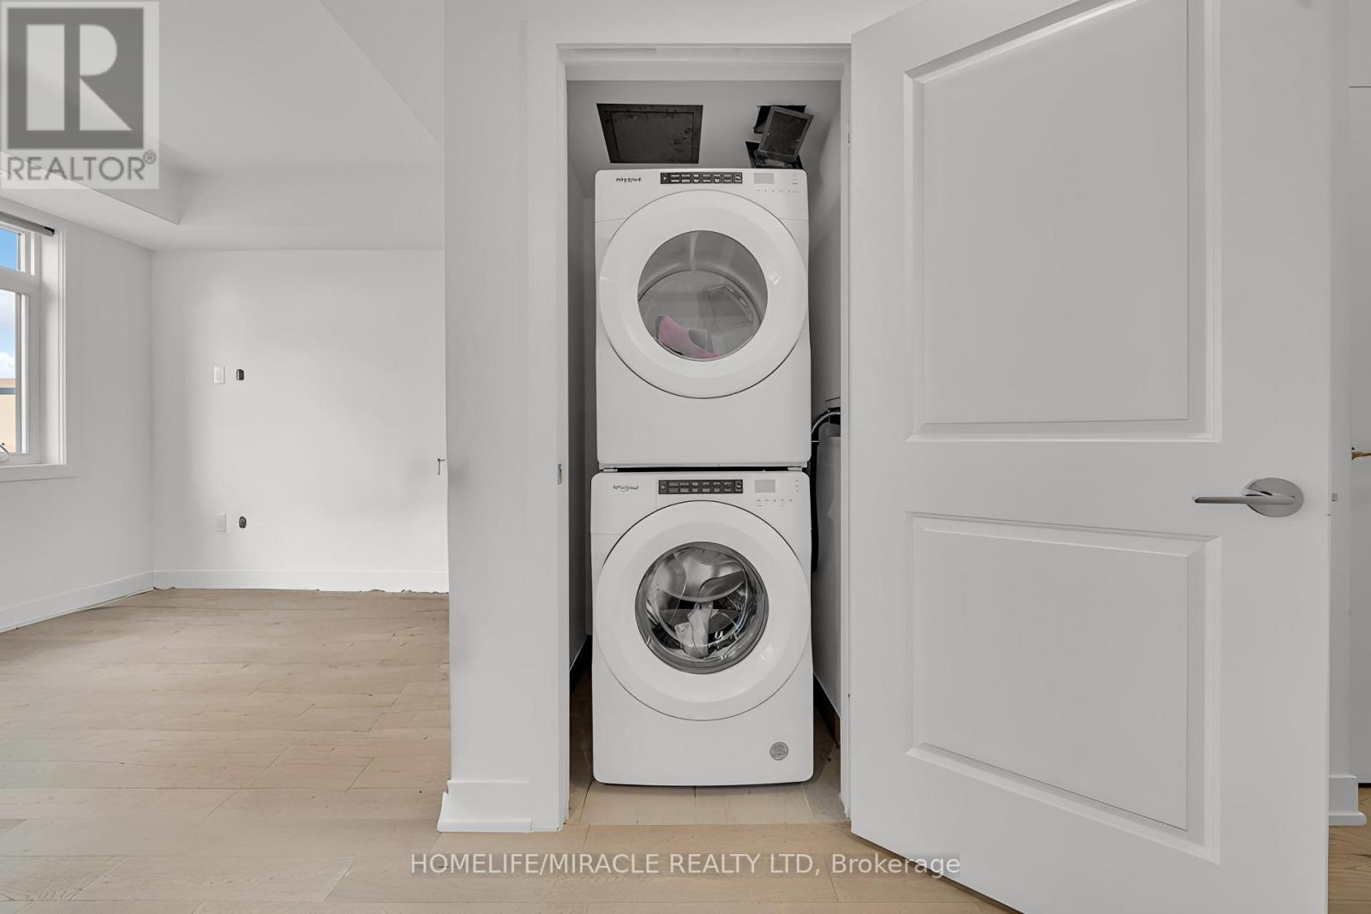
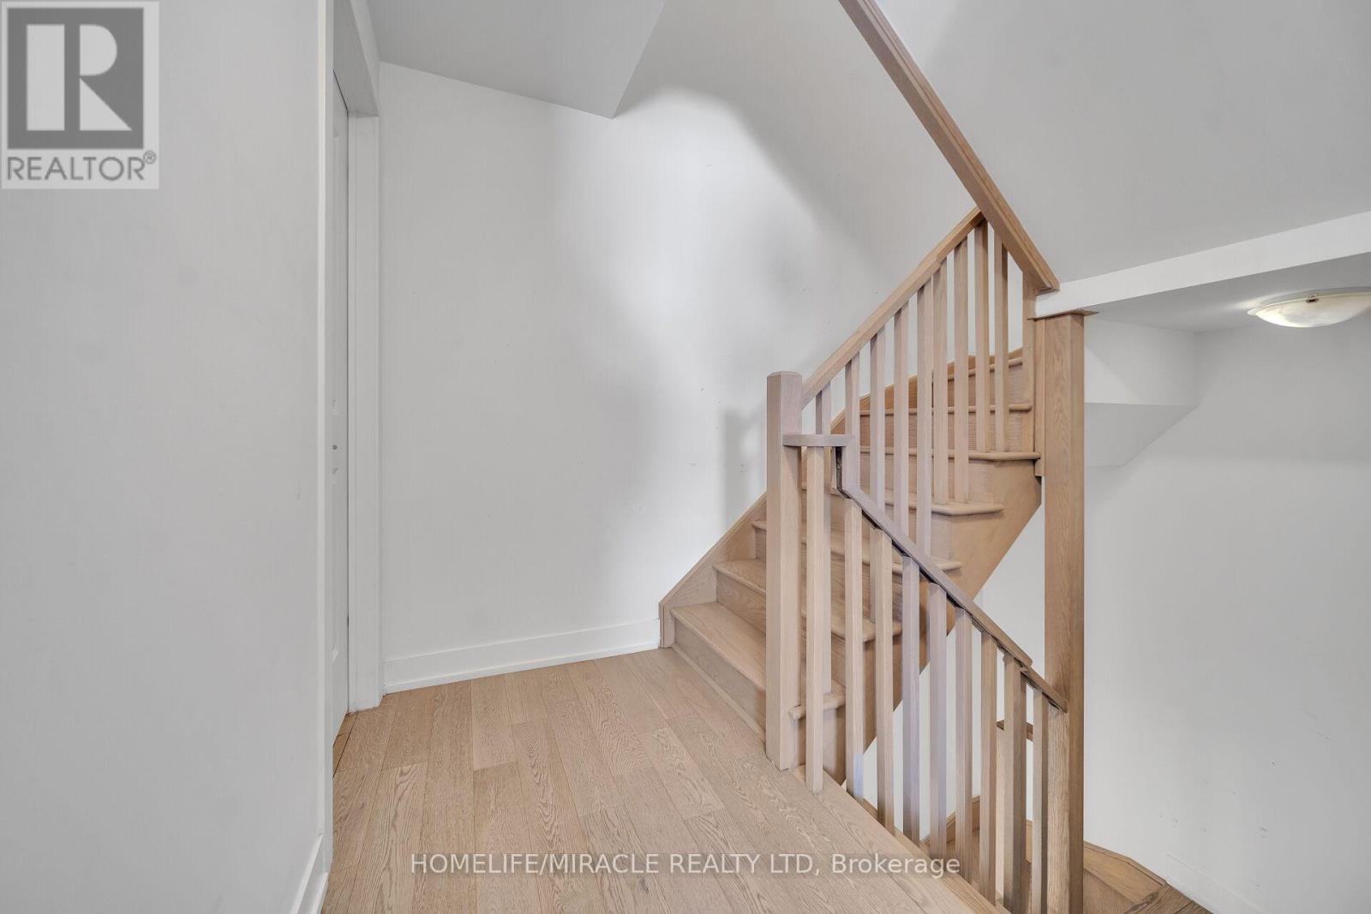
230 – 1062 DOUGLAS MCCURDY COMMON N,Mi...
$669,000
Experience lakeside living at its finest with this charming two-story townhome in Port Cre ...
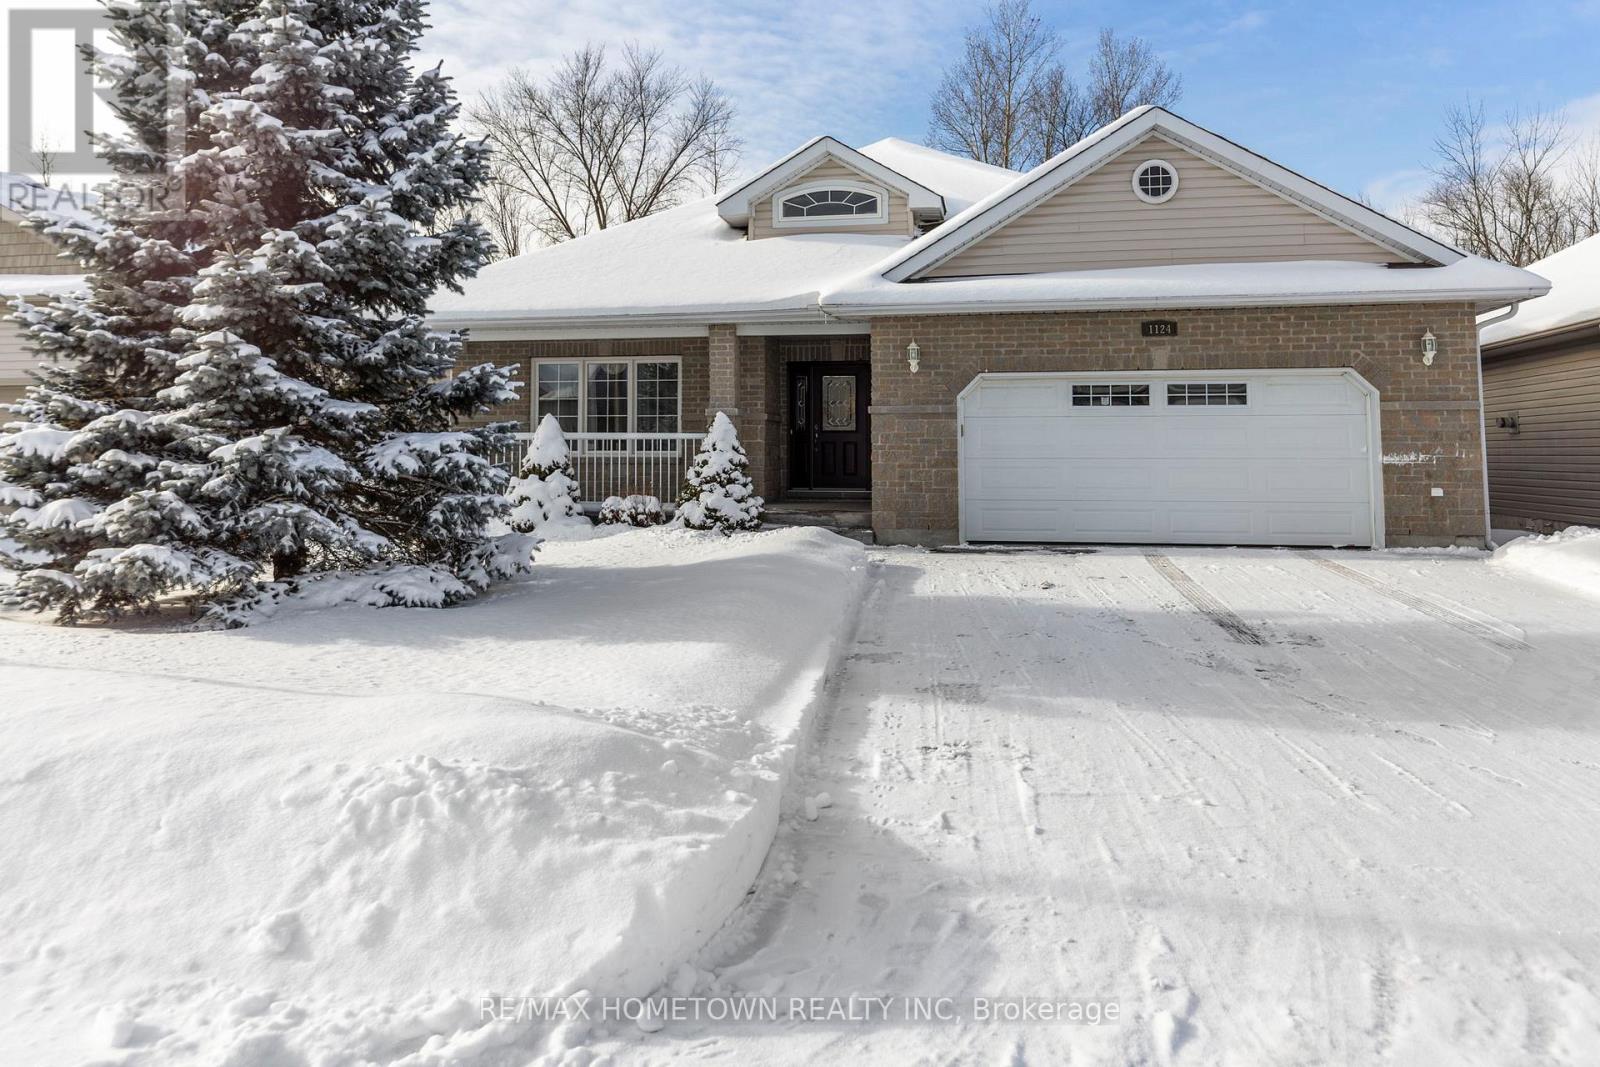
1124 MCCLURE CRESCENT,Brockville,,
$834,900
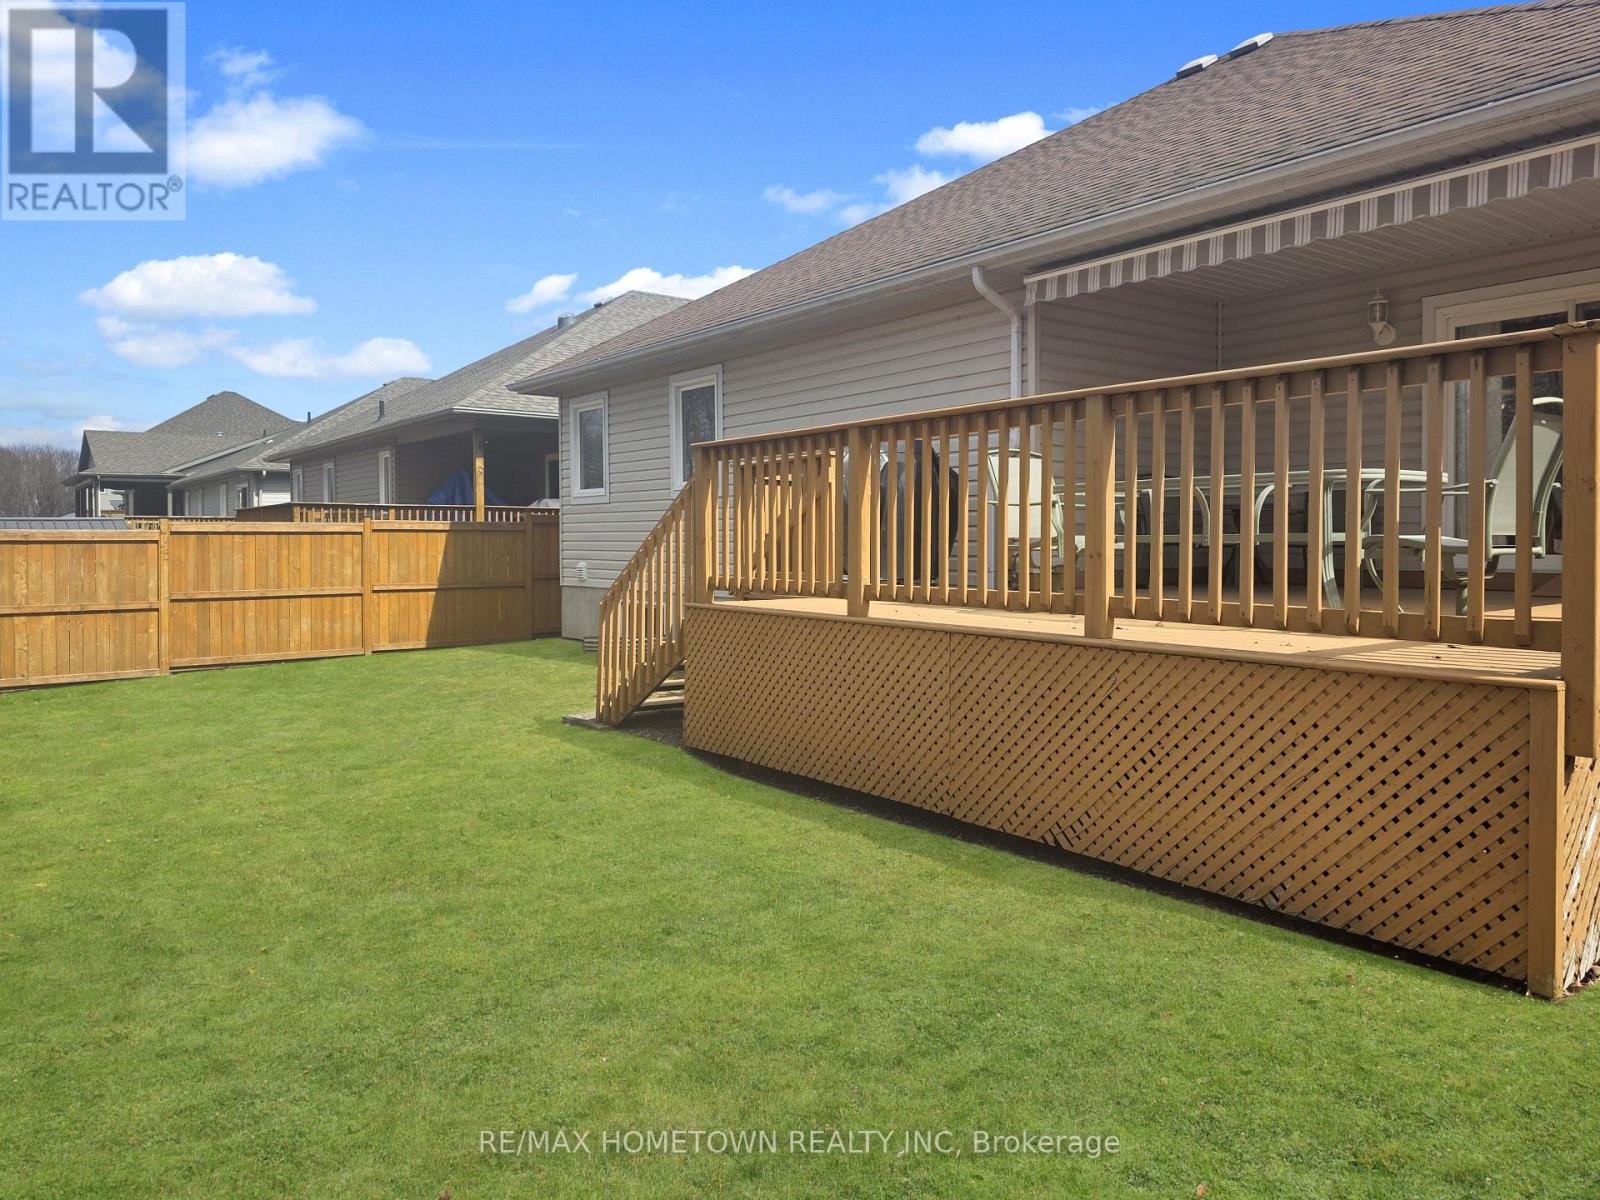
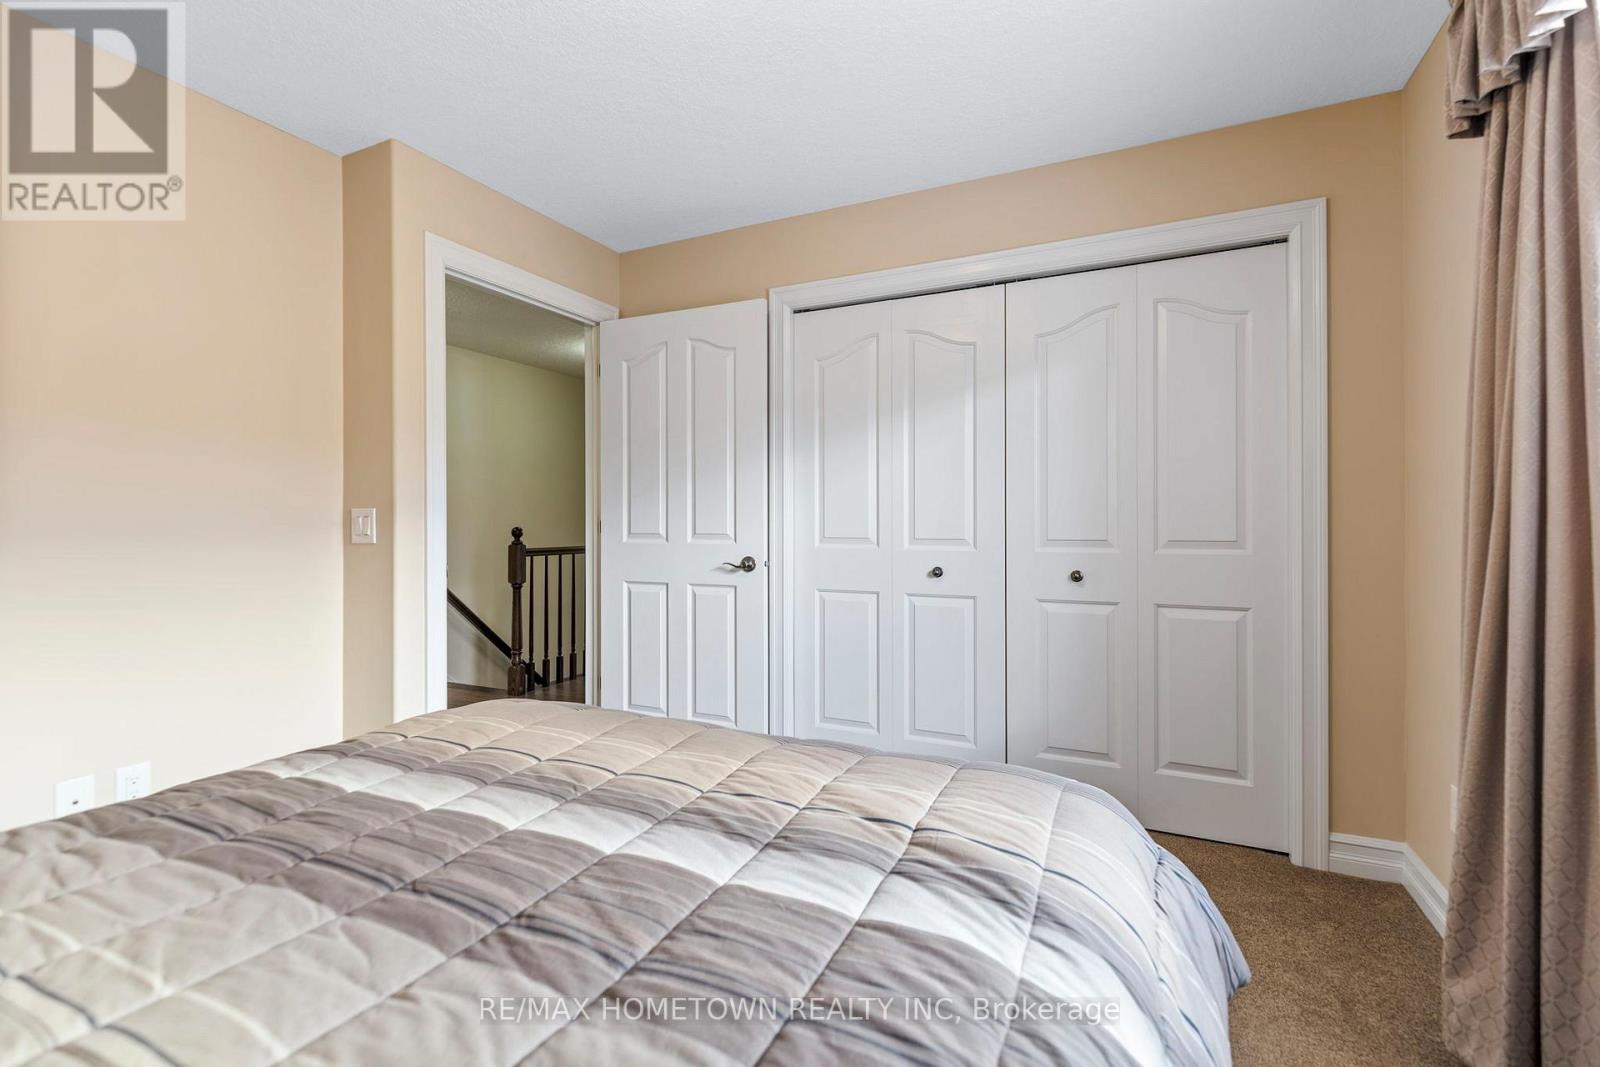
This 3-bedroom, 2-full-bathroom home is designed with comfort and accessibility in mind. I ...
51 SPARROW Avenue Unit# 70,Cambridge,,
$574,500
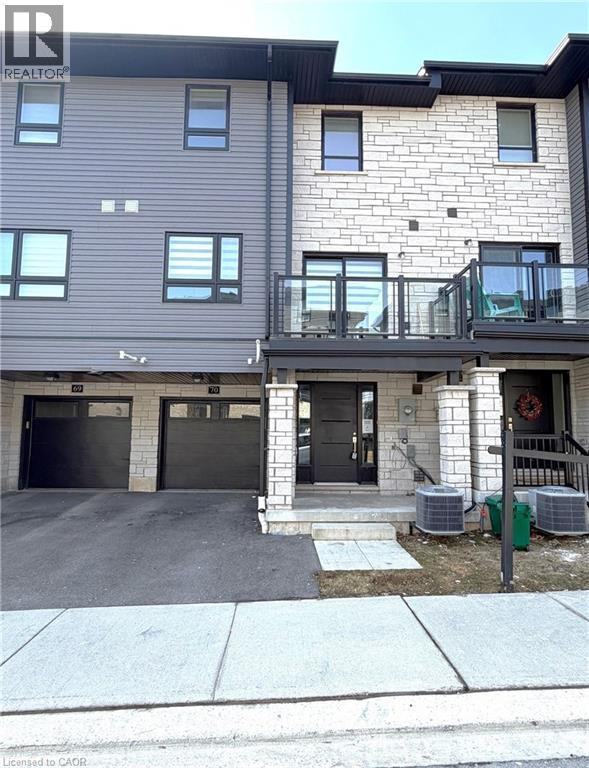
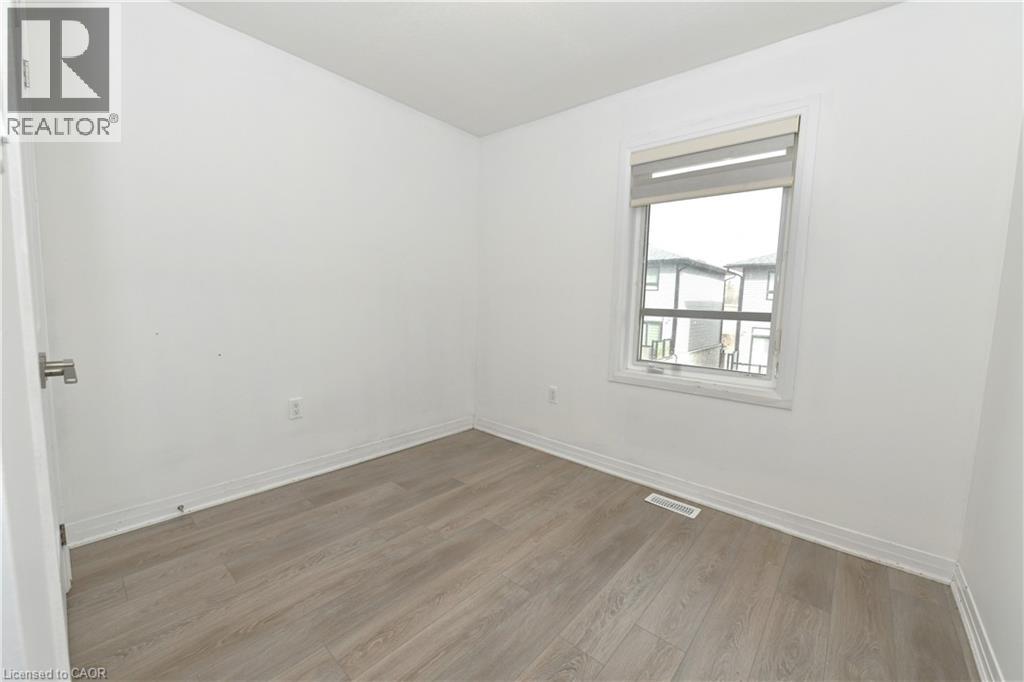
Step into modern living with this 3-storey townhouse. The bright, open-concept living area ...
205 PAIGE Place, Kitchener, Ontario
$1,299,000
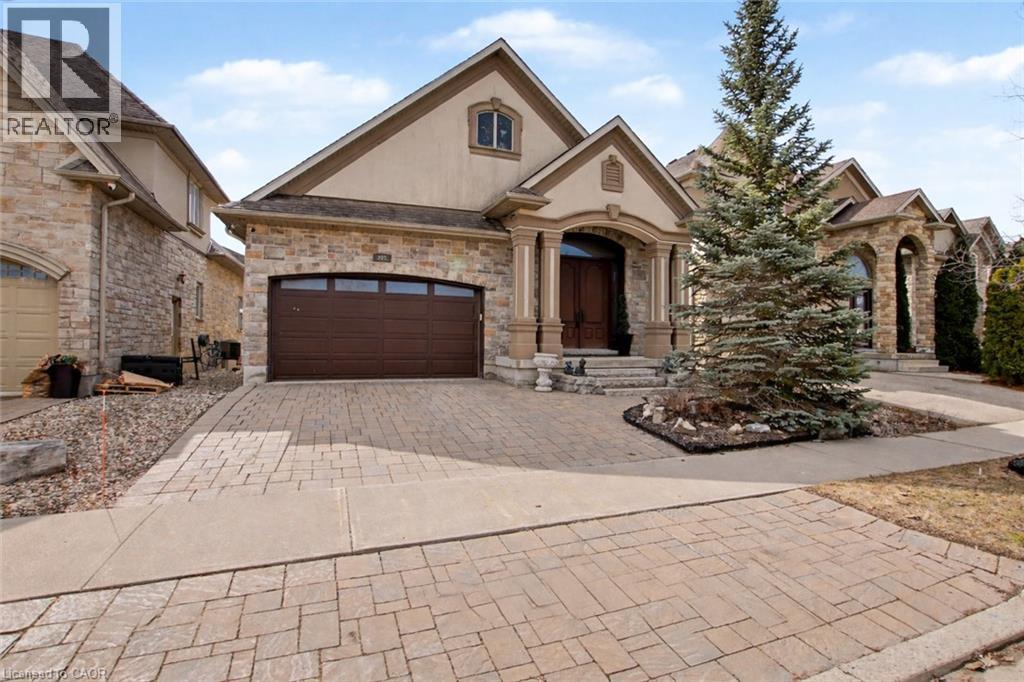
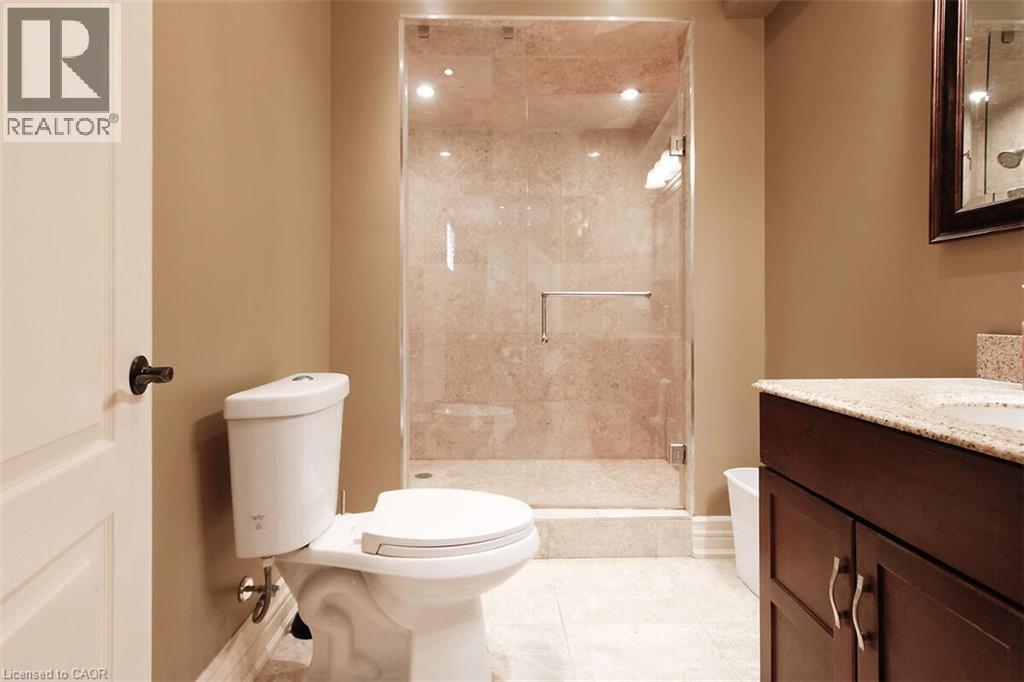
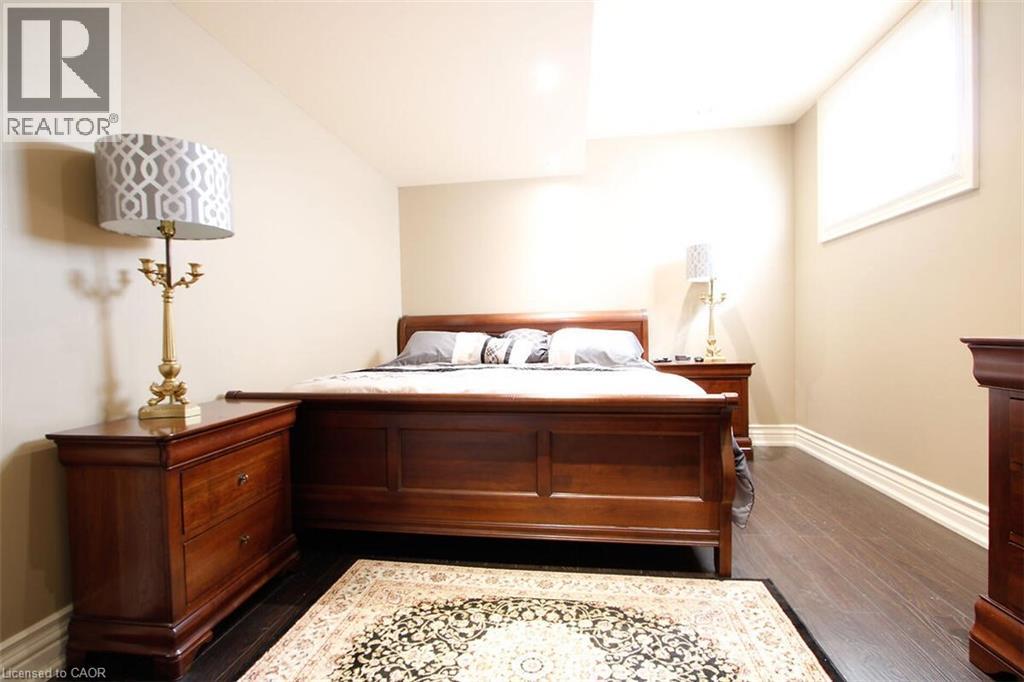
Welcome to this exceptional custom-built executive bungalow with over, perfectly positione ...


