1124 MCCLURE CRESCENT,Brockville,,

$834,900
1124 MCCLURE CRESCENT, Brockville, 810 - Brockville
  • Updated On:
  • April 8, 2026
  • 3 Bedrooms
  • 2 Bathrooms

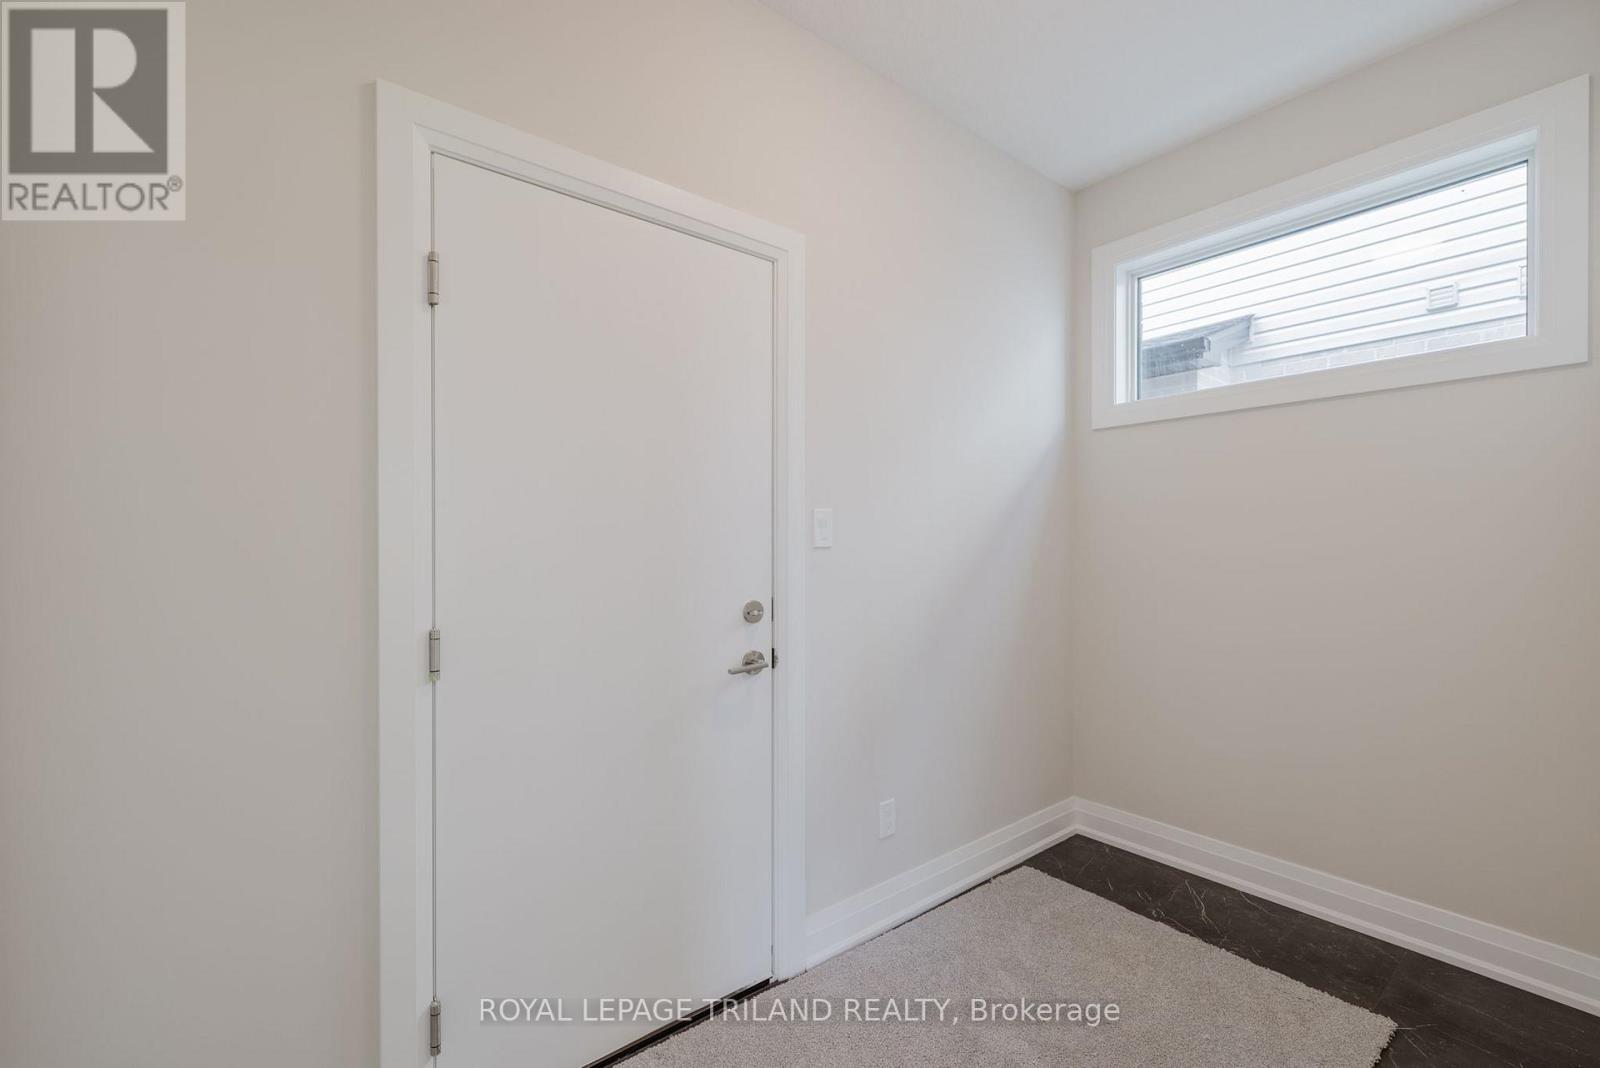
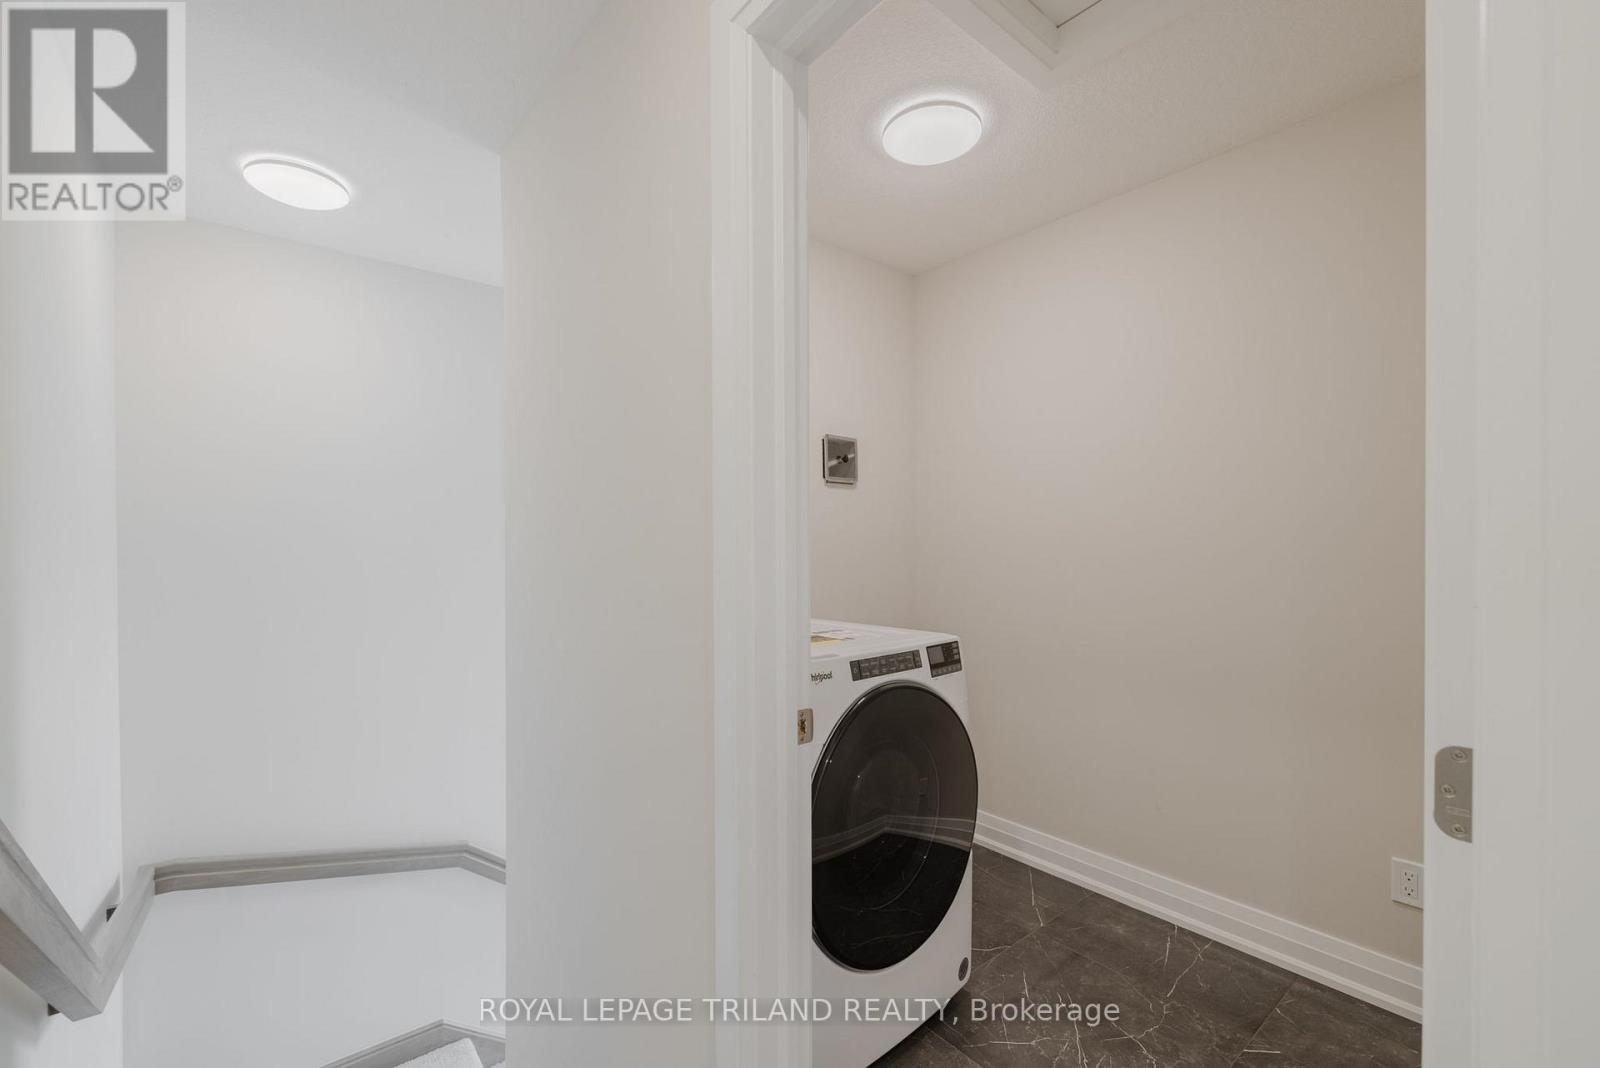
This 3-bedroom, 2-full-bathroom home is designed with comfort and accessibility in mind. It features a covered deck off the dining room, a fully fenced backyard, and an attached double garage with an extra two feet added to accommodate a wheelchair ramp, making the home wheelchair and walker friendly. A spacious entrance welcomes you into the foyer, with a versatile room to the left that works well as a guest room, den, or home office. The open-concept main living area is ideal for entertaining, offering a living room with a gas fireplace, a well-equipped kitchen with an island for extra counter space and storage, and a dining area with patio doors leading to a partially covered deck (approx. 8 ft X 18 ft). For added comfort, the deck also includes an automated awning for extra shade. The private backyard is fully fenced, perfect for grandchildren or pets. Down the hall, you’ll find a convenient laundry room with closets and cupboards and direct access to the garage, so no more shoveling snow or getting caught in the rain. This level also includes a second bedroom, a four-piece bathroom for guests, and a primary bedroom with a walk-through closet leading to a private three-piece ensuite. The lower level is a blank canvas, ready for your ideas. Use it for storage or finish it to add one or two additional bedrooms, a family room, and a third bathroom (already roughed in). The possibilities are endless. A must-see home with space, function, and flexibility. Gas (Enbridge) is 1245.32, Hydro One 1287.13 The front room has been virtually staged as a guest bedroom and office. (id:65066)

Address: 1124 MCCLURE CRESCENT
State/County:
Zip: K6V0B6
Country: Canada
Listing Id: X12661652
Price: $834,900
Bedrooms: 3
Bathrooms: 2
ArchitecturalStyle: Bungalow
Basement: Unfinished, N/A
BedroomsAboveGrade: 3
BuildingFeatures: Canopy, Fireplace(s)
CommonInterest: Freehold
Cooling: Central air conditioning
Directions: Cross Streets: Aspen/McClure. ** Directions: HEAD WEST ONTO LAURIER FROM CALIFORNIA AVE, GO PAST THE FIRE STATION, AND TAKE THE FIRST RIGHT, WHICH IS BRIDLEWOOD. HEAD NORTH ONTO BRIDLEWOOD TO ASPEN DRIVE, HEAD DOWN ASPEN, AND TURN LEFT ONTO MCCLURE, AND THE HOUSE IS ON THE LEFT SIDE, #1124.
FireplacesTotal: 1
FoundationDetails: Poured Concrete
FrontageLengthNumeric: 55
FrontageLengthNumericUnits: feet
Heating: Forced air, Natural gas
InternetAddressDisplayYN: 1
InternetEntireListingDisplayYN: 1
ListAOR: Rideau St.Lawrence
ListAORKey: 93
ListAgentKey: 1825699
ListOfficeKey: 56033
ListingURL: www.realtor.ca/real-estate/29215024/1124-mcclure-crescent-brockville-810-brockville
LivingAreaMaximum: 2000
LivingAreaMinimum: 1500
LivingAreaUnits: square feet
LotFeatures: Paved yard
LotSizeDimensions: 55 x 100 FT
ModificationTimestamp: April 8, 2026 at 03:10pm
OriginalEntryTimestamp: January 5, 2026 at 05:00pm
OriginatingSystemName: Rideau - St. Lawrence Real Estate Board
ParkingFeatures: Attached Garage, Garage
ParkingTotal: 4
PhotosChangeTimestamp: January 5, 2026 at 11:59pm
PhotosCount: 44
PostalCode: K6V0B6
Rooms: Foyer: Main level, 2.62 x 3.35 meters | Bathroom: Main level, 1.59 x 2.97 meters | Bedroom 3: Main level, 3.74 x 4.39 meters | Living room: Main level, 4.14 x 6.68 meters | Kitchen: Main level, 3.53 x 3.89 meters | Dining room: Main level, 3.53 x 3.56 meters | Laundry room: Main level, 1.96 x 2.17 meters | Primary Bedroom: Main level, 3.82 x 4.27 meters | Bathroom: Main level, 2.31 x 2.56 meters | Other: Main level, 1.28 x 2.57 meters | Bedroom 2: Main level, 3.26 x 3.23 meters
Sewer: Sanitary sewer
StatusChangeTimestamp: April 8, 2026 at 03:02pm
Stories: 1
StreetName: McClure
StreetNumber: 1124
StreetSuffix: Crescent
StructureType: House
TaxAnnualAmount: 6101.67
TaxYear: 2025
WaterSource: Municipal water
Other Features
Alarm System
Blinds
Dishwasher
Dryer
Has Fireplace
Refrigerator
Stone
Stove
Vinyl siding
Washer
Water Heater

Property Reviews

No reviews found.
You need to login in order to post a review

yelp logo

$4,280.70
per month
  • Principal and Interest
  • Property Tax
  • HOA fee
  • Private Mortgage Insurance

$ 3,237.07

Mon 25 May
Tue 26 May
Wed 27 May
Thu 28 May
Fri 29 May
Sat 30 May
Sun 31 May
Mon 01 Jun
Tue 02 Jun
Wed 03 Jun
In Person
Video Chat
Your information

Similar Listings

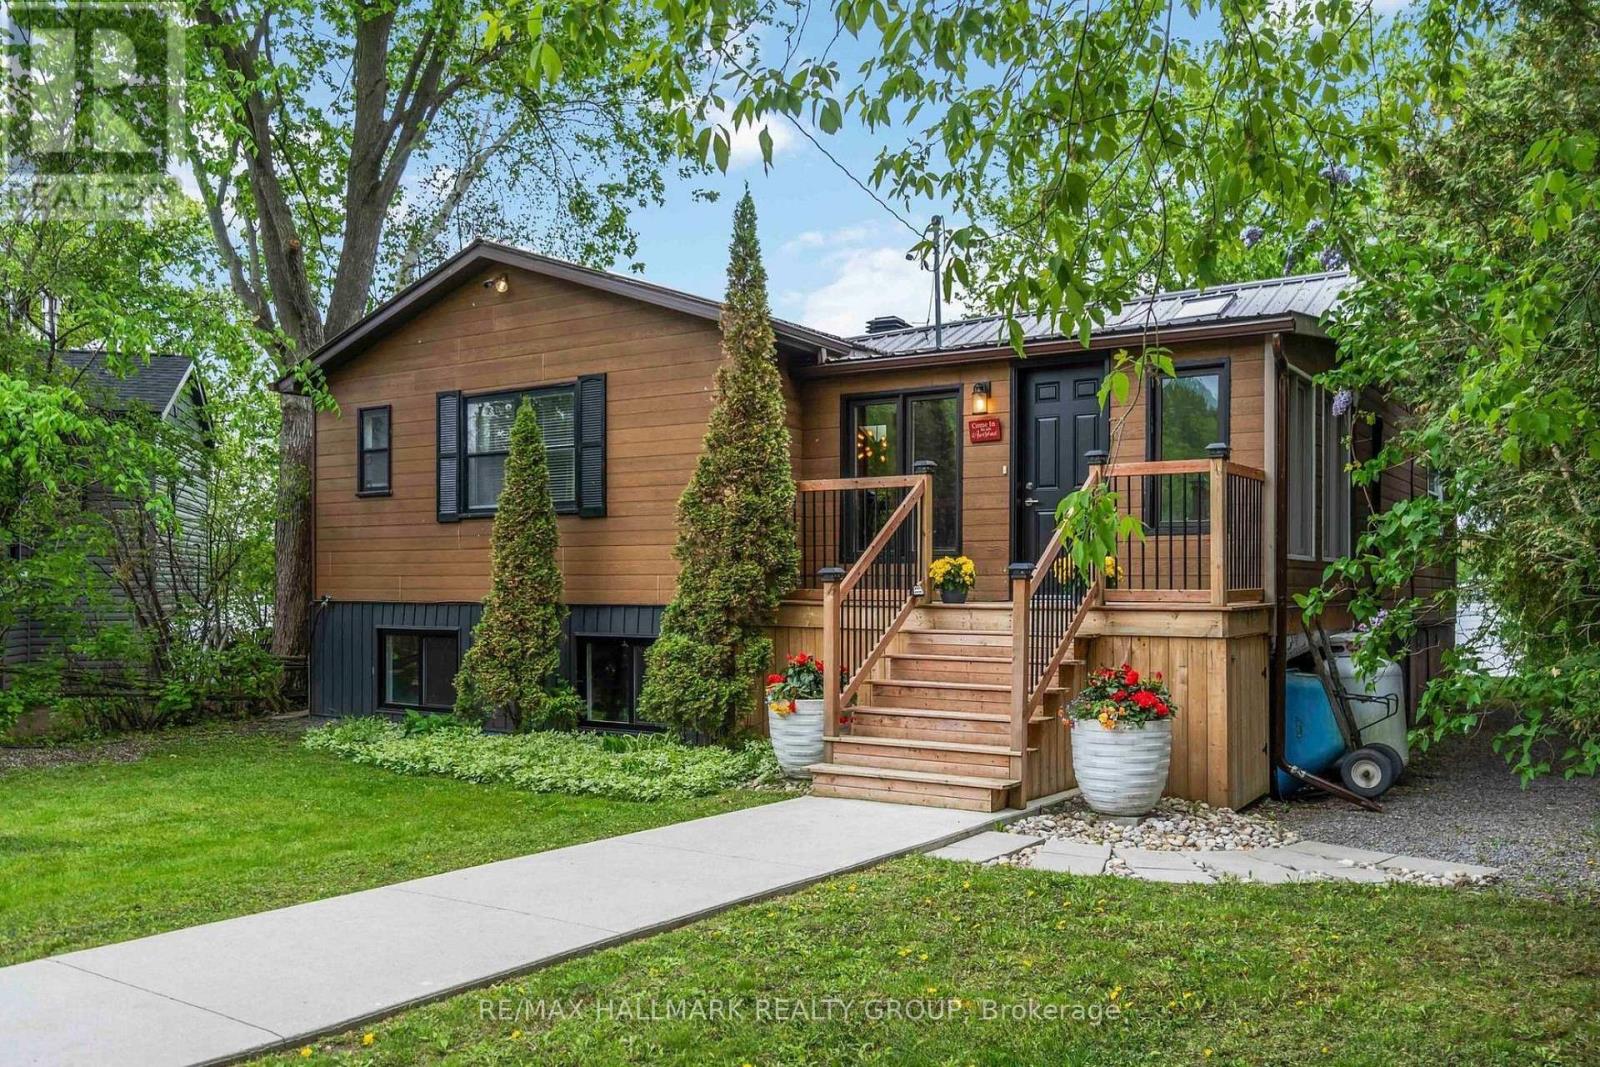
2824 BARTS LANE, Ottawa, Ontario

$664,900
Rideau River waterfront living just minutes from Manotick. Welcome to 2824 Barts Lane, a c ...


35 ALLISTER DRIVE, Middlesex Centre (Kilwort...

$804,336
TO BE BUILT! Werrington Homes is excited to announce the launch of their newest project in ...

10 – 200 VETERANS DRIVE,Brampton (Nort...

$668,888
Welcome to this Modern End Unit 3 Bedroom/3 Washroom Urban Townhouse In Northwest Brampton ...
Active

1285 BRODERICK STREET,Innisfil,,

$999,999
Sophistication meets comfort in this stunning 2023-built residence featuring a double-car ...

Schedule a tour

Mon 25 May
Tue 26 May
Wed 27 May
Thu 28 May
Fri 29 May
Sat 30 May
Sun 31 May
Mon 01 Jun
Tue 02 Jun
Wed 03 Jun
In Person
Video Chat
Your information

Compare Listings