55 NORTHERN DANCER BOULEVARD, Toronto (The Beaches), Ontario

$2,690,000
55 NORTHERN DANCER BOULEVARD, Toronto (The Beaches), The Beaches
  • Updated On:
  • April 3, 2026
  • 4 Bedrooms
  • 4 Bathrooms

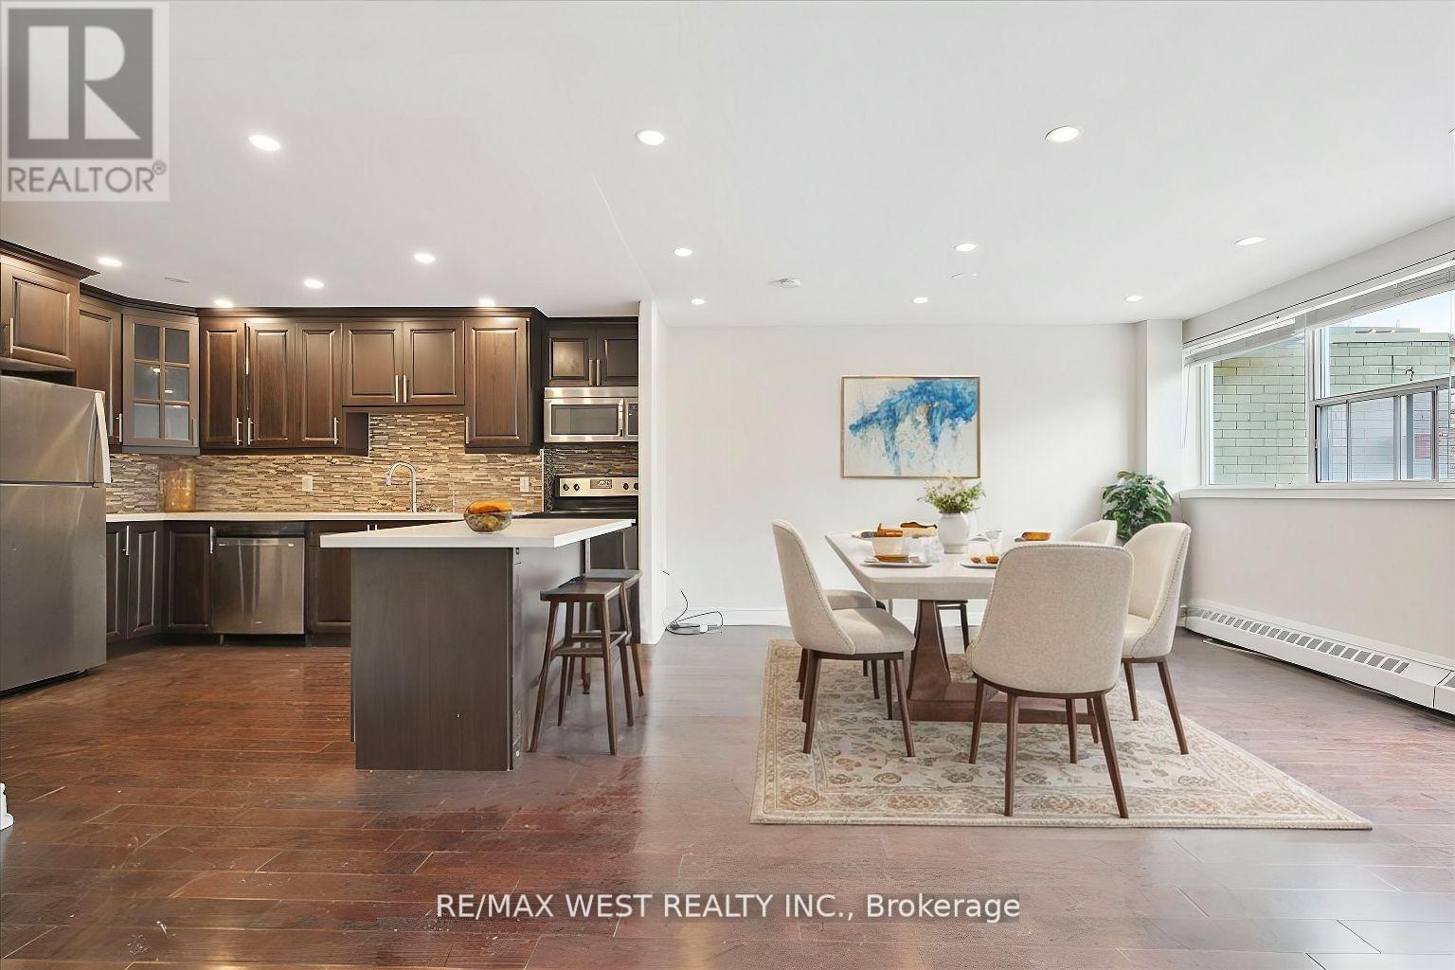
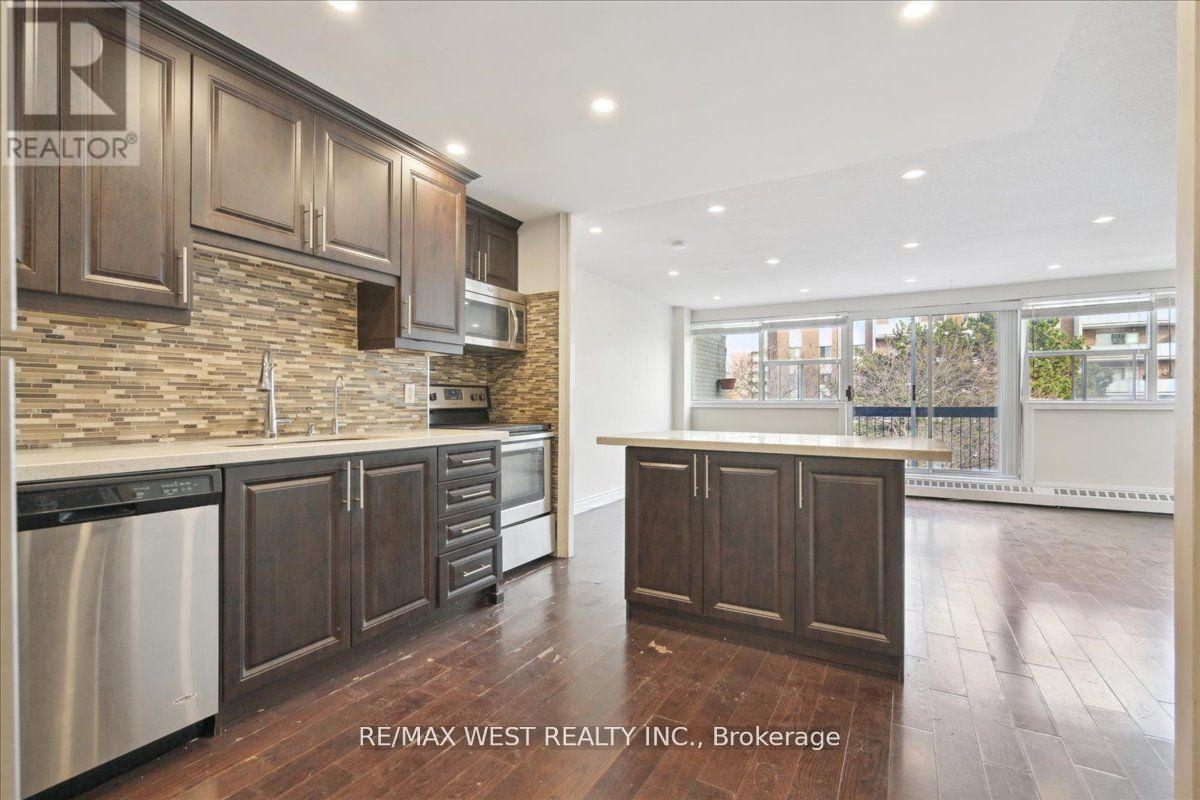
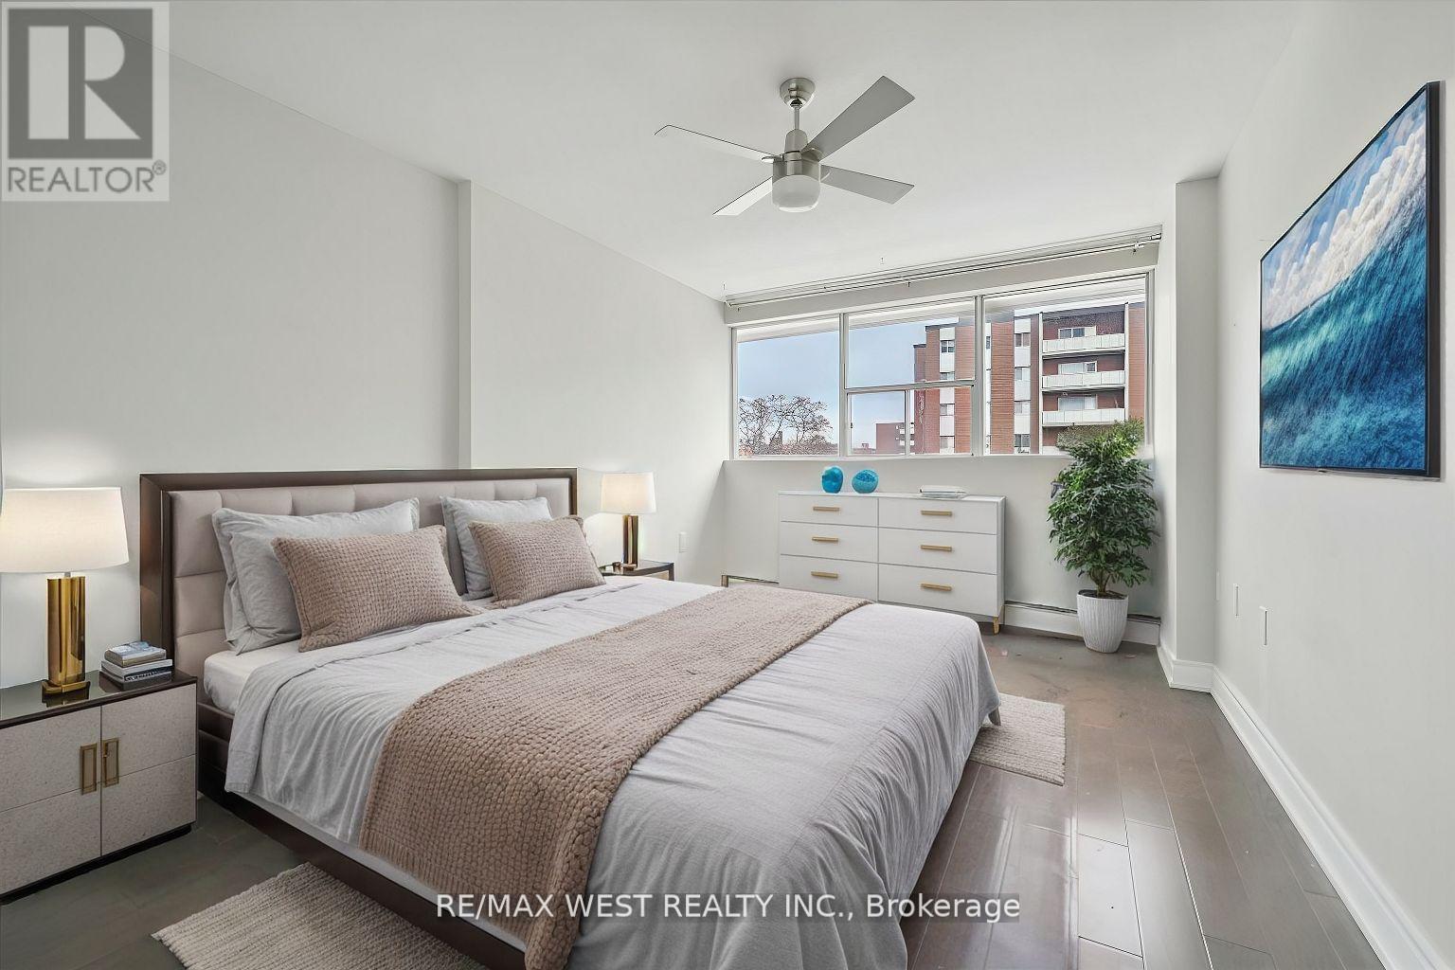
Seize the opportunity to own an exquisite home on one the most coveted streets in The Beaches. Nestled opposite one of the city’s largest and most vibrant parks, and steps to Woodbine Beach, this renovated 4-bedroom masterpiece showcases sophisticated interiors crafted by the renowned Element Group. Enjoy breathtaking, one-of-a-kind views of Toronto’s iconic skyline, blending the charm of the Beaches area with serene natural beauty. This is more than a home-it’s a lifestyle defined by luxury and location. Open Concept Main Floor Featuring a Modern Kitchen With 8 Burner Viking Range, Built-In Fridge And Wine Fridge. Primary Bedroom Has an Ensuite Bathroom And Walkout Deck With Incredible City Sky Line and Sunset Views. Finished Lower Level With Entertainment Room, Bedroom And Bathroom. Double garage with Laneway access. (id:65066)

Address: 55 NORTHERN DANCER BOULEVARD
State/County:
Zip: M4L2G6
Country: Canada
Listing Id: E12950868
Price: $2,690,000
Bedrooms: 4
Bathrooms: 4
Basement: Finished, N/A
BathroomsPartial: 1
BedroomsAboveGrade: 3
BedroomsBelowGrade: 1
CommonInterest: Freehold
Cooling: Central air conditioning
Directions: Queen St. E & Woodbine Ave
FrontageLengthNumeric: 19
FrontageLengthNumericUnits: feet
Heating: Forced air, Natural gas
InternetAddressDisplayYN: 1
InternetEntireListingDisplayYN: 1
ListAOR: Toronto
ListAORKey: 82
ListAgentKey: 1883964
ListOfficeKey: 275438
ListingURL: www.realtor.ca/real-estate/29550154/55-northern-dancer-boulevard-toronto-the-beaches-the-beaches
LivingAreaMaximum: 2500
LivingAreaMinimum: 2000
LivingAreaUnits: square feet
LotFeatures: Lane
LotSizeDimensions: 19 x 106.7 FT
ModificationTimestamp: April 2, 2026 at 08:16pm
OriginalEntryTimestamp: April 2, 2026 at 04:14pm
OriginatingSystemName: Toronto Regional Real Estate Board
ParkingFeatures: Detached Garage, Garage
ParkingTotal: 2
PhotosChangeTimestamp: April 2, 2026 at 04:14pm
PhotosCount: 44
PostalCode: M4L2G6
Rooms: Living room: Main level, 4.73 x 8.44 meters | Kitchen: Main level, 4.73 x 5.33 meters | Family room: Second level, 4.96 x 10.63 meters | Bedroom 2: Second level, 3.4 x 3.49 meters | Bedroom 3: Second level, 2.84 x 3.55 meters | Primary Bedroom: Third level, 3.44 x 6.27 meters
Sewer: Sanitary sewer
StatusChangeTimestamp: April 2, 2026 at 08:05pm
Stories: 3
StreetName: Northern Dancer
StreetNumber: 55
StreetSuffix: Boulevard
StructureType: House
TaxAnnualAmount: 11070
Utilities: Sewer, Electricity, Cable
WaterSource: Municipal water
Other Features
Brick
Dishwasher
Dryer
Has Fireplace
Property Attached
Range
Refrigerator
Washer

Property Reviews

No reviews found.
You need to login in order to post a review

yelp logo

$13,792.16
per month
  • Principal and Interest
  • Property Tax
  • HOA fee
  • Private Mortgage Insurance

$ 10,429.66

Sun 31 May
Mon 01 Jun
Tue 02 Jun
Wed 03 Jun
Thu 04 Jun
Fri 05 Jun
Sat 06 Jun
Sun 07 Jun
Mon 08 Jun
Tue 09 Jun
In Person
Video Chat
Your information

Similar Listings

66 – 1624 BLOOR STREET E, Mississauga ...

$500,000
***Power Of Sale ***Bright & Spacious 5 Bedroom 2 Level Townhouse ***Approx. 1500 Sq F ...
Active

518 – 44 BOND STREET W, Oshawa (O&#821...

$369,999
Welcome to this pristine, intelligently designed 1-bedroom plus den unit in the heart of D ...

4 GEARIN STREET, Quinte West (Trenton Ward),...

$539,000
Welcome to 4 Gearin St. This fine brick bungalow with walking distance to Trenton Memorial ...
Active

115 BRIXHAM CRESCENT, London South (South M)...

$699,900
WESTMOUNT. Spacious 4 bedroom 2 storey family home on quiet crescent in Westmount. Attache ...

Schedule a tour

Sun 31 May
Mon 01 Jun
Tue 02 Jun
Wed 03 Jun
Thu 04 Jun
Fri 05 Jun
Sat 06 Jun
Sun 07 Jun
Mon 08 Jun
Tue 09 Jun
In Person
Video Chat
Your information

Compare Listings