4 GEARIN STREET, Quinte West (Trenton Ward), Ontario

$539,000
  • Updated On:
  • March 28, 2026
  • 3 Bedrooms
  • 2 Bathrooms

Welcome to 4 Gearin St. This fine brick bungalow with walking distance to Trenton Memorial Hospital, Golf, Curling and Trenton High School was just listed for sale. Enjoy the spacious bright kitchen with lots of cupboards, combined living room and dining room with easy access to a south facing screened 3 season covered sunroom, overlooking a fully fenced yard. On the main floor there are 3 spacious bedrooms, plus a new bathroom. Lower level boasts a well appointed family room with gas fireplace. Next to it a quiet spot for your den. A large games room is added with a new 2 pce bathroom. Also a laundry room and huge cold room for storage with lots of shelving. Upgrades include R60 insulation, 1 yr new furnace and 3yr central air… Further upgrades are light fixtures and a complete and professional full interior painting. You can access the attached garage from the enclosed breezeway. Ideal for Dad and his toys. This fine home has a flexible closing so do not miss out. (id:65066)

Address: 4 GEARIN STREET
State/County:
Zip: K8V3Y1
Country: Canada
Listing Id: X12912988
Price: $539,000
Bedrooms: 3
Bathrooms: 2
ArchitecturalStyle: Bungalow
Basement: Finished, Full
BathroomsPartial: 1
BedroomsAboveGrade: 3
BuildingFeatures: Fireplace(s)
CommonInterest: Freehold
Cooling: Central air conditioning
Directions: Cross Streets: Gearin and Fourth. ** Directions: Fourth Ave North to Gearin West to 4 Gearin.
Fencing: Fenced yard
FoundationDetails: Block
FrontageLengthNumeric: 59.6
FrontageLengthNumericUnits: feet
Heating: Forced air, Natural gas
InternetAddressDisplayYN: 1
InternetEntireListingDisplayYN: 1
ListAOR: Central Lakes
ListAORKey: 88
ListAgentKey: 2130484
ListOfficeKey: 289971
ListingURL: www.realtor.ca/real-estate/29507135/4-gearin-street-quinte-west-trenton-ward-trenton-ward
LivingAreaMaximum: 1500
LivingAreaMinimum: 1100
LivingAreaUnits: square feet
LotFeatures: Flat site, Dry, Level
LotSizeDimensions: 59.5 x 10² FT
ModificationTimestamp: March 28, 2026 at 11:50am
OriginalEntryTimestamp: March 24, 2026 at 12:20pm
OriginatingSystemName: Central Lakes Association of REALTORS®
ParkingFeatures: Attached Garage, Garage
ParkingTotal: 3
PhotosChangeTimestamp: March 28, 2026 at 11:40am
PhotosCount: 34
PostalCode: K8V3Y1
Rooms: Kitchen: Main level, 4.02 x 3.67 meters | Sunroom: Main level, 2.7 x 4.1 meters | Living room: Main level, 3.53 x 6.27 meters | Primary Bedroom: Main level, 3.2 x 3.9 meters | Bedroom 2: Main level, 2.83 x 3.1 meters | Bedroom 3: Main level, 2.83 x 3.2 meters | Family room: Basement, 8.47 x 3.2 meters | Games room: Basement, 4.69 x 2.83 meters | Den: Basement, 2.8 x 2.7 meters | Laundry room: Basement, 3 x 4.1 meters | Cold room: Basement, 6.4 x 2.1 meters
Sewer: Sanitary sewer
StatusChangeTimestamp: March 28, 2026 at 11:40am
Stories: 1
StreetName: Gearin
StreetNumber: 4
StreetSuffix: Street
StructureType: House
TaxAnnualAmount: 3230
TaxYear: 2026
Utilities: Sewer, Electricity, Cable
WaterSource: Municipal water
ZoningDescription: Res
Other Features
Brick
Dishwasher
Dryer
Garage door opener
Has Fireplace
Refrigerator
Stove
Washer

Property Reviews

No reviews found.
You need to login in order to post a review

yelp logo

$2,763.56
per month
  • Principal and Interest
  • Property Tax
  • HOA fee
  • Private Mortgage Insurance

$ 2,089.81

Mon 25 May
Tue 26 May
Wed 27 May
Thu 28 May
Fri 29 May
Sat 30 May
Sun 31 May
Mon 01 Jun
Tue 02 Jun
Wed 03 Jun
In Person
Video Chat
Your information

Similar Listings

Active

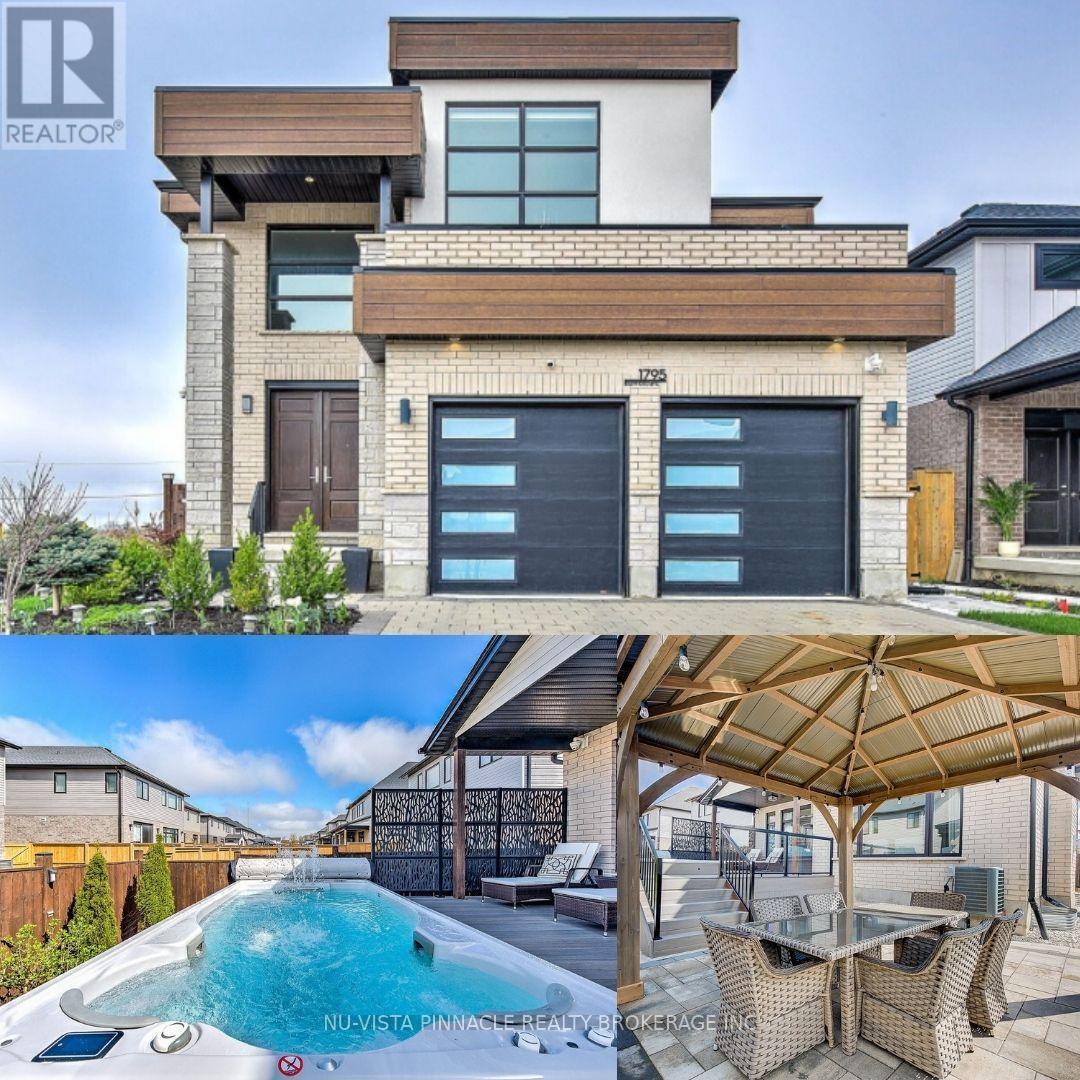
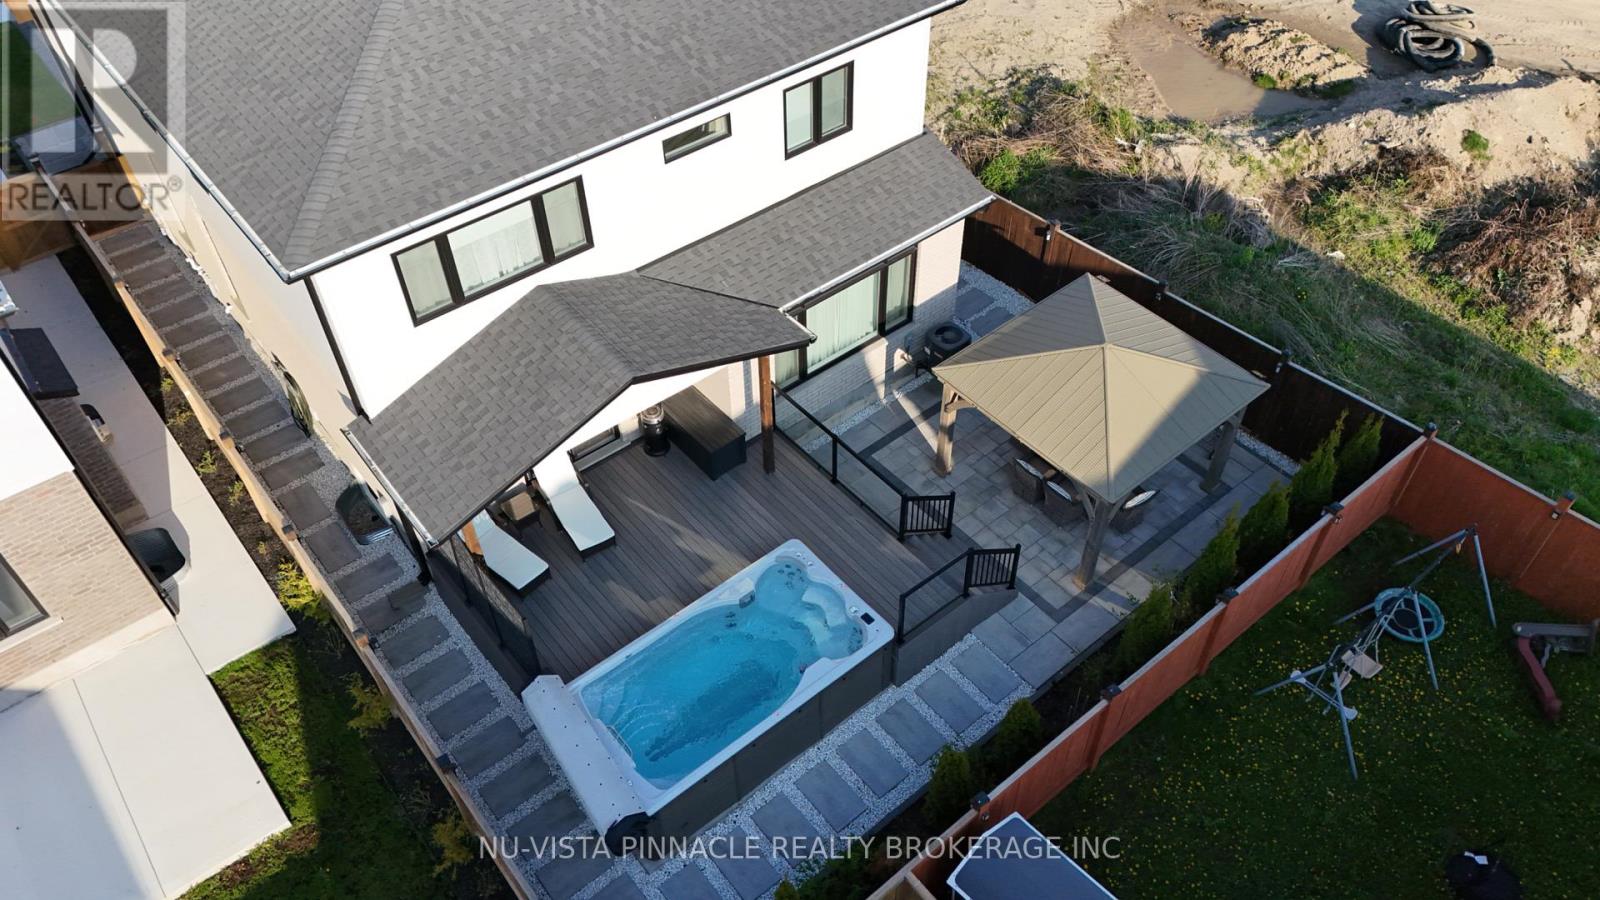
1795 BRAYFORD AVENUE, London South (South K)...

$1,049,900
YOUR BACKYARD OASIS AWAITS! Every day feels like a retreat in this beautifully maintained ...
Active

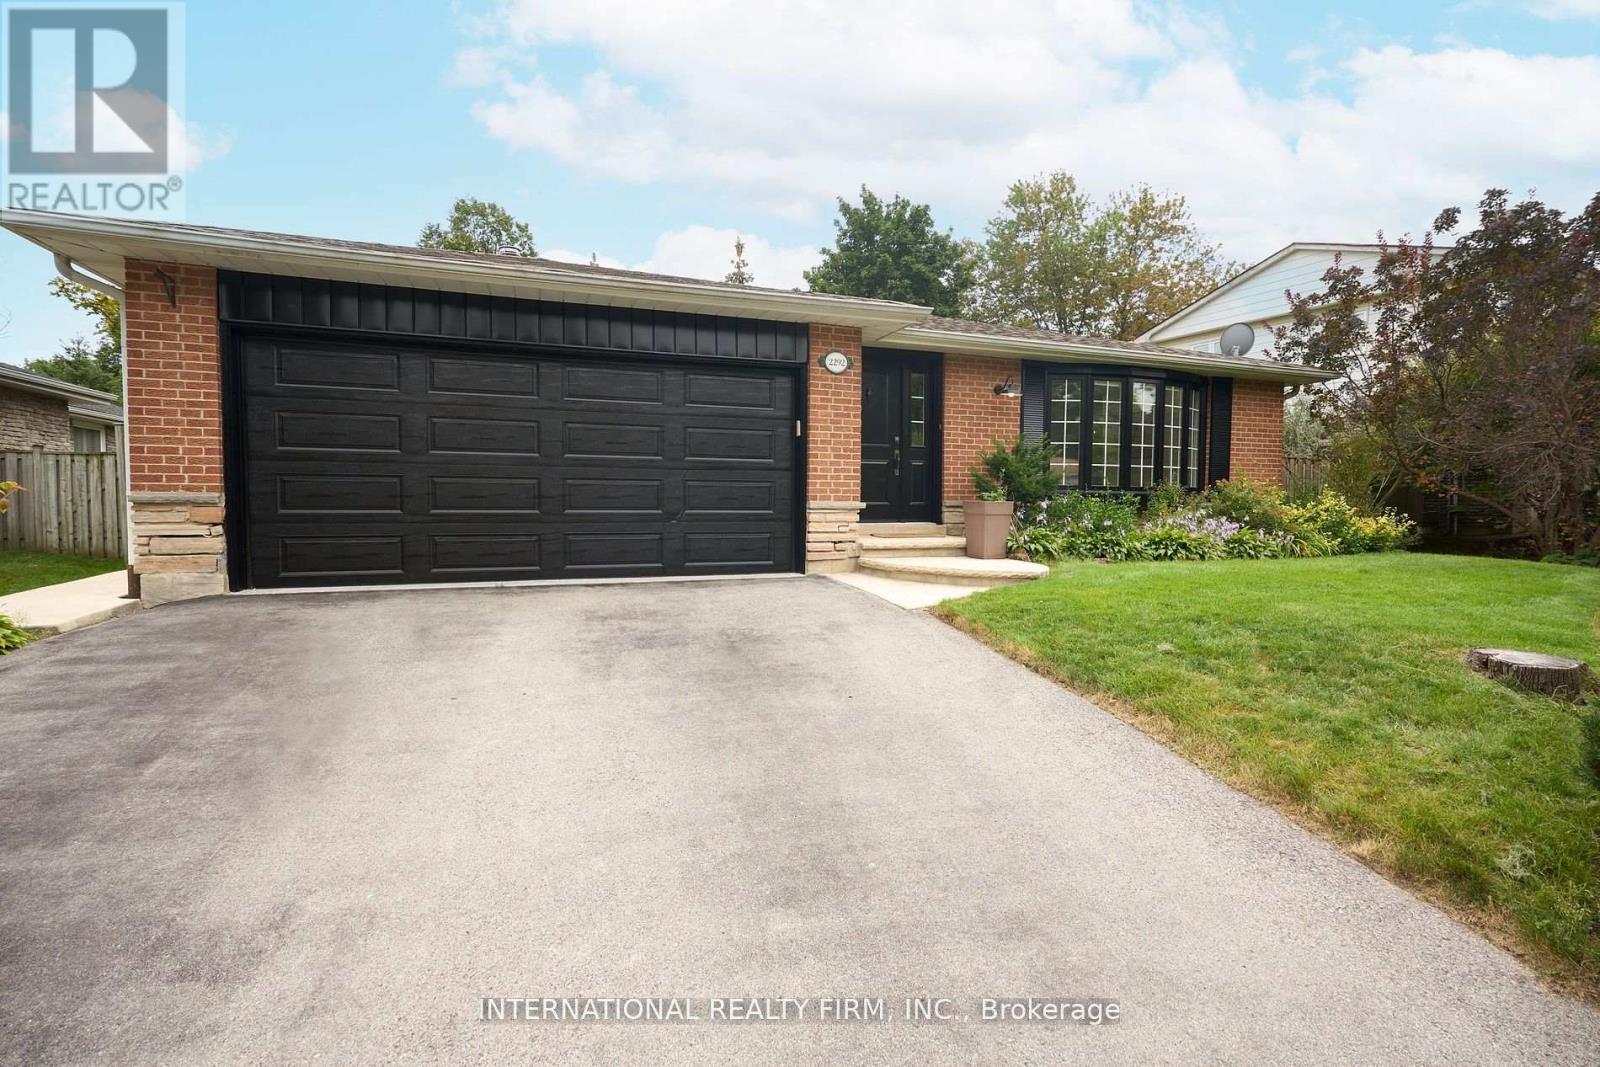
2292 DEVON ROAD, Oakville (FD Ford), Ontario

$1,788,788
Discover the ultimate family retreat in this charming bungalow ideally situated just steps ...
Active

199 HENDERSON AVENUE, Ottawa, Ontario

$569,900
Welcome to 199 Henderson Ave, an exceptional semi-detached duplex offering a rare blend of ...

70 – 2315 SHEPPARD AVENUE W, Toronto (...

$764,900
Attention First-Time Home Buyers & Young Families! Discover an inviting, sun-filled 3- ...

Schedule a tour

Mon 25 May
Tue 26 May
Wed 27 May
Thu 28 May
Fri 29 May
Sat 30 May
Sun 31 May
Mon 01 Jun
Tue 02 Jun
Wed 03 Jun
In Person
Video Chat
Your information

Compare Listings