543 TAHOE HEIGHTS, Ottawa, Ontario

$879,900
543 TAHOE HEIGHTS, Ottawa, 2501 - Leitrim
  • Updated On:
  • March 28, 2026
  • 4 Bedrooms
  • 3 Bathrooms

Discover exceptional family living in the sought-after community of Findlay Creek with this stunning Claridge Homes Cork inventory model offering 2,395 sq. ft. of thoughtfully designed space. This beautiful 4-bedroom, 2.5-bath home blends modern elegance with everyday comfort. Step inside to find rich hardwood flooring, hardwood stairs, and stylish ceramic tile accents that create a warm and cohesive feel throughout the main living areas. The chef-inspired kitchen and all bathrooms feature sleek quartz countertops, delivering both durability and timeless appeal. Every detail has been carefully selected to offer elevated living with premium finishes. The fully finished basement includes a bright rec feature room-perfect as a home theatre, playroom, gym, or creative studio-adding a bold and versatile touch to the home’s expansive layout. Located in one of Ottawa’s most warm and inviting communities, this home offers the perfect balance of nature and convenience. Enjoy scenic surroundings with a beautiful pond and parks just steps from your door, stroll along the charming Findlay Creek Boardwalk, or explore the natural beauty of the nearby Leitrim Wetlands. With easy access to schools, shopping, dining, and city amenities, Findlay Creek truly offers the best of both worlds. This is more than a home-it’s a lifestyle waiting to be enjoyed. (id:65066)

Address: 543 TAHOE HEIGHTS
City:
State/County:
Zip: K1T0W1
Country: Canada
Listing Id: X12849516
Price: $879,900
Bedrooms: 4
Bathrooms: 3
Basement: Finished, Full
BathroomsPartial: 1
BedroomsAboveGrade: 4
BuildingFeatures: Fireplace(s)
CommonInterest: Freehold
Cooling: Central air conditioning
Directions: Cross Streets: Highgarden Terrace and Tahoe Heights. ** Directions: Drive Ottawa South to Bank St., take left on Findlay Creek Dr., take left on Highgarden Terrace, take right on Tahoe Heights. The house is on your right.
FoundationDetails: Poured Concrete
FrontageLengthNumeric: 36.1
FrontageLengthNumericUnits: feet
Heating: Forced air, Natural gas
InternetAddressDisplayYN: 1
InternetEntireListingDisplayYN: 1
ListAOR: Ottawa
ListAORKey: 76
ListAgentKey: 1404529
ListOfficeKey: 277643
ListingURL: www.realtor.ca/real-estate/29432307/543-tahoe-heights-ottawa-2501-leitrim
LivingAreaMaximum: 2500
LivingAreaMinimum: 2000
LivingAreaUnits: square feet
LotSizeDimensions: 36.9 x 98.3 FT
ModificationTimestamp: March 28, 2026 at 02:40pm
OriginalEntryTimestamp: March 5, 2026 at 05:25pm
OriginatingSystemName: Ottawa Real Estate Board
ParkingFeatures: Attached Garage, Garage
ParkingTotal: 2
PhotosChangeTimestamp: March 5, 2026 at 05:25pm
PhotosCount: 35
PostalCode: K1T0W1
Rooms: Living room: Main level, 3.23 x 5.91 meters | Dining room: Main level, 3.99 x 3.1 meters | Kitchen: Main level, 3.99 x 3.99 meters | Den: Main level, 3.87 x 2.77 meters | Recreational, Games room: Basement, 6.73 x 6.85 meters | Primary Bedroom: Second level, 4.29 x 4.2 meters | Bedroom: Second level, 3.59 x 3.59 meters | Bedroom: Second level, 3.59 x 3.71 meters | Bedroom: Second level, 2.83 x 2.92 meters
Sewer: Sanitary sewer
StatusChangeTimestamp: March 28, 2026 at 02:33pm
Stories: 2
StreetName: Tahoe
StreetNumber: 543
StreetSuffix: Heights
StructureType: House
WaterSource: Municipal water
Other Features
Brick
Dishwasher
Dryer
Has Fireplace
Microwave
Refrigerator
Stove
Washer

Property Reviews

No reviews found.
You need to login in order to post a review

yelp logo

$4,511.42
per month
  • Principal and Interest
  • Property Tax
  • HOA fee
  • Private Mortgage Insurance
$ 3,411.55

Sun 31 May
Mon 01 Jun
Tue 02 Jun
Wed 03 Jun
Thu 04 Jun
Fri 05 Jun
Sat 06 Jun
Sun 07 Jun
Mon 08 Jun
Tue 09 Jun
In Person
Video Chat
Your information

Similar Listings

3 – 4257 MONTROSE ROAD,Niagara Falls (...

$1,100,000
Discover Mapleshade Estates from the esteemed home builder Costantino Homes, located in th ...

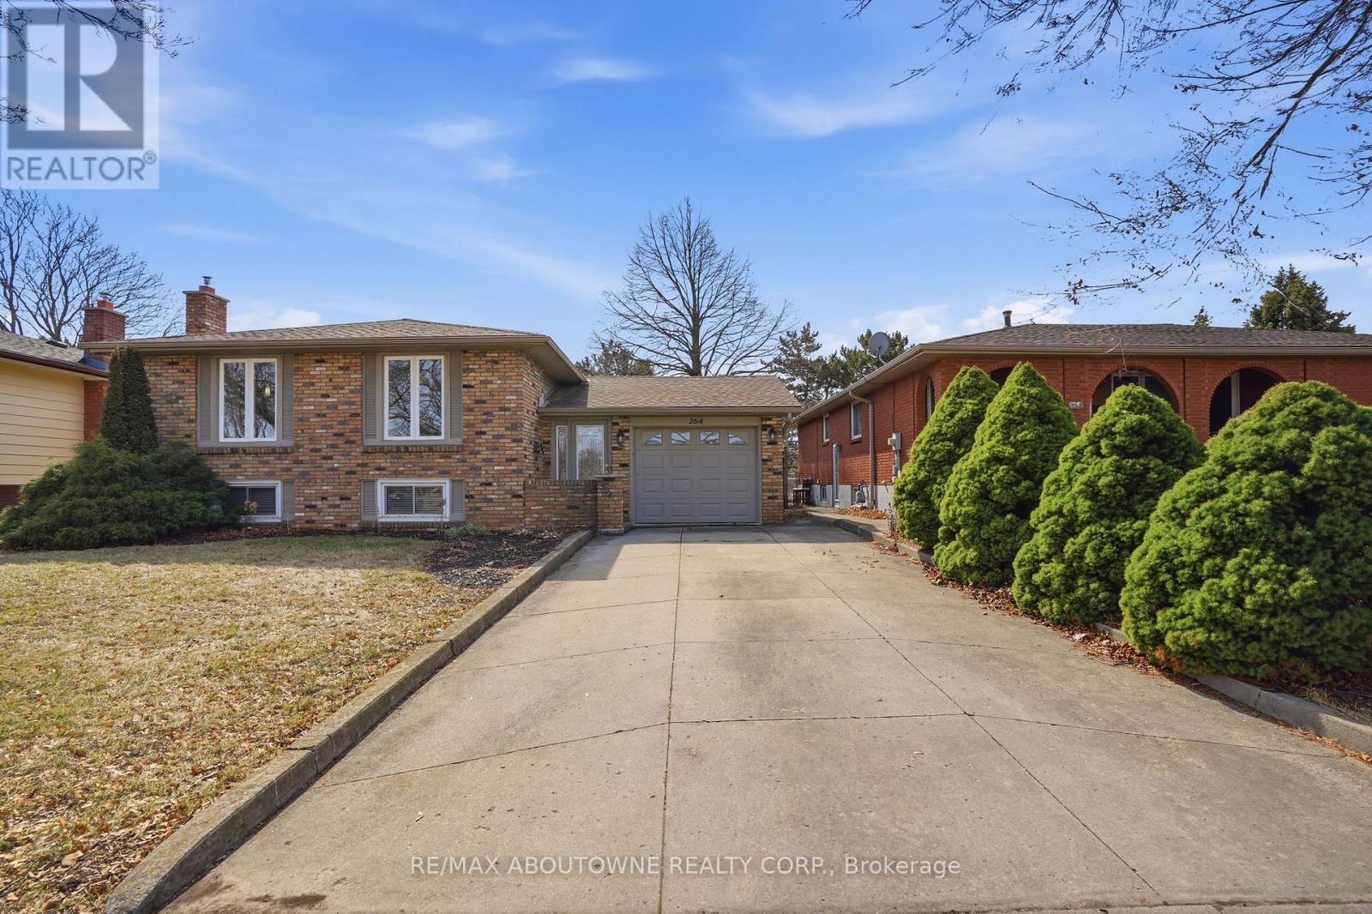
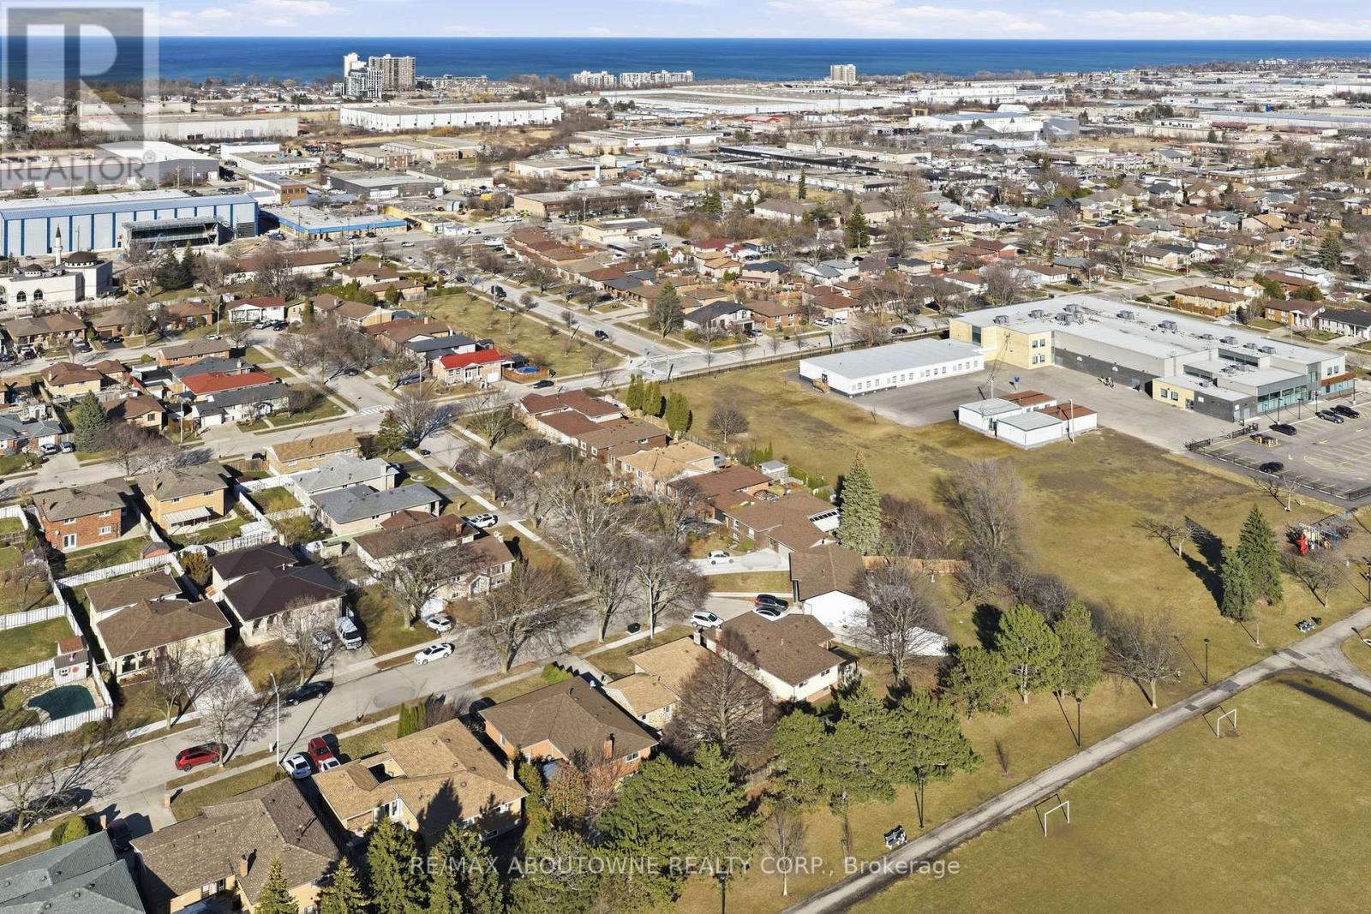
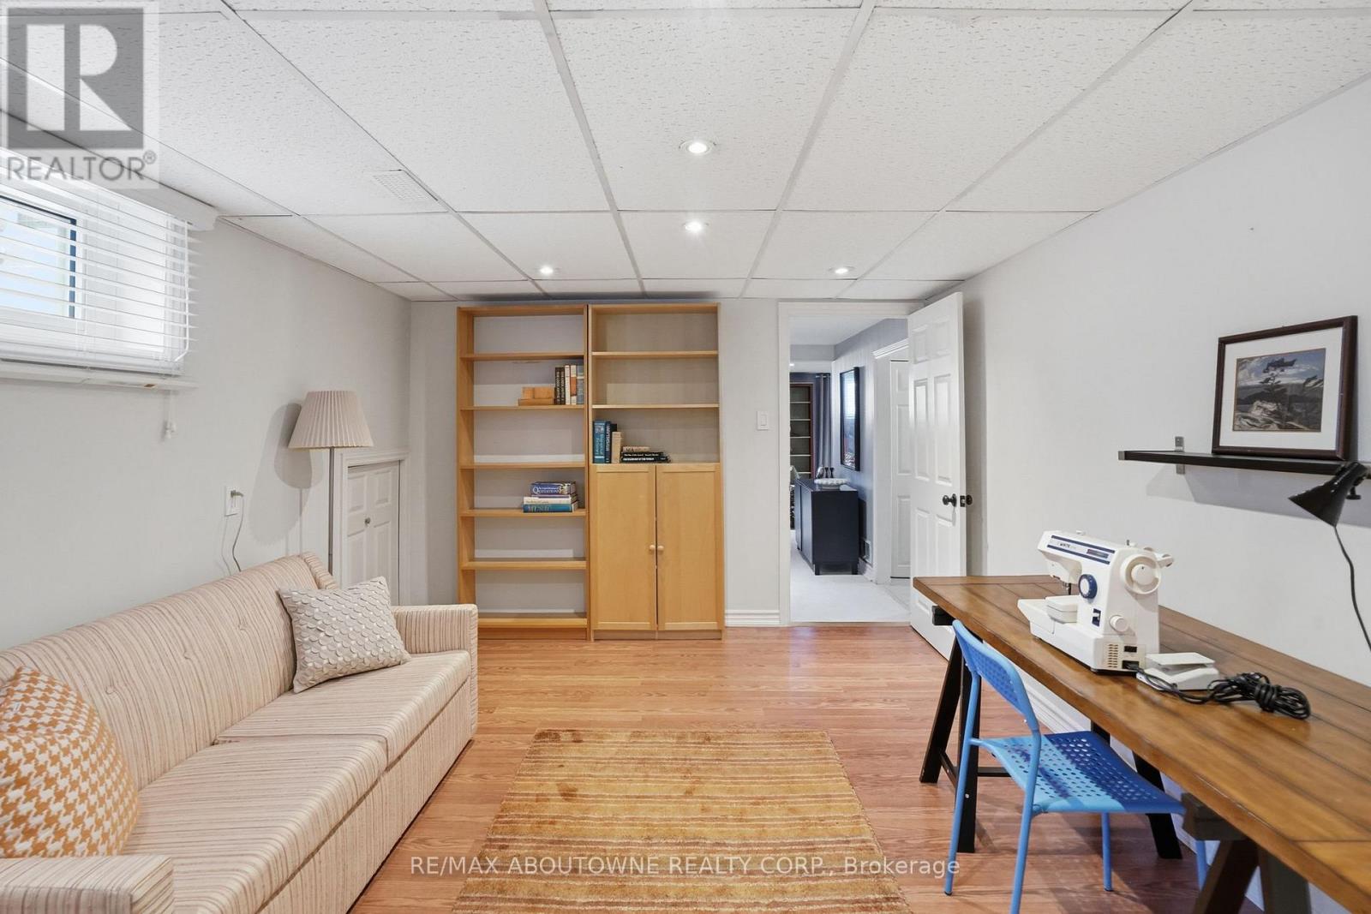
264 CELTIC DRIVE,Hamilton (Stoney Creek),,

$869,900
Beautifully maintained raised bungalow offering 2,477 sq ft of total living space on a gen ...
Active

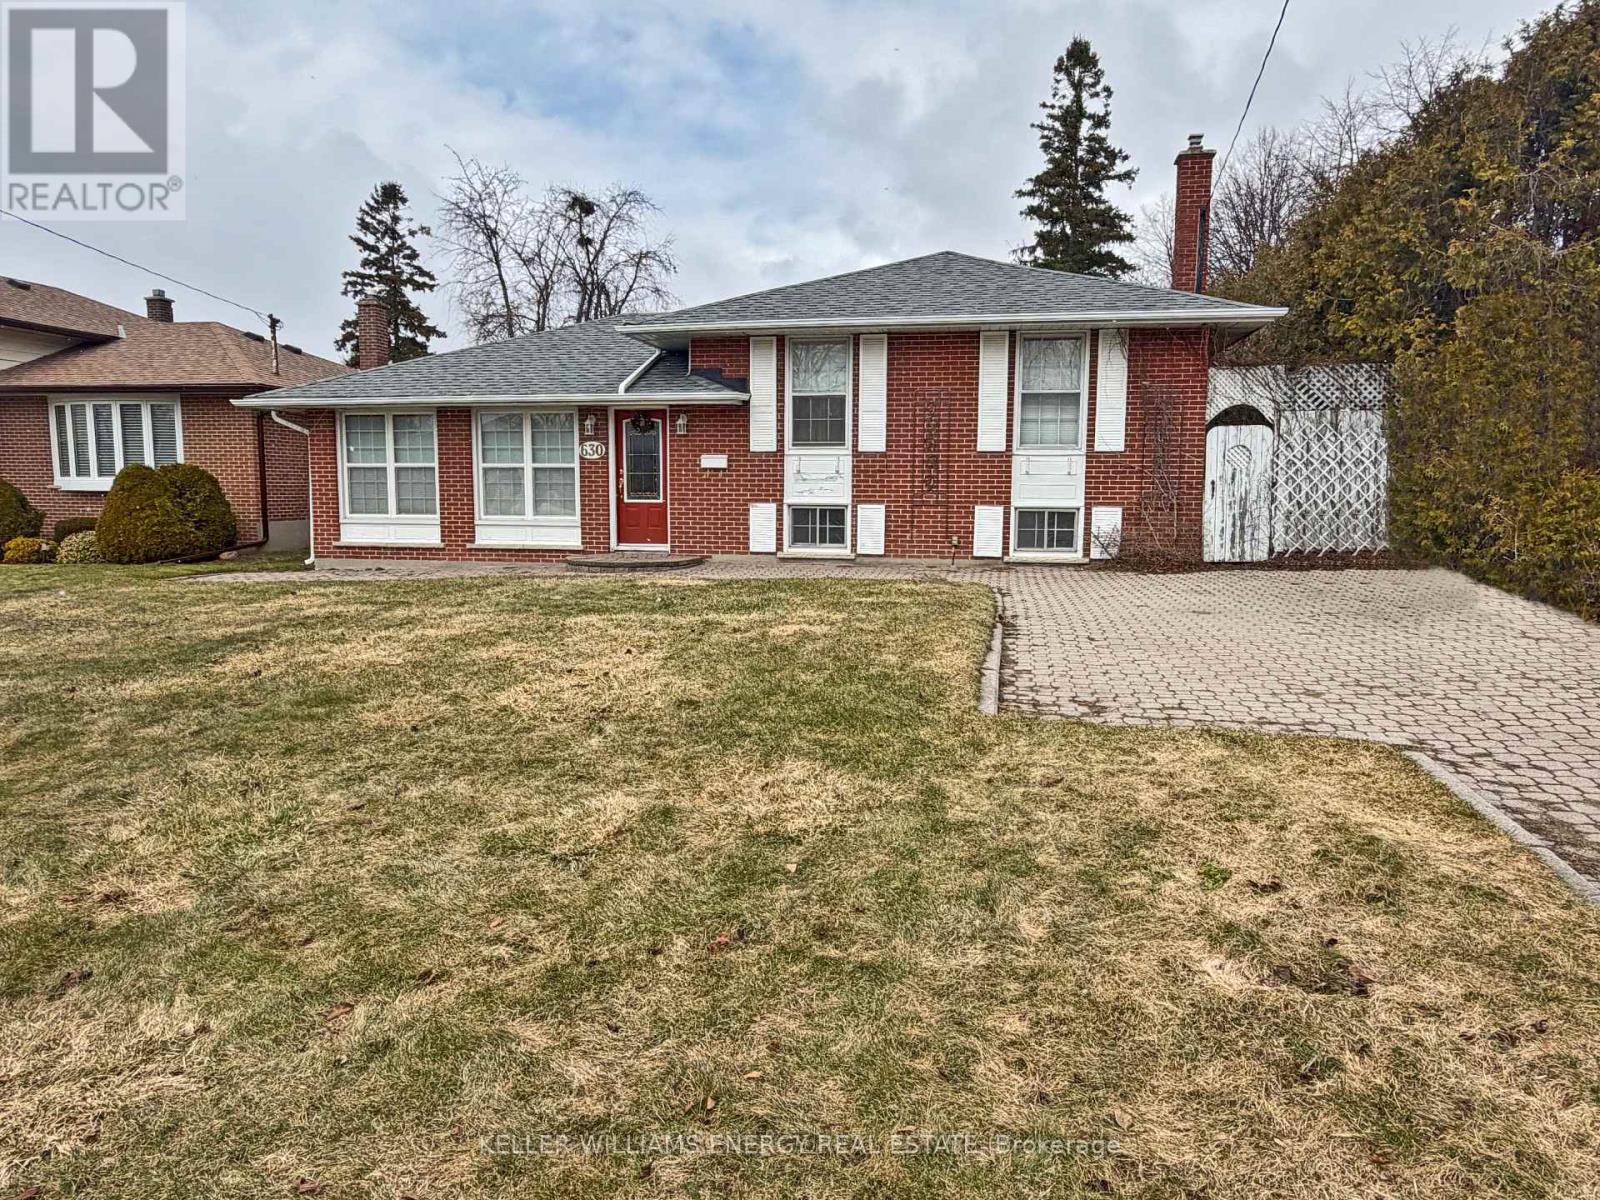
630 BUCHAN AVENUE,Oshawa (McLaughlin),,

$649,900
Calling all renovators and investors. This 3+1 bedroom, 2 bath, 3 level side split in McLa ...
Active

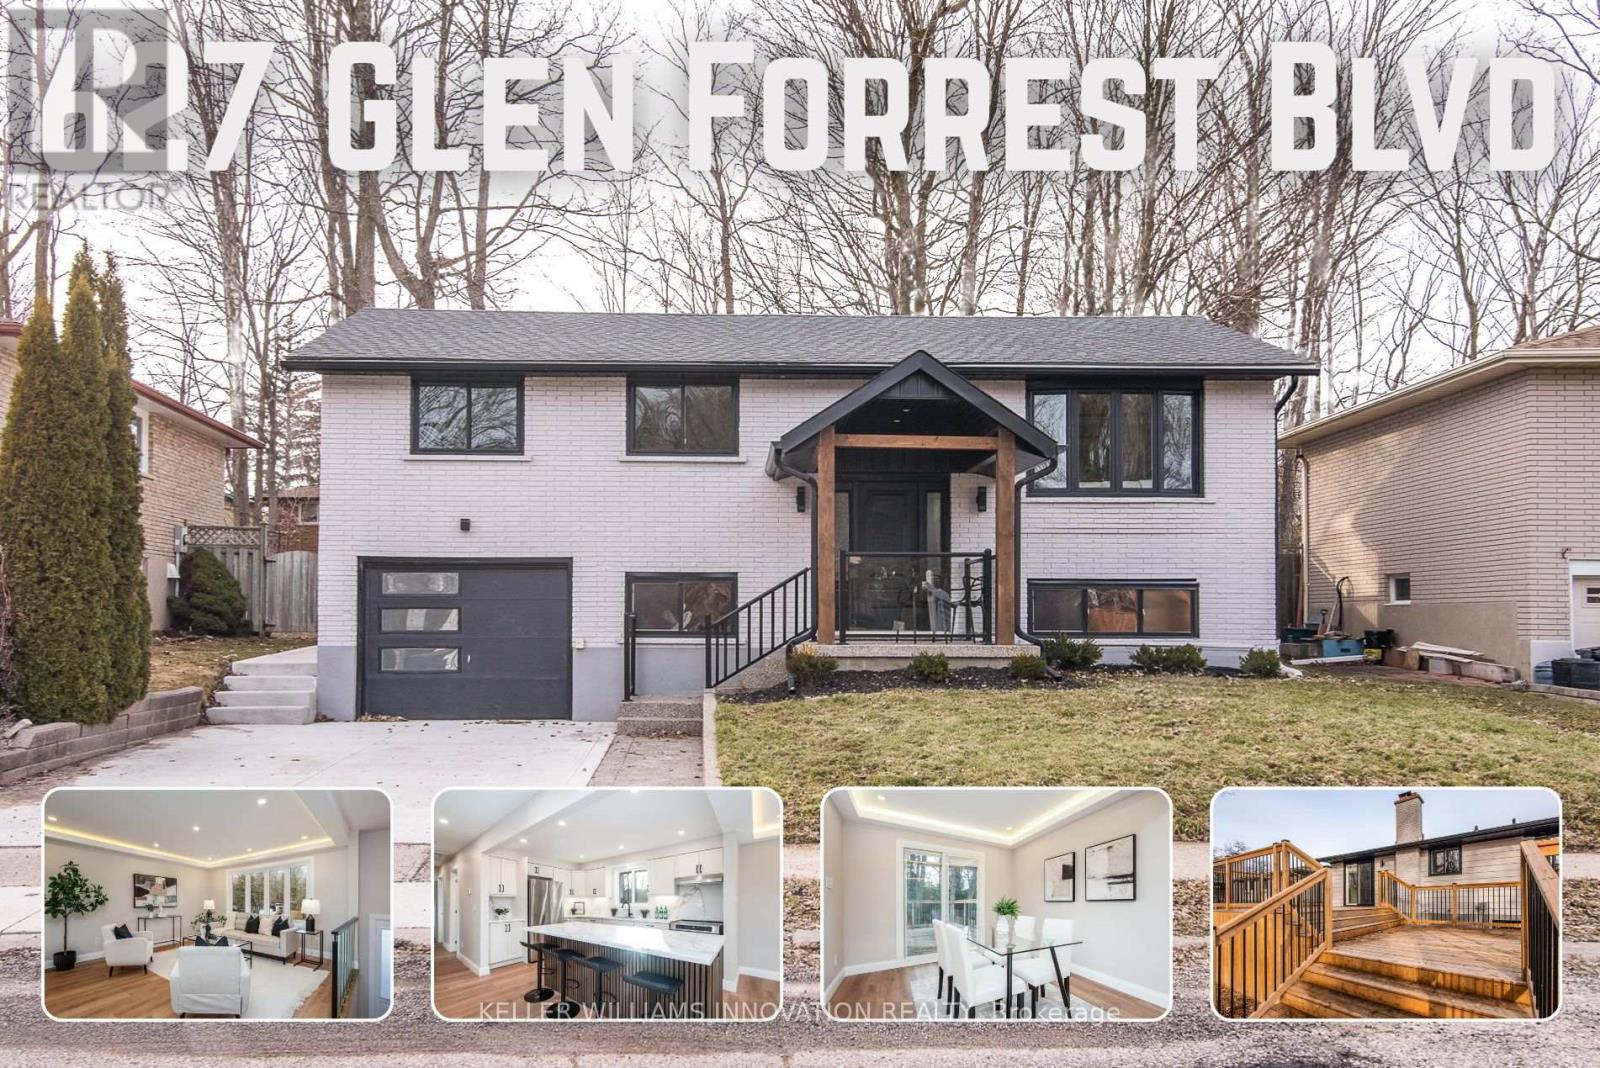
627 GLEN FORREST BOULEVARD,Waterloo,,

$800,000
627 Glen Forrest - Fully Renovated Raised Bungalow with Exceptional Versatility! Located i ...

Schedule a tour

Sun 31 May
Mon 01 Jun
Tue 02 Jun
Wed 03 Jun
Thu 04 Jun
Fri 05 Jun
Sat 06 Jun
Sun 07 Jun
Mon 08 Jun
Tue 09 Jun
In Person
Video Chat
Your information

Compare Listings