12 FLAHERTY LANE,Caledon,,

$2,999,000
12 FLAHERTY LANE, Caledon, Rural Caledon
  • Updated On:
  • April 9, 2026
  • 5 Bedrooms
  • 5 Bathrooms

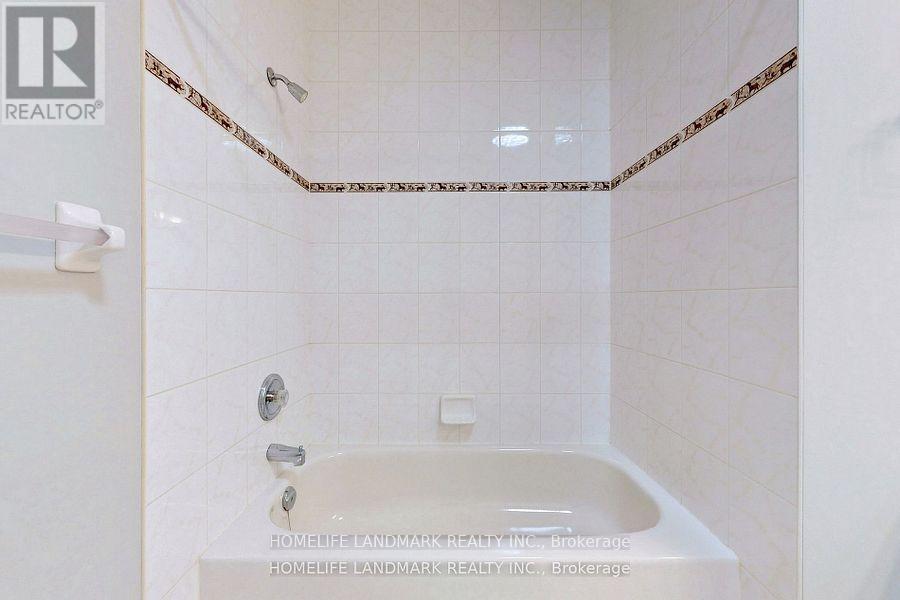
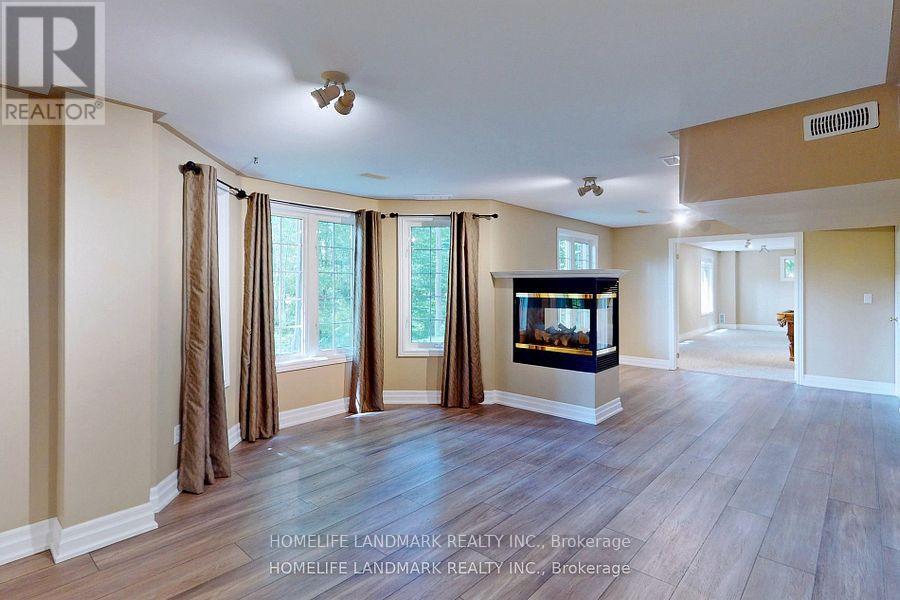
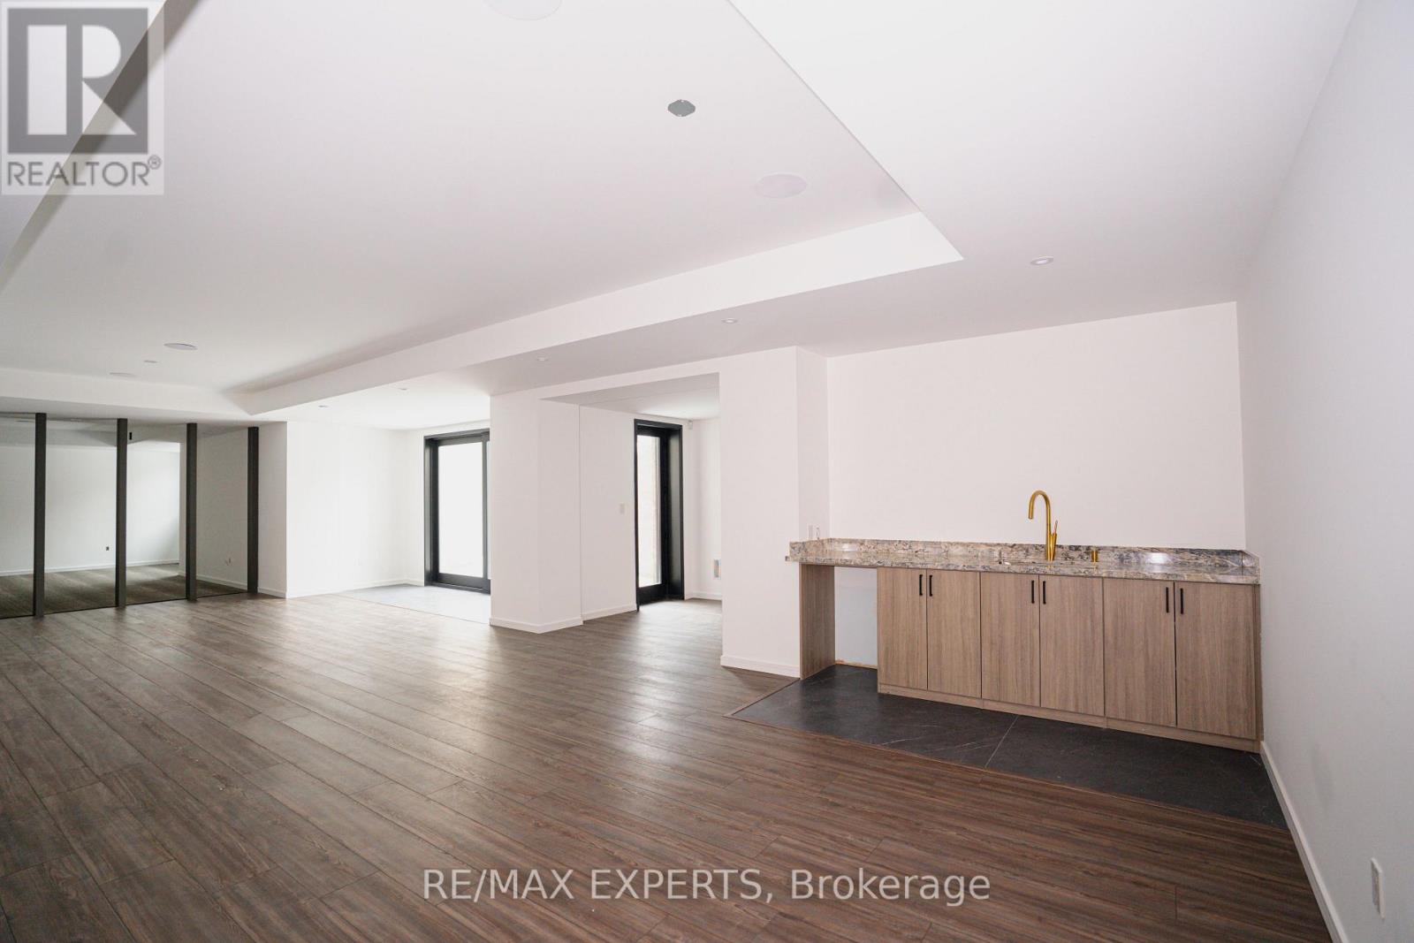
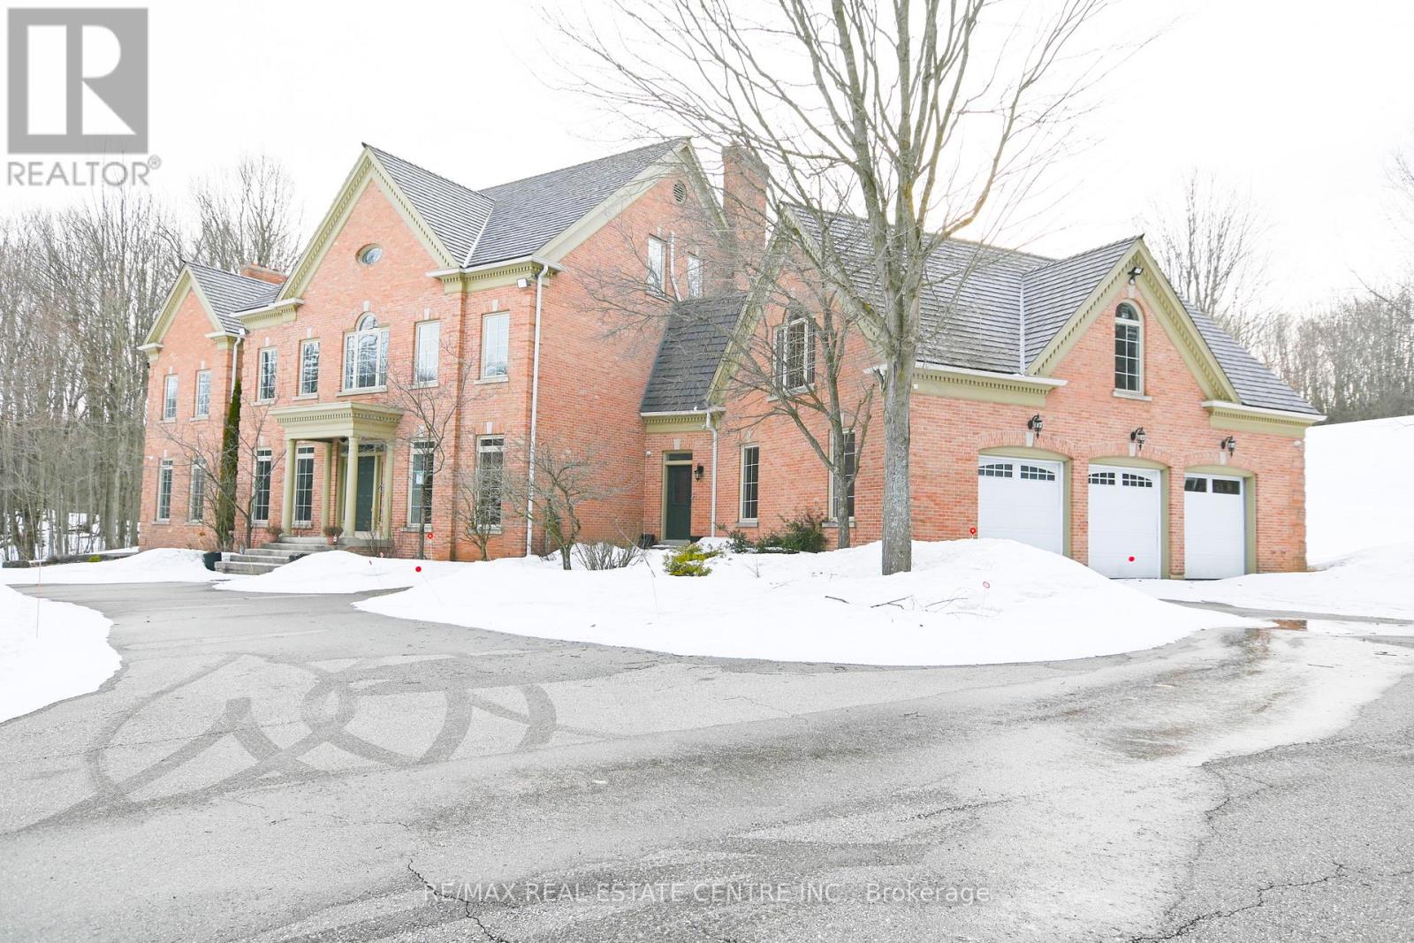
Location, Elegance and Affordability ! This 5000sqf plus home on 10 acres has been recently renovated and is beyond your wildest dreams both inside and out. Featuring 5 bedrooms and five bathrooms on 3 renovated levels including the spacious finished loft. The home has a chefs kitchen with all high-end appliances, no detail has been spared. High end craftsmanship throughout the home is evident. The home is bright, spacious with a spa like feel yet cozy enough to feel like coming home. 2 fireplaces, multiple rooms that would suit office space/entertaining areas or additional bedrooms. All bedroom’s have large closets and some feature walk in closets; 2 bedrooms showcase magnificent ensuites. Throughout the home it is graced with high ceilings and stunning views from every window. The homes Multiple windows flood the house with natural light on every level. The basement has room for your input and already has 2 completed bathrooms (7 total) and has a walkout already completed. This home has so much space and potential to add even more finished space , its just waiting your personal style to complete. This property is situated in a prime location , rural Caledon, with an easy commute yet situated on a quiet road and has a very private rural feel. This is a wonderful opportunity for multi generational living whilst embodying your own private estate feel. (id:65066)

Address: 12 FLAHERTY LANE
City:
State/County:
Zip: L7K2P3
Country: Canada
Listing Id: W12922624
Price: $2,999,000
Bedrooms: 5
Bathrooms: 5
Basement: Partially finished, N/A
BathroomsPartial: 1
BedroomsAboveGrade: 5
BuildingFeatures: Fireplace(s)
CoListAgentKey: 2229887
CoListOfficeKey: 279256
CommonInterest: Freehold
CommunityFeatures: School Bus
Cooling: Central air conditioning
Directions: PORTERFIELD & HIGHPOINT
FireplacesTotal: 2
Flooring: Hardwood, Carpeted
FoundationDetails: Block
InternetAddressDisplayYN: 1
InternetEntireListingDisplayYN: 1
ListAOR: Toronto
ListAORKey: 82
ListAgentKey: 2009163
ListOfficeKey: 279256
ListingURL: www.realtor.ca/real-estate/29518369/12-flaherty-lane-caledon-rural-caledon
LivingAreaMaximum: 100000
LivingAreaMinimum: 5000
LivingAreaUnits: square feet
LotFeatures: Wooded area, Irregular lot size, Conservation/green belt, Carpet Free
LotSizeDimensions: 414 x 1018 Acre ; IRREGULAR
ModificationTimestamp: April 8, 2026 at 03:00pm
OriginalEntryTimestamp: March 26, 2026 at 01:41pm
OriginatingSystemName: Toronto Regional Real Estate Board
ParkingFeatures: Garage
ParkingTotal: 13
PhotosChangeTimestamp: April 8, 2026 at 02:51pm
PhotosCount: 50
PostalCode: L7K2P3
Rooms: Living room: Main level, 5.33 x 4.1 meters | Bedroom 4: Second level, 4.59 x 4.15 meters | Laundry room: Second level, 1.26 x 2.96 meters | Loft: Third level, 8.03 x 11.23 meters | Bedroom 5: Third level, 4.3 x 5.25 meters | Sitting room: Third level, 2.44 x 2.44 meters | Dining room: Main level, 5.33 x 4.13 meters | Family room: Main level, 4.4 x 7.23 meters | Laundry room: Main level, 2.76 x 2.02 meters | Kitchen: Main level, 5.86 x 3.67 meters | Great room: Main level, 8.87 x 5 meters | Primary Bedroom: Second level, 5.39 x 4.59 meters | Sitting room: Second level, 3.57 x 3.65 meters | Bedroom 2: Second level, 4.63 x 4.14 meters | Bedroom 3: Second level, 4.69 x 1.12 meters
Sewer: Septic System
StatusChangeTimestamp: April 8, 2026 at 02:51pm
Stories: 3
StreetName: Flaherty
StreetNumber: 12
StreetSuffix: Lane
StructureType: House
TaxAnnualAmount: 11337
Utilities: Electricity
Other Features
Brick
Central Vacuum
Garage door opener remote(s)
Has Fireplace
Oven - Built-In
Range

Property Reviews

No reviews found.
You need to login in order to post a review

yelp logo

$15,376.47
per month
  • Principal and Interest
  • Property Tax
  • HOA fee
  • Private Mortgage Insurance
$ 11,627.72

Sun 31 May
Mon 01 Jun
Tue 02 Jun
Wed 03 Jun
Thu 04 Jun
Fri 05 Jun
Sat 06 Jun
Sun 07 Jun
Mon 08 Jun
Tue 09 Jun
In Person
Video Chat
Your information

Similar Listings

Active

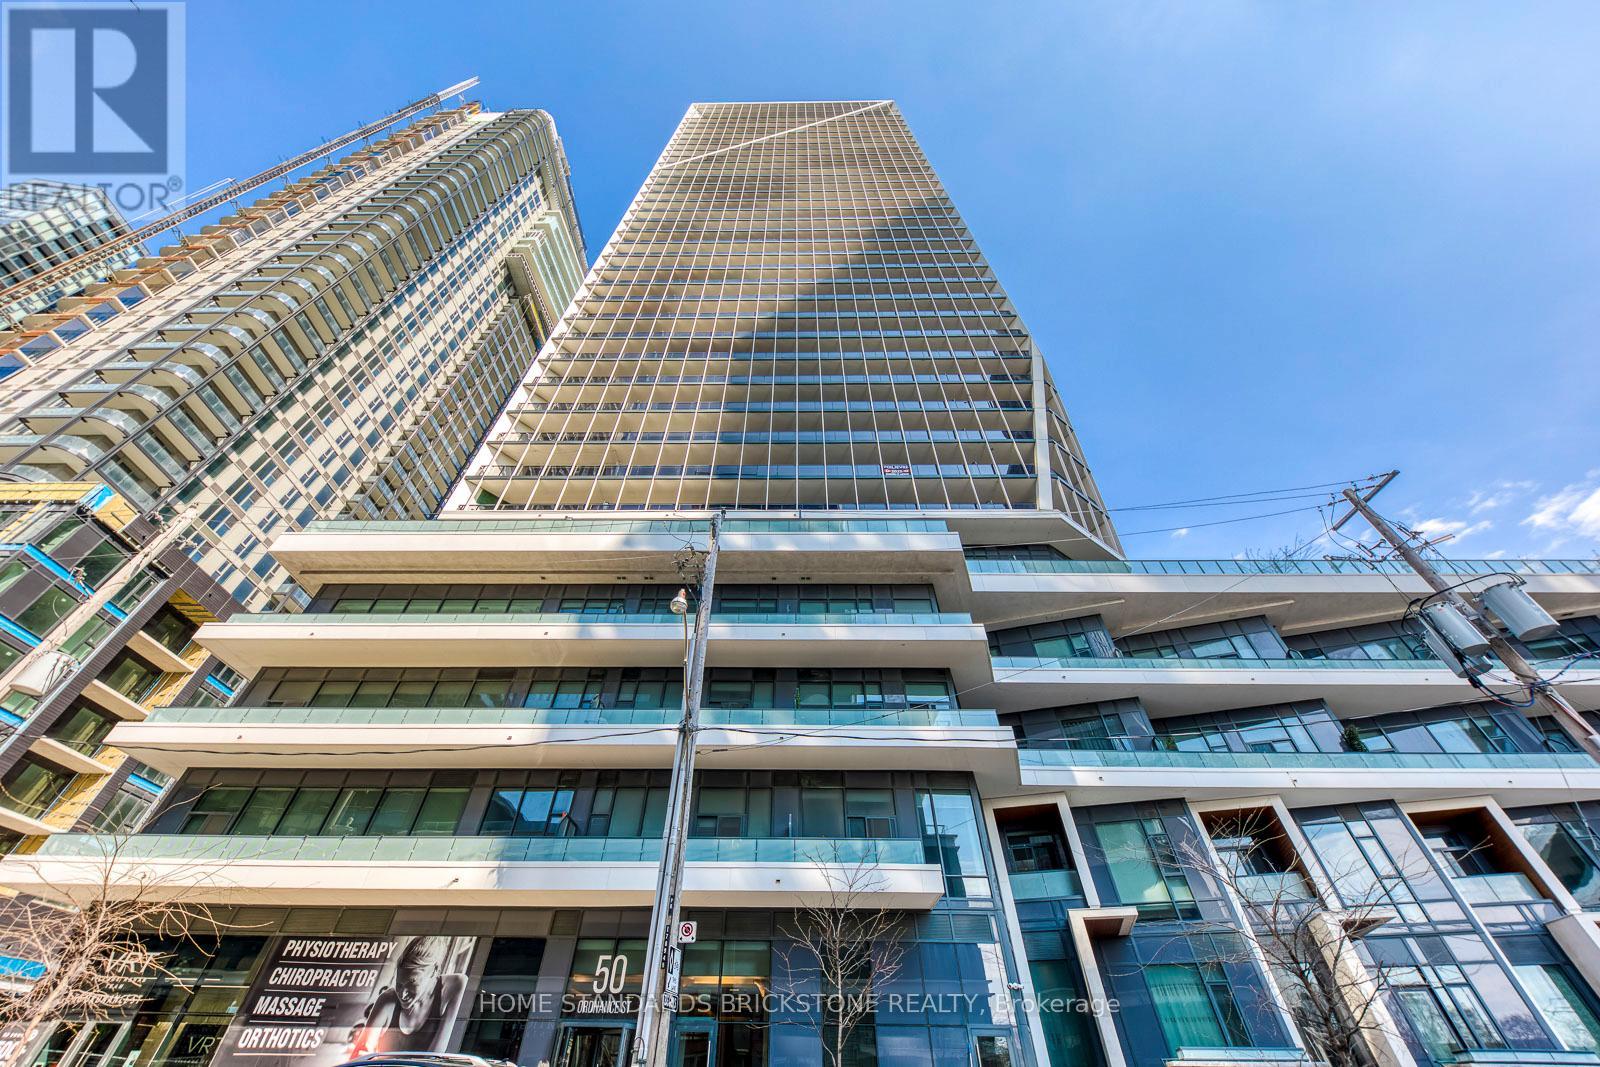
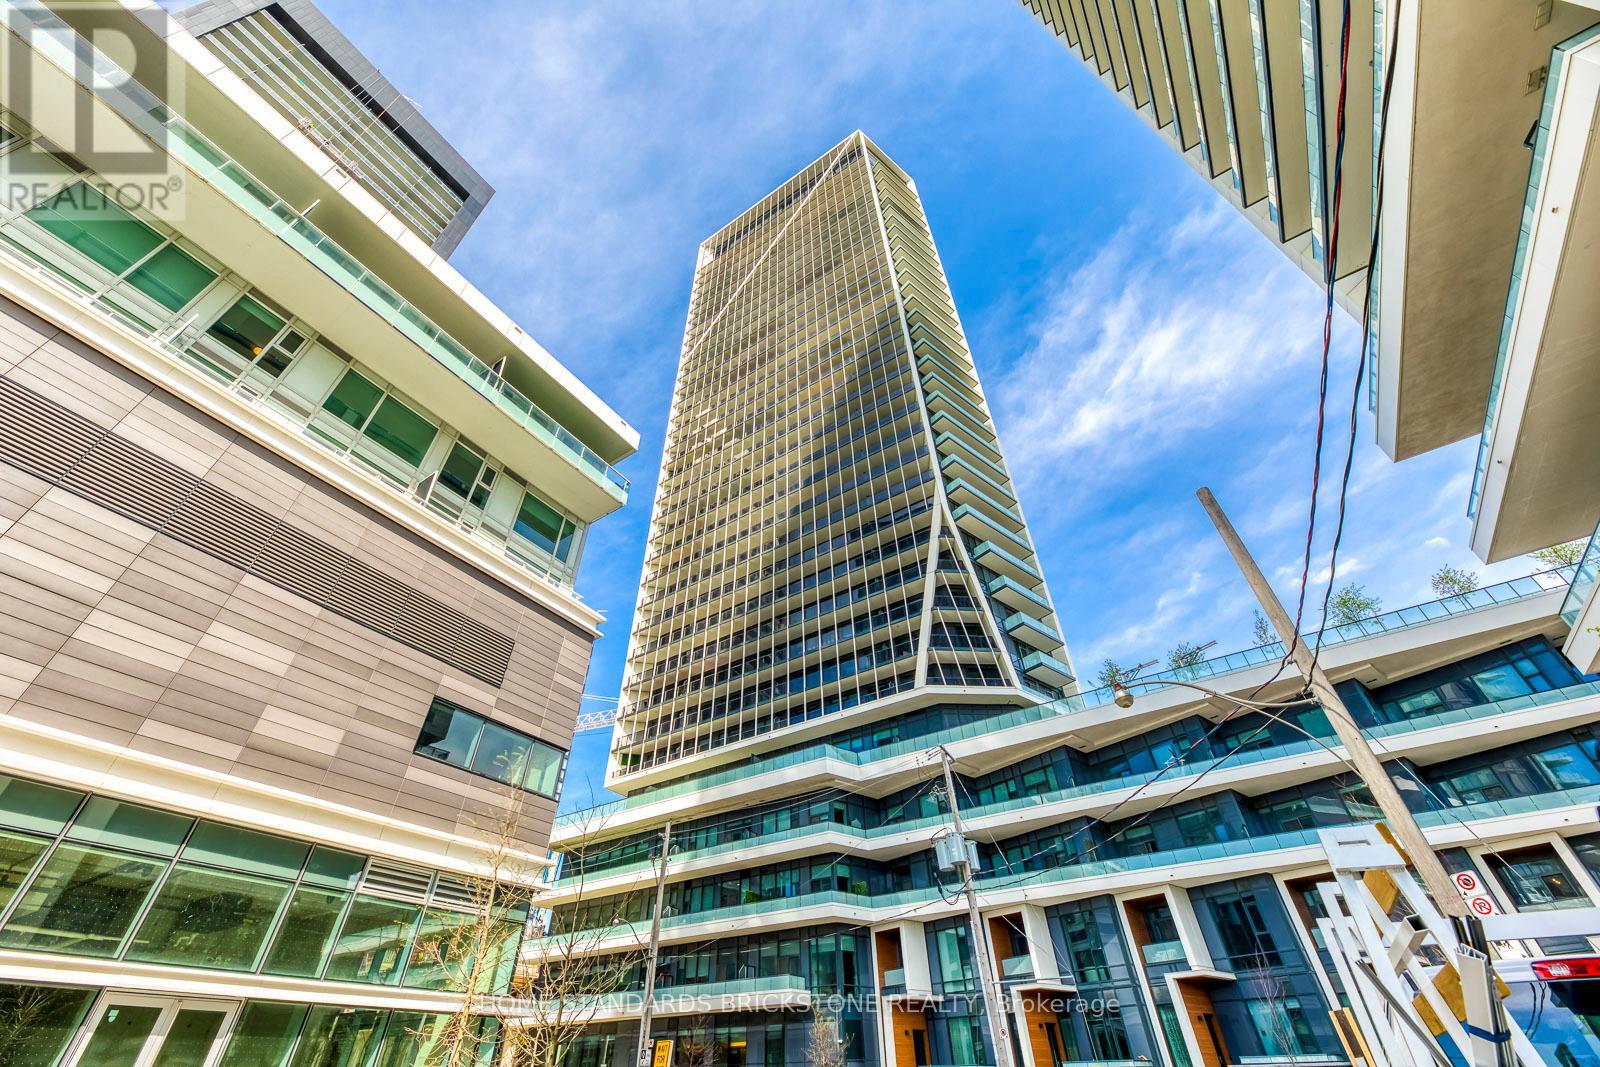
2212 – 50 ORDNANCE STREET,Toronto (Nia...

$679,000
Welcome to Liberty Village, one of Toronto's most dynamic and sought-after neighborhoods, ...
Active

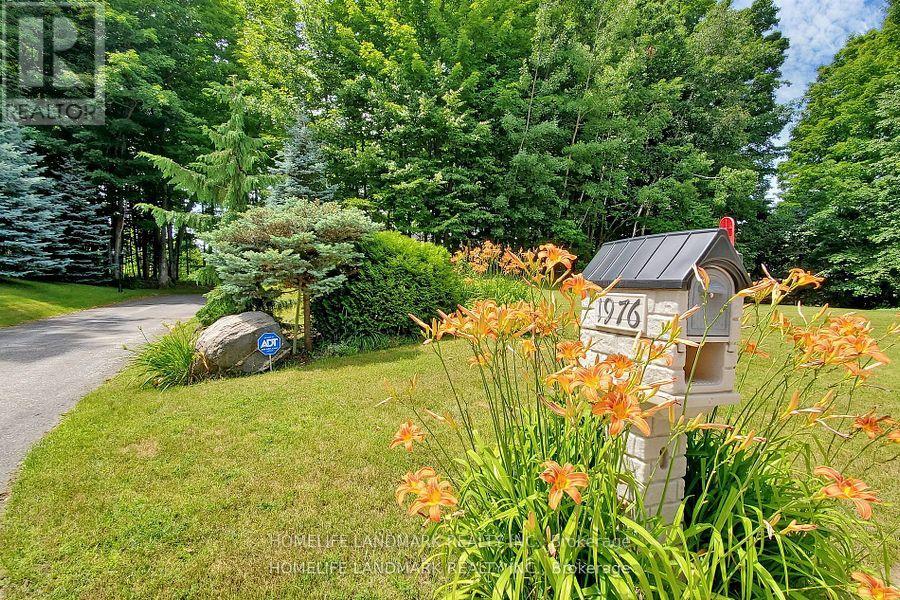
1976 FOREST VALLEY DRIVE,Innisfil,,

$1,698,000
Enjoy your new home in this prestigious estate neighbourhood! Tucked away from the road on ...

130 DALE CRESCENT, Bradford West Gwillimbury...

$2,716,345
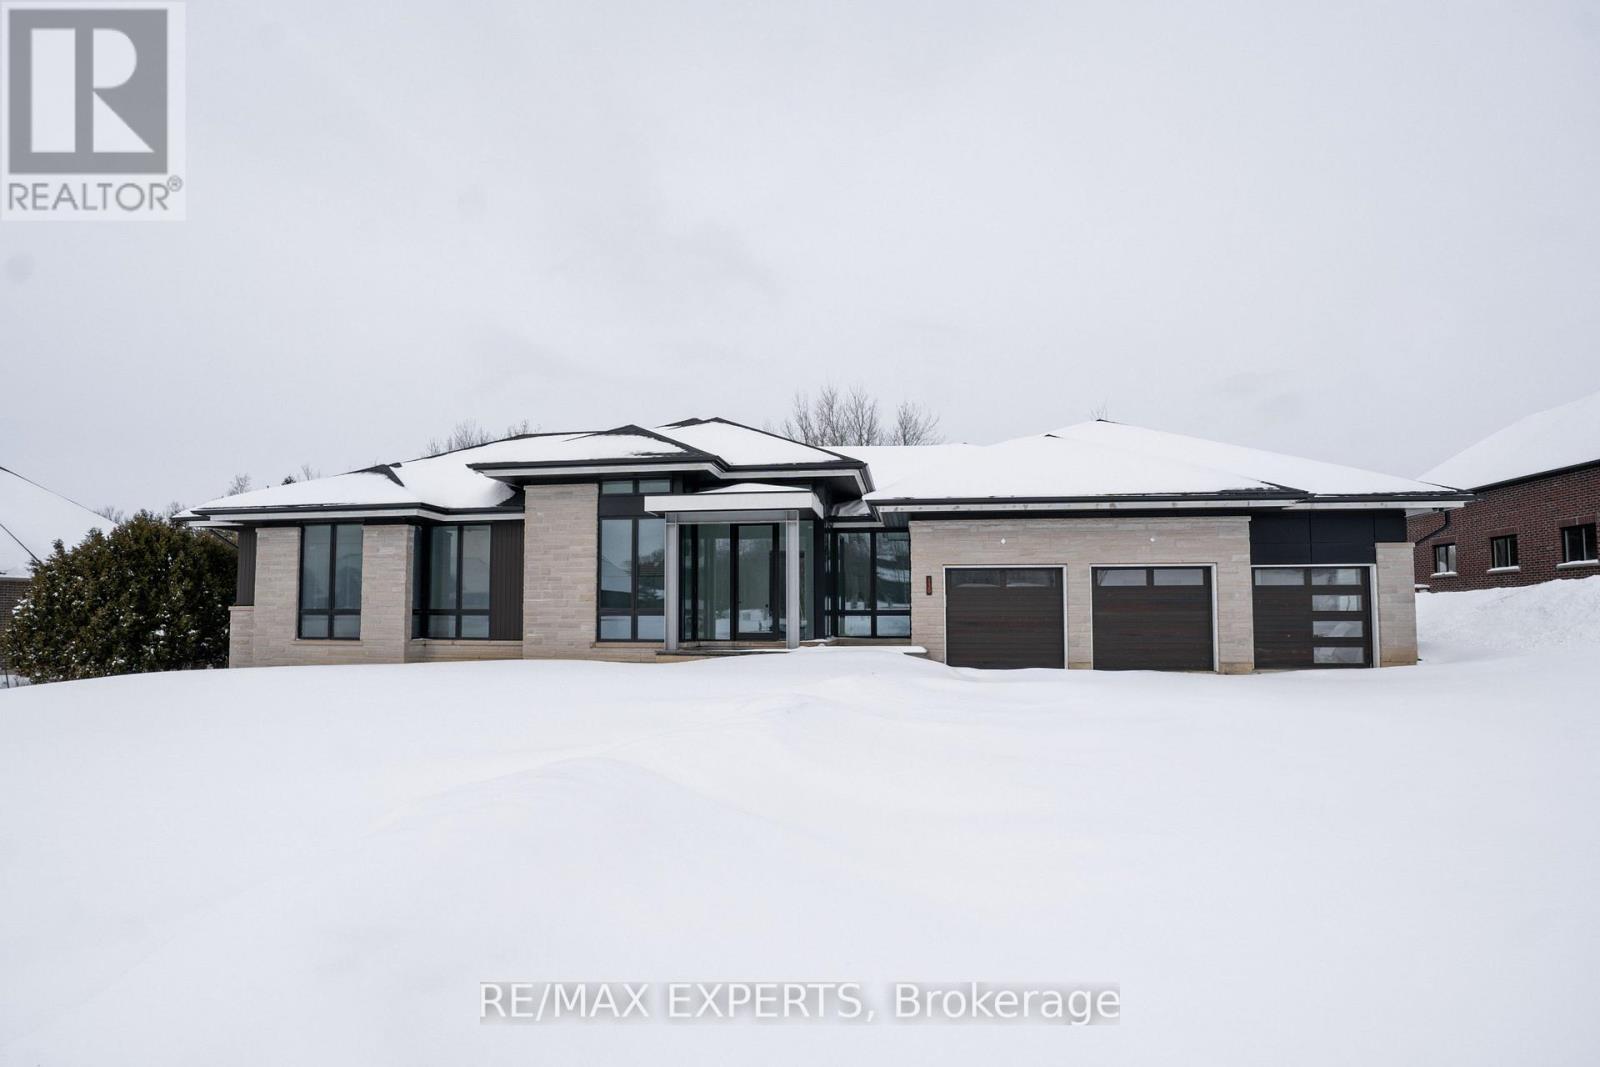
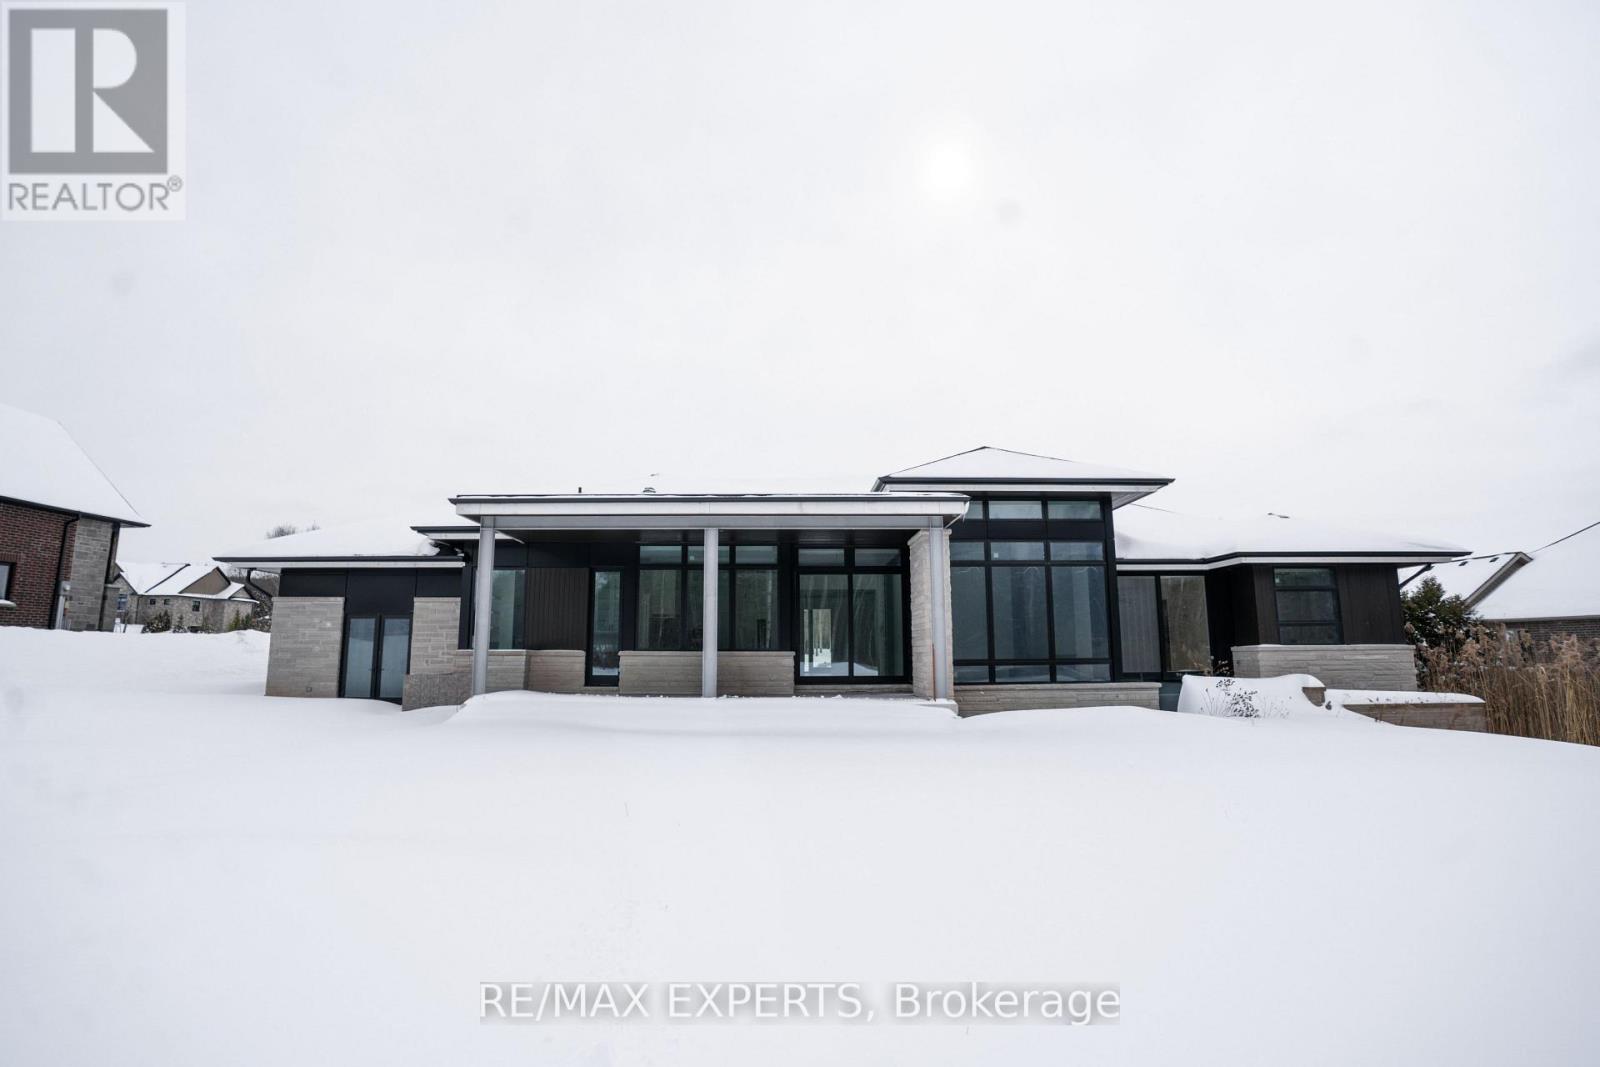
Welcome to 130 Dale Crescent, a modern bungalow set on a private 1.5-acre lot backing onto ...

PH 21 – 296 MILL ROAD,Toronto (Marklan...

$595,000
Penthouse 21 - The Masters. This spacious, light filled penthouse suite has it all! 3 bedr ...

Schedule a tour

Sun 31 May
Mon 01 Jun
Tue 02 Jun
Wed 03 Jun
Thu 04 Jun
Fri 05 Jun
Sat 06 Jun
Sun 07 Jun
Mon 08 Jun
Tue 09 Jun
In Person
Video Chat
Your information

Compare Listings