519 – 11121 YONGE STREET,Richmond Hill (Devonsleigh),,

$628,000
519 - 11121 YONGE STREET, Richmond Hill (Devonsleigh), Devonsleigh
  • Updated On:
  • April 7, 2026
  • 2 Bedrooms
  • 2 Bathrooms

Beautiful and Well-Appointed Corner unit at Silverwood Condo’s. Unobstructed West and North Facing Views in the North Tower. *Excellent Floor Plan, Spacious 2 Bedroom 2 Full Bath, Large Balcony. Spacious and Bright. 9′ Ceilings. Newly Painted and New Upgraded Vinyl Plank Flooring. Comfortable Split Bedroom Floor Plan. Includes 1 Parking & 1 Locker. Well Maintained building, Excellent Amenities, 24 Hr Concierge, Heated Indoor Pool, Gym, Party Room, Guest Suites, etc. Steps to Yonge St. Close to Shopping Plaza, Restaurants, Public Transit, Viva, Schools, Walking Trails. See Virtual Tour. Flexible Closing! Unobstructed Views! “North Tower” Excellent Floor Plan, Sun-Filled Unit. Includes 1 Underground Parking #113 and 1 Locker #126. Very Flexible Closing! (id:65066)

Address: 519 - 11121 YONGE STREET
State/County:
Zip: L4C0S7
Country: Canada
Listing Id: N12850768
Price: $628,000
Bedrooms: 2
Bathrooms: 2
AssociationFee: 975
AssociationFeeFrequency: Monthly
AssociationFeeIncludes: Common Area Maintenance, Heat, Water, Parking
AssociationName: Bayshore Property Management
Basement: None
BedroomsAboveGrade: 2
BuildingFeatures: Storage - Locker, Exercise Centre, Recreation Centre, Party Room, Security/Concierge
CommonInterest: Condo/Strata
CommunityFeatures: Community Centre, Pets Allowed With Restrictions
Cooling: Central air conditioning
Directions: Yonge & Elgin Mills
Flooring: Laminate, Ceramic
FoundationDetails: Concrete
Heating: Forced air, Natural gas
InternetAddressDisplayYN: 1
InternetEntireListingDisplayYN: 1
ListAOR: Toronto
ListAORKey: 82
ListAgentKey: 1595504
ListOfficeKey: 50168
ListingURL: www.realtor.ca/real-estate/29434076/519-11121-yonge-street-richmond-hill-devonsleigh-devonsleigh
LivingAreaMaximum: 999
LivingAreaMinimum: 900
LivingAreaUnits: square feet
LotFeatures: Balcony
ModificationTimestamp: April 7, 2026 at 02:15pm
OriginalEntryTimestamp: March 5, 2026 at 08:35pm
OriginatingSystemName: Toronto Regional Real Estate Board
ParkingFeatures: Garage, Underground
ParkingTotal: 1
PhotosChangeTimestamp: March 5, 2026 at 08:35pm
PhotosCount: 41
PoolFeatures: Indoor pool
PostalCode: L4C0S7
Rooms: Living room: Main level, 7 x 3.7 meters | Kitchen: Main level, 2.6 x 2.5 meters | Foyer: Main level, 0 x 0 meters | Primary Bedroom: Main level, 6.8 x 3.4 meters | Bedroom 2: Main level, 3.4 x 3.1 meters
SecurityFeatures: Security guard, Smoke Detectors
StatusChangeTimestamp: April 7, 2026 at 02:07pm
StreetName: Yonge
StreetNumber: 11121
StreetSuffix: Street
StructureType: Apartment
TaxAnnualAmount: 2285
UnitNumber: 519
ZoningDescription: Residential
Other Features
Dishwasher
Dryer
Microwave
Property Attached
Refrigerator
Stone
Stove
Stucco
Washer
Window Coverings

Property Reviews

No reviews found.
You need to login in order to post a review

yelp logo

$3,219.88
per month
  • Principal and Interest
  • Property Tax
  • HOA fee
  • Private Mortgage Insurance

$ 2,434.88

Sun 31 May
Mon 01 Jun
Tue 02 Jun
Wed 03 Jun
Thu 04 Jun
Fri 05 Jun
Sat 06 Jun
Sun 07 Jun
Mon 08 Jun
Tue 09 Jun
In Person
Video Chat
Your information

Similar Listings

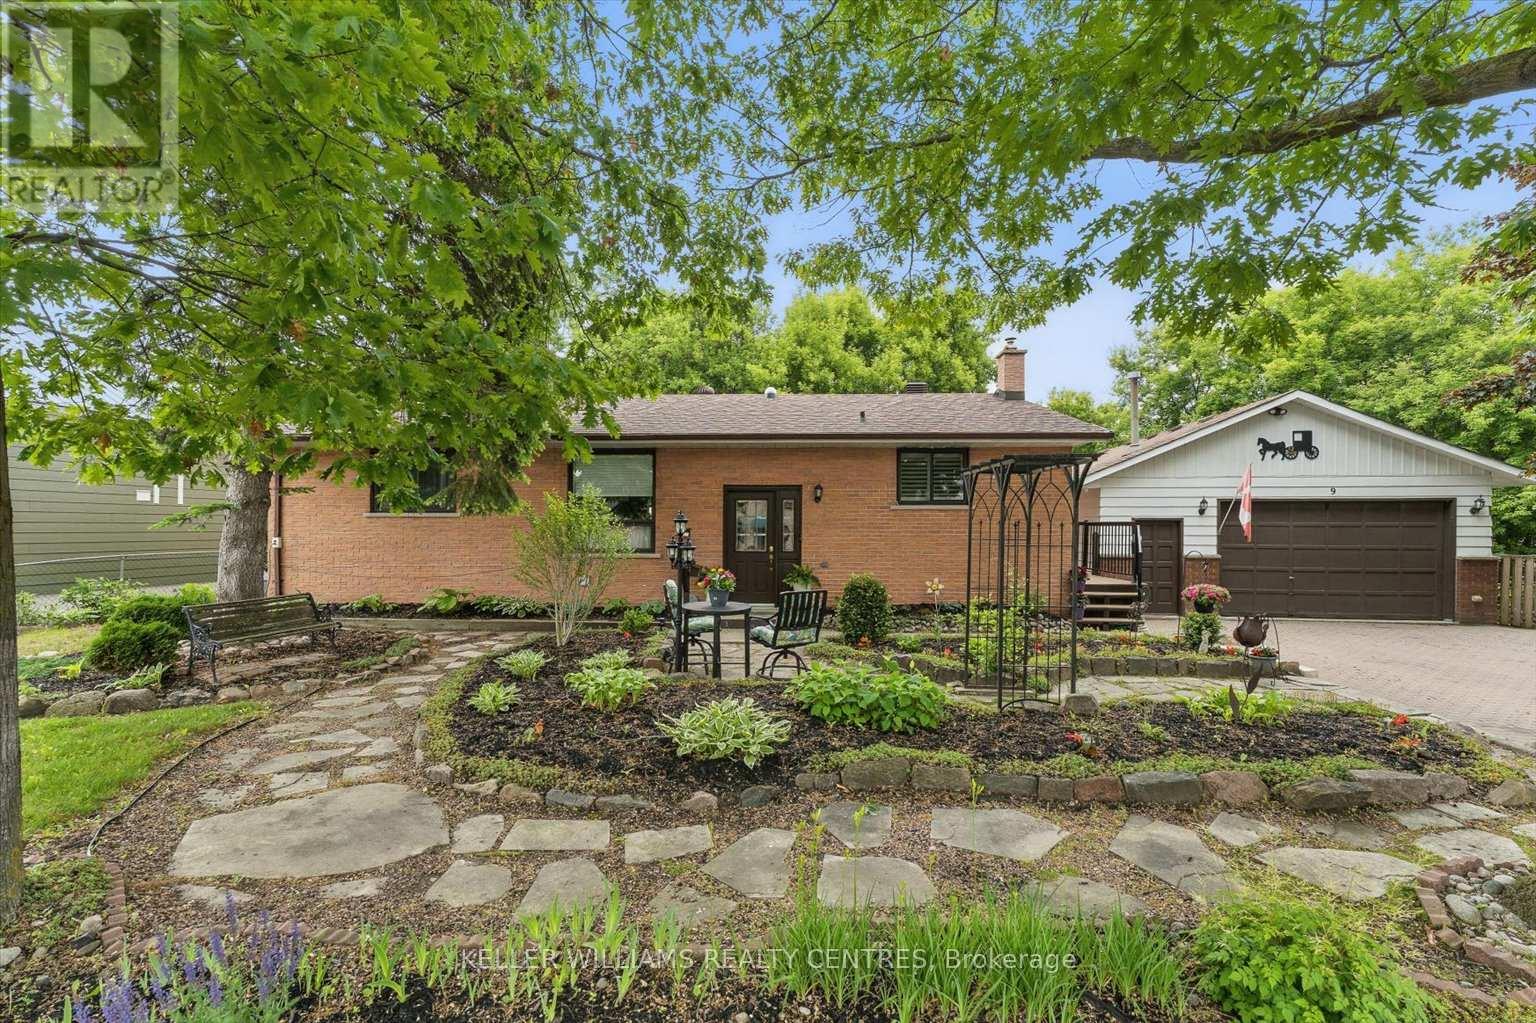
9 THOMPSON DRIVE, East Gwillimbury (Holland ...

$925,900
Bright & beautiful, well-maintained raised bungalow. 3+1 Bdrm, 1+1 bath in beautiful H ...

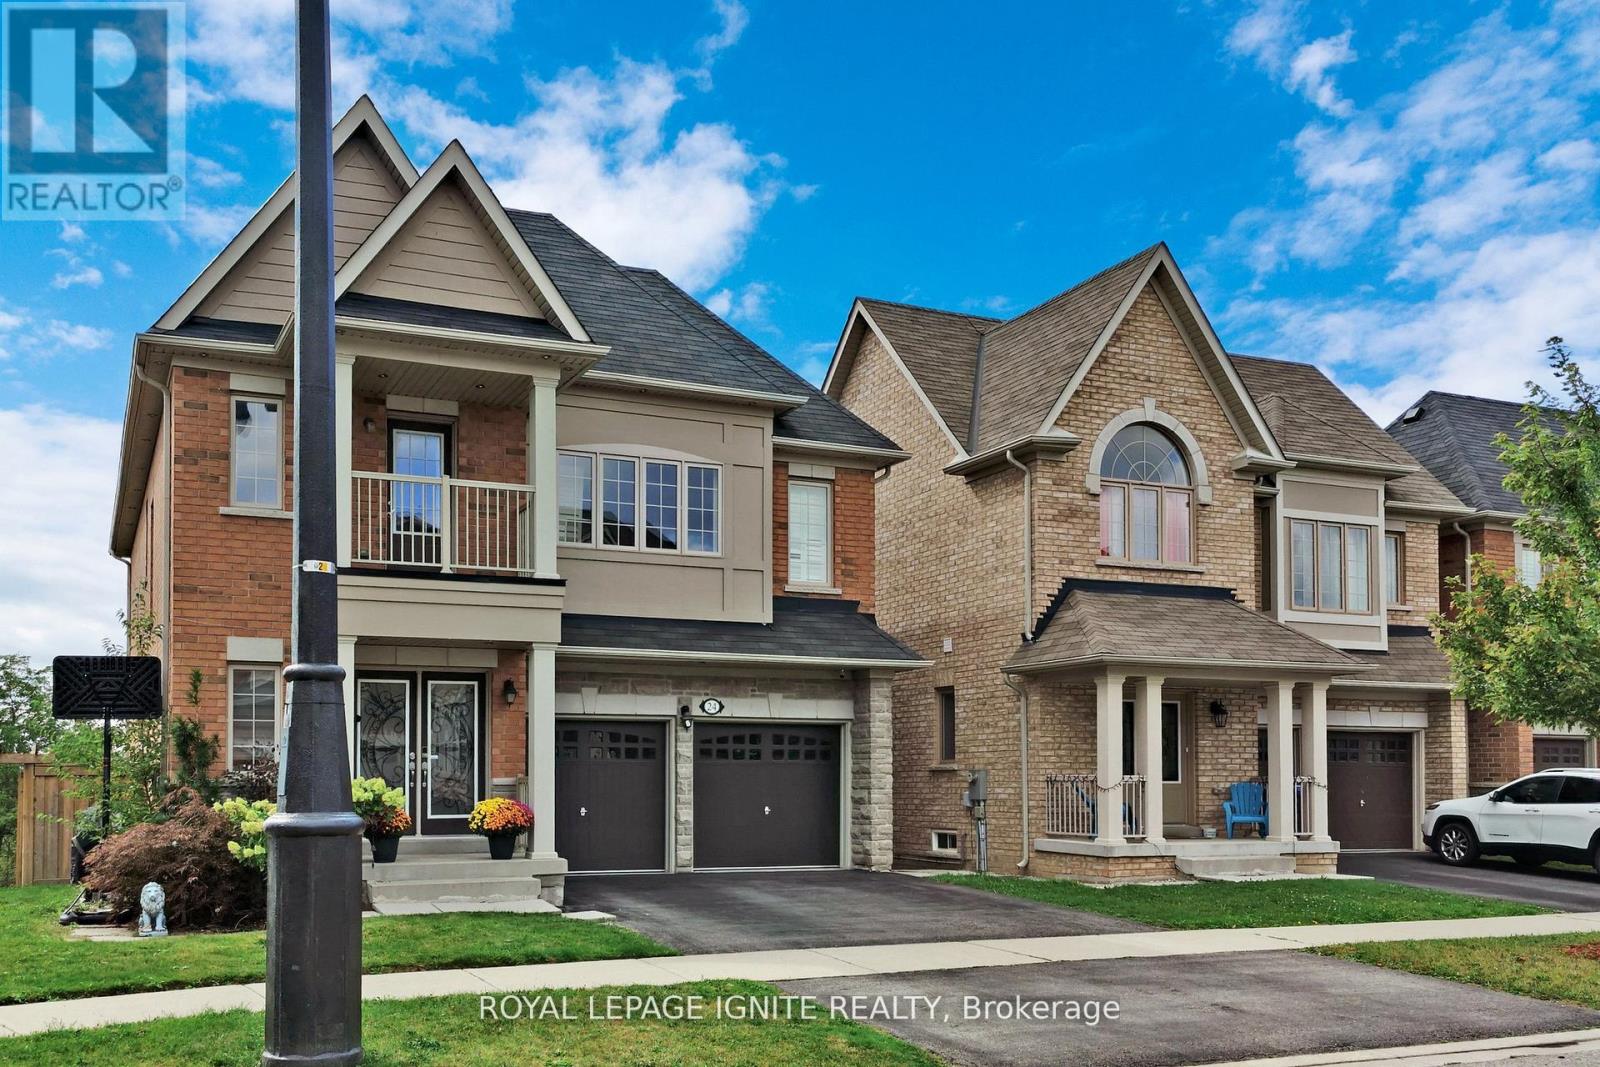
24 ARROWPOINT DRIVE, Brampton (Credit Valley...

$1,389,000
This Beautiful Double Door Entry Detached House In a Highly Desirable Location! Backing On ...
Active

30 KITCHEN ROAD S, Huntsville (Chaffey), Ont...

$539,999
Whether you're a first-time homebuyer or looking for a move-in-ready property with charact ...

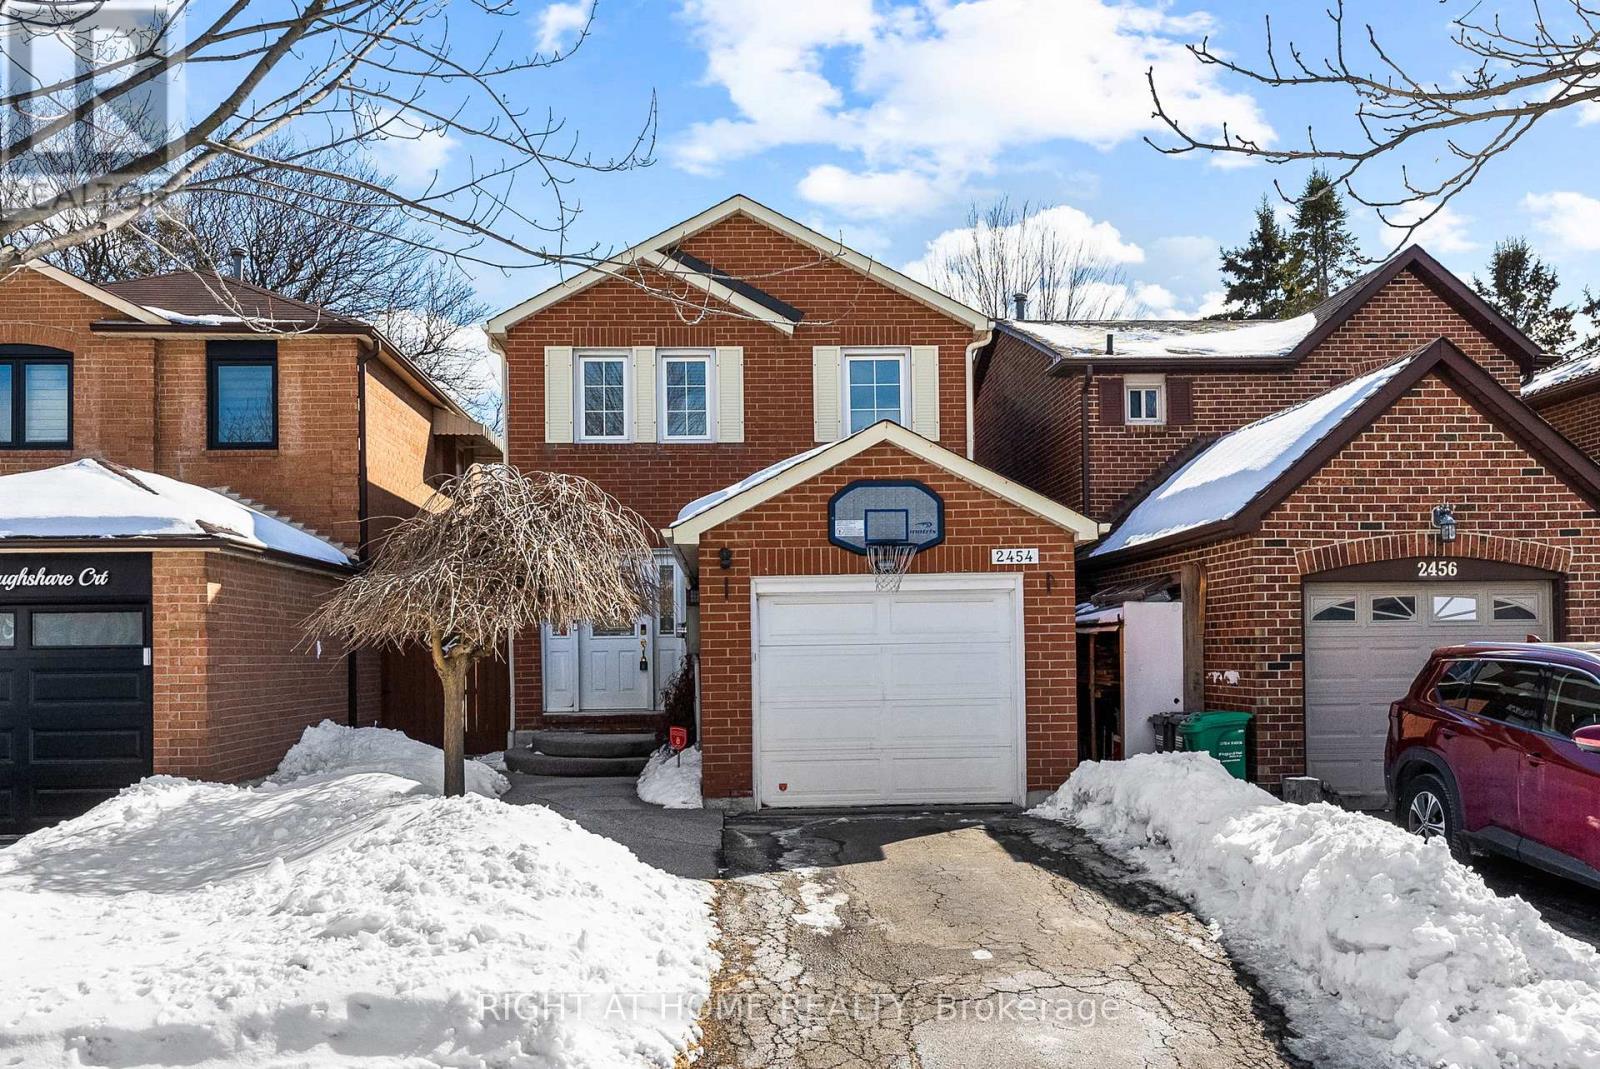
2454 PLOUGHSHARE COURT,Mississauga (Erin Mil...

$934,900
Fully updated detached home in the highly desirable Erin Mills community, located within a ...

Schedule a tour

Sun 31 May
Mon 01 Jun
Tue 02 Jun
Wed 03 Jun
Thu 04 Jun
Fri 05 Jun
Sat 06 Jun
Sun 07 Jun
Mon 08 Jun
Tue 09 Jun
In Person
Video Chat
Your information

Compare Listings