
- Updated On:
- April 4, 2026
- 3 Bedrooms
- 2 Bathrooms
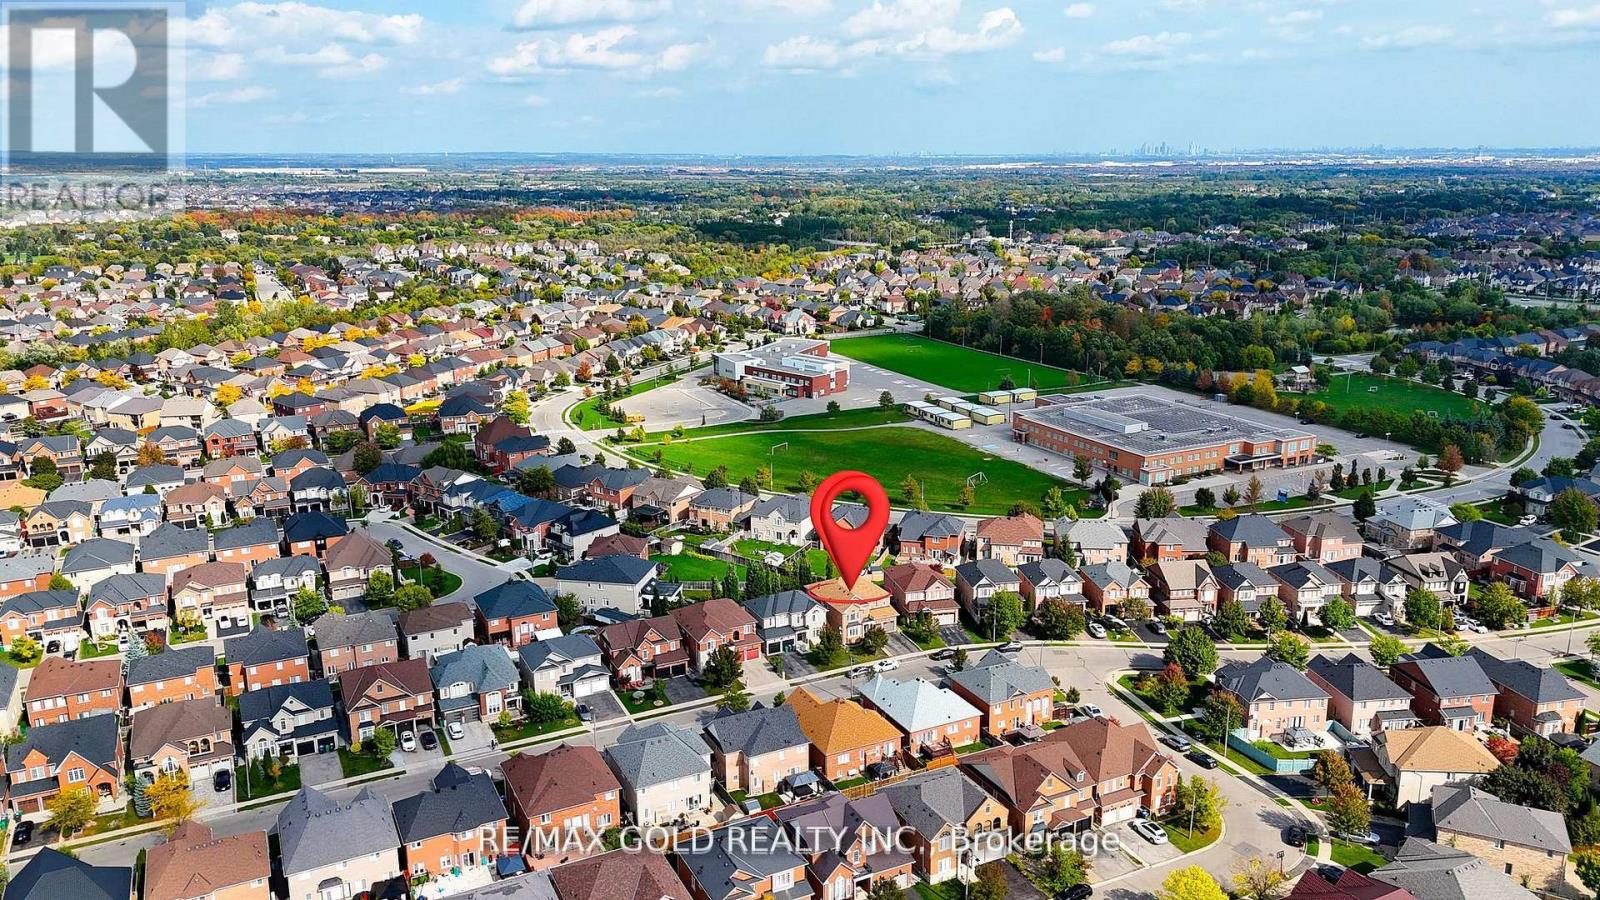
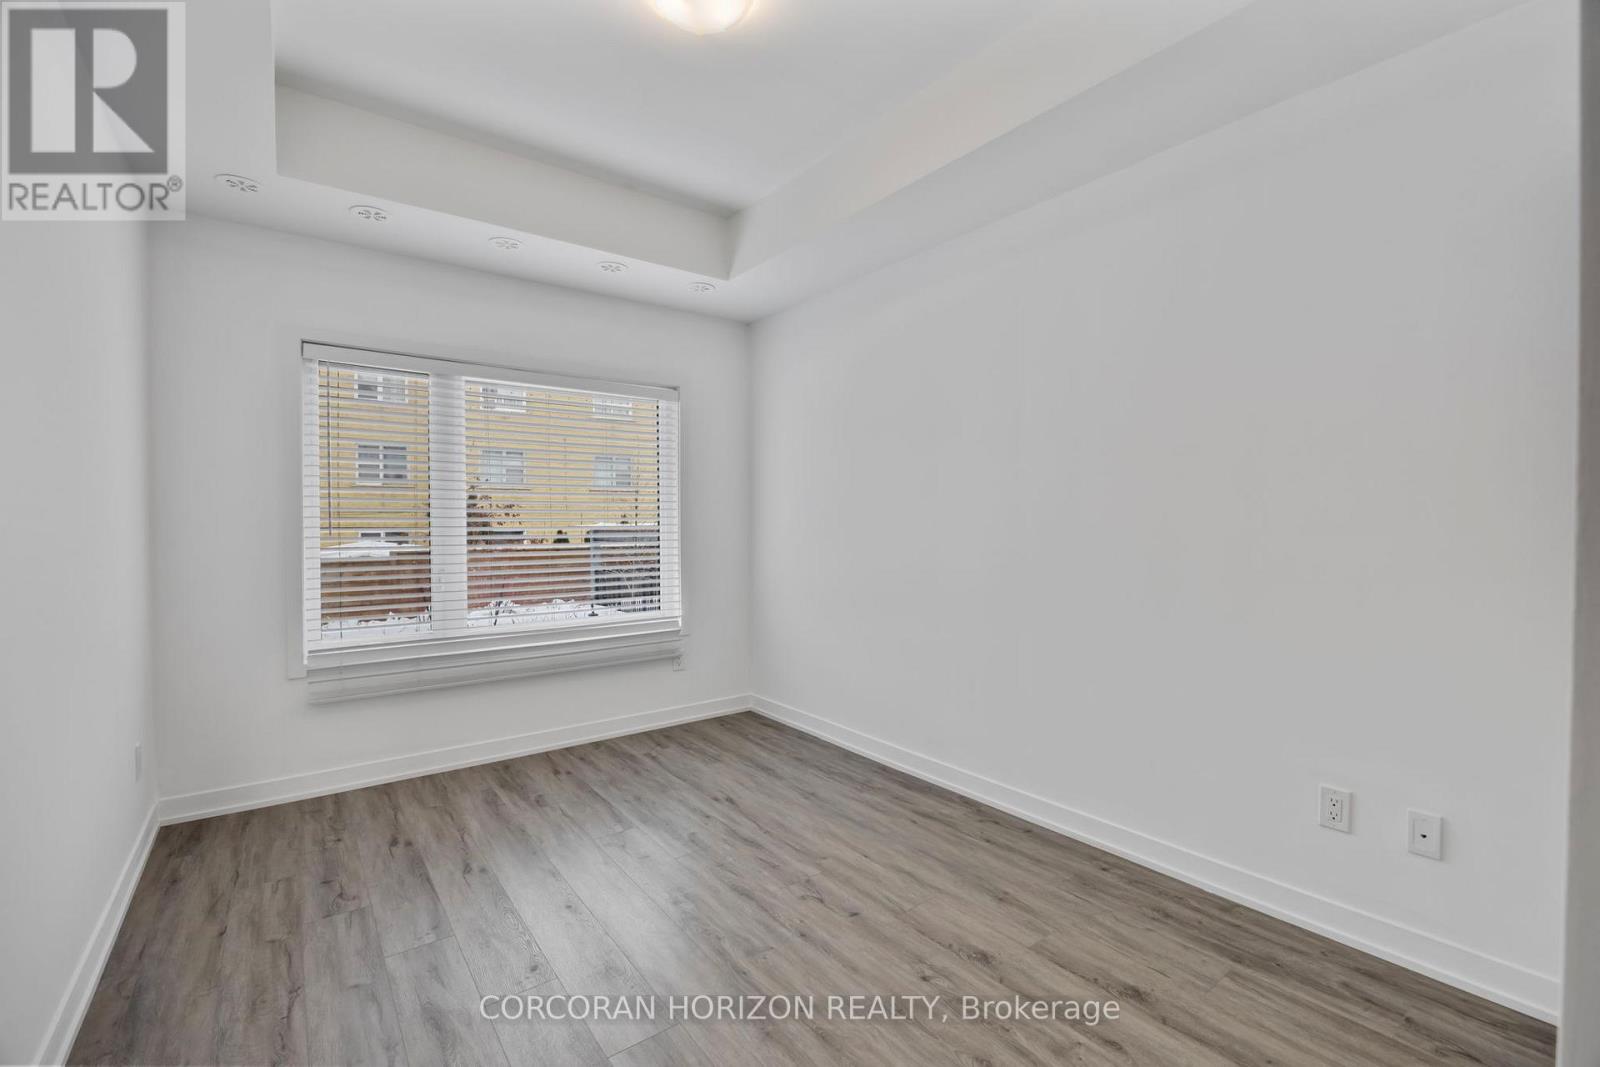
Fully updated detached home in the highly desirable Erin Mills community, located within a top-rated school district. Featuring all new stainless steel kitchen appliances, newer roof and furnace, and hardwood flooring throughout – no carpet! Enjoy an amazing backyard oasis complete with pergola and deck, perfect for outdoor entertaining and family gatherings. Ideal for a growing family. Walking distance to parks, grocery stores, restaurants and everyday amenities. Minutes to Walmart, No Frills, Hwy 403 and Erin Mills Town Centre. (id:65066)
Address: 2454 PLOUGHSHARE COURT
City: Mississauga (Erin Mills)
Area: Erin Mills
State/County: Ontario
Zip: L5L3M6
Country: Canada
Listing Id: W12957220
Price: $934,900
Bedrooms: 3
Bathrooms: 2
Basement: Finished, N/A
BedroomsAboveGrade: 3
CommonInterest: Freehold
Cooling: Central air conditioning
Directions: Cross Streets: Erin Mills Pkwy/Folkway. ** Directions: Close to Iqbal, Walmart & No Frills.
Fencing: Fenced yard
Flooring: Tile, Hardwood
FoundationDetails: Concrete
FrontageLengthNumeric: 26
FrontageLengthNumericUnits: feet
Heating: Forced air, Natural gas
InternetAddressDisplayYN: 1
InternetEntireListingDisplayYN: 1
ListAOR: Toronto
ListAORKey: 82
ListAgentKey: 2004796
ListOfficeKey: 68202
ListingURL: www.realtor.ca/real-estate/29558061/2454-ploughshare-court-mississauga-erin-mills-erin-mills
LivingAreaMaximum: 1500
LivingAreaMinimum: 1100
LivingAreaUnits: square feet
LotSizeDimensions: 26 x 100 FT
OriginatingSystemName: Toronto Regional Real Estate Board
ParkingFeatures: Attached Garage, Garage
ParkingTotal: 2
PhotosCount: 46
PostalCode: L5L3M6
Rooms: Bathroom: Basement, 1.8 x 2.92 meters | Living room: Main level, 4.58 x 3.35 meters | Dining room: Main level, 4.58 x 3.35 meters | Kitchen: Main level, 5.5 x 2.9 meters | Primary Bedroom: Second level, 4.84 x 2.98 meters | Bedroom 2: Second level, 3.5 x 2.75 meters | Bedroom 3: Second level, 2.9 x 2.65 meters | Recreational, Games room: Basement, 5.9 x 4.3 meters | Utility room: Basement, 4.99 x 2.56 meters | Bathroom: Second level, 1.86 x 2.56 meters
SecurityFeatures: Smoke Detectors
Sewer: Sanitary sewer
Stories: 2
StreetName: Ploughshare
StreetNumber: 2454
StreetSuffix: Court
StructureType: House
TaxAnnualAmount: 5541.51
WaterSource: Municipal water
ZoningDescription: Residential
Other Features
Brick
Dishwasher
Garage door opener
Garage door opener remote(s)
Microwave
Refrigerator
Stove
Property Reviews
No reviews found.
You need to login in order to post a review

$4,793.42
per month
- Principal and Interest
- Property Tax
- HOA fee
- Private Mortgage Insurance
$ 3,624.79
Sun
31
May
Mon
01
Jun
Tue
02
Jun
Wed
03
Jun
Thu
04
Jun
Fri
05
Jun
Sat
06
Jun
Sun
07
Jun
Mon
08
Jun
Tue
09
Jun
Your information
Similar Listings

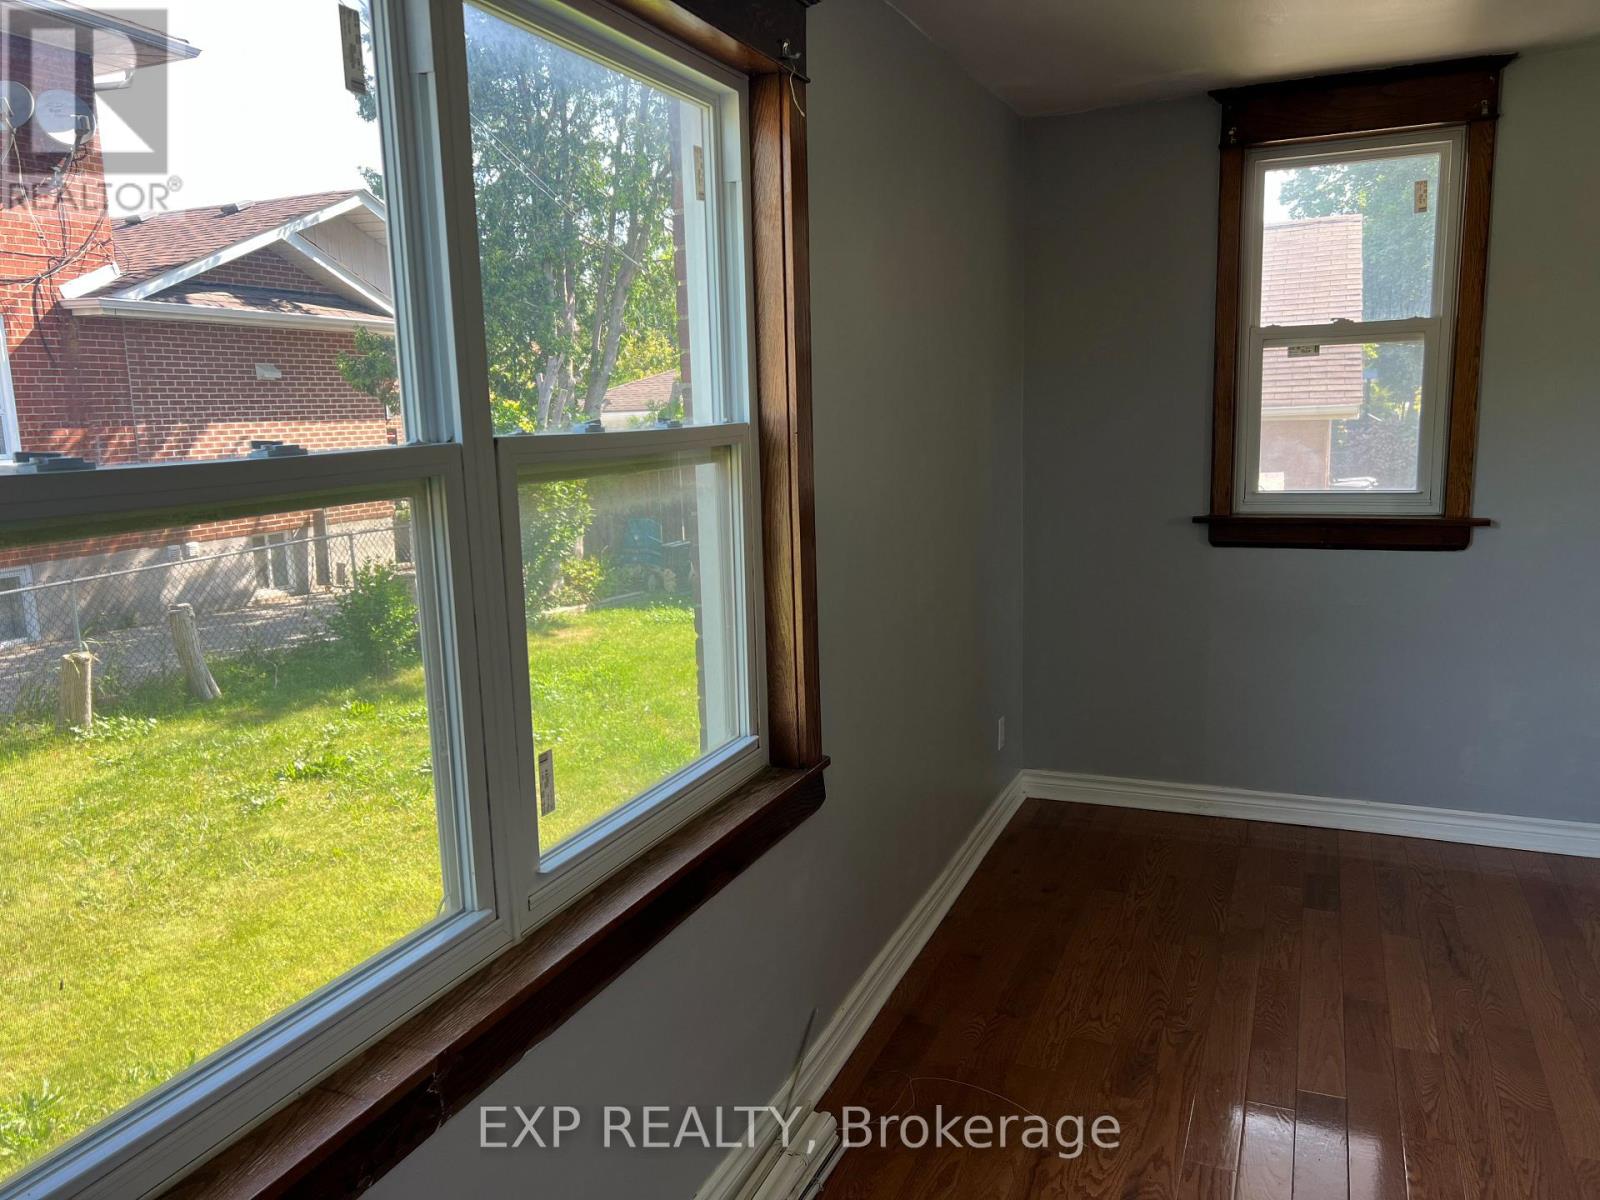
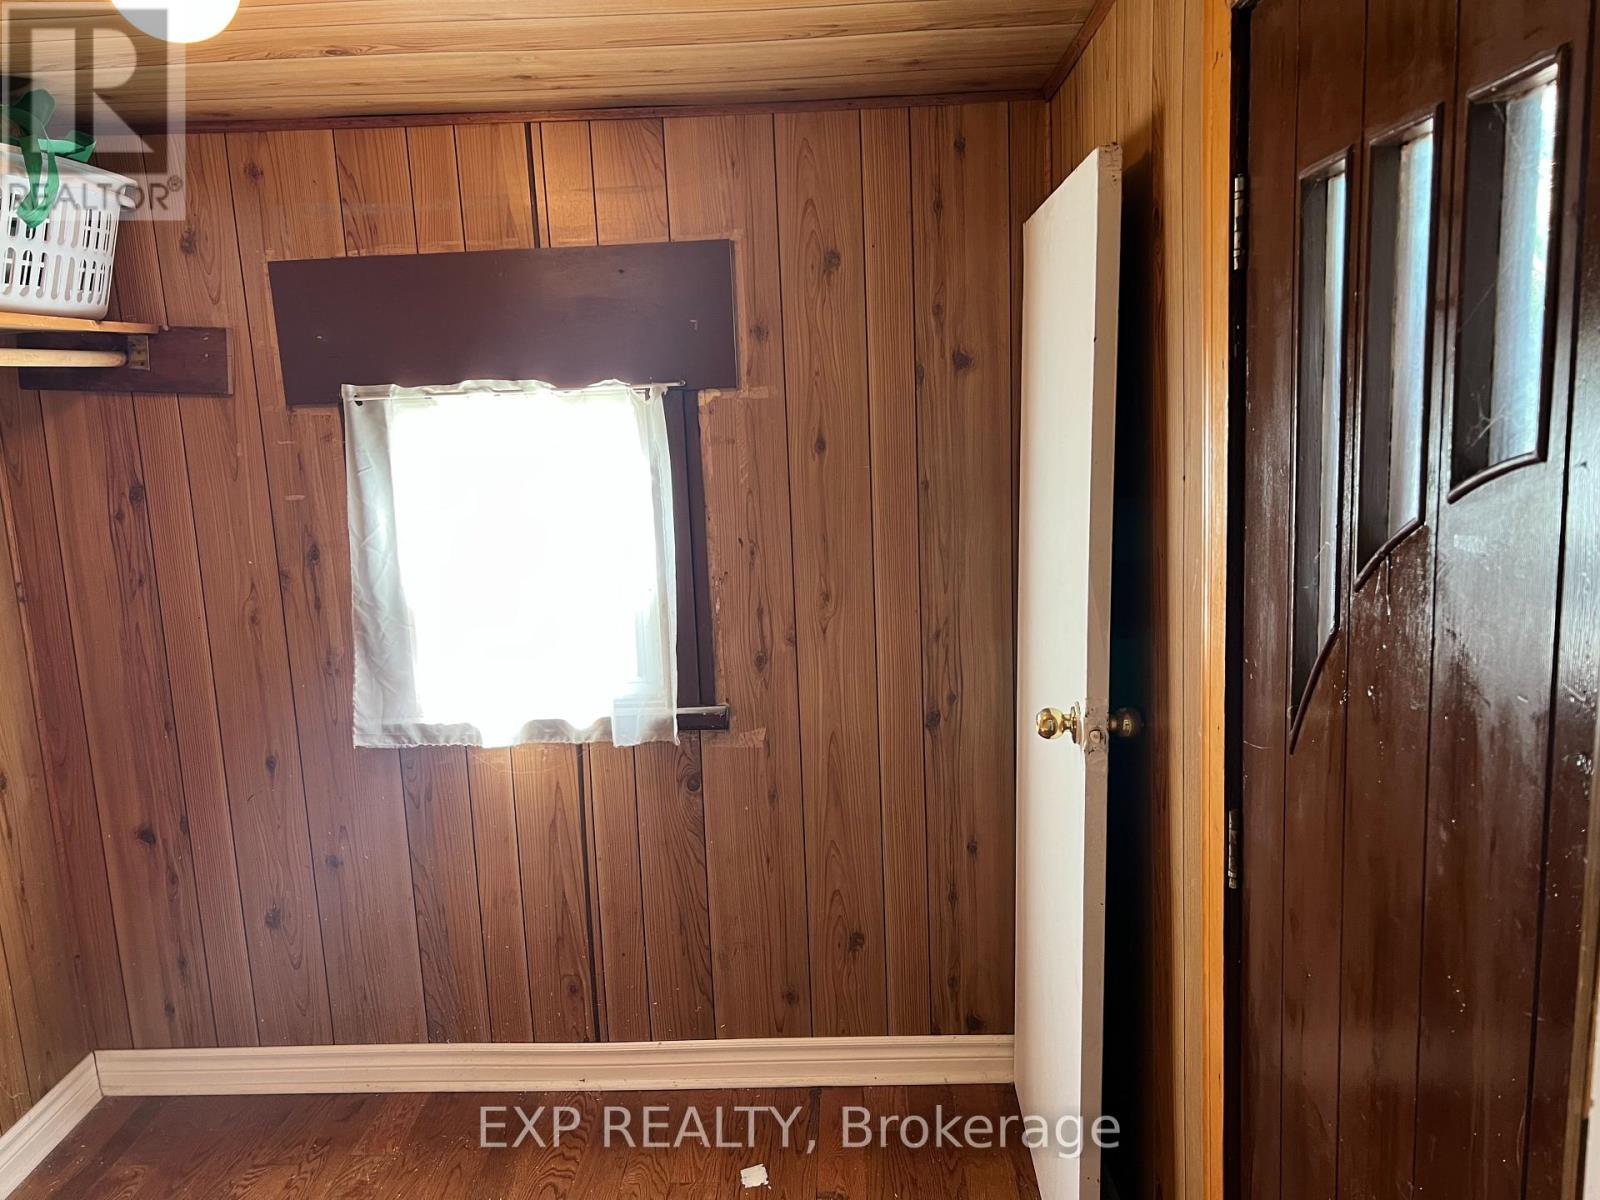
655 BROWNS LINE,Toronto (Alderwood),,
$2,000,000
Amazing (Non-Legal) Triplex In Alderwood. 3 Separate Apartments On A Huge 55X 140 Foot Lot ...
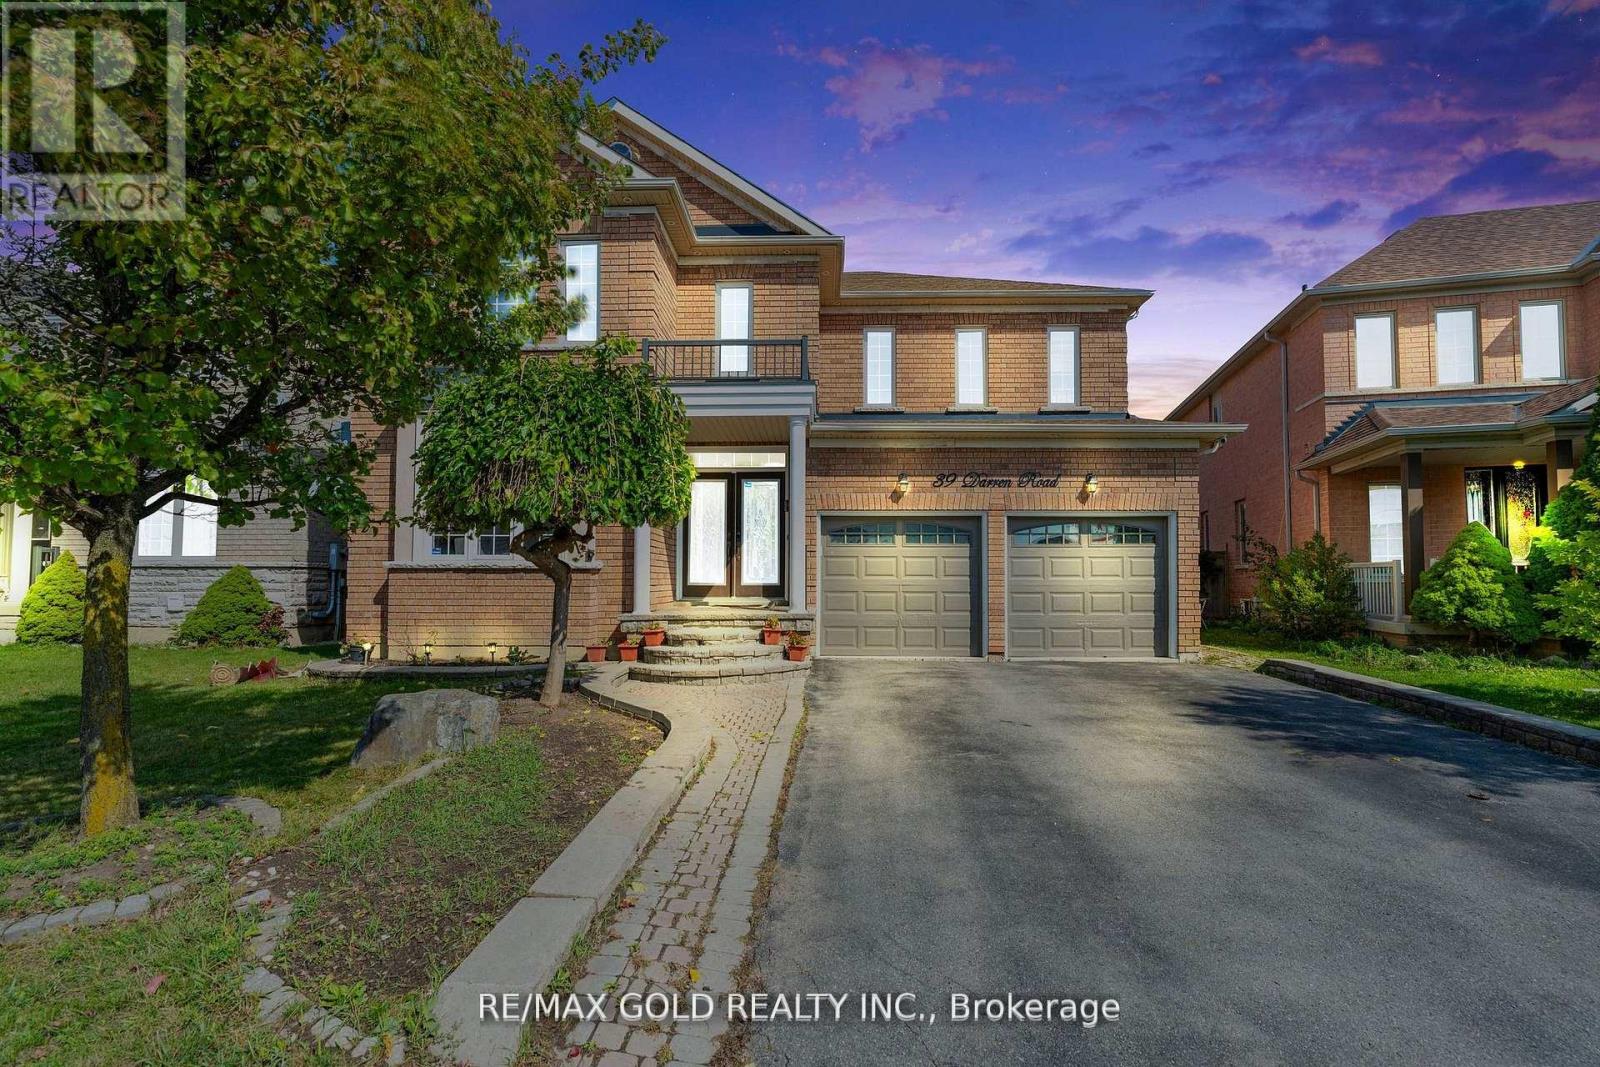
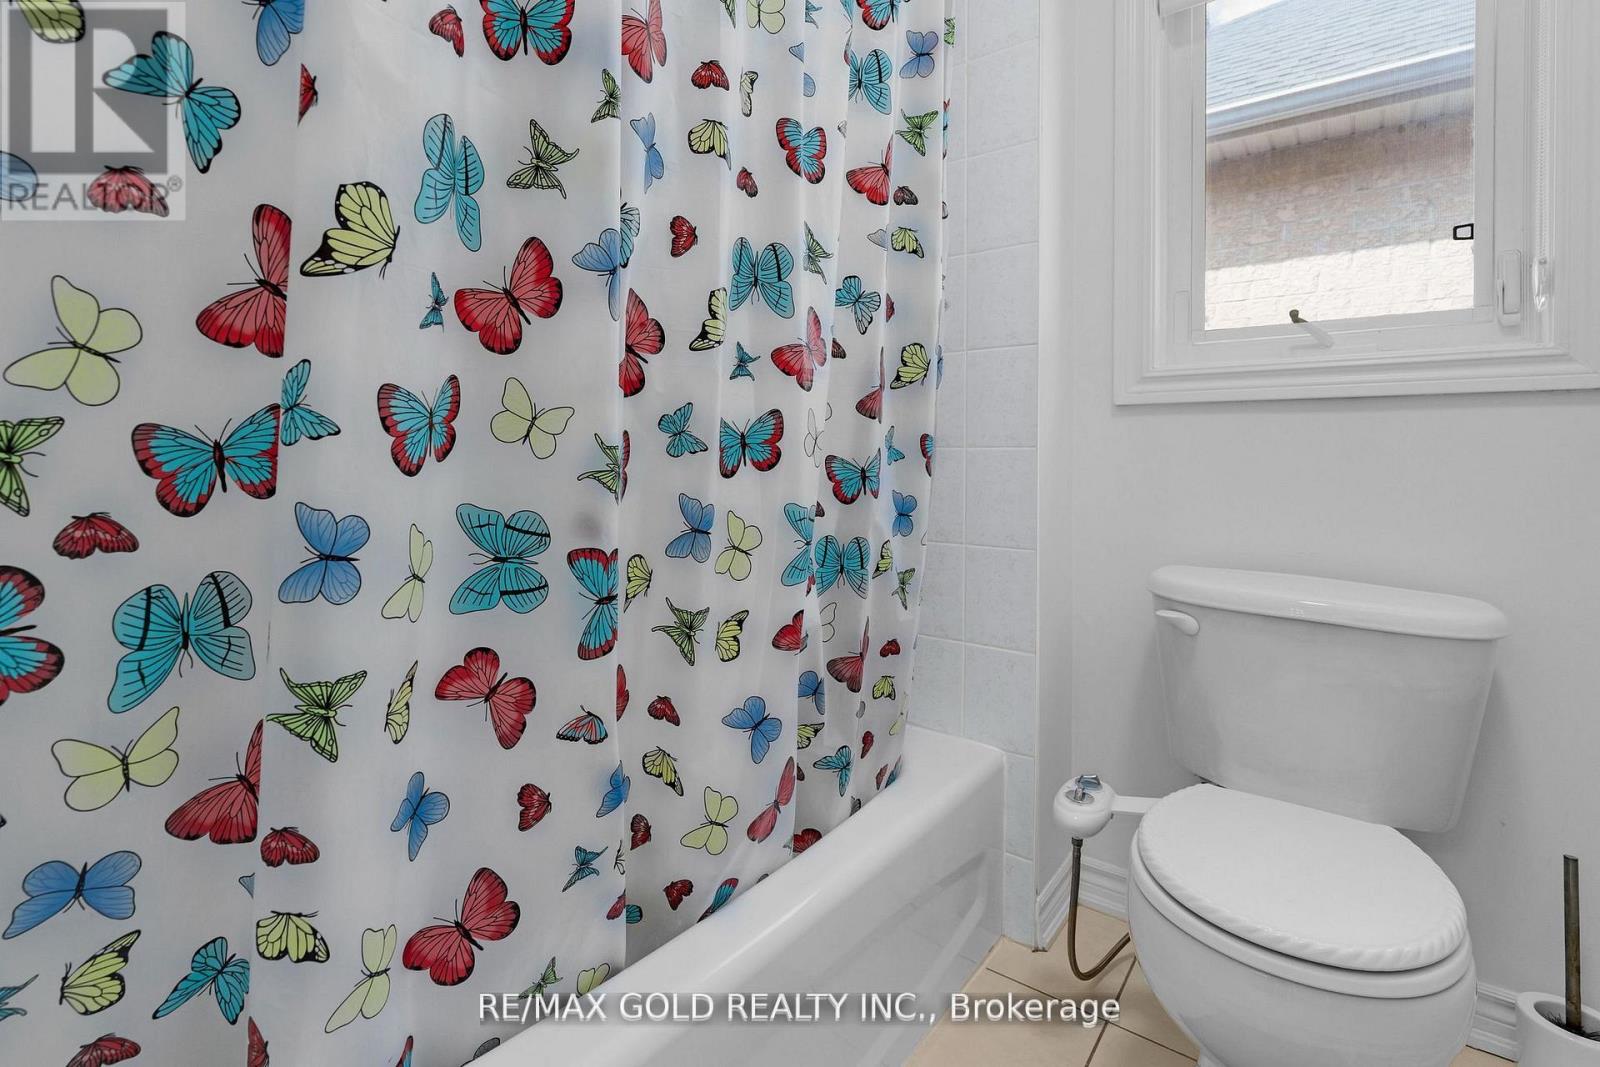
39 DARREN ROAD,Brampton (Vales of Castlemore...
$1,250,000
Welcome to this bright and spacious residence, perfectly situated on a quiet and family fr ...

68 PHYLLIS DRIVE, Caledon, Ontario
$899,000
Welcome to beautifully maintained end unit freehold townhouse that feels like a semi in hi ...
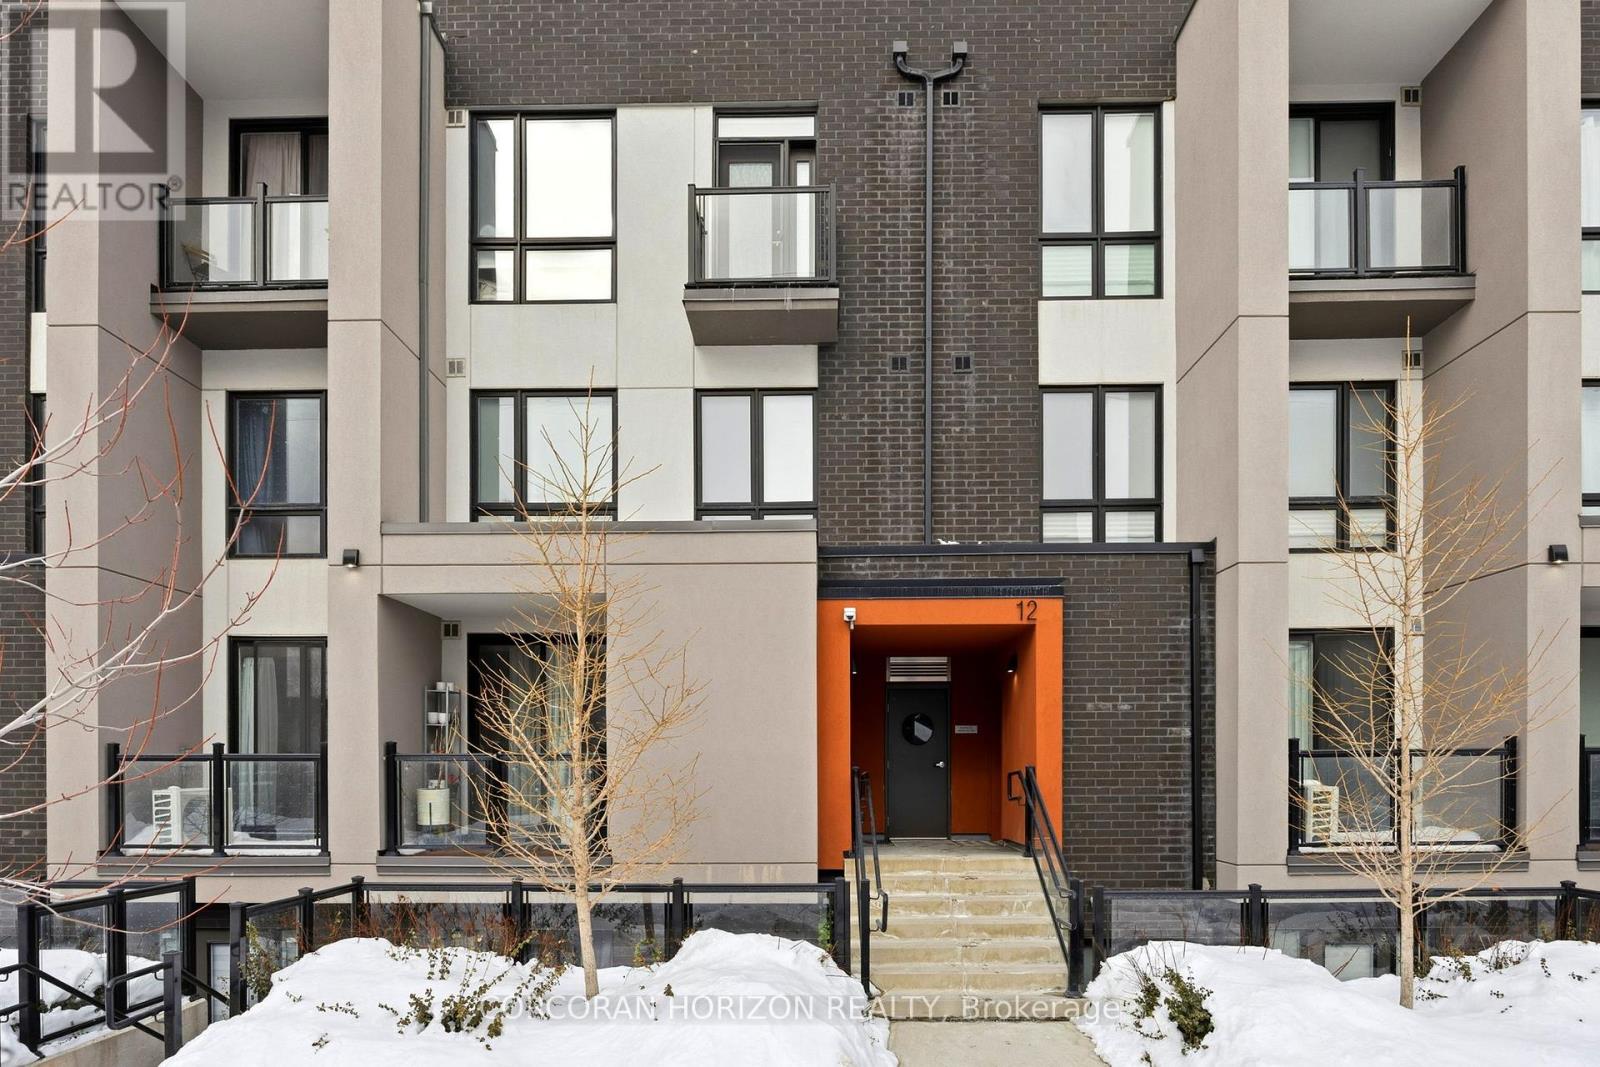
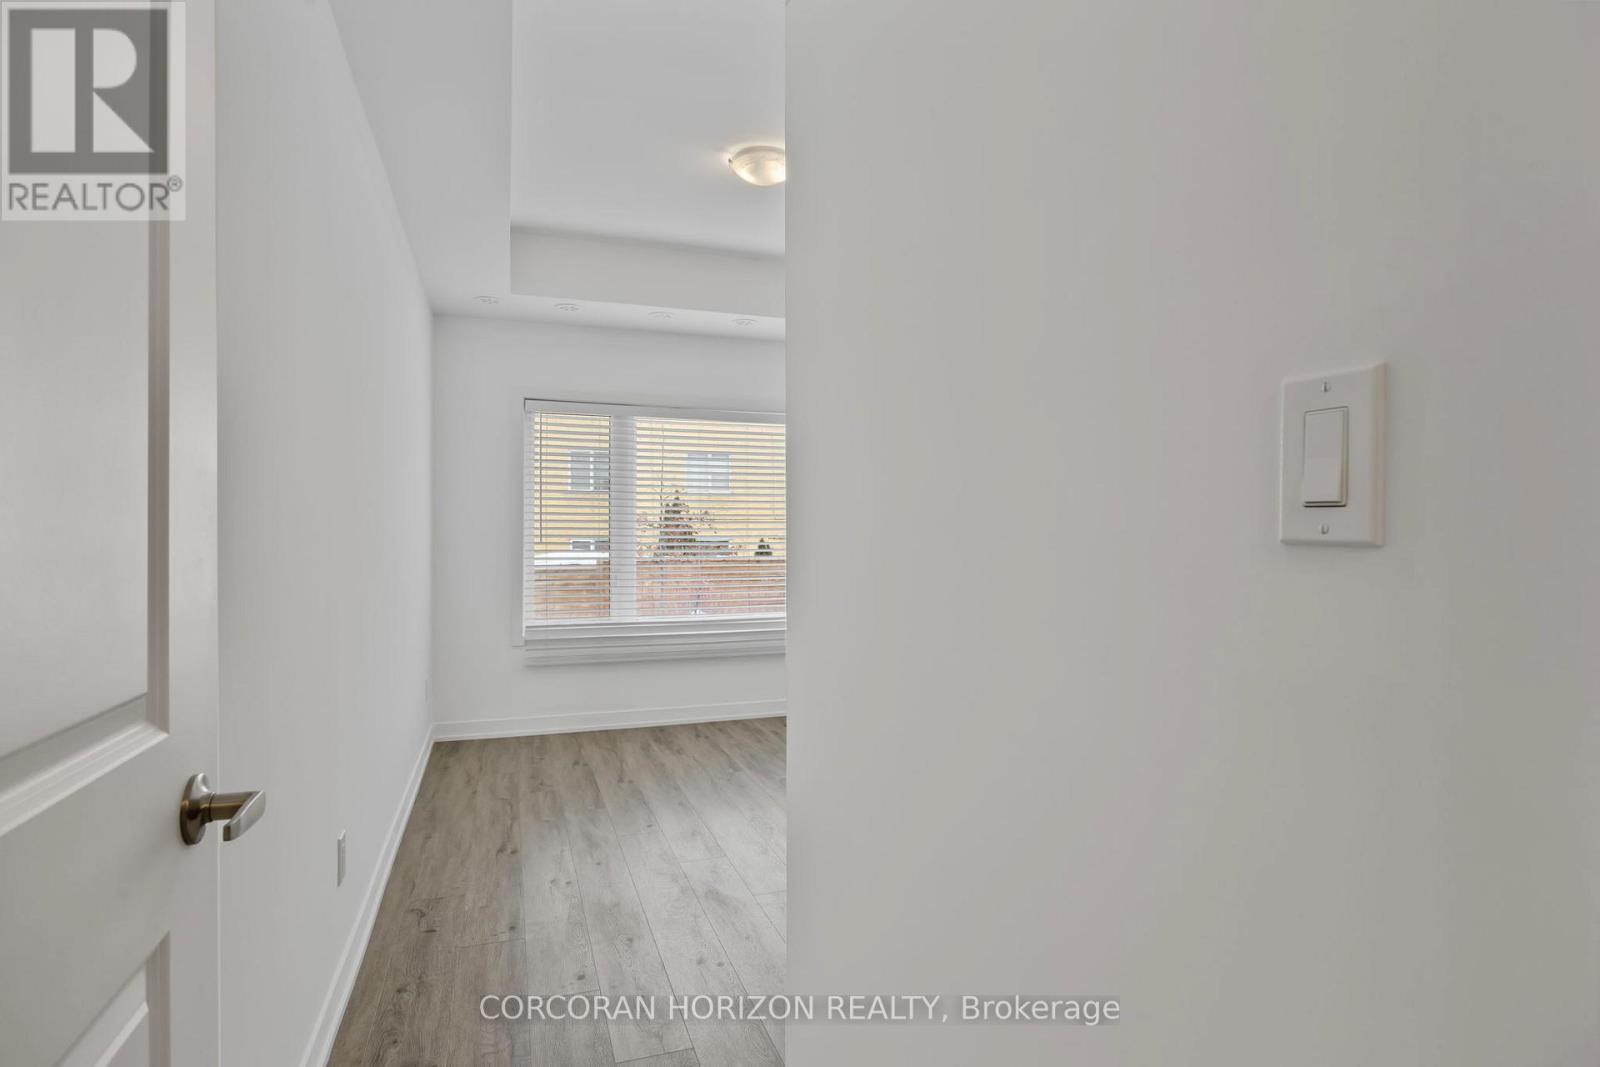
6 – 12 MARQUETTE AVENUE, Toronto (Engl...
$749,000
PRICED TO SELL@$749K*** Don't miss this 2 BR, 2 Full Baths Condo Townhouse in 1 Level @ 96 ...


