- Updated On:
- March 12, 2026
- 5 Bedrooms
- 2 Bathrooms
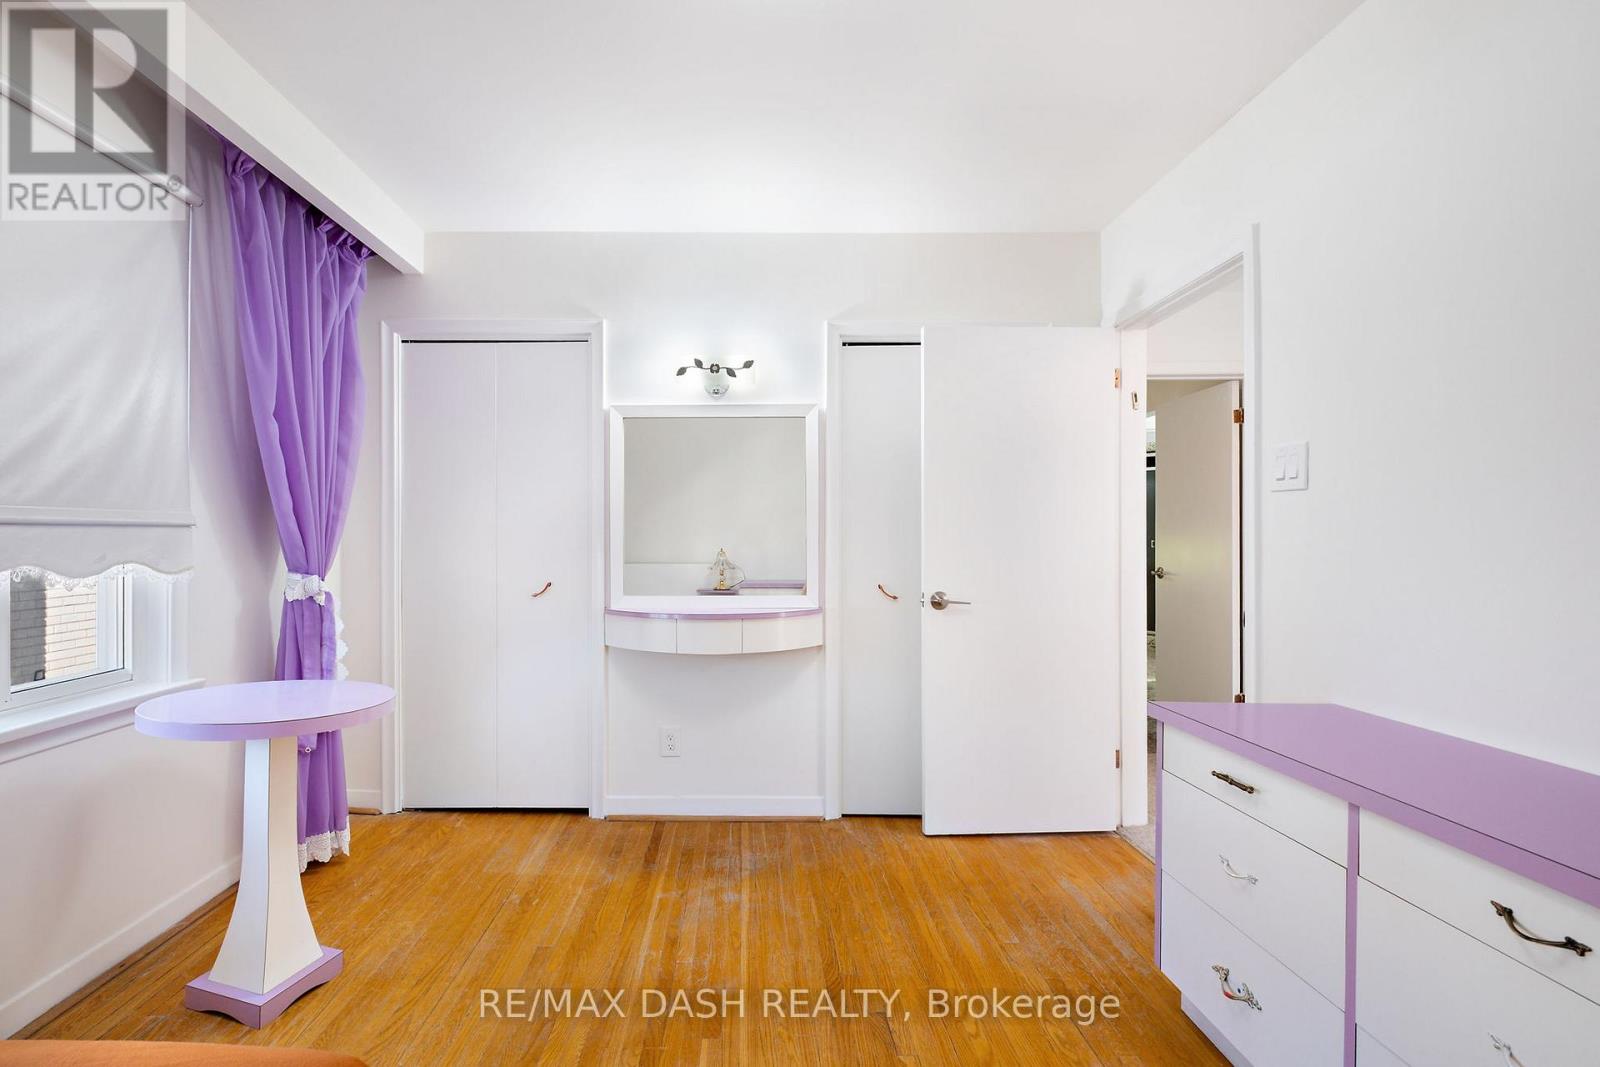
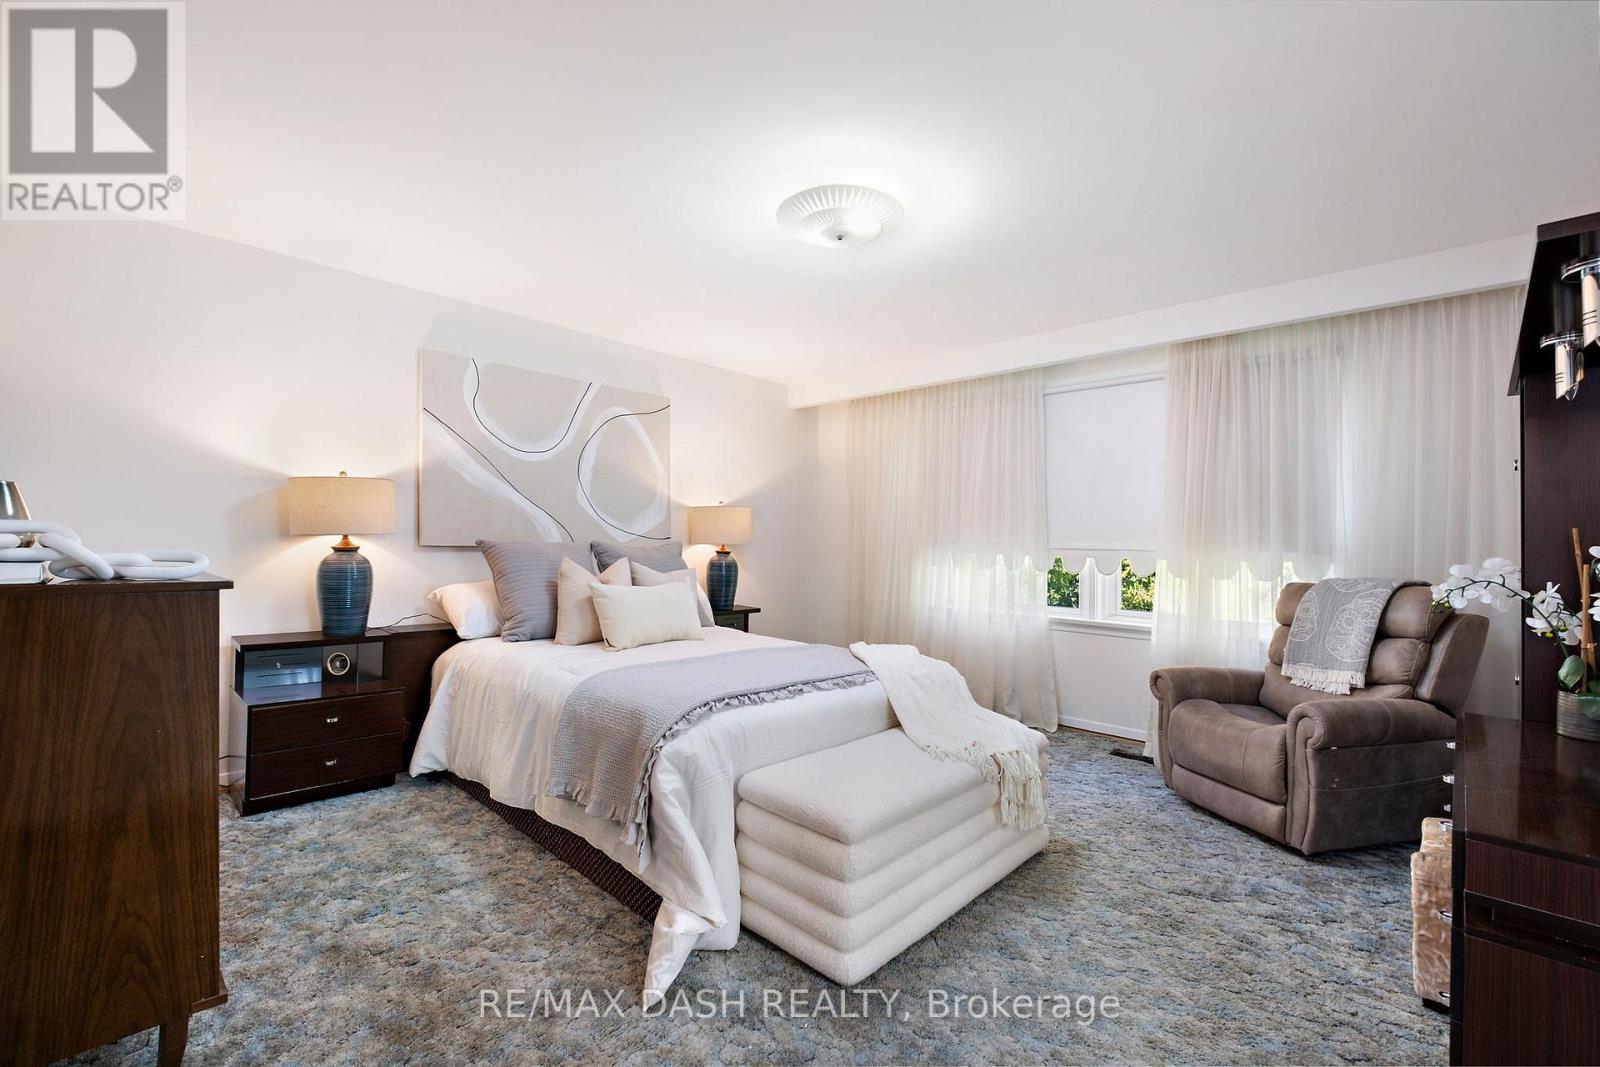
Spectacular Investment Opportunity in the Heart of Downtown Kingston, just steps from Queen’s University, Kingston General Hospital, Downtown Kingston, Restaurants, Entertainment and Public Transit. One of the City’s most desirable Student Rental Districts, this property offers consistent rental demand and strong cash flow. Whether you’re an Experienced Investor or entering the Queen’s Student Rental Market for the first time, this property checks all the boxes: location, quality, and reliable returns. All Brick Detached 5 Bed/2 Bath Investment Property has Oversized/Deep Lot, Mature Private Backyard and Parking for 2 cars on the right hand side of the property. A lovely addition to any portfolio! (id:65066)
Address: 445 ALBERT STREET
Area: 14 - Central City East
State/County: Ontario
Zip: K7L3W4
Country: Canada
Listing Id: X12819922
Price: $649,500
Bedrooms: 5
Bathrooms: 2
Basement: Unfinished, Crawl space
BedroomsAboveGrade: 5
CommonInterest: Freehold
Cooling: None
Directions: Princess St/Albert St
FoundationDetails: Block
FrontageLengthNumeric: 33
FrontageLengthNumericUnits: feet
Heating: Forced air, Natural gas
InternetAddressDisplayYN: 1
InternetEntireListingDisplayYN: 1
ListAOR: Kingston
ListAORKey: 37
ListAgentKey: 2165948
ListOfficeKey: 276536
ListingURL: www.realtor.ca/real-estate/29398632/445-albert-street-kingston-central-city-east-14-central-city-east
LivingAreaMaximum: 1500
LivingAreaMinimum: 1100
LivingAreaUnits: square feet
LotFeatures: Sump Pump
LotSizeDimensions: 33 x 165 FT
OriginatingSystemName: Kingston & Area Real Estate Association
ParkingFeatures: No Garage
ParkingTotal: 2
PhotosCount: 16
PostalCode: K7L3W4
Rooms: Living room: Main level, 7.62 x 4.57 meters | Kitchen: Main level, 4.27 x 3.66 meters | Bedroom: Main level, 3.66 x 3.66 meters | Bathroom: Main level, 2.133 x 1.22 meters | Bedroom 2: Second level, 3.66 x 2.74 meters | Bedroom 3: Second level, 3.05 x 2.74 meters | Bedroom 4: Second level, 3.2 x 2.29 meters | Bedroom 5: Second level, 1.98 x 1.83 meters | Bathroom: Second level, 1.98 x 1.83 meters
Sewer: Sanitary sewer
Stories: 2
StreetName: Albert
StreetNumber: 445
StreetSuffix: Street
StructureType: House
TaxAnnualAmount: 4655
WaterSource: Municipal water
Other Features
Brick
Dryer
Refrigerator
Stove
Washer
Water Heater
Property Reviews
No reviews found.
You need to login in order to post a review

$3,330.12
per month
- Principal and Interest
- Property Tax
- HOA fee
- Private Mortgage Insurance
$ 2,518.24
Tue
26
May
Wed
27
May
Thu
28
May
Fri
29
May
Sat
30
May
Sun
31
May
Mon
01
Jun
Tue
02
Jun
Wed
03
Jun
Thu
04
Jun
Your information
Similar Listings
3280 CHANDLER DRIVE, Scugog, Ontario
$649,999
Welcome to this waterfront Sunrise Beach bungalow, perfectly situated on a quiet street al ...
1511 – 33 SINGER COURT, Toronto (Bayvi...
$725,000
Experience Luxury Urban Living In This Rare & Spacious Corner Suite At Discovery In Co ...
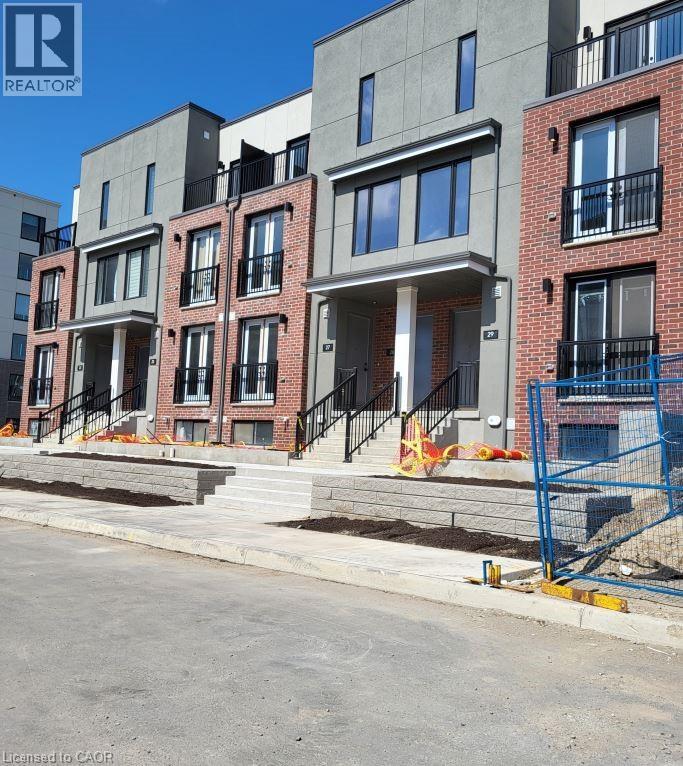
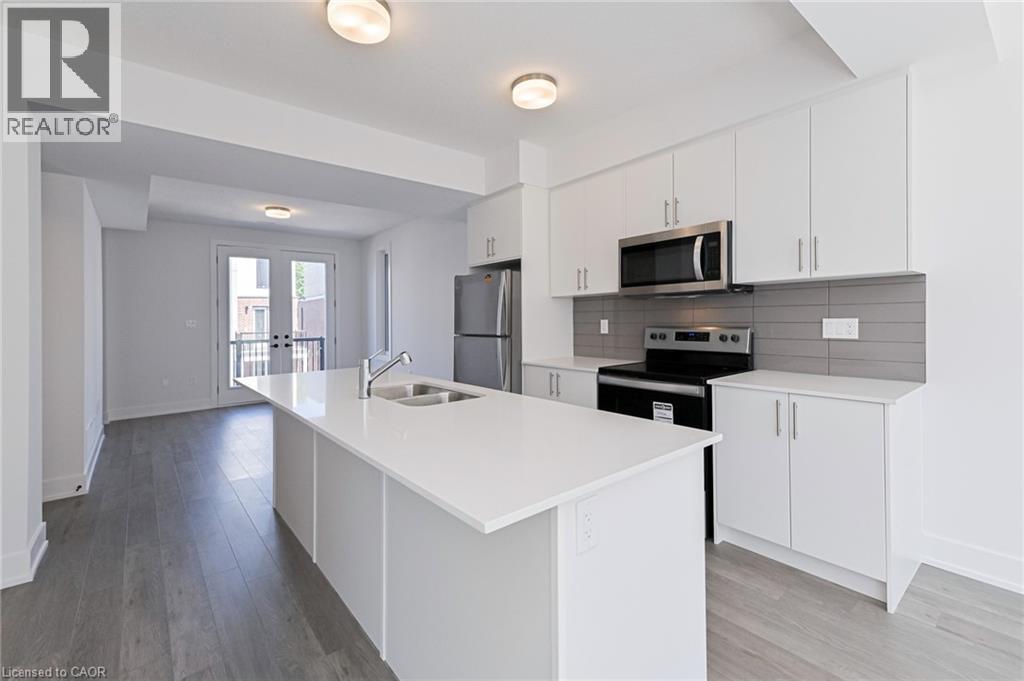
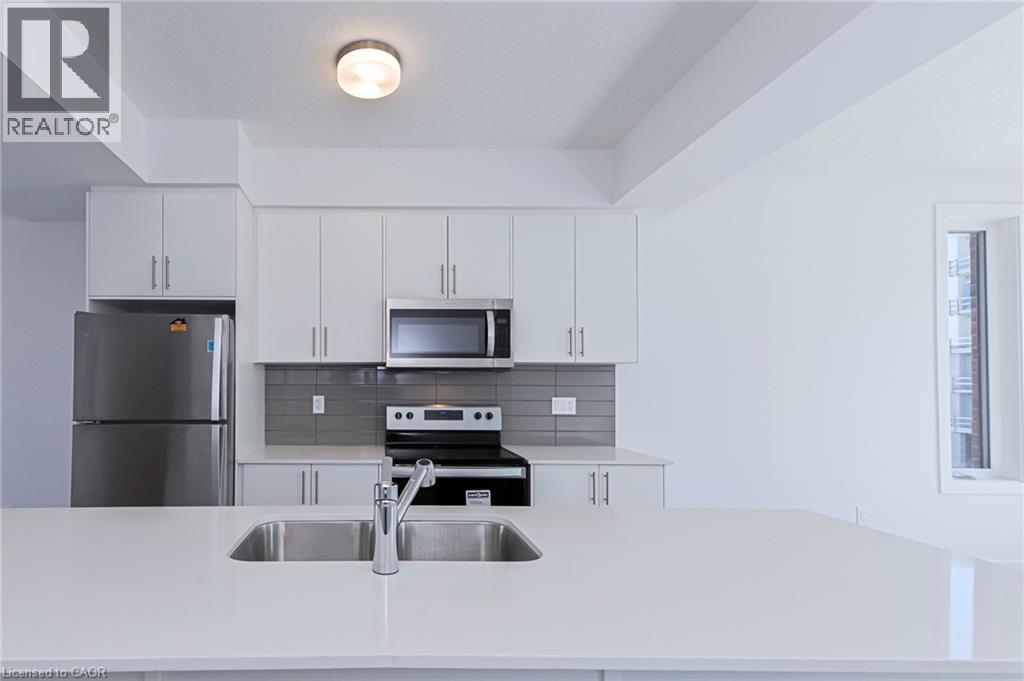
99 ROGER Street Unit# 30, Waterloo, Ontario
$599,900
Needing an upgrade in your life! Be the first to call Spur Line Towns your home! This 1856 ...
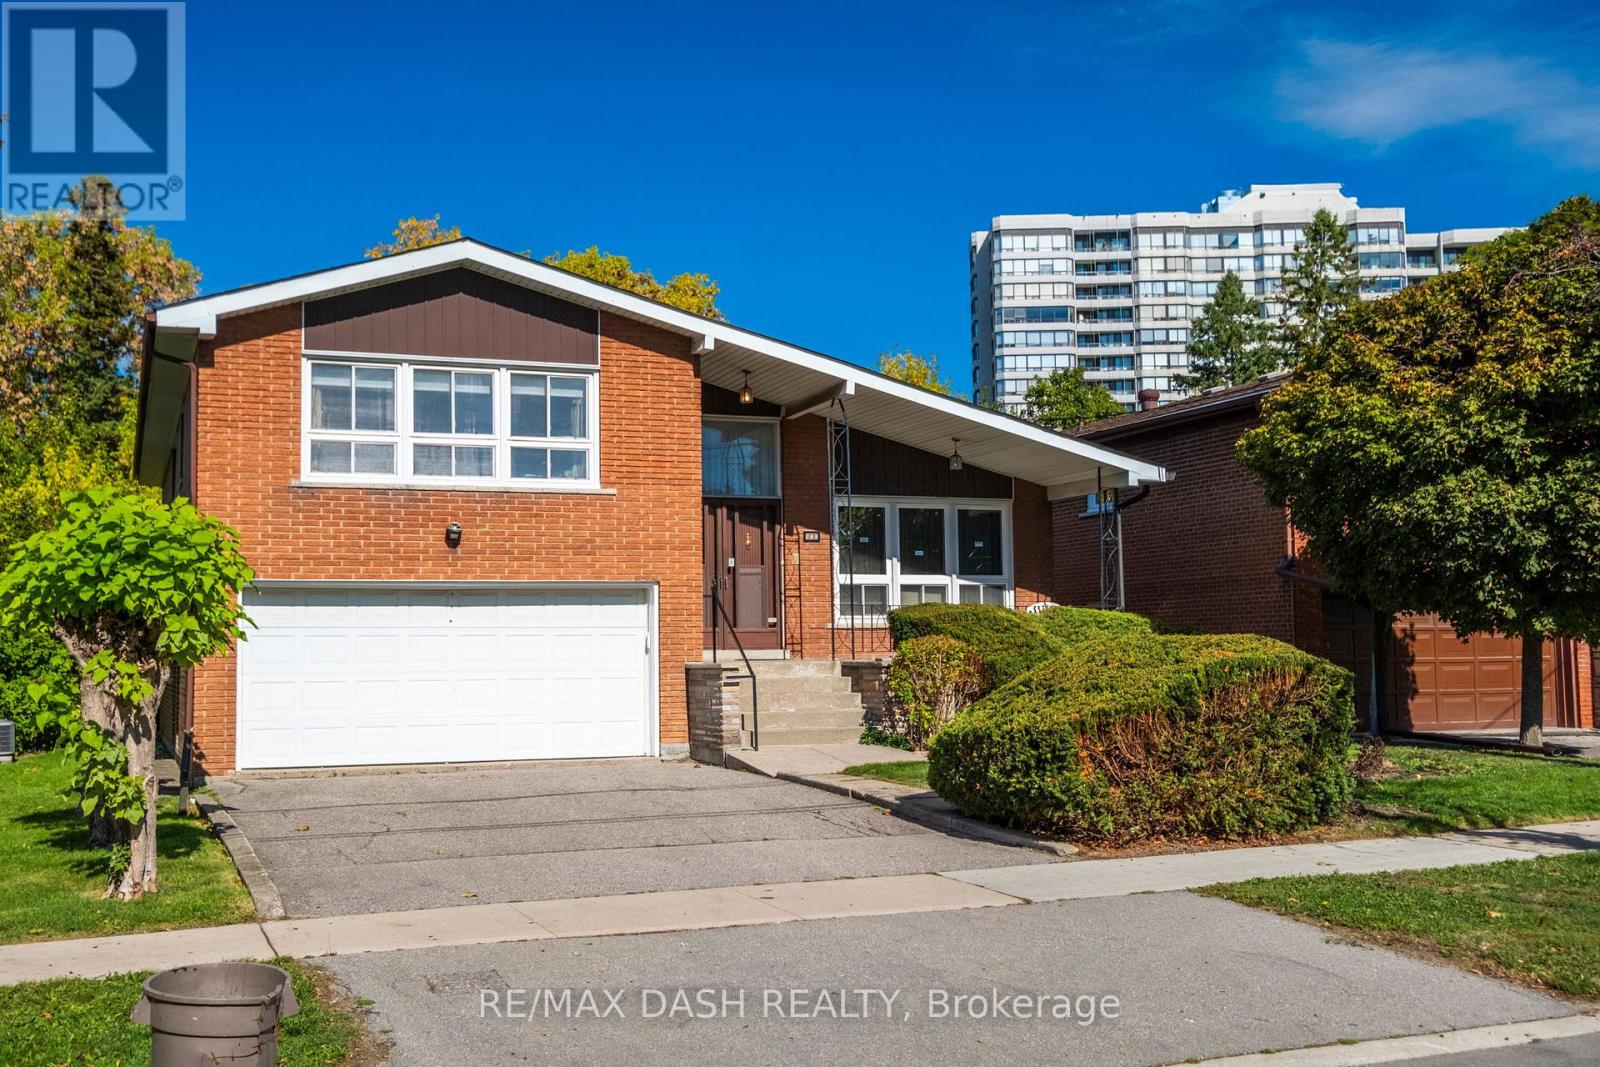
48 RUSSFAX DRIVE, Toronto (Westminster-Brans...
$1,349,000
Welcome to 48 Russfax Drive. Beautifully maintained side-split on a generous 50 x 120 ft l ...