43 CORIANNE AVENUE,Whitby (Brooklin),,

$799,900
43 CORIANNE AVENUE, Whitby (Brooklin), Brooklin
  • Updated On:
  • April 6, 2026
  • 3 Bedrooms
  • 3 Bathrooms

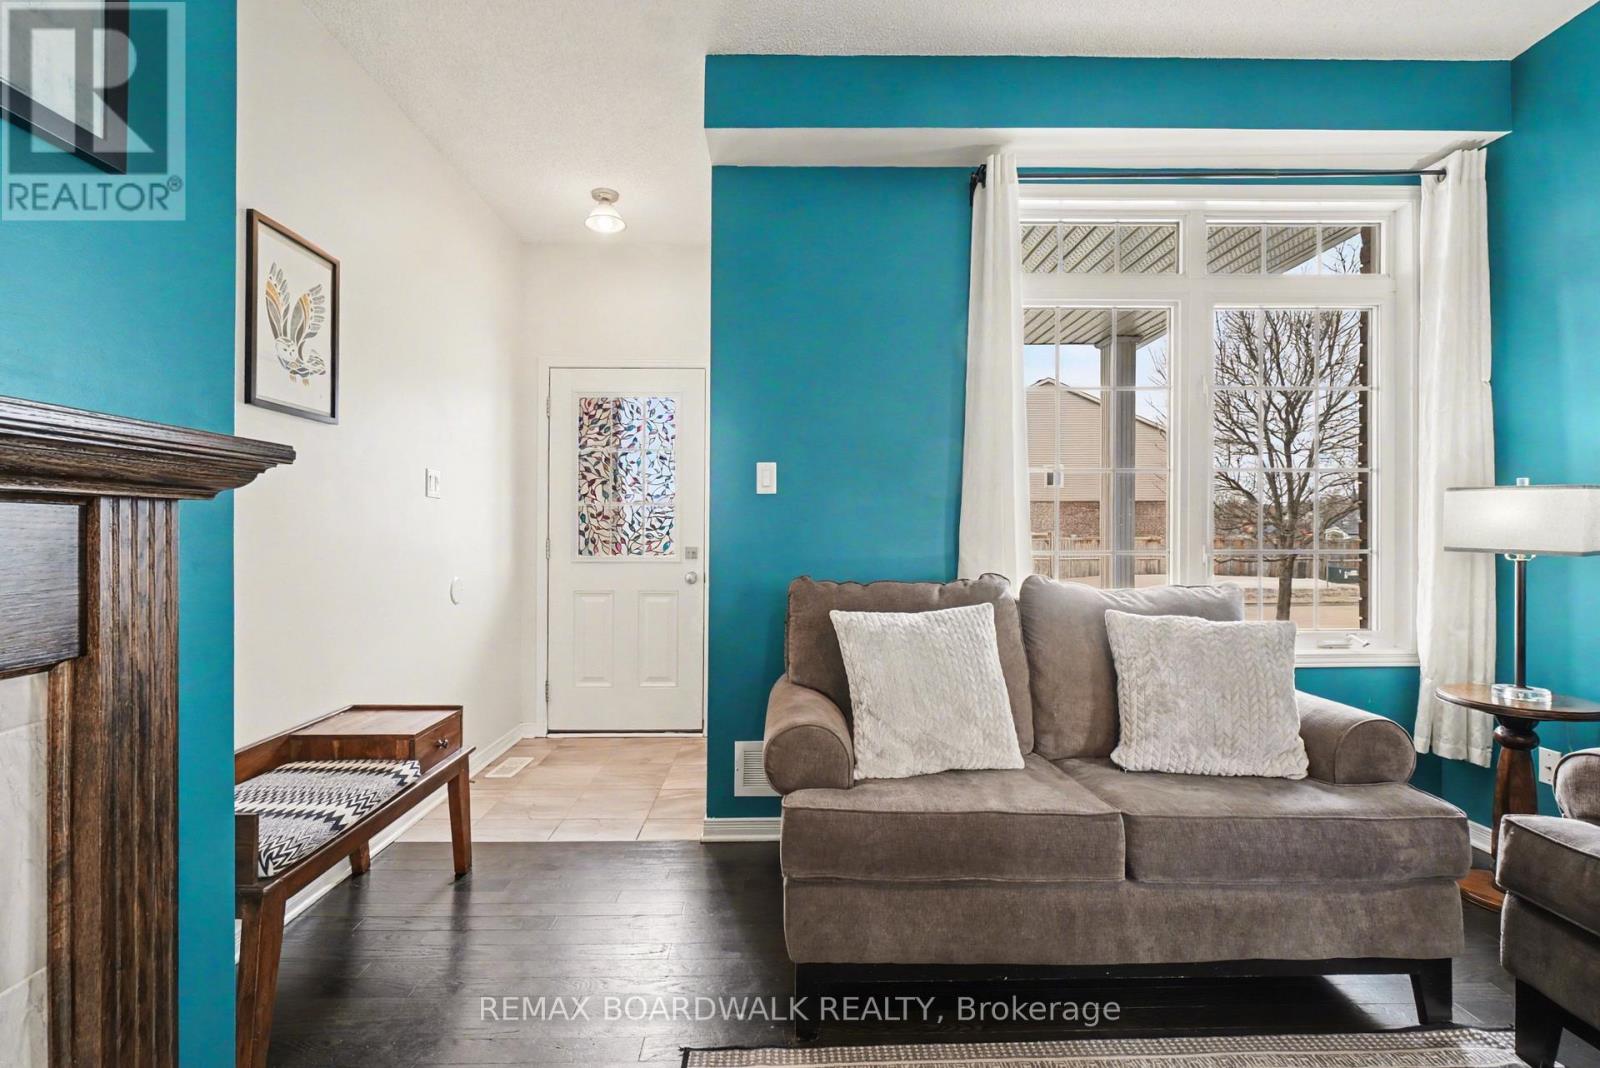
Stunning freehold Brookfield-built townhome backing onto Carnwith Park in one of Brooklin’s most desirable communities. This beautifully updated 3-bedroom, 3-bath home showcases hardwood flooring throughout the open concept living and dining room, along with a warm and inviting family room featuring backyard views. The spacious family-sized kitchen is designed for both everyday living and entertaining, complete with a breakfast bar, subway tile backsplash, stainless steel appliances including a gas stove, and ceramic floors. The bright breakfast area walks out through sliding glass doors to a private deck, fully fenced backyard, patio, and gardens, with no neighbours behind. Upstairs offers 3 generously sized bedrooms, including a spacious primary suite with walk-in closet organizers and a 4-piece ensuite. The unspoiled basement features large above-grade windows and a laundry area, offering excellent potential for future finishing. Ideally located close to top-rated schools, parks, transit, golf, and Brooklin’s charming downtown shops! (id:65066)

Address: 43 CORIANNE AVENUE
Area:
State/County:
Zip: L1M2H9
Country: Canada
Listing Id: E12956318
Price: $799,900
Bedrooms: 3
Bathrooms: 3
Basement: Unfinished, Full
BathroomsPartial: 1
BedroomsAboveGrade: 3
CoListAgentKey: 1527155
CoListOfficeKey: 278217
CommonInterest: Freehold
Cooling: Central air conditioning
Directions: Ashburn Rd & Joshua Blvd
Fencing: Fenced yard, Fully Fenced
Flooring: Hardwood, Carpeted, Ceramic
FoundationDetails: Unknown
FrontageLengthNumeric: 29.9
FrontageLengthNumericUnits: feet
Heating: Forced air, Natural gas
InternetAddressDisplayYN: 1
InternetEntireListingDisplayYN: 1
ListAOR: Toronto
ListAORKey: 82
ListAgentKey: 1472261
ListOfficeKey: 278217
ListingURL: www.realtor.ca/real-estate/29557145/43-corianne-avenue-whitby-brooklin-brooklin
LivingAreaMaximum: 1500
LivingAreaMinimum: 1100
LivingAreaUnits: square feet
LotSizeDimensions: 29.8 x 114.8 FT
ModificationTimestamp: April 6, 2026 at 04:41pm
OriginalEntryTimestamp: April 3, 2026 at 11:04pm
OriginatingSystemName: Toronto Regional Real Estate Board
ParkingFeatures: Garage
ParkingTotal: 2
PhotosChangeTimestamp: April 3, 2026 at 11:04pm
PhotosCount: 41
PostalCode: L1M2H9
Rooms: Family room: Main level, 4.62 x 3.72 meters | Dining room: Main level, 3.17 x 2.23 meters | Kitchen: Main level, 3.66 x 2.62 meters | Eating area: Main level, 3.2 x 2.62 meters | Primary Bedroom: Second level, 4.55 x 3.29 meters | Bedroom 2: Second level, 3.4 x 2.98 meters | Bedroom 3: Second level, 3.29 x 3.28 meters
Sewer: Sanitary sewer
StatusChangeTimestamp: April 6, 2026 at 04:35pm
Stories: 2
StreetName: Corianne
StreetNumber: 43
StreetSuffix: Avenue
StructureType: Row / Townhouse
TaxAnnualAmount: 5741.63
Utilities: Sewer, Electricity, Cable
WaterSource: Municipal water
ZoningDescription: Residential
Other Features
All
Brick
Garage door opener
Garage door opener remote(s)
Property Attached
Vinyl siding
Window Coverings

Property Reviews

No reviews found.
You need to login in order to post a review

yelp logo

$4,101.25
per month
  • Principal and Interest
  • Property Tax
  • HOA fee
  • Private Mortgage Insurance

$ 3,101.37

Sat 30 May
Sun 31 May
Mon 01 Jun
Tue 02 Jun
Wed 03 Jun
Thu 04 Jun
Fri 05 Jun
Sat 06 Jun
Sun 07 Jun
Mon 08 Jun
In Person
Video Chat
Your information

Similar Listings

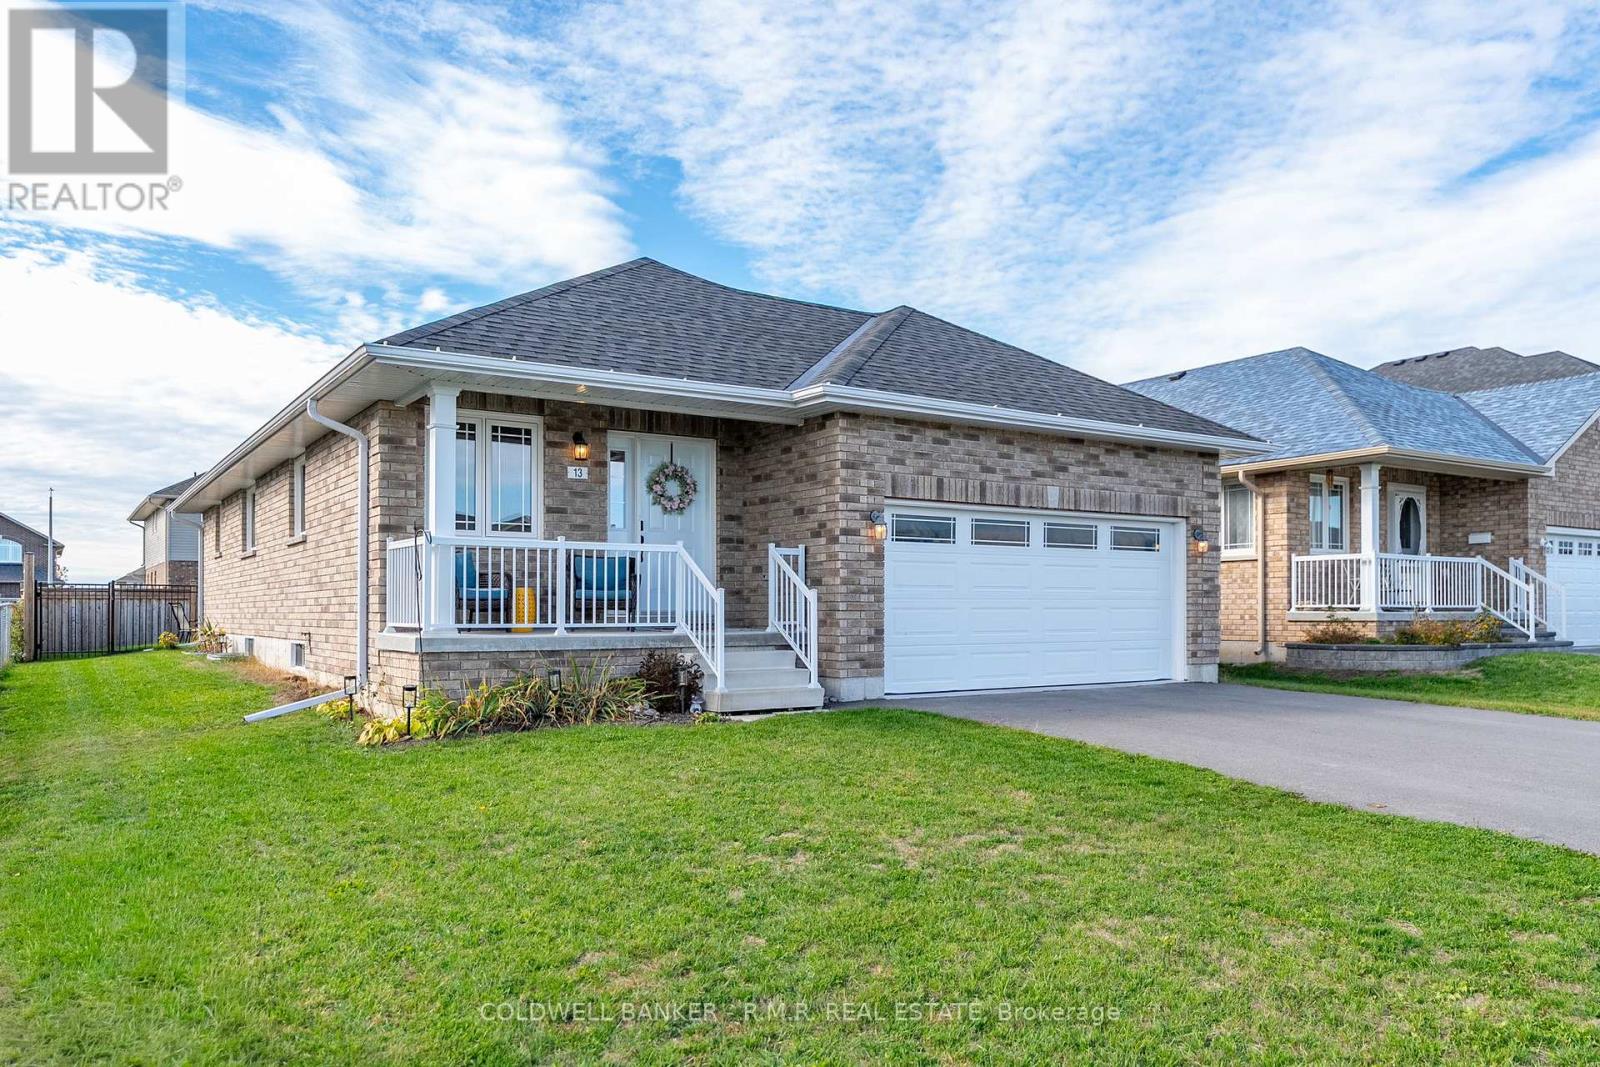
13 NOAH LANE,Asphodel-Norwood,,

$649,900
Modern 4-bedroom (2+2), 3-bath raised bungalow in desirable Norwood Park Estates with 1900 ...
Active

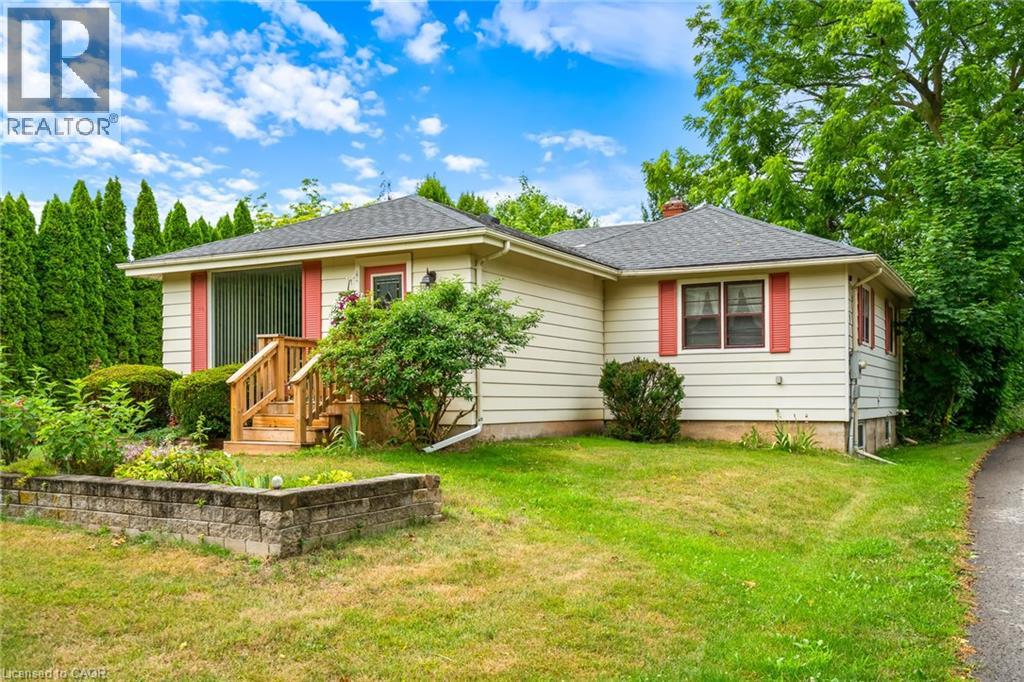
15756 NIAGARA Parkway,Niagara-on-the-Lake,,

$759,000
Welcome to 15756 Niagara Parkway. Peaceful and private living and only minutes to the Old ...
3 1 1,809.00 ft2details

217 MERCURY STREET, Clarence-Rockland, Ontar...

$579,900
Welcome to this beautiful single-family home located in a quiet and family-friendly neighb ...

G09 – 112 FORT YORK BOULEVARD,Toronto ...

$1,490,000
Amazing Investment Opportunity! Beautiful, Spacious & Bright & Functional Layout With Sout ...

Schedule a tour

Sat 30 May
Sun 31 May
Mon 01 Jun
Tue 02 Jun
Wed 03 Jun
Thu 04 Jun
Fri 05 Jun
Sat 06 Jun
Sun 07 Jun
Mon 08 Jun
In Person
Video Chat
Your information

Compare Listings